Save
Ask
Tour
Hide
Share
$450,000
1 Day On Site

567 Dabney Woods Lane
Henderson, NC 27537

For Sale|Single Family Residence|Active
3
Beds
2
Total Baths
2
Full Baths
1,691
SqFt
$266
/SqFt
2024
Built
Subdivision:
Dabney Woods
County:
Vance
Call Now: 919-404-SHOW
Is this the listing for you? We can help make it yours.
919-404-SHOW
567 Dabney Woods Lane567 Dabney Woods Lane567 Dabney Woods Lane567 Dabney Woods Lane
Save
Ask
Tour
Hide
Share

Mortgage Calculator

Monthly Payment (Est.)

$2,053
Calculator powered by Showcase IDX, a Constellation1 Company. Copyright ©2026 Information is deemed reliable but not guaranteed.

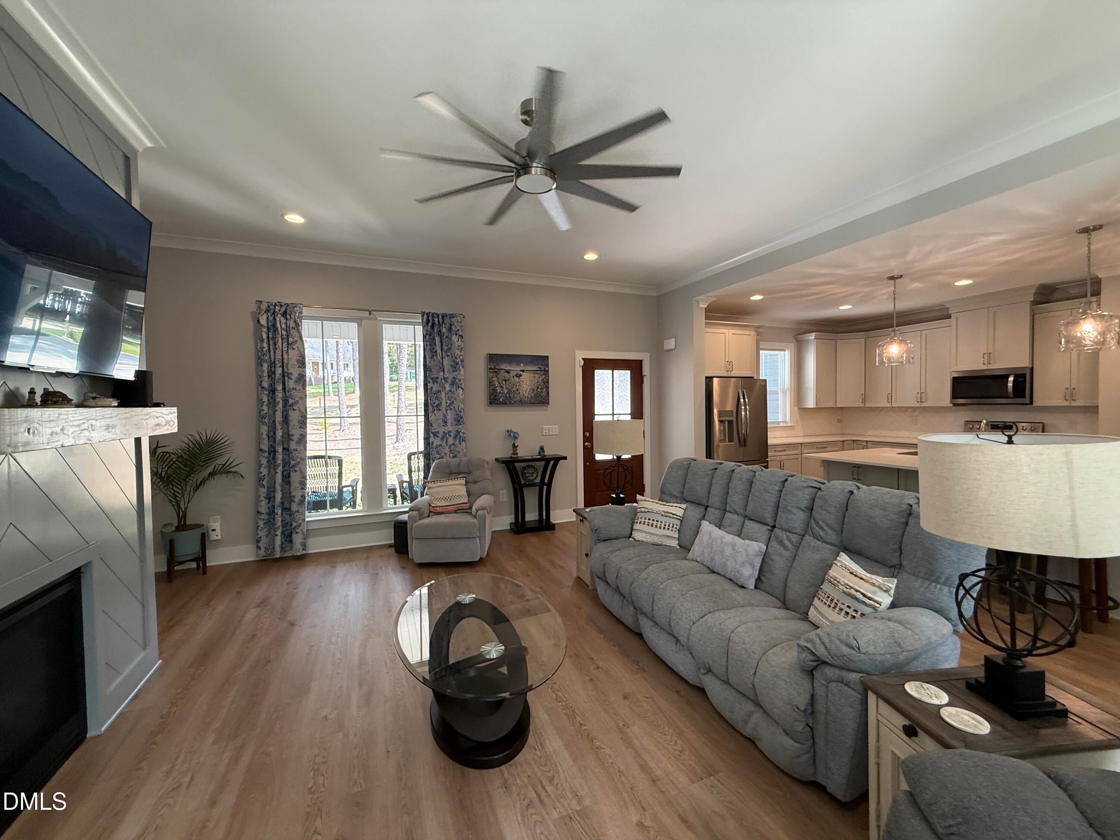
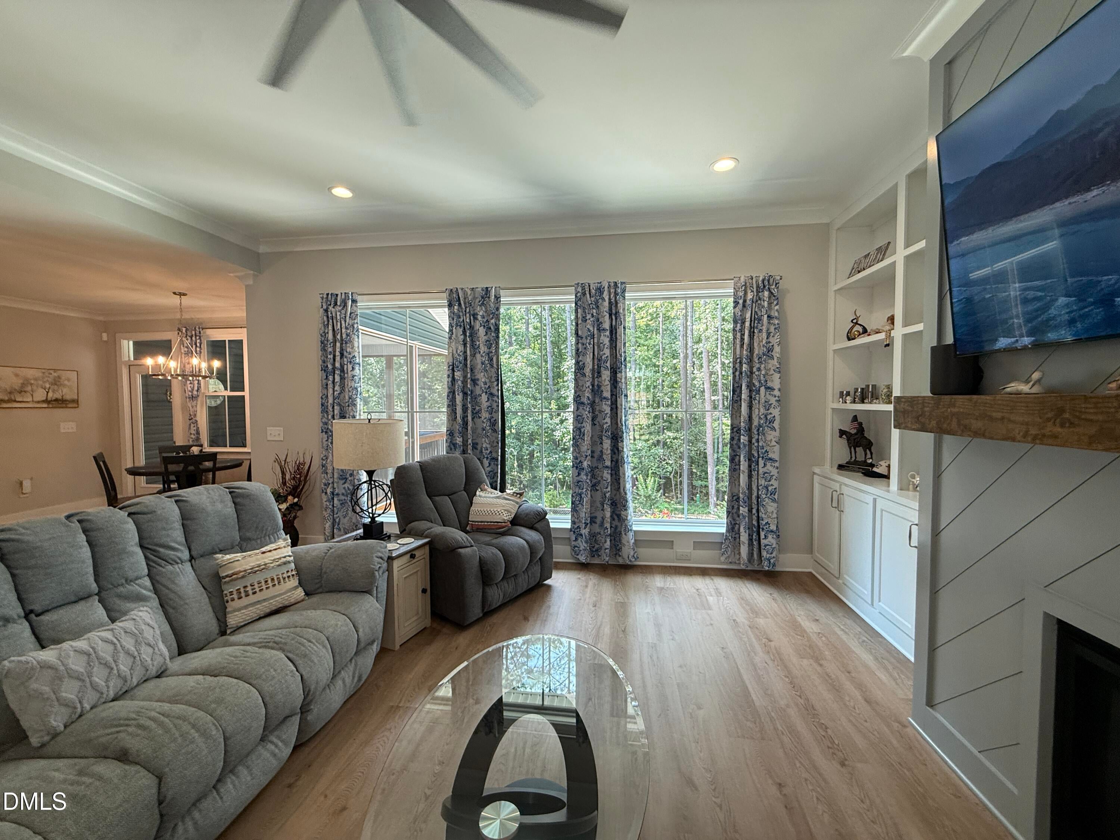
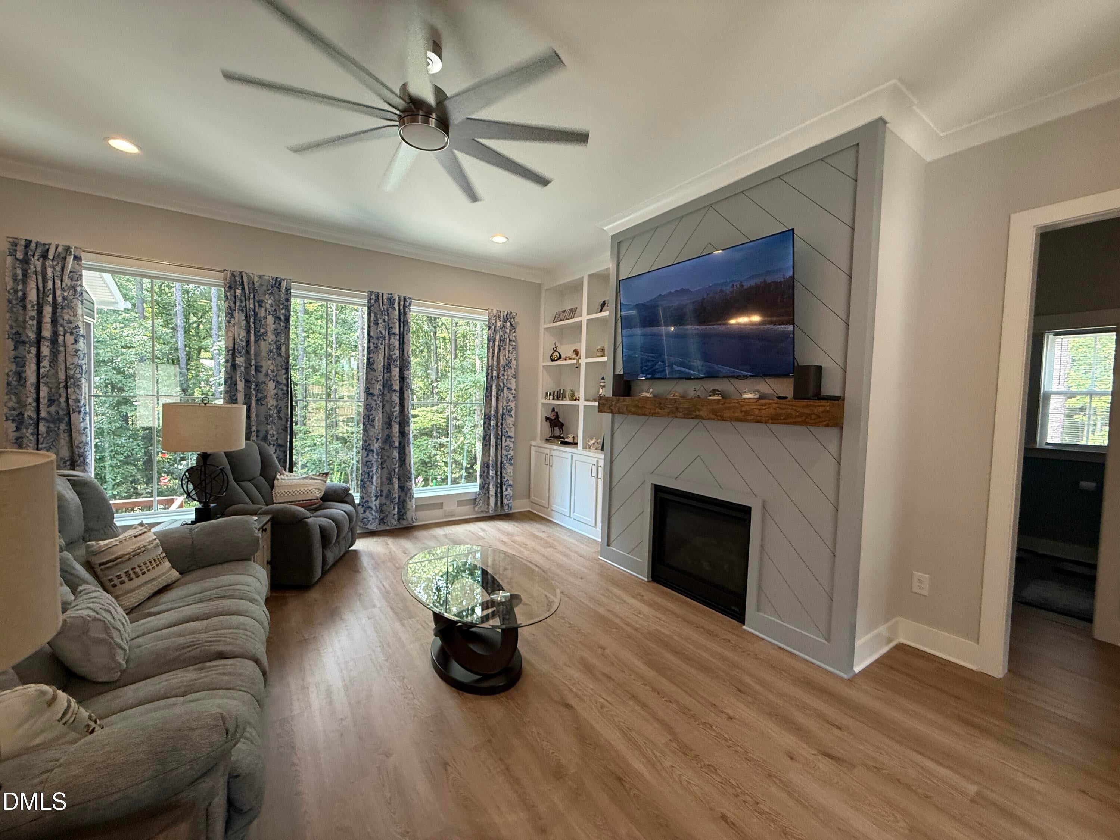
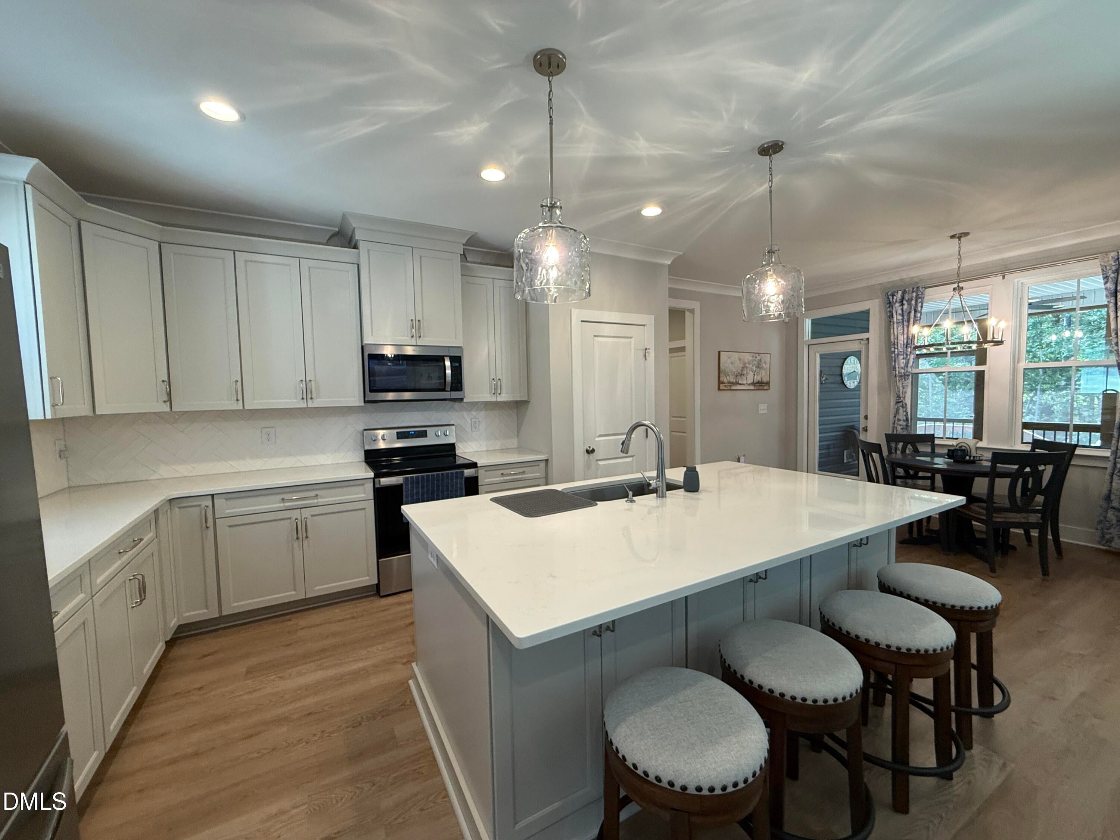
Enjoy the ease of one-level living in this practically new ranch-style home! A spacious front porch welcomes you into a thoughtfully designed split-bedroom floor plan with an expansive open living area, beautiful LVP flooring, and crown molding throughout much of the home. The stunning kitchen features wood cabinetry with soft-close hinges, quartz countertops, and an immaculate white herringbone backsplash. Outdoor living is just as impressive, with a screened back porch overlooking tiered patios and a fenced backyard. The beautifully landscaped property includes an in-ground sprinkler system, making it easy to keep everything looking its best. Exceptional storage and parking set this home apart. The oversized garage offers one bay approximately 26 feet deep with additional storage behind it and a second bay approximately 30 feet deep. A permitted and electrified 16-by-10-foot shed provides even more workspace or storage, while the impressive 35-by-24-foot covered parking area is ready for an RV, boat, or recreational vehicles. Additional upgrades include an encapsulated crawlspace, pull-down attic access with partial flooring for storage, and a whole-home Generac generator supported by two propane tanks. Built in 2024 and situated on 1.63 acres with no HOA, this thoughtfully upgraded Henderson home is truly move-in ready!

Save
Ask
Tour
Hide
Share
Listing Snapshot
Price 
$450,000
Days On Site 
1 Day
Bedrooms 
3
Inside Area (SqFt) 
1,691 sqft
Total Baths 
2
Full Baths 
2
Partial Baths 
N/A
Lot Size 
1.63 Acres
Year Built 
2024
MLS® Number 
10190926
Status 
Active
Property Tax 
$145.21
HOA/Condo/Coop Fees 
N/A
Sq Ft Source 
N/A
Friends & Family
Recent Activity
yesterdayListing first seen on site
yesterdayListing updated with changes from the MLS®
General Features
Acres 
1.63
Attached Garage 
Yes
Carport 
1
Foundation 
Brick/Mortar
Garage 
Yes
Garage Spaces 
2
Levels 
One
Parking 
AttachedGarageCarportDetachedDetached CarportDrivewayOversizedRV Carport
Property Sub Type 
Single Family Residence
Security 
Smoke Detector(s)
Sewer 
Septic Tank
Special Circumstances 
Standard
SqFt Above 
1691
SqFt Total 
1691
Style 
Ranch
Water Source 
Public
Interior Features
Appliances 
Electric RangeFree-Standing RefrigeratorIce MakerMicrowaveRangeRefrigerator
Cooling 
Central AirCeiling Fan(s)Heat Pump
Fireplace 
Yes
Fireplace Features 
Glass DoorsLiving Room
Flooring 
CarpetWoodVinyl
Heating 
Fireplace(s)Heat Pump
Interior 
Breakfast BarBuilt-in FeaturesCeiling Fan(s)ChandelierCrown MoldingDouble VanityKitchen IslandOpen FloorplanRecessed LightingStone CountersWalk-In Closet(s)High Speed Internet
Main Level Bedrooms 
3
Master Bedroom 
Level - Main
Save
Ask
Tour
Hide
Share
Exterior Features
Construction Details 
Vertical SidingVinyl Siding
Exterior 
Rain GuttersStorage
Other Structures 
OutbuildingRV/Boat StorageShed(s)Storage
Patio And Porch 
CoveredDeckEnclosedFront PorchPorchScreened
Roof 
Shingle
View 
Forest
Waterview 
Forest
Community Features
Financing Terms Available 
CashConventionalFHAUSDA LoanVA Loan
Schools
School District
Unknown
Elementary School
Vance - Dabney Elementary School
Middle School
Vance - Vance County Middle School
High School
Vance - Vance County High School
Listing courtesy of Laurie Donofrio of Coldwell Banker Advantage Hend


Listings that are marked with an icon are provided courtesy of the Triangle MLS, Inc. of North Carolina, Internet Data Exchange Database. Copyright 2026 Triangle MLS, Inc. of North Carolina. All rights reserved.

Last checked: 2026-09-06 08:08 AM UTC

Neighborhood & Commute
Source: Walkscore
Disclosure: Community information and market data powered by Constellation Data Labs. Information is deemed reliable but not guaranteed.
Save
Ask
Tour
Hide
Share