Save
Ask
Tour
Hide
Share
$280,000
1 Day On Site

3222 Goldney Road
Raleigh, NC 27610

For Sale|Townhouse|Active
2
Beds
4
Total Baths
2
Full Baths
2
Partial Baths
1,736
SqFt
$161
/SqFt
2026
Built
Subdivision:
Haddonstone
County:
Wake
Call Now: 919-404-SHOW
Is this the listing for you? We can help make it yours.
919-404-SHOW
Upcoming Open Houses
Sun, Sep 6, 1:00 PM - 6:00 PM
3222 Goldney Road3222 Goldney Road3222 Goldney Road3222 Goldney Road
Save
Ask
Tour
Hide
Share

Mortgage Calculator

Monthly Payment (Est.)

$1,277
Calculator powered by Showcase IDX, a Constellation1 Company. Copyright ©2026 Information is deemed reliable but not guaranteed.

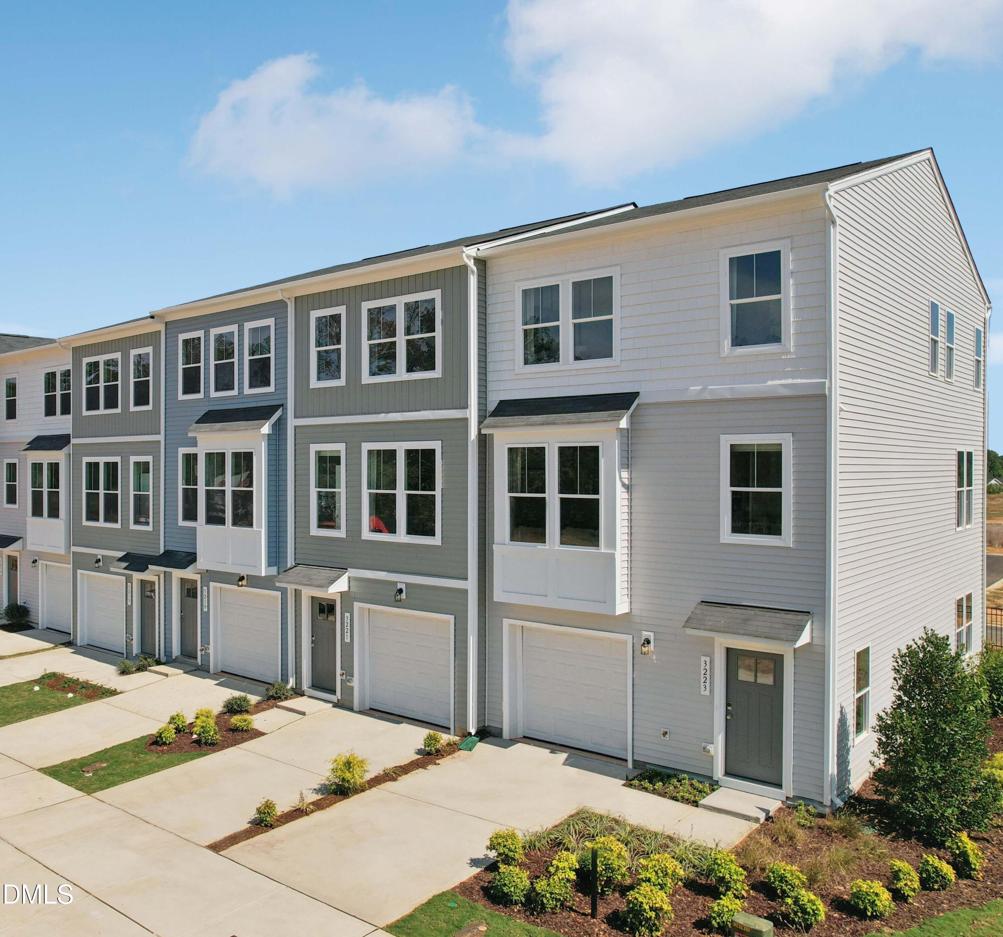
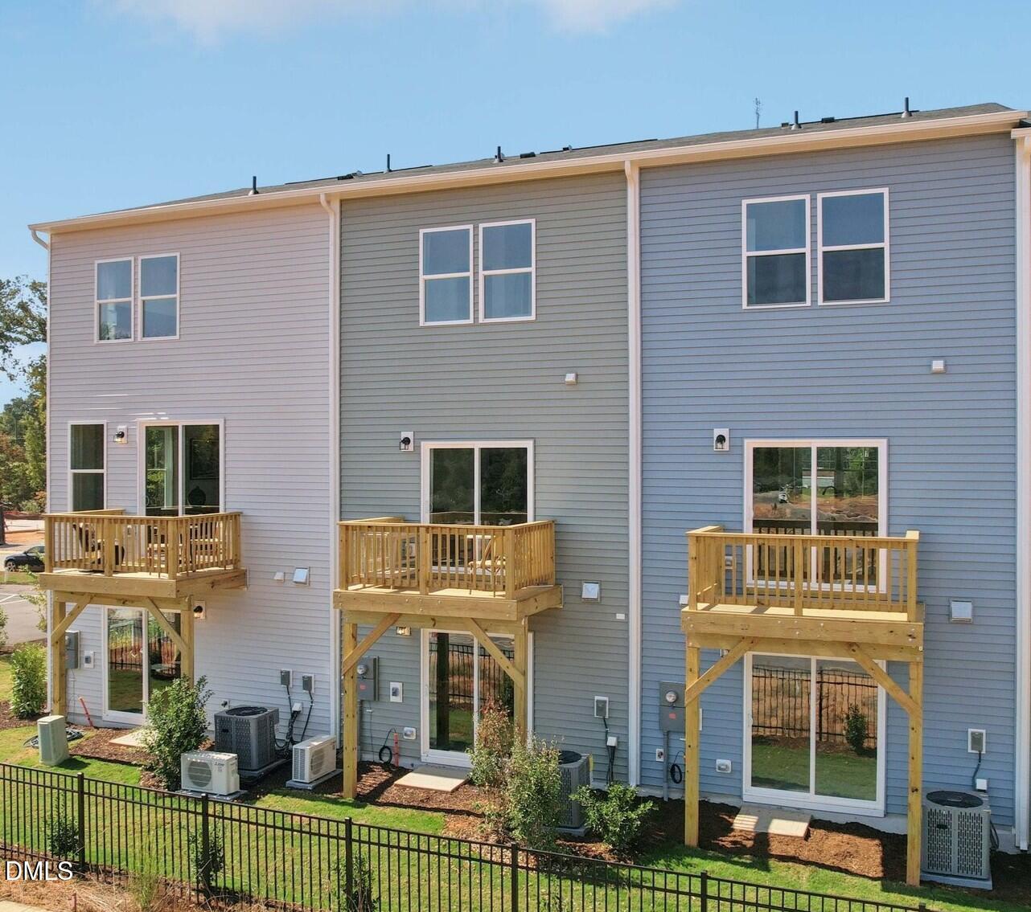
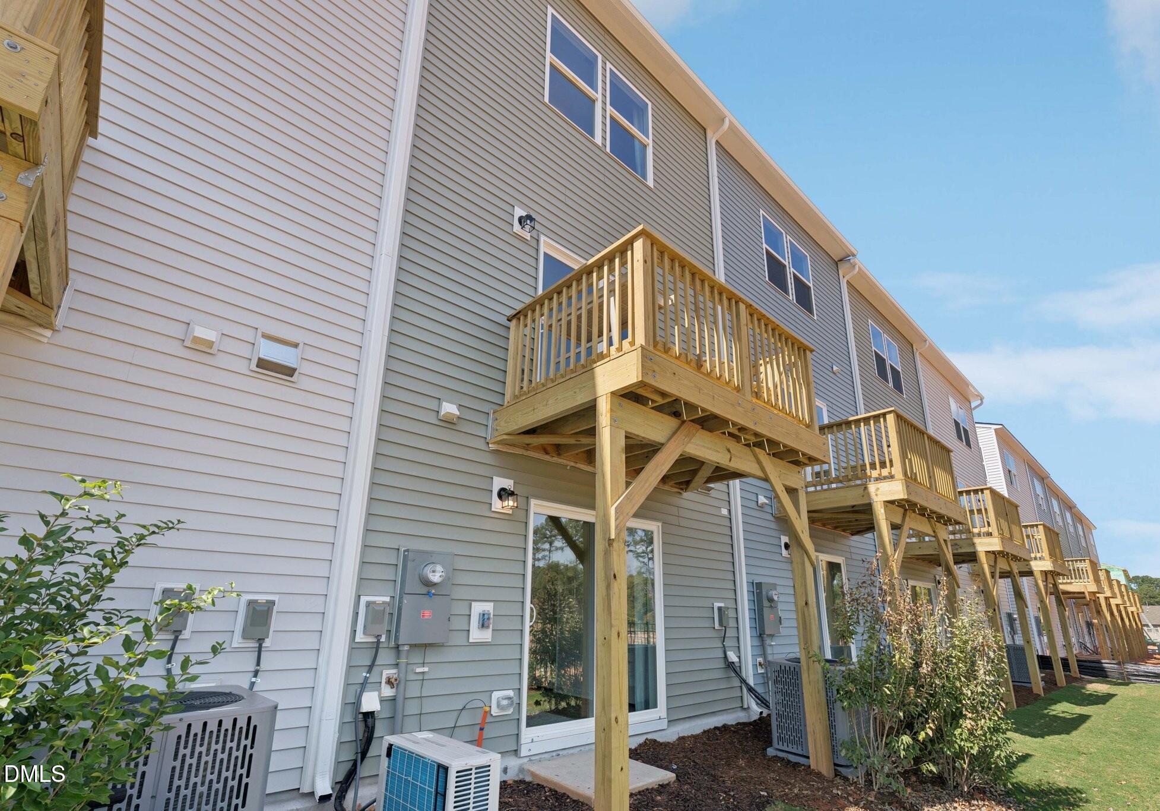
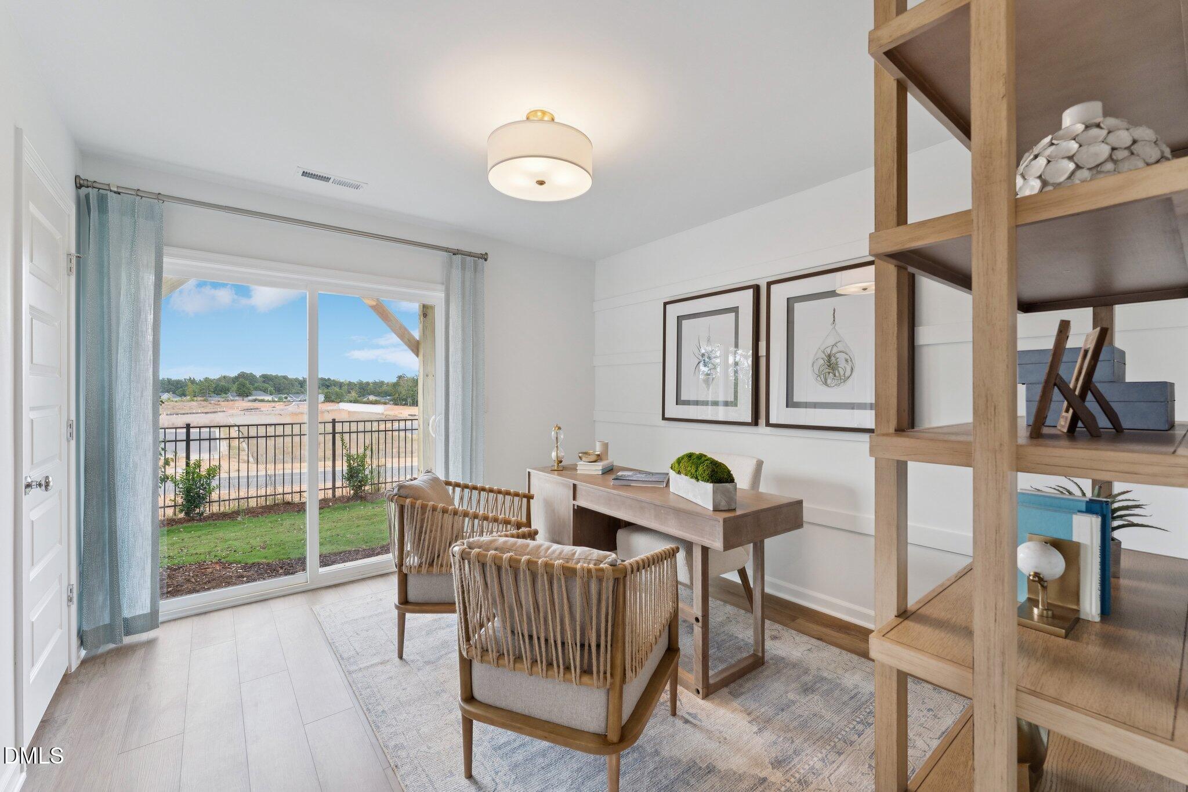
Welcome to the Lennox, a beautifully designed townhome offering the perfect blend of style, functionality, and low-maintenance living. This thoughtfully crafted home features 2 spacious bedrooms, each with its own private ensuite bath, plus 2 additional half baths and a versatile rec room ideal for a home office, fitness space, media room, or guest retreat. The open-concept main level is designed for entertaining, featuring luxury vinyl plank flooring throughout, 9-foot ceilings, oversized windows that fill the home with natural light, and a stunning kitchen complete with white cabinetry, a large center island, and ample prep and storage space. Step outside and enjoy your own outdoor living area, perfect for relaxing or gathering with friends and family. Additional highlights include an unbeatable location just 7 minutes from downtown Raleigh and even closer to the future Downtown South, a one-car garage and a smart, flexible layout designed to fit today's lifestyle. Located in a desirable community with a neighborhood pool, this home offers the ideal combination of comfort, convenience, and resort-style amenities. Estimated completion is October, giving you time to prepare for your move into a brand-new home. Discover why so many buyers are choosing this exceptional community as their next place to call home! Call us today to make an appt to view this beautiful home.

Save
Ask
Tour
Hide
Share
Listing Snapshot
Price 
$280,000
Days On Site 
1 Day
Bedrooms 
2
Inside Area (SqFt) 
1,736 sqft
Total Baths 
4
Full Baths 
2
Partial Baths 
2
Lot Size 
0.03 Acres
Year Built 
2026
MLS® Number 
10190924
Status 
Active
Property Tax 
N/A
HOA/Condo/Coop Fees 
$185 monthly
Sq Ft Source 
N/A
Friends & Family
Recent Activity
yesterdayListing first seen on site
yesterdayListing updated with changes from the MLS®
General Features
Acres 
0.03
Attached Garage 
Yes
Foundation 
Slab
Garage 
Yes
Garage Spaces 
1
Home Warranty 
Yes
Levels 
Three Or More
Parking 
AttachedGarageAdditional ParkingDrivewayGuest
Parking Spaces 
2
Property Condition 
New Construction
Property Sub Type 
Townhouse
Sewer 
Public Sewer
Special Circumstances 
Standard
SqFt Above 
1736
SqFt Total 
1736
Style 
TraditionalTransitional
Water Source 
Public
Interior Features
Appliances 
CooktopConvection OvenDishwasherMicrowaveOven
Cooling 
Central AirZoned
Flooring 
CarpetVinyl
Heating 
Forced AirHeat PumpZoned
Interior 
High CeilingsKitchen IslandOpen FloorplanPantry
Laundry Features 
InsideIn Unit
Bedroom 2 
Level - Third
Dining Room 
Level - Second
Family Room 
Level - Second
Kitchen 
Level - Second
Master Bedroom 
Level - Third
Recreation Room 
Save
Ask
Tour
Hide
Share
Exterior Features
Construction Details 
Other
Exterior 
BalconyPrivate Yard
Patio And Porch 
Deck
Roof 
Shingle
Community Features
Association Amenities 
ClubhouseMaintenance GroundsParkingPoolTrail(s)
Association Dues 
185
Community Features 
ClubhousePoolStreet LightsSidewalks
Financing Terms Available 
1031 ExchangeCashConventionalFHAVA Loan
HOA Fee Frequency 
Monthly
Schools
School District
Unknown
Elementary School
Wake - Middle Creek Elementary
Middle School
Wake - Holly Ridge Middle
High School
Wake - Middle Creek High
Listing courtesy of Jolene Johnson of SM North Carolina Brokerage


Listings that are marked with an icon are provided courtesy of the Triangle MLS, Inc. of North Carolina, Internet Data Exchange Database. Copyright 2026 Triangle MLS, Inc. of North Carolina. All rights reserved.

Last checked: 2026-09-06 07:15 AM UTC

Neighborhood & Commute
Source: Walkscore
Disclosure: Community information and market data powered by Constellation Data Labs. Information is deemed reliable but not guaranteed.
Save
Ask
Tour
Hide
Share