
418 Neuse Ridge DriveClayton, NC 27527
Mortgage Calculator
Monthly Payment (Est.)
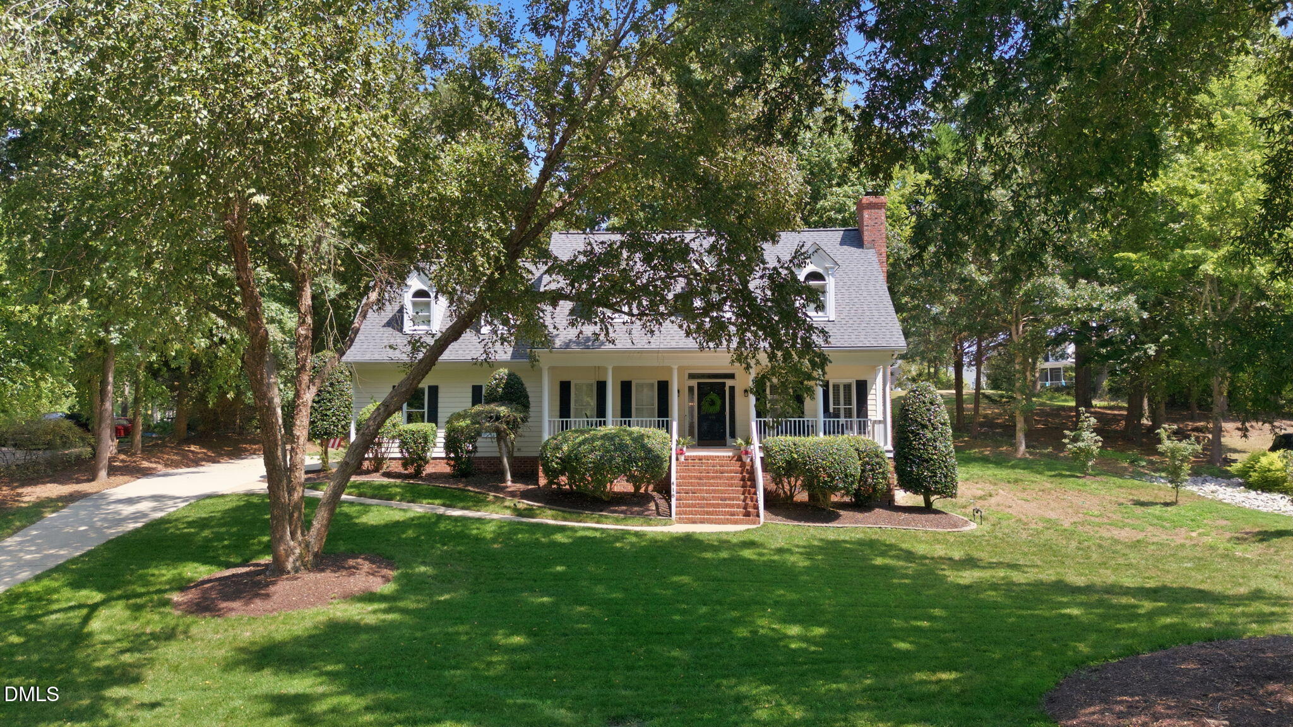
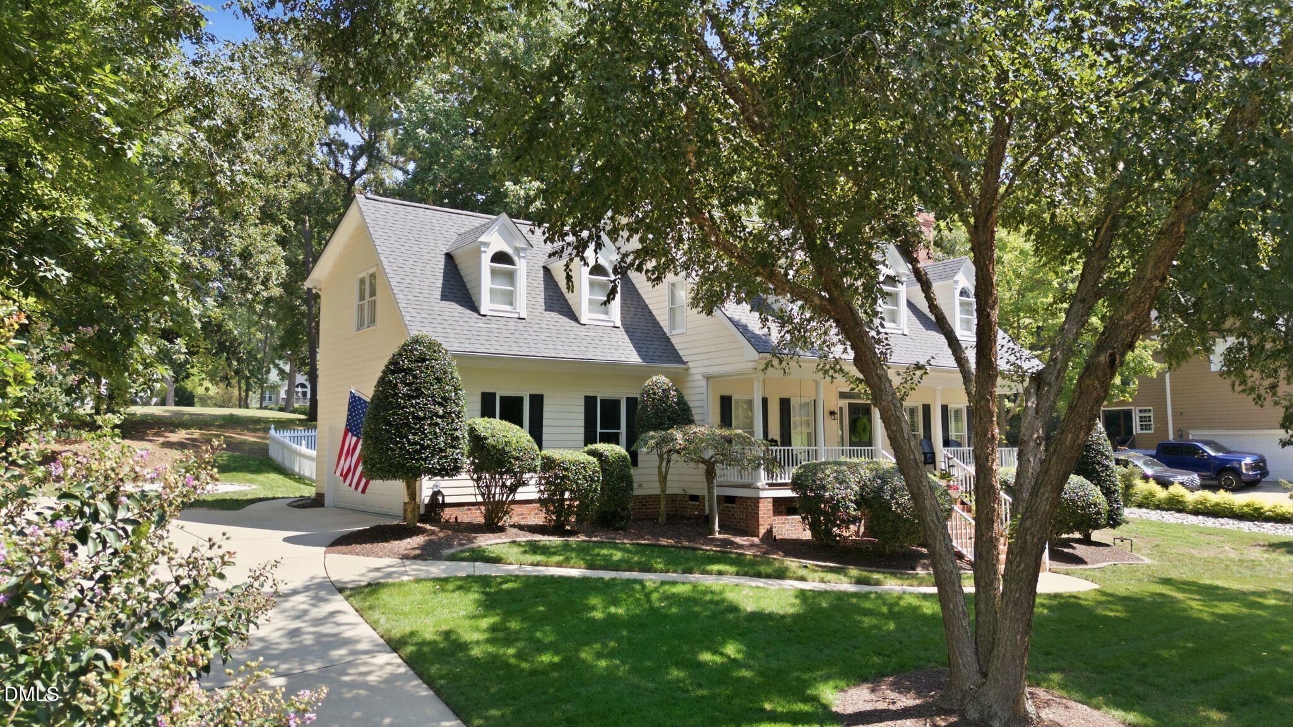
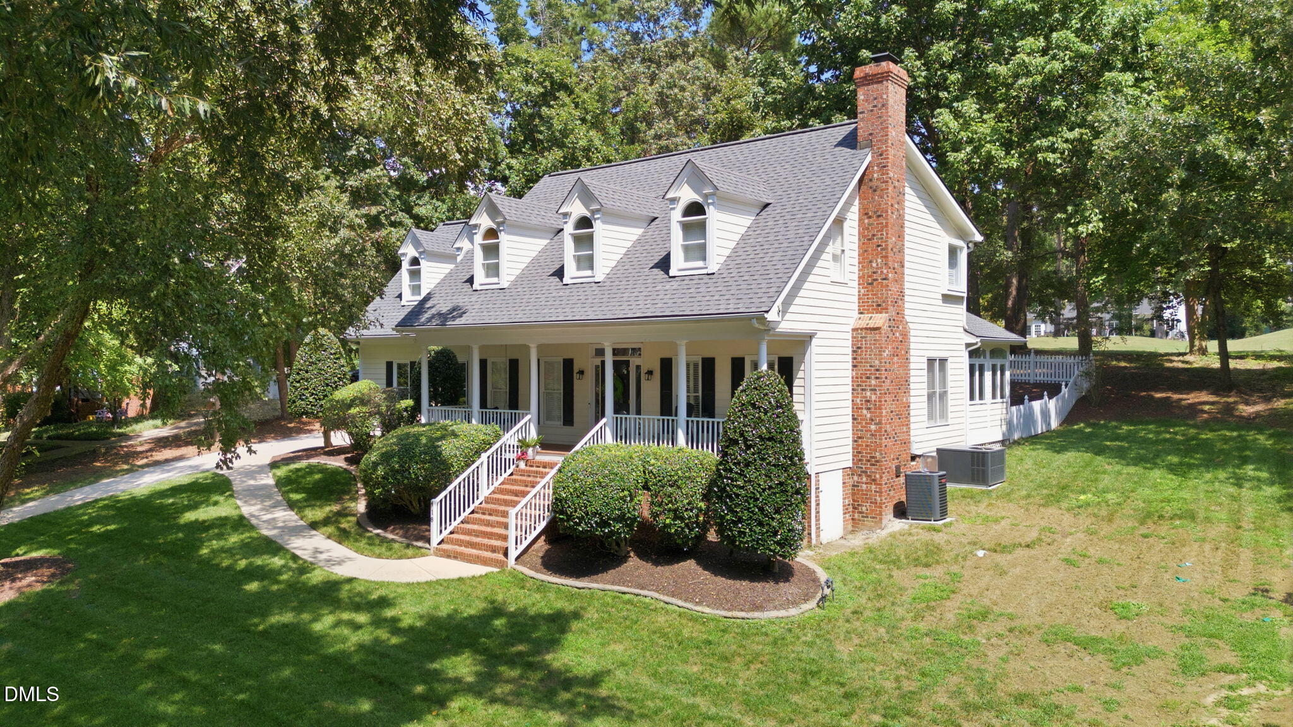
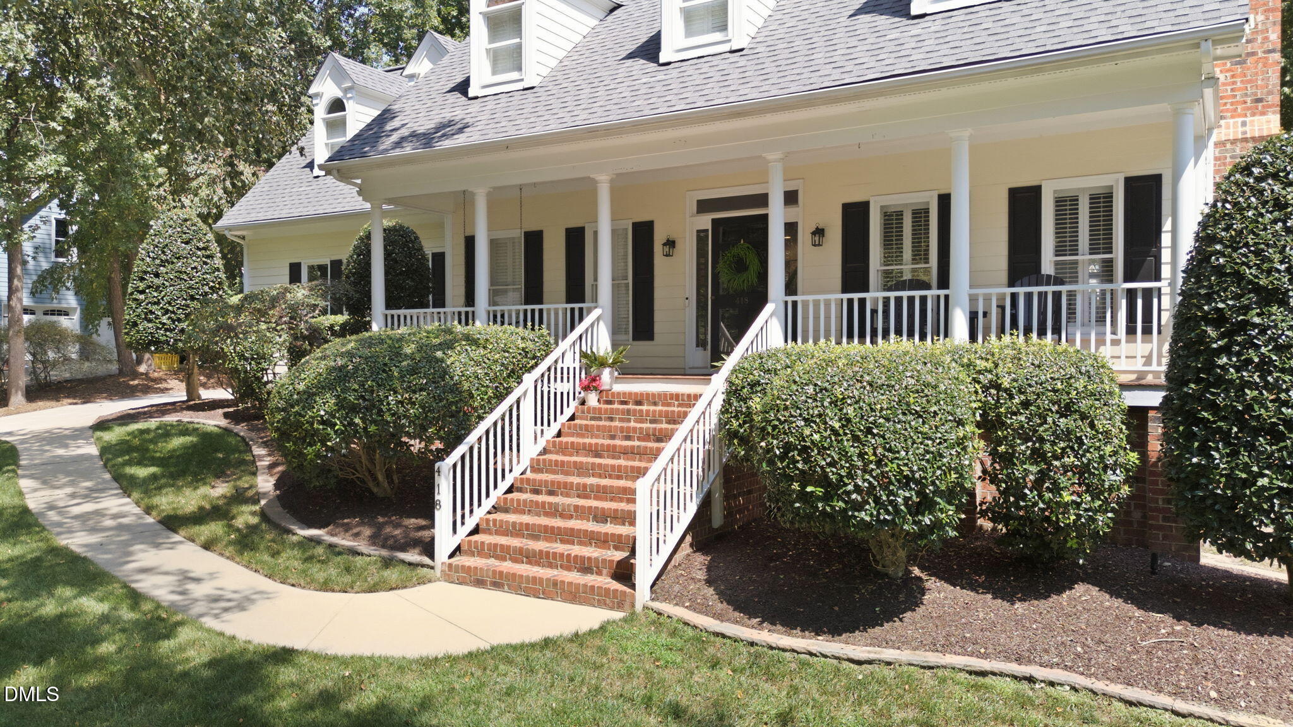
$2,281COMING SOON in sought-after Glen Laurel! Southern charm meets golf-course living in this beautiful home offering nearly 2,500 square feet, 3 bedrooms, 2.5 baths, a spacious bonus room and a fantastic setting backing to the 17th-hole tee box. From the large front yard to the sprawling covered front porch, this home makes a memorable first impression. Inside, custom millwork, arched doorways and hardwood floors add character throughout. The inviting family room features a cozy fireplace, while an adjoining sitting area offers flexible space for a home office, reading room, play area or whatever best fits your lifestyle. A formal dining room with hardwoods and crown molding is ready for gatherings and special occasions. The spacious kitchen is truly the heart of the home, featuring white cabinetry, tile backsplash, gas range, center island with additional seating and a generous breakfast nook. Just beyond, the sunroom provides another wonderful place to relax and enjoy the view. Upstairs, the primary suite features two closets and a spacious bath with a corner garden tub and separate shower. Both secondary bedrooms offer walk-in closets, and the large bonus room provides even more flexible living space. Outside, enjoy the grilling deck, fire pit, fenced backyard and a golf-course backdrop that makes this home especially unique. A side-entry garage adds to the home's attractive curb appeal. Located in Glen Laurel, one of East Clayton's most established and sought-after golf course communities, residents have access to optional memberships for golf, pool and social amenities. Enjoy the relaxed Clayton lifestyle while staying conveniently connected - approximately 10 minutes from Downtown Clayton, 30 minutes from I-95 and about 30 miles from Raleigh and RDU International Airport. A welcoming home, a beautiful golf-course setting and a location that offers the best of Clayton living—this Southern charmer is ready for its next chapter!
| 4 days ago | Status changed to Coming Soon | |
| 4 days ago | Listing updated with changes from the MLS® | |
| 4 days ago | Listing first seen on site |

Listings that are marked with an icon are provided courtesy of the Triangle MLS, Inc. of North Carolina, Internet Data Exchange Database. Copyright 2026 Triangle MLS, Inc. of North Carolina. All rights reserved.
Last checked: 2026-09-08 01:05 PM UTC
Did you know? You can invite friends and family to your search. They can join your search, rate and discuss listings with you.