
Save
Ask
Tour
Hide
$269,900
New Listing
8879 Thornton Town PlaceRaleigh, NC 27616
For Sale|Townhouse|Active
3
Beds
3
Total Baths
2
Full Baths
1
Partial Bath
1,360
SqFt
$198
/SqFt
2006
Built
Subdivision:
Thornton Commons
County:
Wake
Call Now: 919-404-SHOW
Is this the listing for you? We can help make it yours.
919-404-SHOW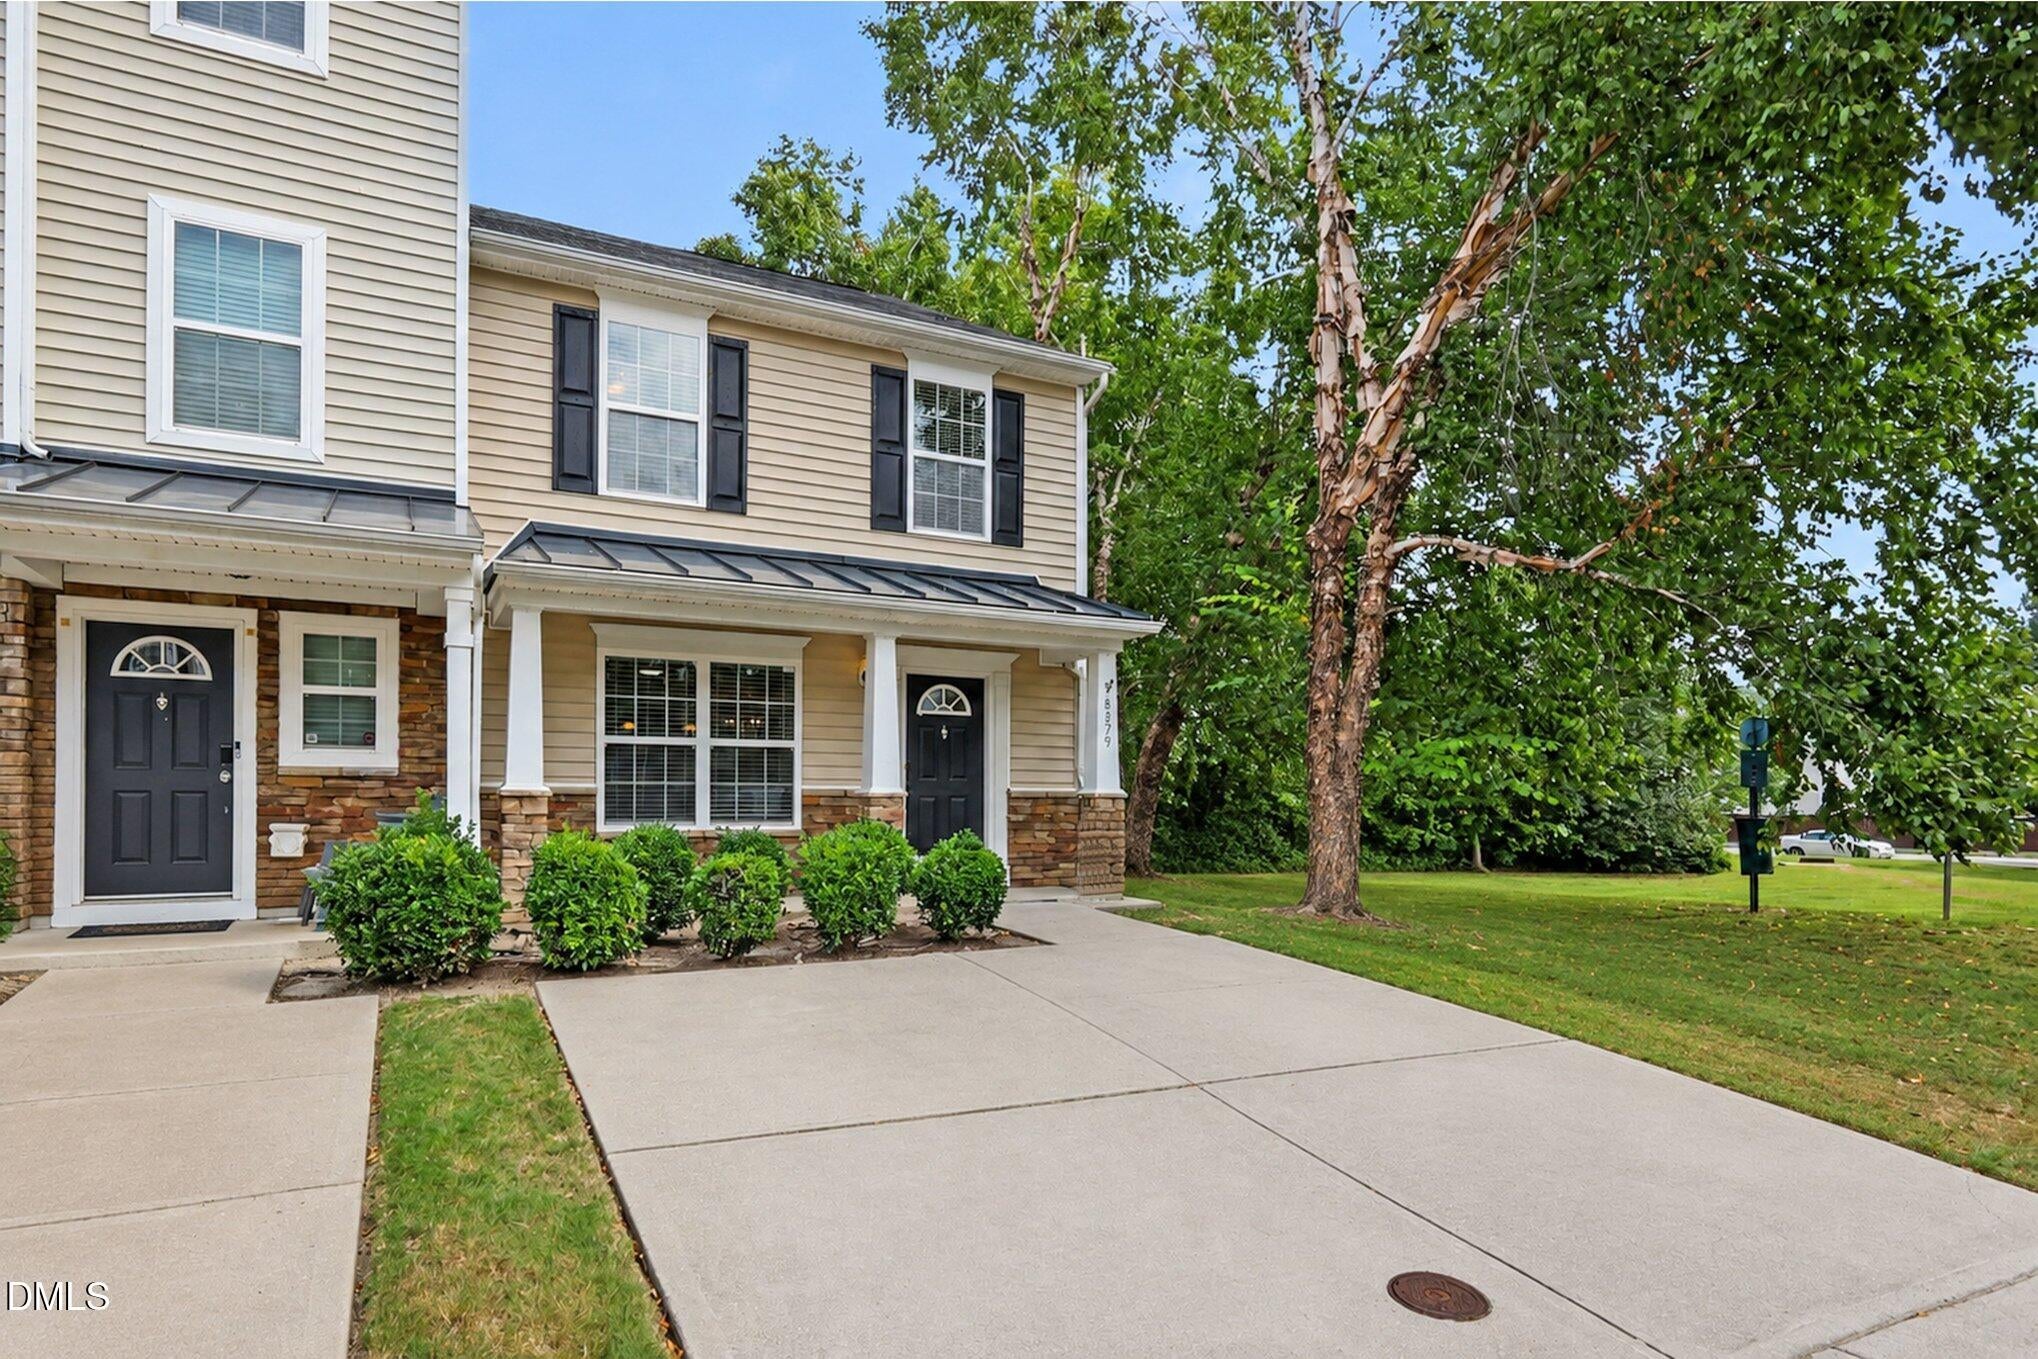
Save
Ask
Tour
Hide
Mortgage Calculator
Monthly Payment (Est.)
$1,231Calculator powered by Showcase IDX, a Constellation1 Company. Copyright ©2026 Information is deemed reliable but not guaranteed.
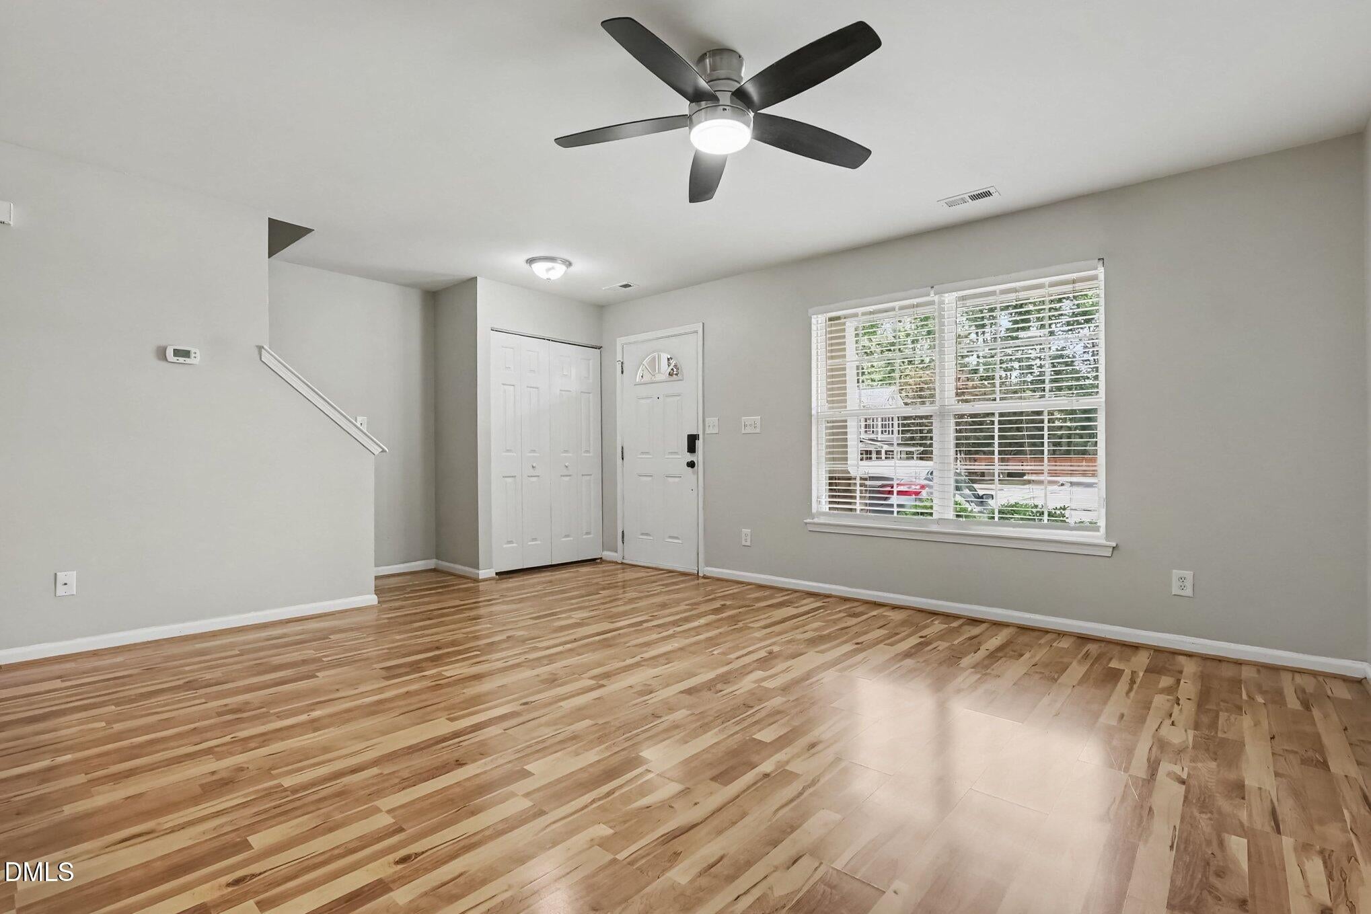
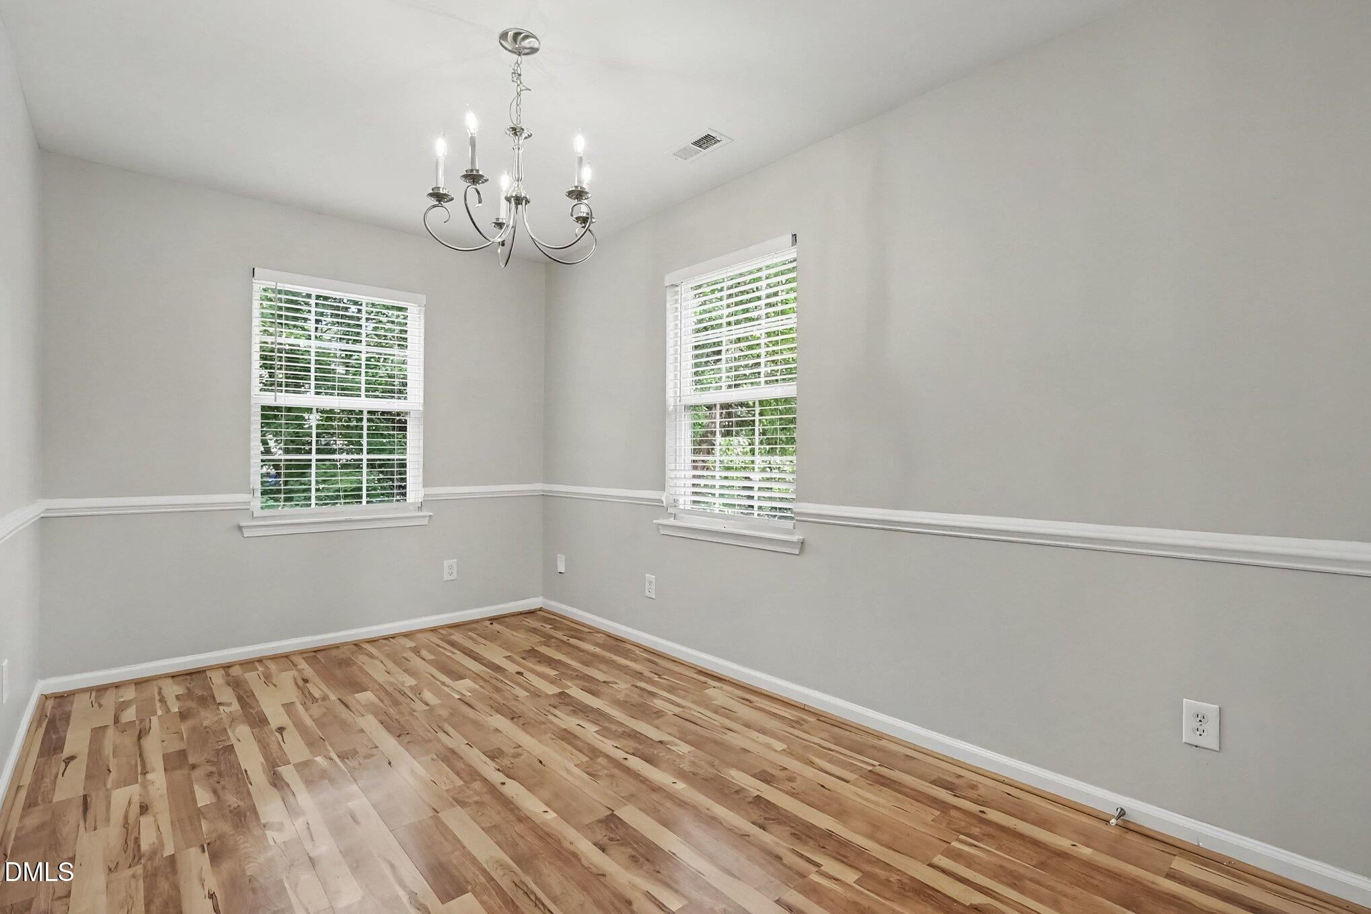
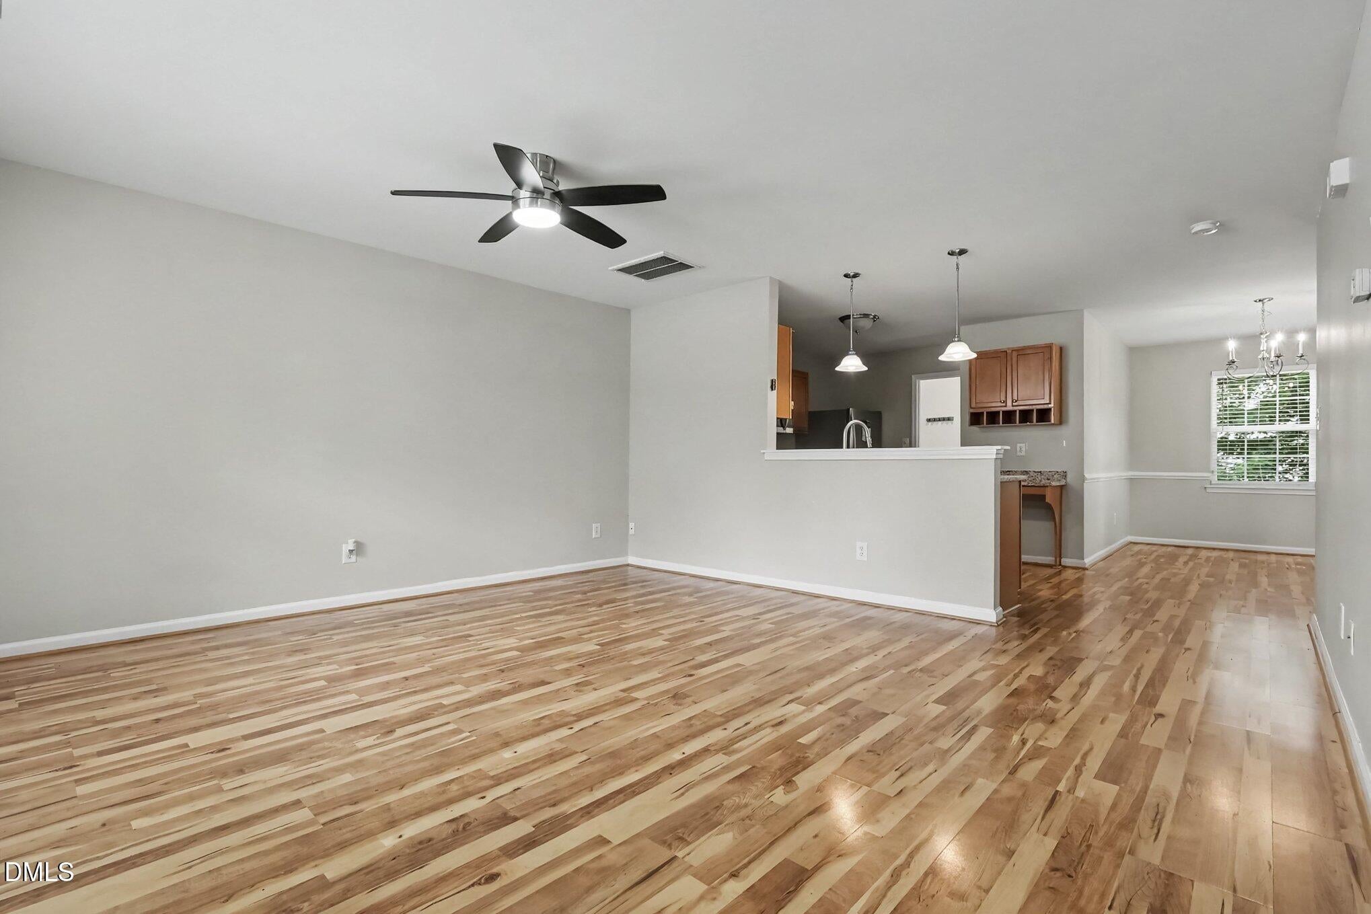
Welcome to this inviting 3-bedroom, 2.5-bathroom home situated in the highly desirable Thornton Commons neighborhood. This home features a spacious open floorplan that seamlessly connects the main living areas, creating an airy and functional flow perfect for daily living and entertaining. The updated kitchen is a standout, boasting beautiful granite countertops and sleek stainless steel appliances. The layout also includes a comfortable primary suite complete with its own dedicated attached bathroom. Located just minutes from I-540 and Triangle Town Center, this home offers unparalleled comfort and everyday convenience, providing quick access to major commuting routes, local shopping, and dining. Schedule your private showing today!
Save
Ask
Tour
Hide
Listing Snapshot
Price
$269,900
Days On Site
0 Days
Bedrooms
3
Inside Area (SqFt)
1,360 sqft
Total Baths
3
Full Baths
2
Partial Baths
1
Lot Size
0.04 Acres
Year Built
2006
MLS® Number
10190914
Status
Active
Property Tax
$2,634.03
HOA/Condo/Coop Fees
$140 monthly
Sq Ft Source
N/A
Friends & Family
Recent Activity
| 9 hours ago | Listing first seen on site | |
| 9 hours ago | Listing updated with changes from the MLS® |
General Features
Acres
0.04
Direction Faces
East
Disclosures
Seller Disclosure
Foundation
Slab
Levels
Two
Parking
Driveway
Parking Spaces
1
Property Sub Type
Townhouse
Sewer
Public Sewer
Special Circumstances
Standard
SqFt Above
1360
SqFt Total
1360
Style
Traditional
Utilities
Electricity ConnectedWater Connected
Water Source
Public
Zoning
RX-3
Interior Features
Appliances
DisposalDishwasherElectric RangeMicrowaveRefrigerator
Cooling
Central Air
Flooring
CarpetVinyl
Heating
Central
Interior
Eat-in KitchenGranite CountersPantryWalk-In Closet(s)High Speed Internet
Laundry Features
Main LevelWasher Hookup
Bedroom 2
Level - Upper
Bedroom 3
Level - Upper
Laundry
Level - Main
Master Bedroom
Level - Upper
Save
Ask
Tour
Hide
Exterior Features
Construction Details
Vinyl Siding
Exterior
Private Entrance
Fencing
Privacy
Lot Features
Landscaped
Other Structures
None
Patio And Porch
Patio
Road Frontage
City Street
Roof
Shingle
Community Features
Association Amenities
Maintenance Grounds
Association Dues
140
Community Features
Other
Financing Terms Available
CashConventionalFHAVA Loan
HOA Fee Frequency
Monthly
Roads
Asphalt
Schools
School District
Unknown
Elementary School
Wake - Wildwood Forest Elementary
Middle School
Wake - East Millbrook Middle
High School
Wake - Wakefield High
Listing courtesy of Robert Salmons of Entera Realty LLC

Listings that are marked with an icon are provided courtesy of the Triangle MLS, Inc. of North Carolina, Internet Data Exchange Database. Copyright 2026 Triangle MLS, Inc. of North Carolina. All rights reserved.
Last checked: 2026-09-05 05:09 AM UTC
Listings that are marked with an icon are provided courtesy of the Triangle MLS, Inc. of North Carolina, Internet Data Exchange Database. Copyright 2026 Triangle MLS, Inc. of North Carolina. All rights reserved.
Last checked: 2026-09-05 05:09 AM UTC
Neighborhood & Commute
Source: Walkscore
Disclosure: Community information and market data powered by Constellation Data Labs. Information is deemed reliable but not guaranteed.
Save
Ask
Tour
Hide