Save
Ask
Tour
Hide
Share
$554,900
78 Days On Site

131 Nashville Drive
Archer Lodge, NC 27527

For Sale|Single Family Residence|Active
4
Beds
3
Total Baths
3
Full Baths
3,474
SqFt
$160
/SqFt
2016
Built
Subdivision:
Heritage
County:
Johnston
Call Now: 919-404-SHOW
Is this the listing for you? We can help make it yours.
919-404-SHOW
Upcoming Open Houses
Tue, Dec 1, 4:00 PM - 5:00 PM
131 Nashville Drive131 Nashville Drive131 Nashville Drive131 Nashville Drive
Save
Ask
Tour
Hide
Share

Mortgage Calculator

Monthly Payment (Est.)

Enter an interest rate to see your estimated monthly payment.
Calculator powered by Showcase IDX, a Constellation1 Company. Copyright ©2026 Information is deemed reliable but not guaranteed.

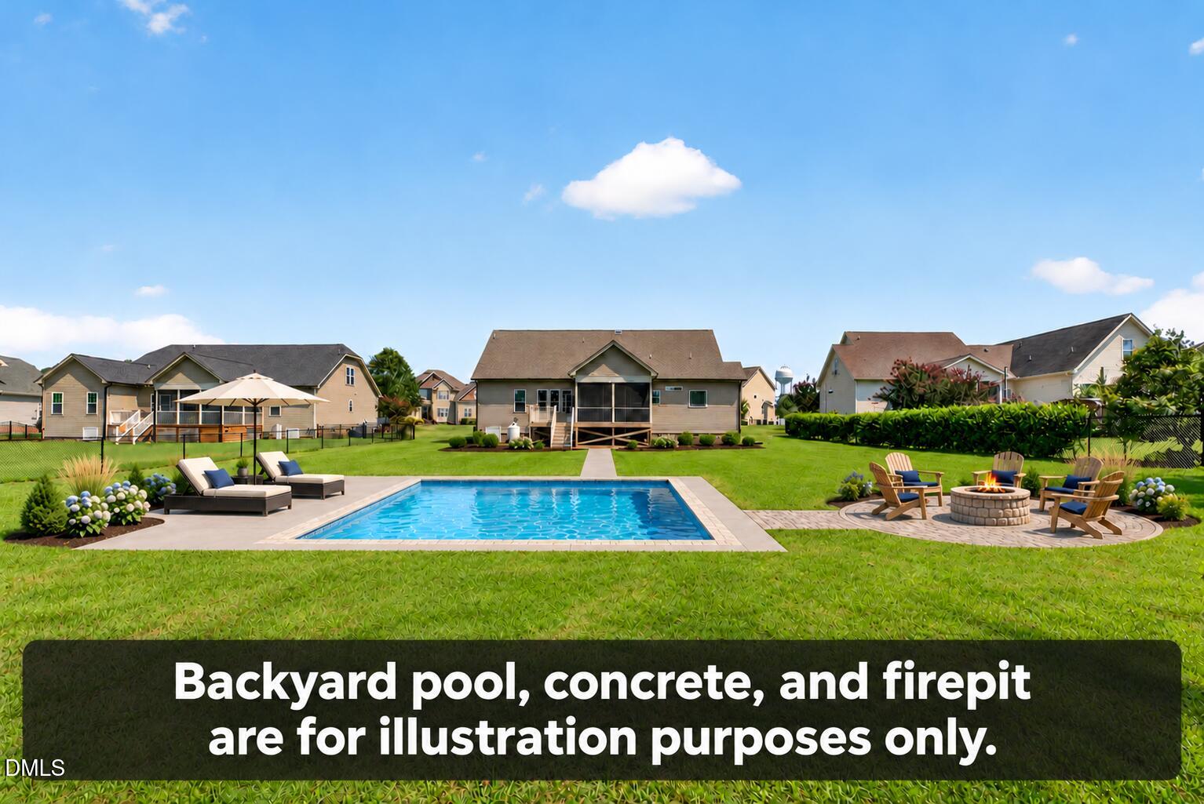
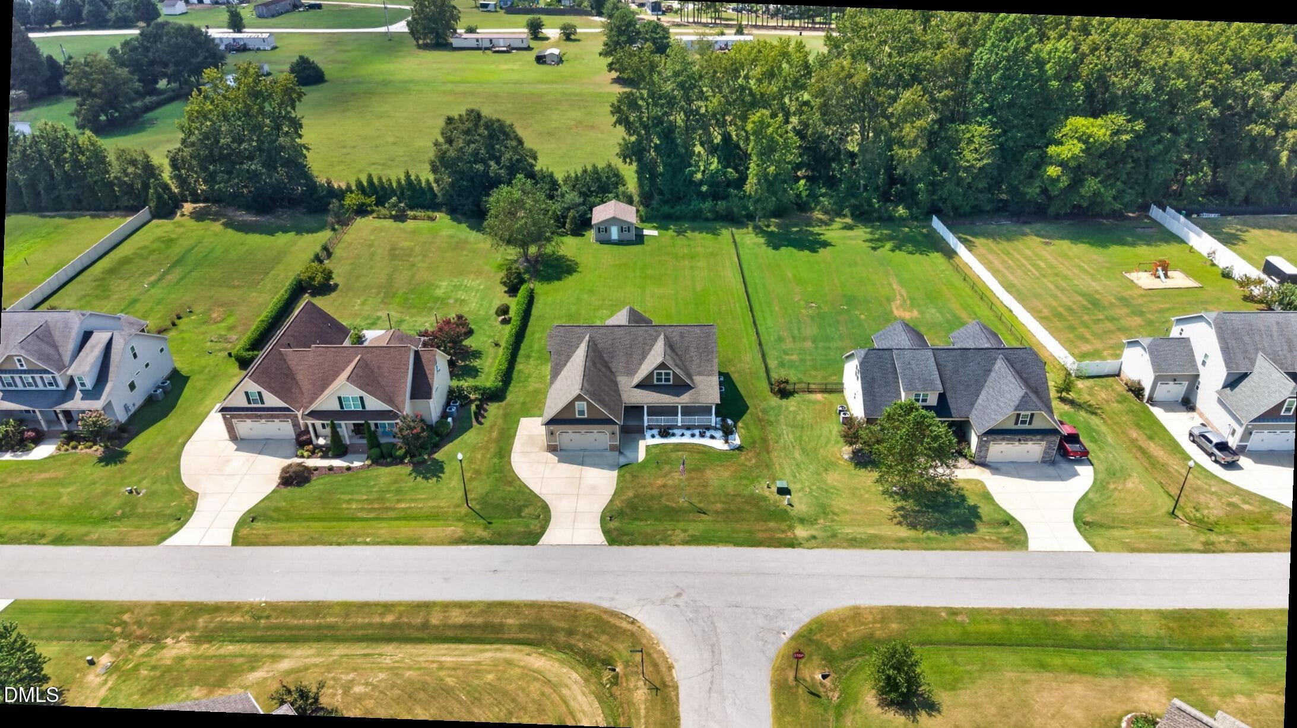
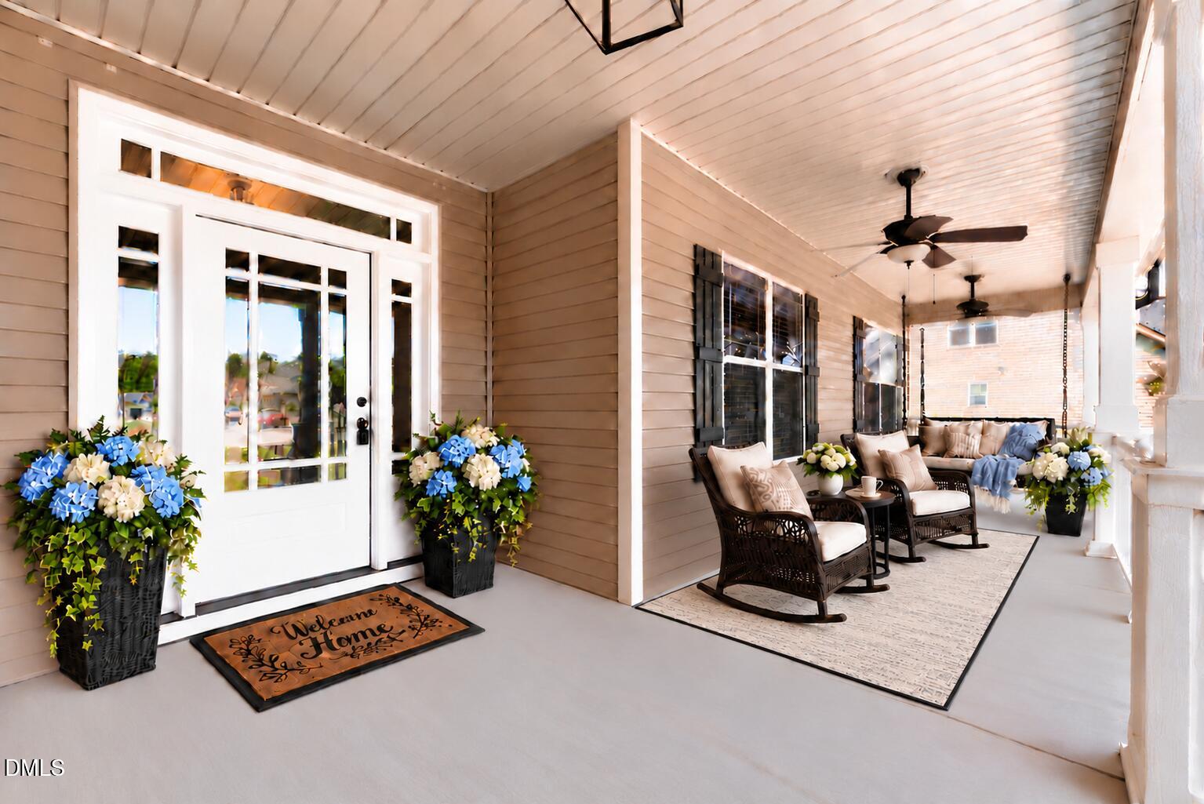
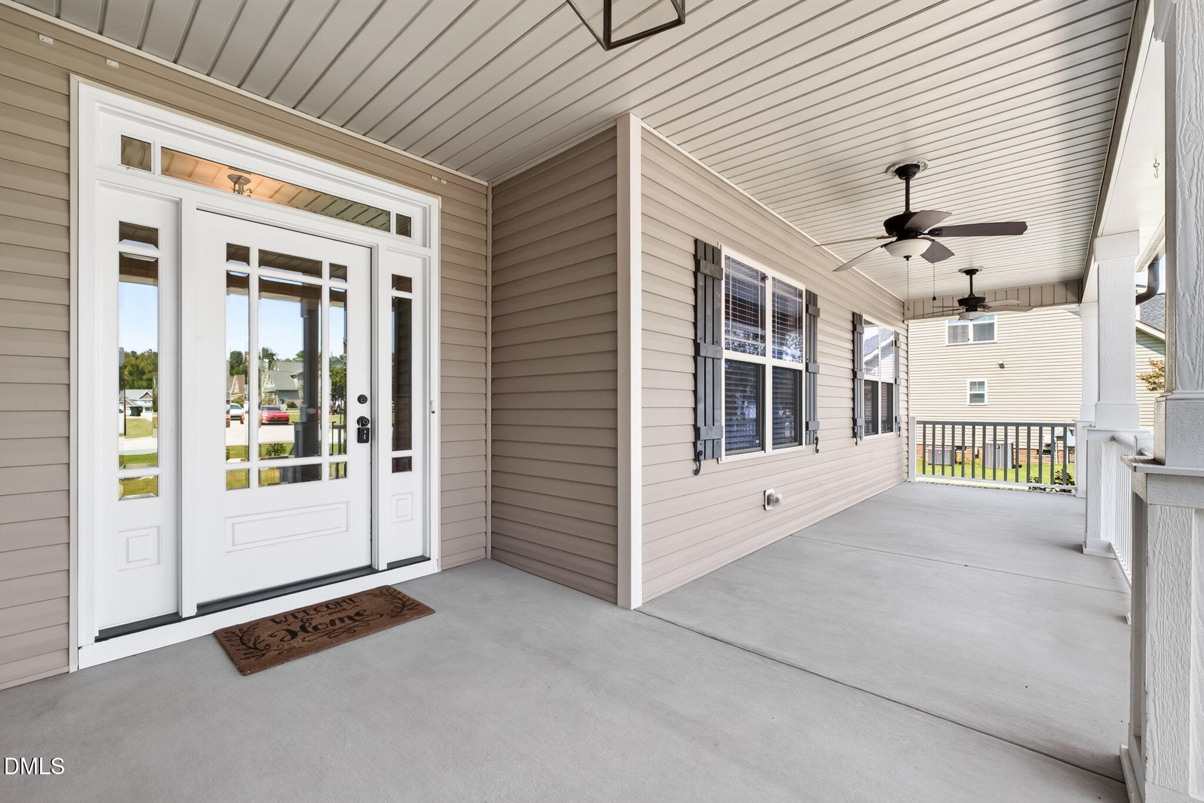
Looking for one-level living without giving up the extra space? This Archer Lodge/Clayton home comes with a bonus round! Welcome to 131 Nashville Drive, offering more than 3,400 square feet, 4 bedrooms, and 3 FULL bathrooms. With 3 bedrooms on the main floor, the home can live like a ranch whenever needed. The primary suite includes a separate sitting room—perfect for a private lounge, reading retreat, home office, or workout space. Even the storage received an upgrade, with wood shelving throughout—not a wire shelf in sight! Upstairs, an entire level changes the game with a huge bonus room, 4th bedroom, FULL bathroom, and additional flex space. Use it for guests, hobbies, working from home, or simply spreading out. Even better, the POOL TABLE conveys, so game night can begin on day one! Outdoor living comes with choices, too: sip something cold on the large front porch, relax without the bugs on the screened porch, or fire up the grill on the separate deck. The impressive 19.5-by-19.5-foot shed provides serious storage or workshop potential, complete with a mower ramp and both front and side entrances. Nearby Flowers puts grocery stores, restaurants, Chick-fil-A, Boba Beans Bistro, and the East Triangle YMCA within easy reach. Greenways, The Grocery Bag, and Downtown Clayton's shops, dining, events, and entertainment are also nearby. Golfers have 3 courses about 9 minutes or less away—so it's almost always tee time! For a quick getaway, RDU International Airport is about 40 minutes away, or skip the flight and put your toes in the sand in about 2 hours. From its main-level convenience to its bonus spaces and outdoor living, this home hits all the right notes—without missing a beat!

Save
Ask
Tour
Hide
Share
Listing Snapshot
Price 
$554,900
Days On Site 
78 Days
Bedrooms 
4
Inside Area (SqFt) 
3,474 sqft
Total Baths 
3
Full Baths 
3
Partial Baths 
N/A
Lot Size 
0.54 Acres
Year Built 
2016
MLS Number 
10190910
Status 
Active
Property Tax 
$3,868.33
HOA/Condo/Coop Fees 
$21.67 monthly
Sq Ft Source 
N/A
Friends & Family
Recent Activity
3 months agoListing first seen on site
3 months agoListing updated with changes from the MLS
General Features
Acres 
0.54
Attached Garage 
Yes
Disclosures 
Seller Disclosure
Garage 
Yes
Garage Spaces 
2
Levels 
Two
Parking 
AttachedGarageGarage Faces FrontParking Pad
Property Sub Type 
Single Family Residence
Sewer 
Septic Tank
Special Circumstances 
Standard
SqFt Above 
3474
SqFt Total 
3474
Style 
TraditionalTransitional
Utilities 
Electricity ConnectedWater ConnectedSewer Connected
Water Source 
Public
Zoning 
RAG
Interior Features
Appliances 
DryerDishwasherElectric OvenElectric RangeElectric Water HeaterIce MakerMicrowaveRefrigeratorStainless Steel Appliance(s)Washer
Basement 
Crawl Space
Cooling 
Central AirCeiling Fan(s)ElectricHeat Pump
Fireplace 
Yes
Fireplace Features 
Living RoomPropane
Fireplaces 
1
Flooring 
CarpetCeramic TileLaminateWood
Heating 
ElectricFireplace(s)Forced AirHeat Pump
Interior 
Ceiling Fan(s)Crown MoldingEntrance FoyerEat-in KitchenGranite CountersNatural WoodworkOpen FloorplanPantryStorageTray Ceiling(s)Walk-In Closet(s)Master Downstairs
Laundry Features 
Laundry RoomMain Level
Main Level Bedrooms 
3
Bedroom 2 
Dimensions - 11.4 x 11.2Level - Main
Bedroom 3 
Dimensions - 11.2 x 11.2Level - Main
Bedroom 4 
Dimensions - 19.7 x 12.5Level - Second
Bonus Room 
Dimensions - 31.3 x 22.0Level - Second
Breakfast Room 
Dimensions - 11.0 x 9.1Level - Main
Dining Room 
Dimensions - 12.1 x 11.0Level - Main
Entrance Hall 
Dimensions - 8.6 x 7.7Level - Main
Kitchen 
Dimensions - 10.9 x 10.0Level - Main
Laundry 
Dimensions - 8.2 x 6.2Level - Main
Master Bedroom 
Dimensions - 13.2 x 9.2Level - Main
Other 
Dimensions - 9.9 x 9.9Level - MainDescription - Sitting Area
Save
Ask
Tour
Hide
Share
Exterior Features
Construction Details 
Vinyl Siding
Exterior 
Private YardRain GuttersStorage
Lot Features 
Back YardClearedFront YardLandscapedOpen Lot
Other Structures 
OutbuildingStorage
Patio And Porch 
DeckFront PorchRear PorchScreened
Road Frontage 
State Road
Roof 
Shingle
Community Features
Association Fee 
$260.0
Association Fee Frequency 
Annually
Community Features 
Street Lights
Financing Terms Available 
CashConventionalFHAUSDA LoanVA Loan
Schools
School District
Unknown
Elementary School
Johnston - River Dell Elementary
Middle School
Johnston - Archer Lodge Middle
High School
Johnston - Corinth Holders High School
Listing courtesy of Beth Hines of RE/MAX SOUTHLAND REALTY II


Listings that are marked with an icon are provided courtesy of the Triangle MLS, Inc. of North Carolina, Internet Data Exchange Database. Copyright 2026 Triangle MLS, Inc. of North Carolina. All rights reserved.

Last checked: 2026-11-22 12:21 AM UTC

Neighborhood & Commute
Source: Walkscore
Disclosure: Community information and market data powered by Constellation Data Labs. Information is deemed reliable but not guaranteed.
Save
Ask
Tour
Hide
Share