Save
Ask
Tour
Hide
Share
$207,000
3 Days On Site

108 Deerfield Drive
Spring Lake, NC 28390

For Sale|Single Family Residence|Active
3
Beds
2
Total Baths
2
Full Baths
1,376
SqFt
$150
/SqFt
1979
Built
Subdivision:
Deerfield
County:
Cumberland
Call Now: 919-404-SHOW
Is this the listing for you? We can help make it yours.
919-404-SHOW
108 Deerfield Drive108 Deerfield Drive108 Deerfield Drive108 Deerfield Drive
Save
Ask
Tour
Hide
Share

Mortgage Calculator

Monthly Payment (Est.)

$944
Calculator powered by Showcase IDX, a Constellation1 Company. Copyright ©2026 Information is deemed reliable but not guaranteed.

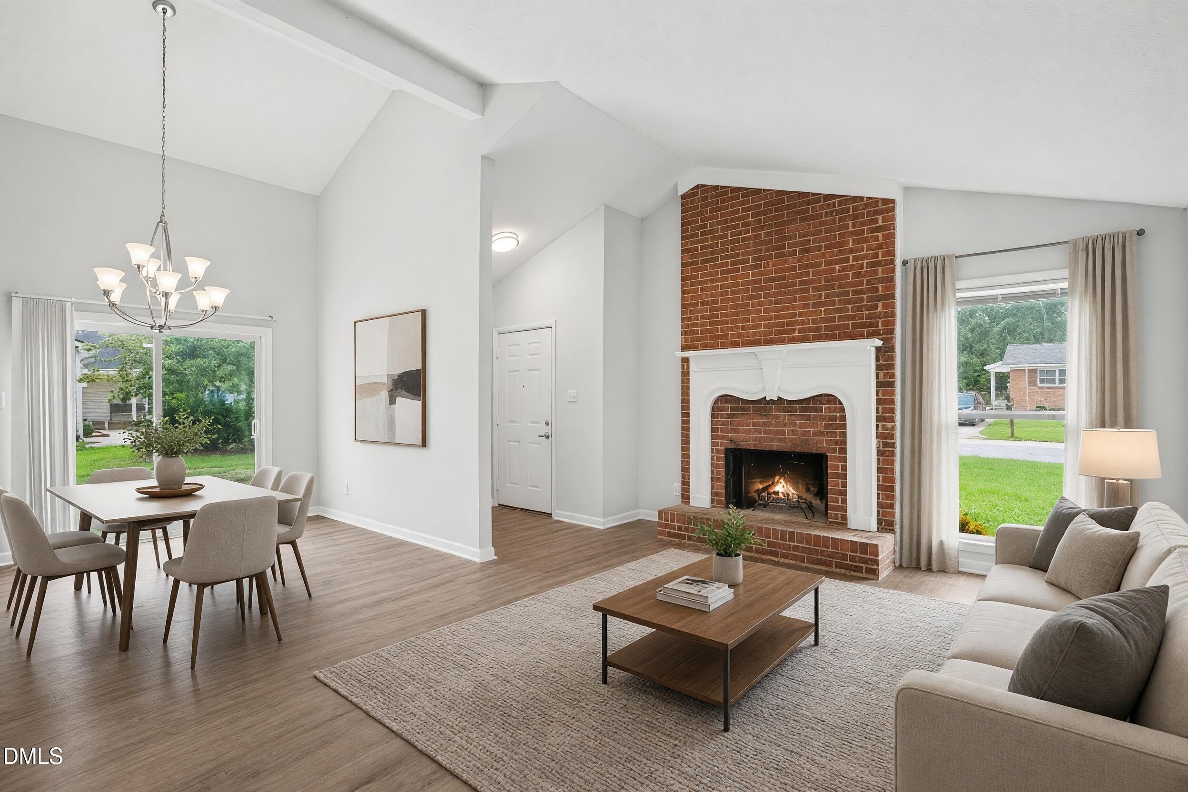
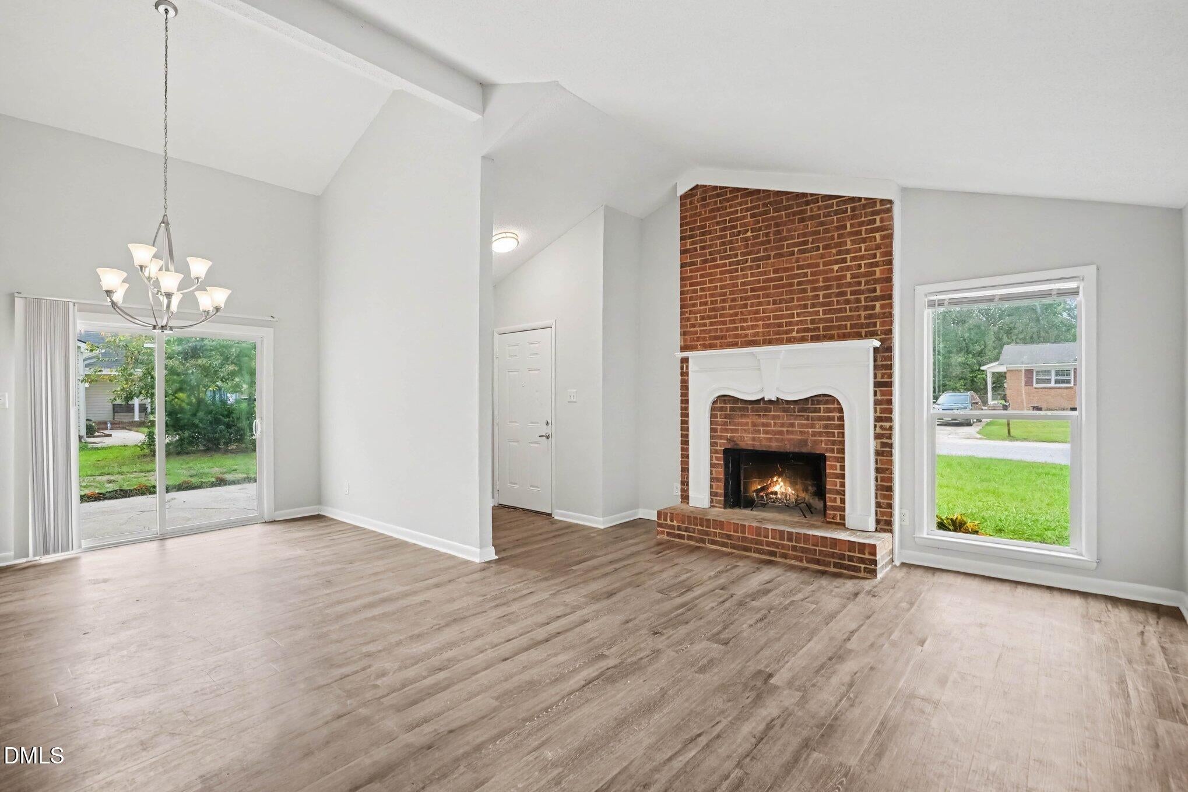
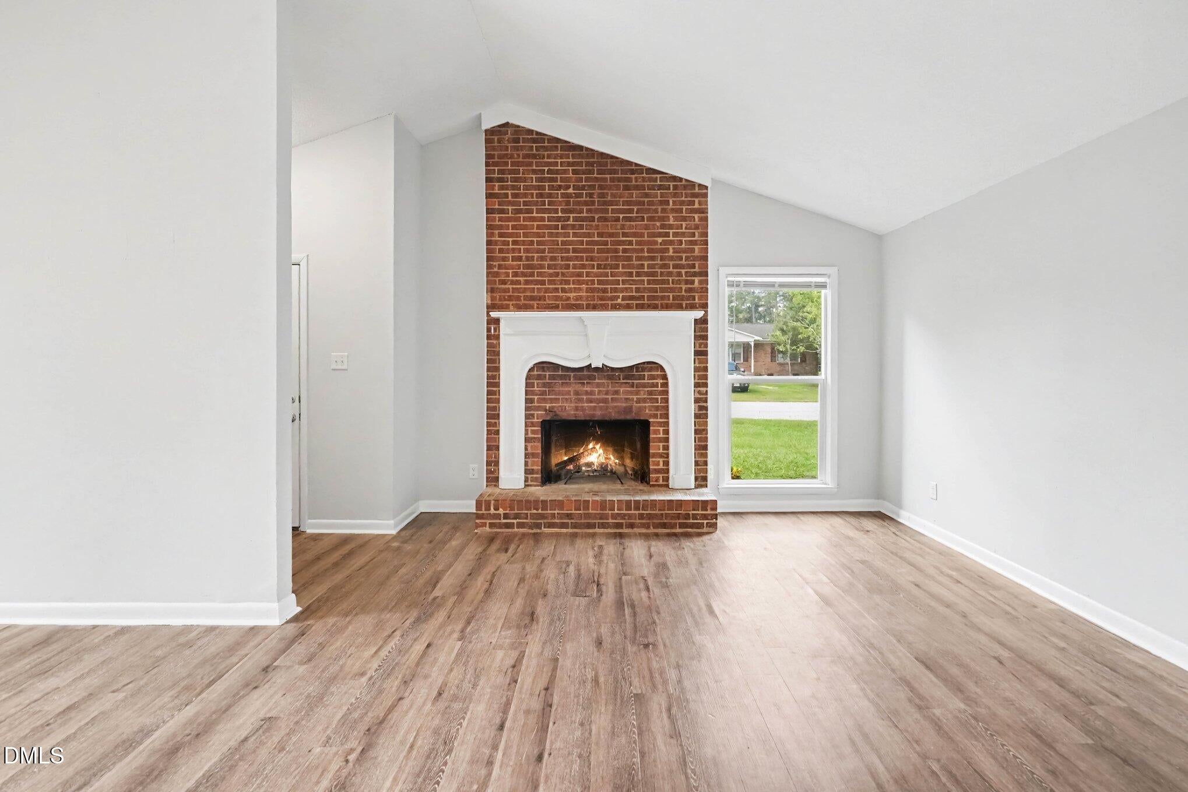
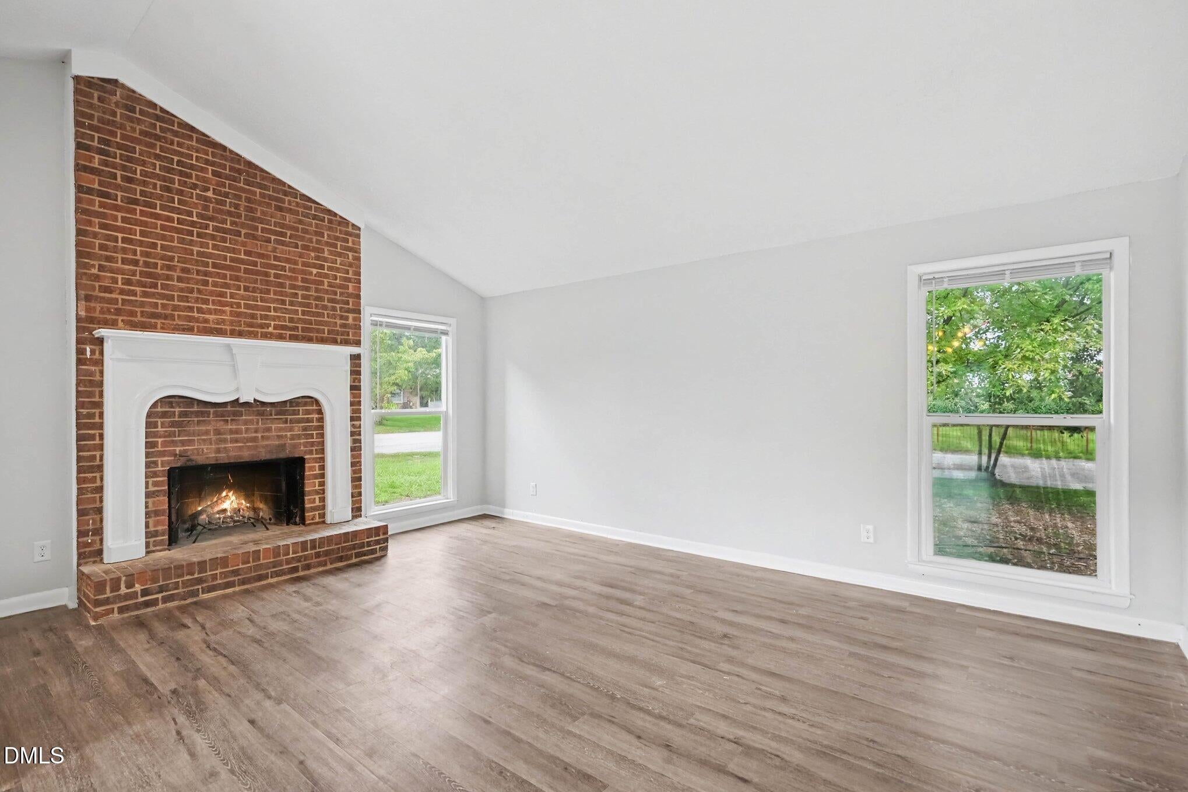
Welcome to this charming mid-century modern ranch, beautifully situated on a corner lot, spanning over a quarter acre, in a community with no HOA. A striking exterior brick chimney and bold front door create a welcoming first impression, while the spacious outdoor areas offer plenty of room to relax and enjoy the surroundings framed by mature shade trees. Inside, the open-concept living area features vaulted ceilings, durable vinyl plank flooring, and neutral color tones ready for you to bring your own design style. A dramatic floor-to-ceiling brick fireplace with raised hearth adds warmth and character. The living space flows into a dedicated dining area and bright galley-style kitchen featuring an abundance of cabinetry, built-in desk or beverage station, pantry, tile flooring, and convenient laundry closet. The private primary suite offers a walk-in closet, updated ceiling fan, and direct access to a concrete patio, perfect for morning coffee or watching the sunrise. The ensuite bath features a dual-sink vanity with storage and tub/shower combination. Two additional bedrooms offer bright windows, modern ceiling fans, and durable, low-maintenance flooring. Recent updates include a 2026 roof and 2025 HVAC and water heater, offering added peace of mind. Enjoy a convenient location just minutes from the municipal and state parks, shopping and dining at Southwind Plaza, 15 minutes to Fort Bragg/Pope Army Airfield, and I-295 only 6 miles away for easy commuting and access to surrounding areas.

Save
Ask
Tour
Hide
Share
Listing Snapshot
Price 
$207,000
Days On Site 
3 Days
Bedrooms 
3
Inside Area (SqFt) 
1,376 sqft
Total Baths 
2
Full Baths 
2
Partial Baths 
N/A
Lot Size 
0.3 Acres
Year Built 
1979
MLS® Number 
10190905
Status 
Active
Property Tax 
$2,981.82
HOA/Condo/Coop Fees 
N/A
Sq Ft Source 
N/A
Friends & Family
Recent Activity
4 days agoListing first seen on site
4 days agoListing updated with changes from the MLS®
General Features
Acres 
0.3
Direction Faces 
Northwest
Disclosures 
Seller Disclosure
Foundation 
Slab
Levels 
One
Parking 
ConcreteDrivewayOff StreetOn Site
Parking Spaces 
2
Property Condition 
Updated/Remodeled
Property Sub Type 
Single Family Residence
Security 
Smoke Detector(s)
Sewer 
Public Sewer
Special Circumstances 
Standard
SqFt Above 
1376
SqFt Total 
1376
Style 
RanchModernTransitional
Utilities 
Cable AvailableElectricity ConnectedSewer ConnectedWater Connected
Water Source 
Public
Interior Features
Appliances 
DishwasherElectric RangeMicrowavePlumbed For Ice MakerRefrigerator
Cooling 
Central AirHeat Pump
Fireplace 
Yes
Fireplace Features 
Family RoomMasonryWood Burning
Fireplaces 
1
Flooring 
TileVinylWood
Heating 
CentralFireplace(s)Heat PumpWood
Interior 
Ceiling Fan(s)High CeilingsOpen FloorplanPantryVaulted Ceiling(s)Walk-In Closet(s)
Laundry Features 
Laundry ClosetElectric Dryer HookupIn KitchenMain LevelWasher Hookup
Main Level Bedrooms 
3
Window Features 
Double Pane WindowsInsulated Windows
Bathroom 2 
Dimensions - 8.67 x 9.5Level - Main
Bedroom 2 
Dimensions - 10.75 x 12.67Level - Main
Bedroom 3 
Dimensions - 10.17 x 10.0Level - Main
Dining Room 
Dimensions - 10.58 x 12.58Level - Main
Entrance Hall 
Dimensions - 6.08 x 4.83Level - Main
Kitchen 
Dimensions - 22.67 x 9.25Level - Main
Laundry 
Dimensions - 5.67 x 2.83Level - Main
Living Room 
Dimensions - 13.58 x 17.58Level - Main
Master Bathroom 
Dimensions - 8.08 x 11.08Level - Main
Master Bedroom 
Dimensions - 11.83 x 16.42Level - Main
Other 
Dimensions - 8.0 x 11.5Level - MainDescription - Private Patio
Save
Ask
Tour
Hide
Share
Exterior Features
Construction Details 
Fiber CementHardiPlank TypeVertical Siding
Exterior 
LightingStorage
Fencing 
Back YardChain LinkPartial
Lot Features 
Corner LotFew TreesLevel
Patio And Porch 
Patio
Road Frontage 
County Road
Roof 
Shingle
View 
NeighborhoodTrees/Woods
Waterview 
NeighborhoodTrees/Woods
Windows/Doors 
Double Pane WindowsInsulated Windows
Community Features
Community Features 
Street Lights
Financing Terms Available 
CashConventionalFHAVA Loan
Roads 
Paved
Schools
School District
Unknown
Elementary School
Cumberland - William T Brown Elementary
Middle School
Cumberland - Spring Lake Middle
High School
Cumberland - Pine Forest High
Listing courtesy of Erica Anderson of Team Anderson Realty


Listings that are marked with an icon are provided courtesy of the Triangle MLS, Inc. of North Carolina, Internet Data Exchange Database. Copyright 2026 Triangle MLS, Inc. of North Carolina. All rights reserved.

Last checked: 2026-09-08 02:03 PM UTC

Neighborhood & Commute
Source: Walkscore
Disclosure: Community information and market data powered by Constellation Data Labs. Information is deemed reliable but not guaranteed.
Save
Ask
Tour
Hide
Share