Save
Ask
Tour
Hide
Share
$445,000
54 Days On Site

3000 Peckover Court
Raleigh, NC 27615

For Sale|Single Family Residence|Active
3
Beds
3
Total Baths
2
Full Baths
1
Partial Bath
1,774
SqFt
$251
/SqFt
1994
Built
Subdivision:
Durant Trails
County:
Wake
Call Now: 919-404-SHOW
Is this the listing for you? We can help make it yours.
919-404-SHOW
3000 Peckover Court3000 Peckover Court3000 Peckover Court3000 Peckover Court
Save
Ask
Tour
Hide
Share

Mortgage Calculator

Monthly Payment (Est.)

Enter an interest rate to see your estimated monthly payment.
Calculator powered by Showcase IDX, a Constellation1 Company. Copyright ©2026 Information is deemed reliable but not guaranteed.

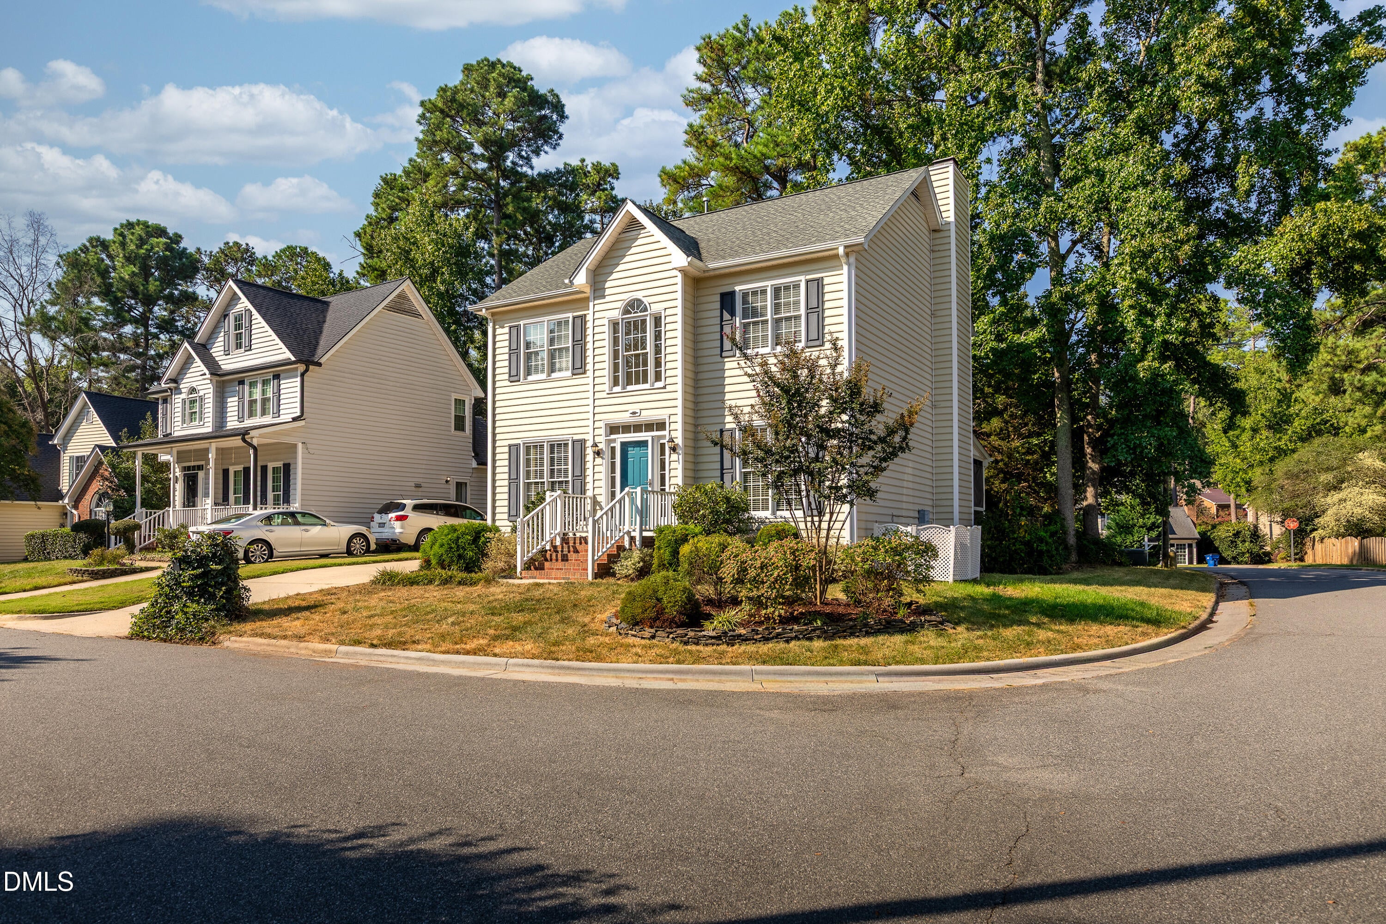
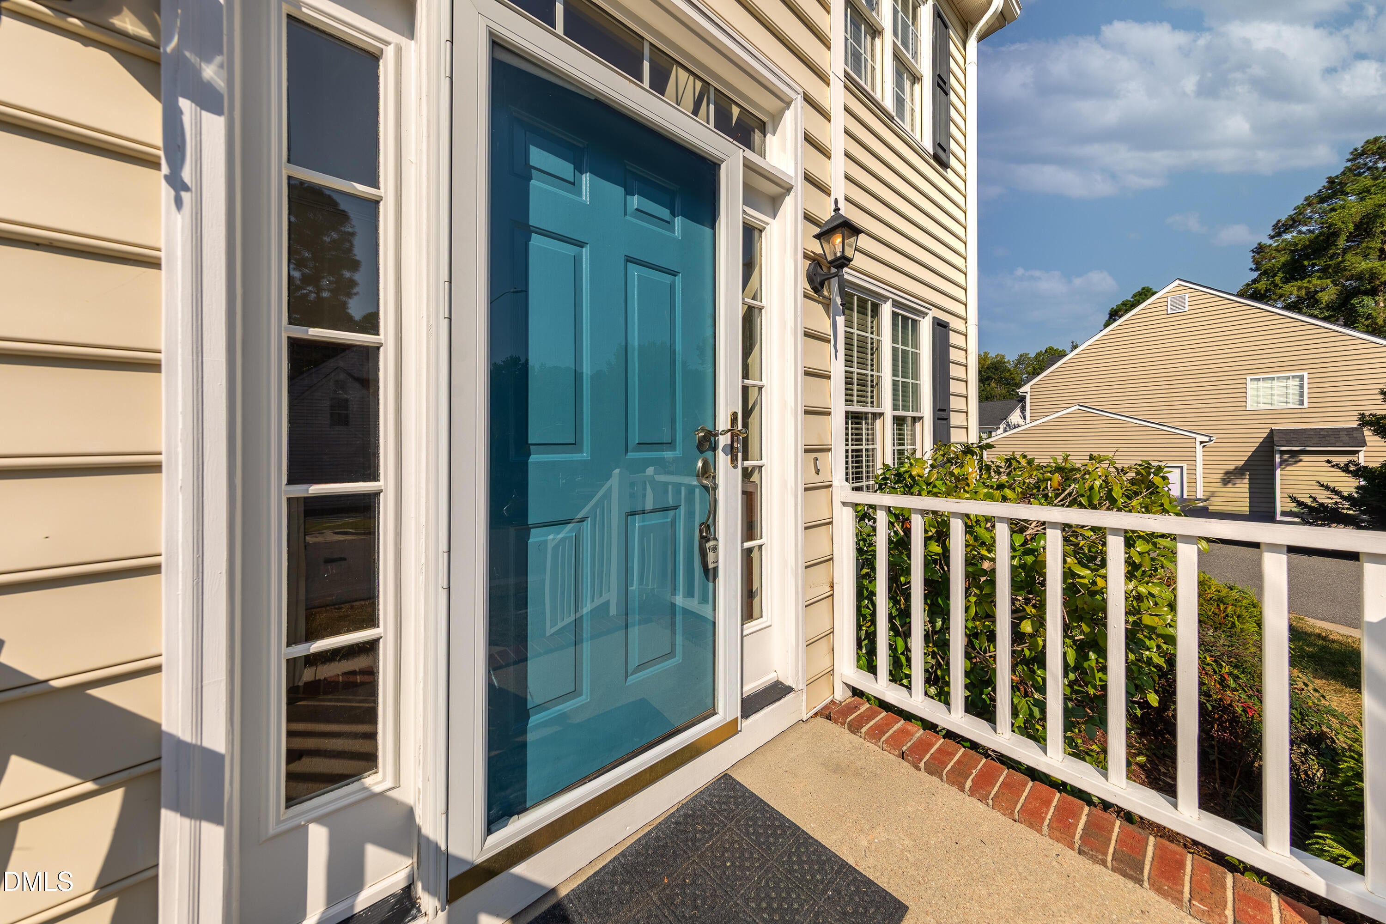
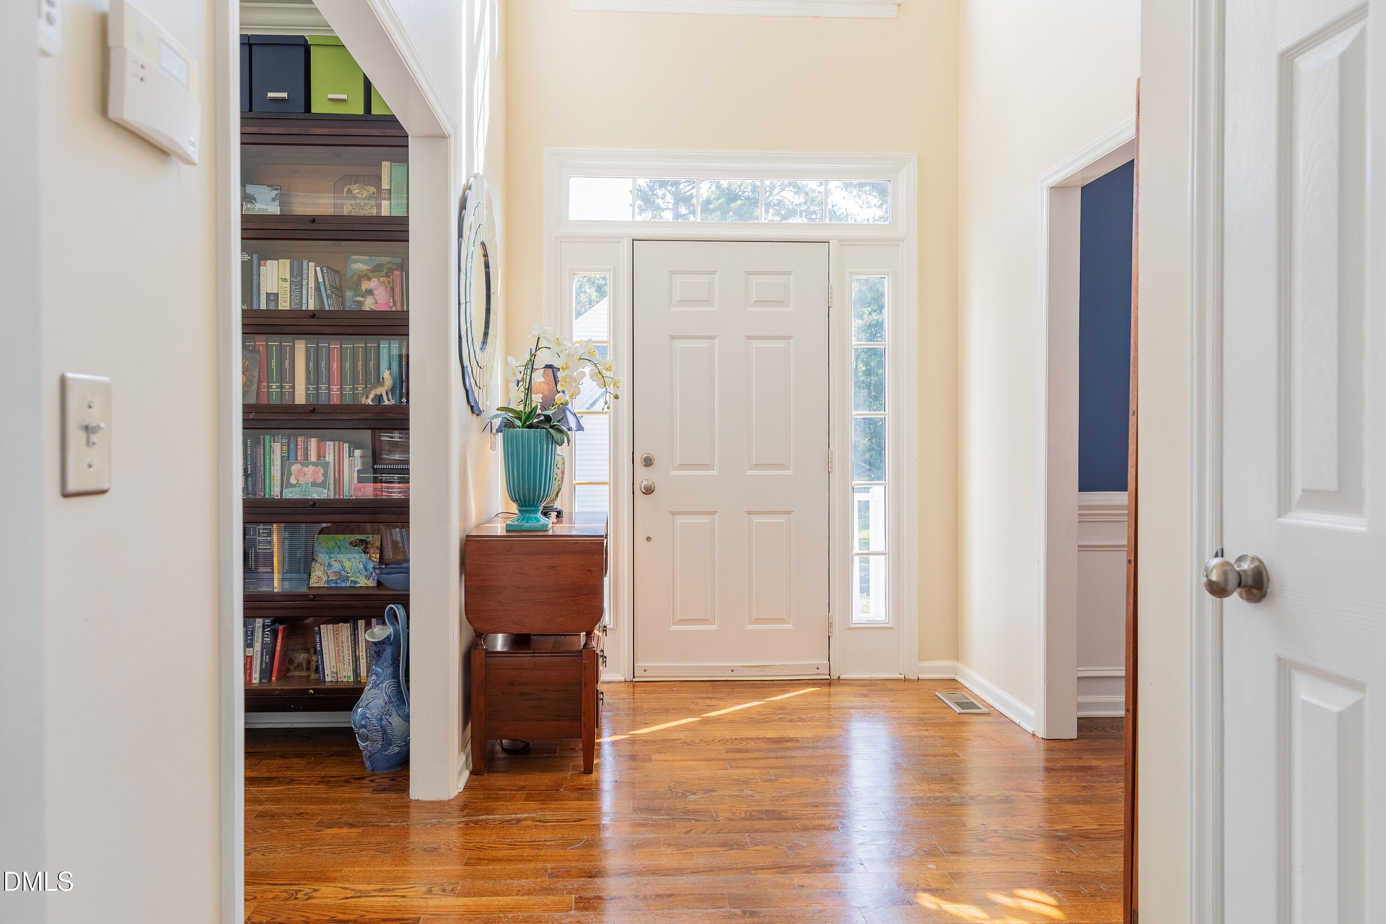
Updated, inviting, and ready to enjoy! Welcome to 3000 Peckover Court in Durant Trails, where a stylish updated kitchen, spacious screened porch, fenced backyard, and large primary suite come together in a home designed for both everyday living and easy entertaining. With a new HVAC system (2025), roof (2020), and sought-after North Raleigh location, this one checks all the boxes. The updated kitchen features marble countertops, stainless steel appliances, and updated cabinetry. Hardwood floors throughout the main level, along with smooth ceilings and crown molding, add a polished, finished touch to this home. Enjoy the large screened porch and deck overlooking the fenced, landscaped backyard—perfect for entertaining, relaxing in the hammock, or letting four-legged friends play. The spacious primary suite offers a private retreat with an upgraded vanity, soaking tub, and separate walk-in shower. The neighborhood playground, swimming, tennis, and Capital Area Greenway are just steps away, making it easy to enjoy everything the community has to offer without getting in the car. Conveniently located in North Raleigh with easy access to schools, shopping, dining, Downtown Raleigh, and major roads like I-540, this well-cared-for home combines location, lifestyle, and meaningful updates in one inviting package. ***Buyer may be eligible for a lender credit of up to 1% of the loan amount when financing through Melissa Schwartz and the MRS Mortgage Team at Movement Mortgage. The lender credit may be applied toward eligible closing costs and/or an interest rate buydown, subject to borrower qualification, loan program guidelines, and lender approval. Contact Melissa Schwartz for complete details at (919) 795-5849.***

Save
Ask
Tour
Hide
Share
Listing Snapshot
Price 
$445,000
Days On Site 
54 Days
Bedrooms 
3
Inside Area (SqFt) 
1,774 sqft
Total Baths 
3
Full Baths 
2
Partial Baths 
1
Lot Size 
0.12 Acres
Year Built 
1994
MLS Number 
10190904
Status 
Active
Property Tax 
$3,511.99
HOA/Condo/Coop Fees 
$50 monthly
Sq Ft Source 
N/A
Friends & Family
Recent Activity
a month agoPrice changed to $445,000
a month agoListing updated with changes from the MLS
2 months agoListing first seen on site
General Features
Acres 
0.12
Disclosures 
Seller Disclosure
Levels 
Two
Parking 
ConcreteDriveway
Parking Spaces 
3
Property Sub Type 
Single Family Residence
Sewer 
Public Sewer
Special Circumstances 
Standard
SqFt Above 
1774
SqFt Total 
1774
Style 
Traditional
Utilities 
Cable AvailableNatural Gas Connected
Water Source 
Public
Zoning 
R-6
Interior Features
Appliances 
DishwasherFree-Standing Electric RangeGas Water HeaterMicrowaveRefrigerator
Basement 
Crawl Space
Cooling 
Central Air
Fireplace 
Yes
Fireplace Features 
Family RoomWood Burning
Fireplaces 
1
Flooring 
CarpetHardwoodTile
Heating 
CentralNatural Gas
Interior 
Crown MoldingDouble VanityEntrance FoyerEat-in KitchenPantrySoaking TubStone CountersWalk-In Closet(s)
Laundry Features 
Laundry ClosetMain Level
Bedroom 2 
Dimensions - 9.9 x 11.5Level - Second
Bedroom 3 
Dimensions - 9.9 x 11.5Level - Second
Breakfast Room 
Dimensions - 8.0 x 11.4Level - Main
Dining Room 
Dimensions - 9.9 x 11.5Level - Main
Entrance Hall 
Dimensions - 6.9 x 11.9Level - Main
Family Room 
Dimensions - 13.2 x 16.5Level - Main
Kitchen 
Dimensions - 10.5 x 13.7Level - Main
Master Bedroom 
Dimensions - 13.02 x 16.7Level - Second
Office 
Dimensions - 9.9 x 11.5Level - Main
Other 
Dimensions - 10.0 x 16.0Level - MainDescription - Screened Porch
Save
Ask
Tour
Hide
Share
Exterior Features
Construction Details 
Vinyl Siding
Fencing 
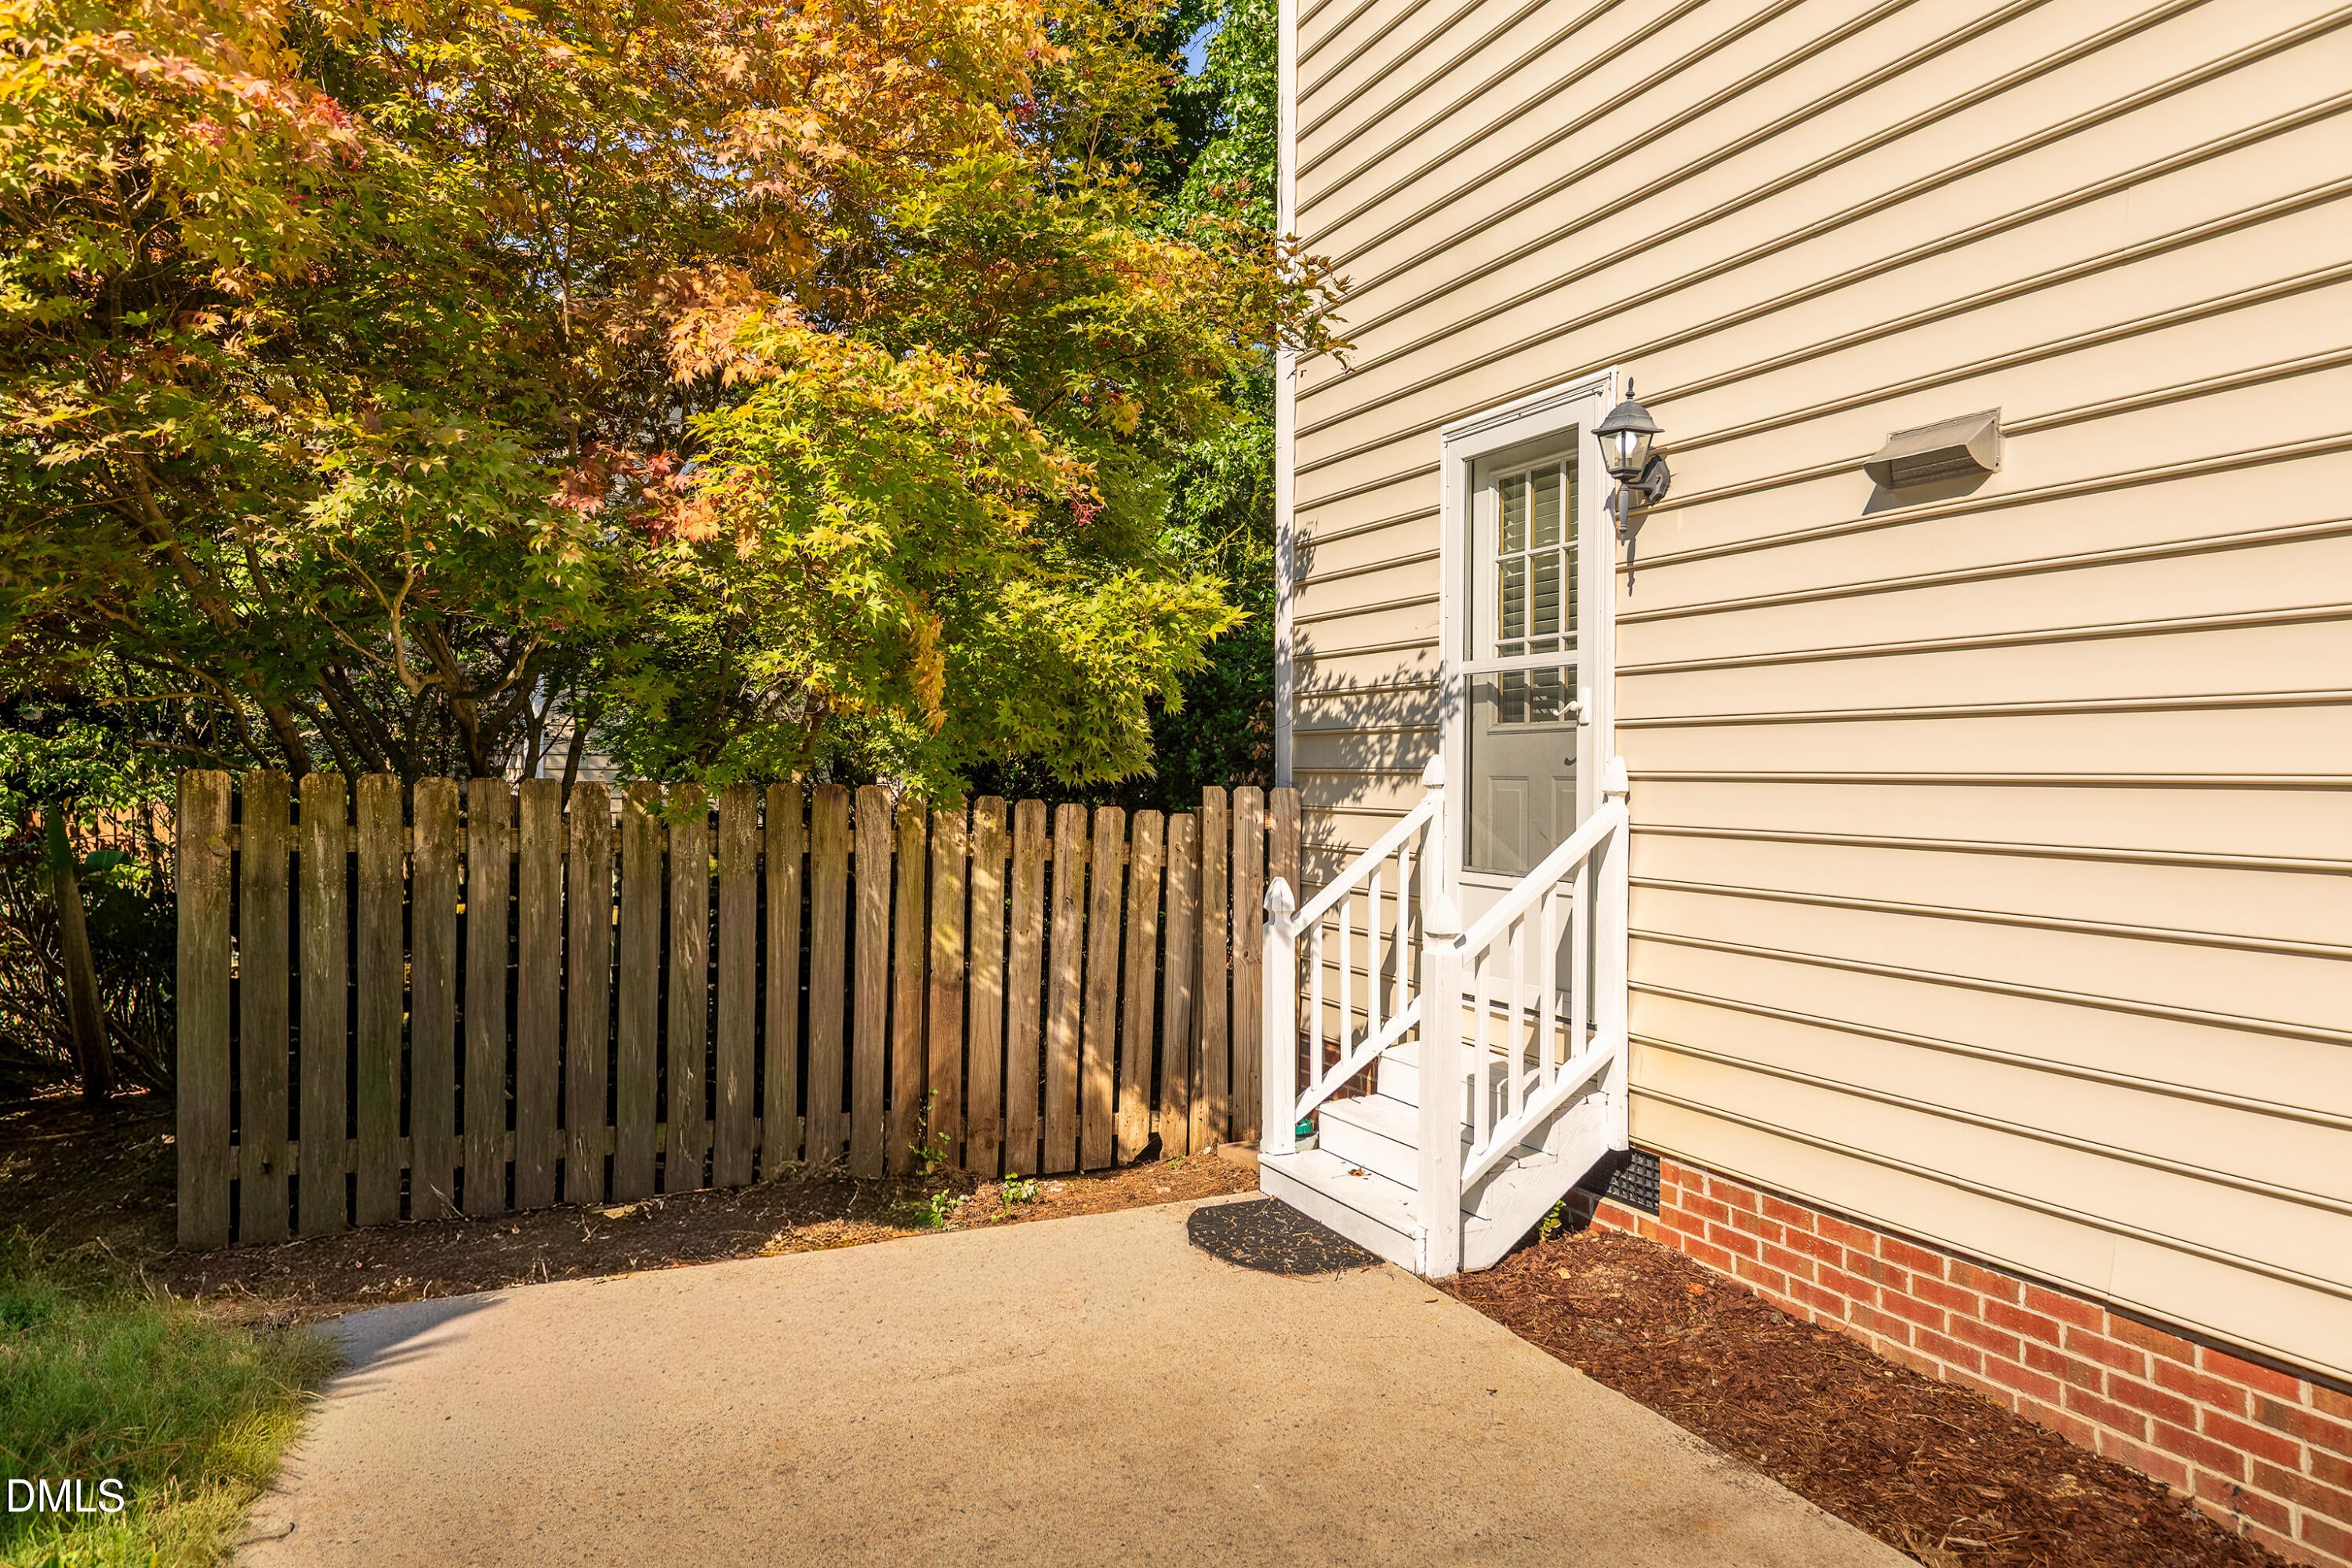
WoodFenced
Lot Features 
Back YardClose to ClubhouseCorner LotFew TreesFront Yard
Other Structures 
Shed(s)
Patio And Porch 
Rear PorchScreened
Road Frontage 
City Street
Roof 
Shingle
Community Features
Association Amenities 
ClubhouseParkPlaygroundPoolTennis Court(s)
Association Fee 
$50.0
Association Fee Frequency 
Monthly
Community Features 
ClubhouseParkPlaygroundPoolStreet LightsSidewalksTennis Court(s)
Financing Terms Available 
CashConventionalFHAVA Loan
Roads 
Asphalt
Schools
School District
Unknown
Elementary School
Wake - Durant Road Elementary
Middle School
Wake - Durant Road Middle
High School
Wake - Millbrook High
Listing courtesy of Ron Carter of Ruth Payne Real Estate Service


Listings that are marked with an icon are provided courtesy of the Triangle MLS, Inc. of North Carolina, Internet Data Exchange Database. Copyright 2026 Triangle MLS, Inc. of North Carolina. All rights reserved.

Last checked: 2026-10-29 03:54 AM UTC

Neighborhood & Commute
Source: Walkscore
Disclosure: Community information and market data powered by Constellation Data Labs. Information is deemed reliable but not guaranteed.
Save
Ask
Tour
Hide
Share