
Save
Ask
Tour
Hide
$1,550,000
41 Days On Site
113 Hayworth DriveChapel Hill, NC 27517
For Sale|Single Family Residence|Active
5
Beds
6
Total Baths
6
Full Baths
5,931
SqFt
$261
/SqFt
2001
Built
Subdivision:
Hundred Oaks
County:
Orange
Call Now: 919-404-SHOW
Is this the listing for you? We can help make it yours.
919-404-SHOWUpcoming Open Houses
Sun, Oct 18, 12:00 PM - 2:00 PM
Save
Ask
Tour
Hide
Mortgage Calculator
Monthly Payment (Est.)
Enter an interest rate to see your estimated monthly payment.Calculator powered by Showcase IDX, a Constellation1 Company. Copyright ©2026 Information is deemed reliable but not guaranteed.
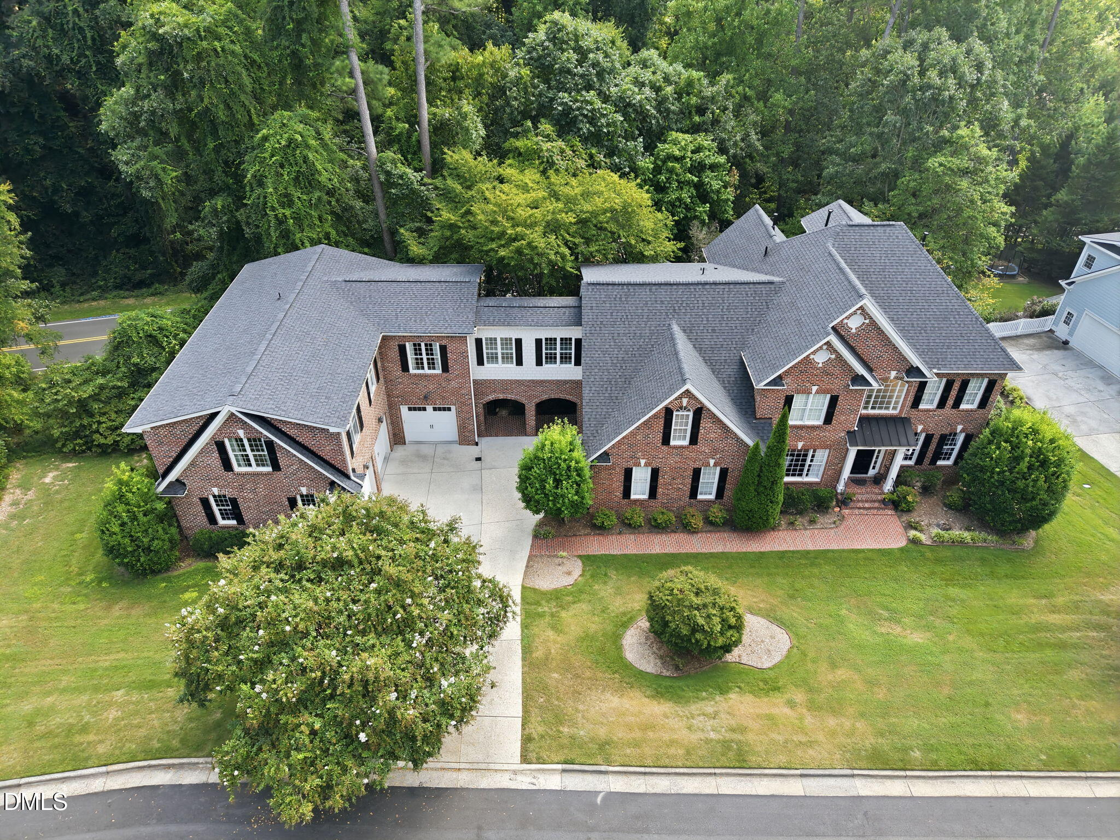
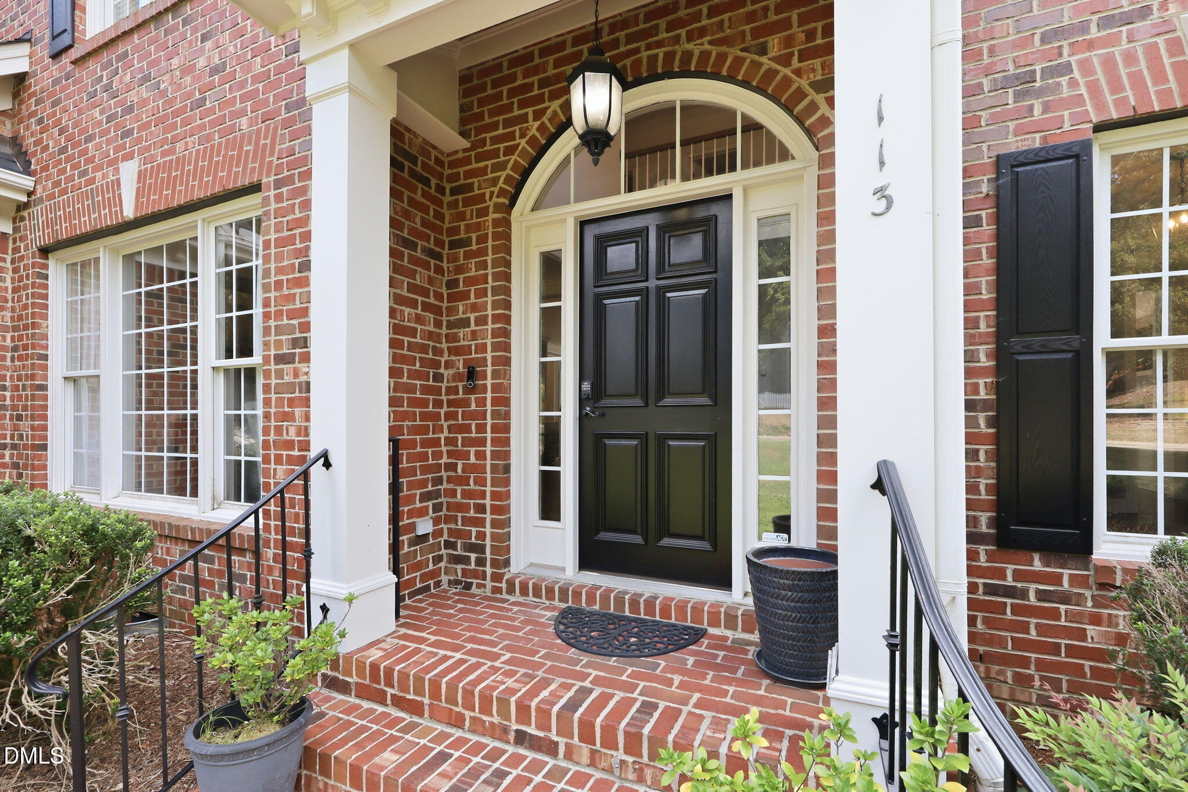
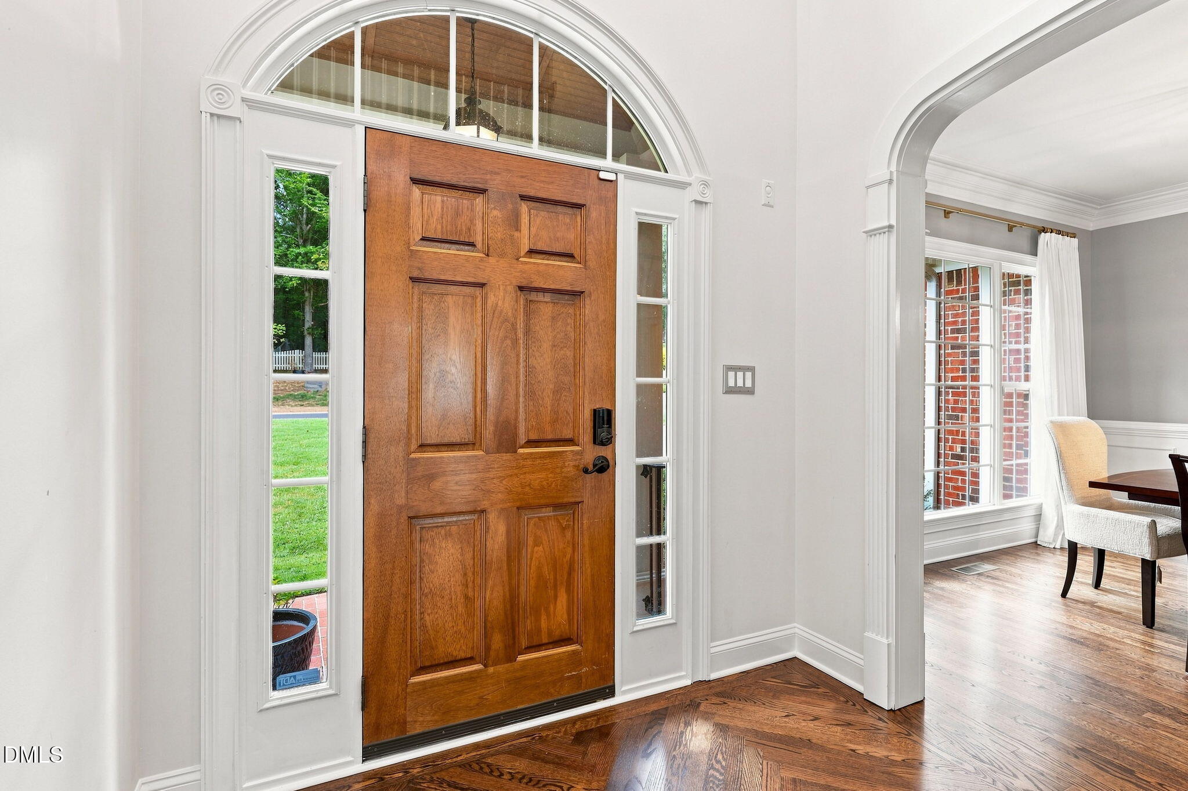
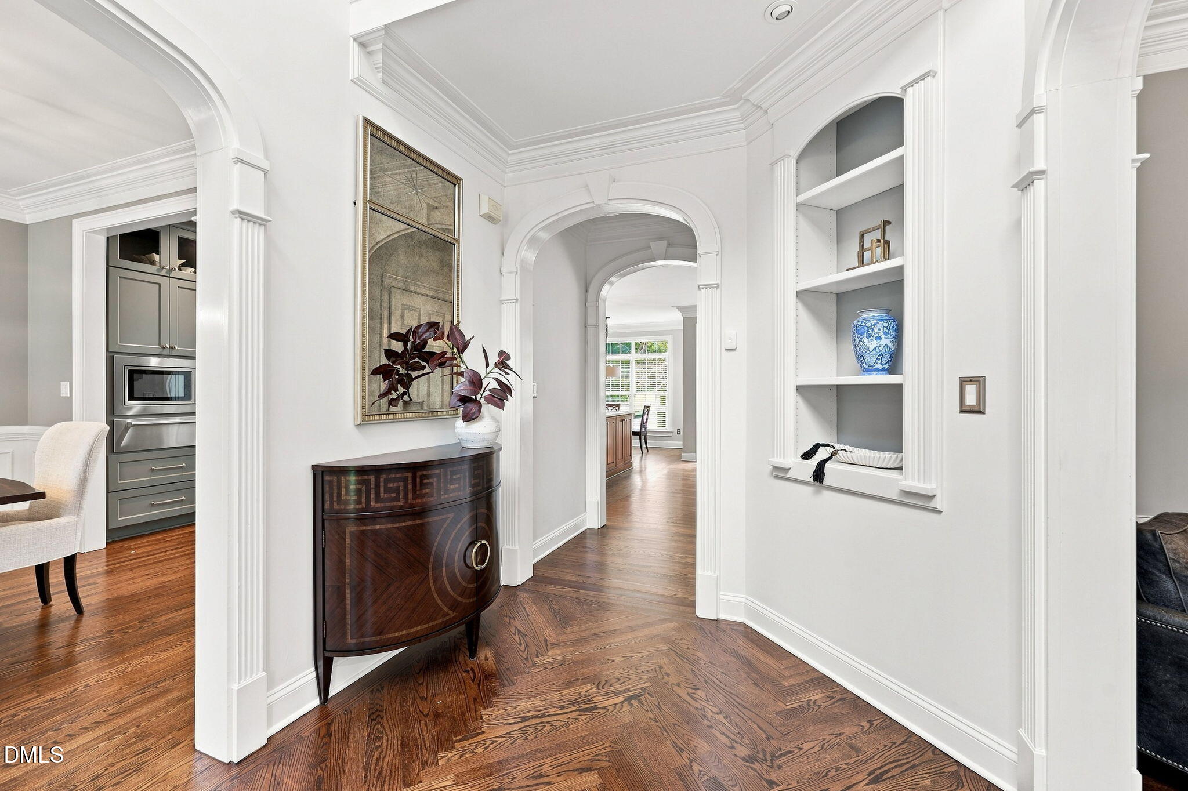
Extraordinary Property. Beautiful Brick Home with fenced back yard. Main level living including a fabulous kitchen open to family and dining, a living room plus a guest BR/Ba. Wonderful screened and shuttered porch with gas FP provides almost year round pleasure. Front and back stairs to Ensuite Primary, two BRs and baths & play/study areas. Third floor office/guest suite with 5th full bath. Super bonus space with 6th full bath over the attached 3 car garage is currently enjoyed for media, exercise and games. This is a well appointed and well maintained home and will be a lucky discovery for a family needing a quiet areas as well as fun space for entertaining!
Save
Ask
Tour
Hide
Listing Snapshot
Price
$1,550,000
Days On Site
41 Days
Bedrooms
5
Inside Area (SqFt)
5,931 sqft
Total Baths
6
Full Baths
6
Partial Baths
N/A
Lot Size
0.41 Acres
Year Built
2001
MLS® Number
10190896
Status
Active
Property Tax
$18,800.85
HOA/Condo/Coop Fees
$77.08 monthly
Sq Ft Source
N/A
Friends & Family
Recent Activity
| a month ago | Listing first seen on site | |
| a month ago | Listing updated with changes from the MLS® |
General Features
Acres
0.41
Attached Garage
Yes
Garage
Yes
Garage Spaces
5
Levels
Three Or More
Parking
AttachedGarageGarage Faces Side
Property Sub Type
Single Family Residence
Sewer
Public Sewer
Special Circumstances
Standard
SqFt Above
5931
SqFt Total
5931
Style
TraditionalTransitional
Water Source
Public
Zoning
R-LD1
Interior Features
Appliances
Built-In Gas RangeBuilt-In RefrigeratorDryerDisposalDouble OvenDishwasherGas Water HeaterMicrowaveWasherWine CoolerWarming Drawer
Basement
Crawl Space
Cooling
Central AirMulti Units
Fireplace
Yes
Fireplace Features
Family RoomGasOutside
Fireplaces
2
Flooring
CarpetHardwoodTile
Heating
Forced AirNatural Gas
Interior
BookcasesCrown MoldingEntrance FoyerHigh CeilingsKitchen IslandHigh Speed Internet
Laundry Features
Laundry RoomUpper Level
Main Level Bedrooms
1
Bedroom 2
Dimensions - 11.9 x 12.6Level - Main
Bedroom 3
Dimensions - 13.0 x 11.4Level - Second
Bedroom 4
Dimensions - 12.9 x 12.7Level - Second
Bedroom 5
Dimensions - 19.2 x 25.3Level - Third
Bonus Room
Dimensions - 19.4 x 18.1Level - Second
Breakfast Room
Dimensions - 12.9 x 9.9Level - Main
Dining Room
Dimensions - 12.9 x 13.0Level - Main
Entrance Hall
Dimensions - 8.0 x 13.3Level - Main
Family Room
Dimensions - 21.8 x 14.9Level - Main
Kitchen
Dimensions - 12.5 x 17.9Level - Main
Living Room
Dimensions - 13.0 x 11.3Level - Main
Master Bedroom
Dimensions - 18.2 x 14.9Level - Second
Office
Dimensions - 11.9 x 12.7Level - Second
Other
Dimensions - 17.3 x 13.6Level - MainDescription - SCREEN PORCH
Save
Ask
Tour
Hide
Exterior Features
Construction Details
Brick
Fencing
Fenced
Patio And Porch
DeckEnclosedPorchScreened
Roof
Shingle
Community Features
Association Fee
$925.0
Association Fee Frequency
Annually
Community Features
Park
Financing Terms Available
CashConventional
Schools
School District
Unknown
Elementary School
Chapel Hill Carrboro - Mary Scroggs Elementary Sch
Middle School
Chapel Hill Carrboro - Grey Culbreth Middle School
High School
Chapel Hill Carrboro - Carrboro High School
Listing courtesy of Susan Peak of Peak, Swirles & Cavallito

Listings that are marked with an icon are provided courtesy of the Triangle MLS, Inc. of North Carolina, Internet Data Exchange Database. Copyright 2026 Triangle MLS, Inc. of North Carolina. All rights reserved.
Last checked: 2026-10-16 08:16 AM UTC
Listings that are marked with an icon are provided courtesy of the Triangle MLS, Inc. of North Carolina, Internet Data Exchange Database. Copyright 2026 Triangle MLS, Inc. of North Carolina. All rights reserved.
Last checked: 2026-10-16 08:16 AM UTC
Neighborhood & Commute
Source: Walkscore
Disclosure: Community information and market data powered by Constellation Data Labs. Information is deemed reliable but not guaranteed.
Save
Ask
Tour
Hide
Did you know? You can invite friends and family to your search. They can join your search, rate and discuss listings with you.