Save
Ask
Tour
Hide
Share
$469,900
50 Days On Site

507 Tova Falls Drive
Durham, NC 27703

For Sale|Townhouse|Active
4
Beds
4
Total Baths
3
Full Baths
1
Partial Bath
2,450
SqFt
$192
/SqFt
2024
Built
Subdivision:
Corners at Brier Creek
County:
Wake
Call Now: 919-404-SHOW
Is this the listing for you? We can help make it yours.
919-404-SHOW
507 Tova Falls Drive507 Tova Falls Drive507 Tova Falls Drive507 Tova Falls Drive
Save
Ask
Tour
Hide
Share

Mortgage Calculator

Monthly Payment (Est.)

Enter an interest rate to see your estimated monthly payment.
Calculator powered by Showcase IDX, a Constellation1 Company. Copyright ©2026 Information is deemed reliable but not guaranteed.

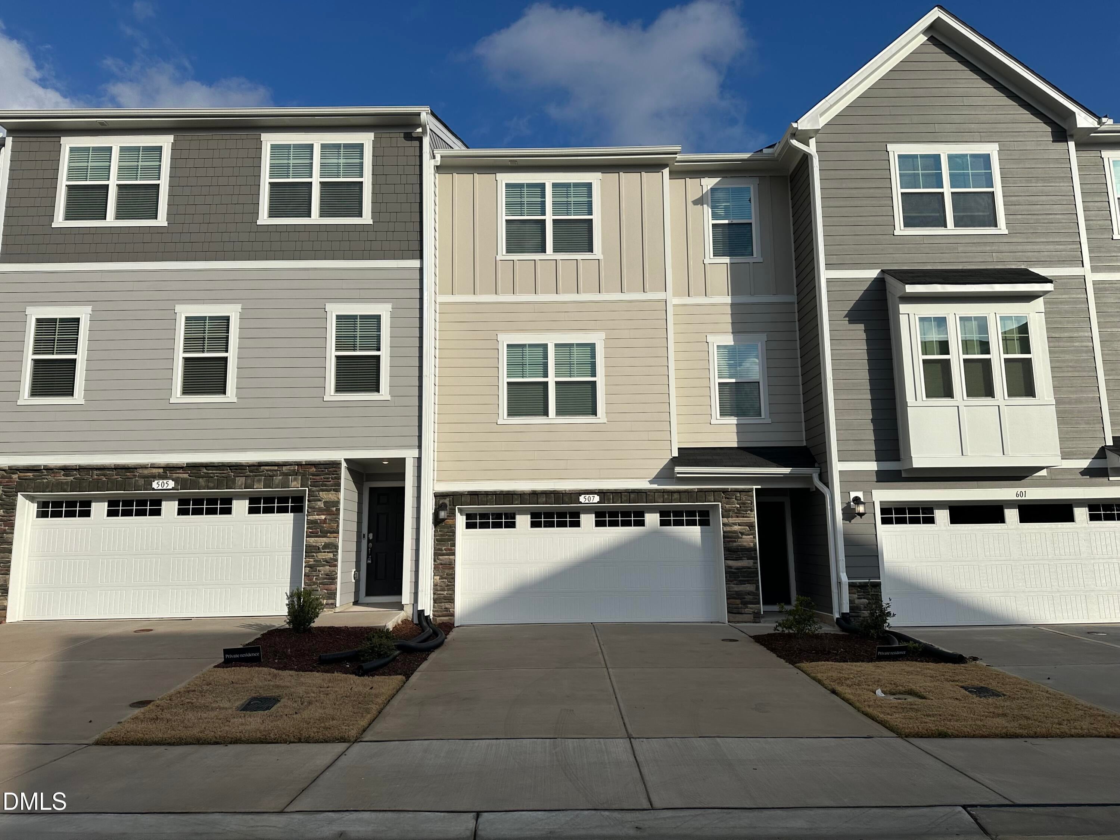
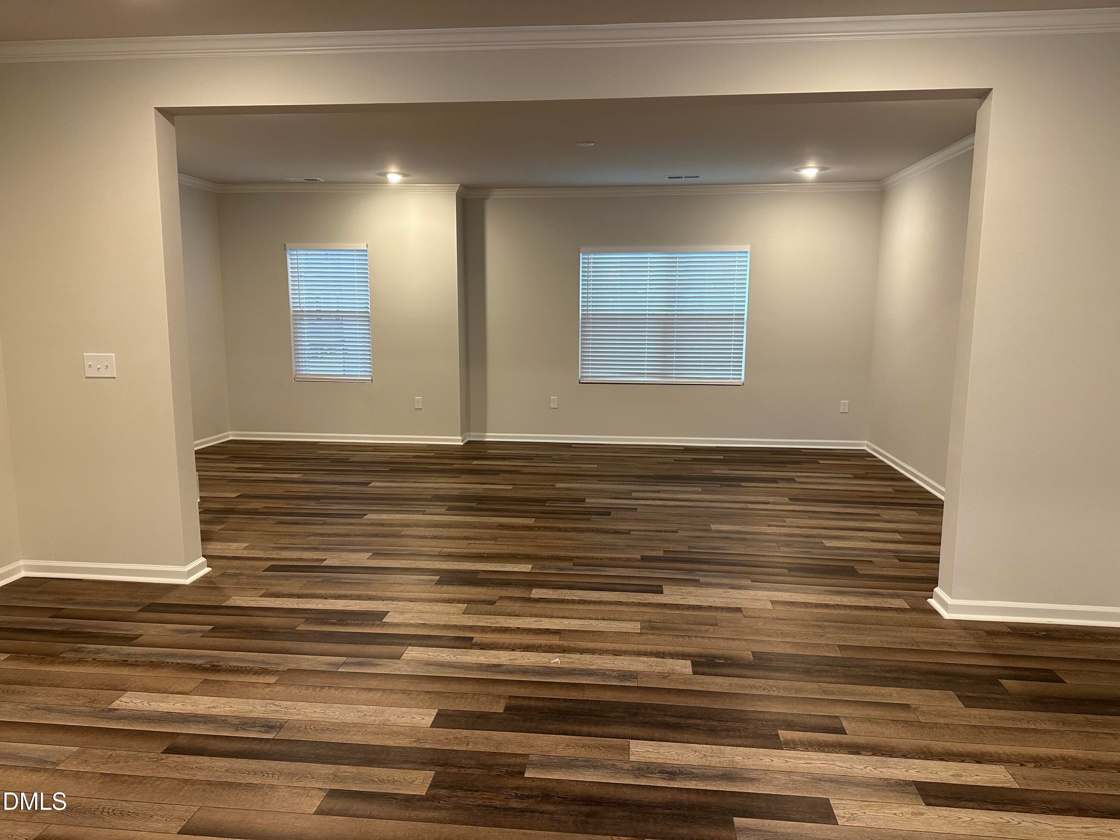
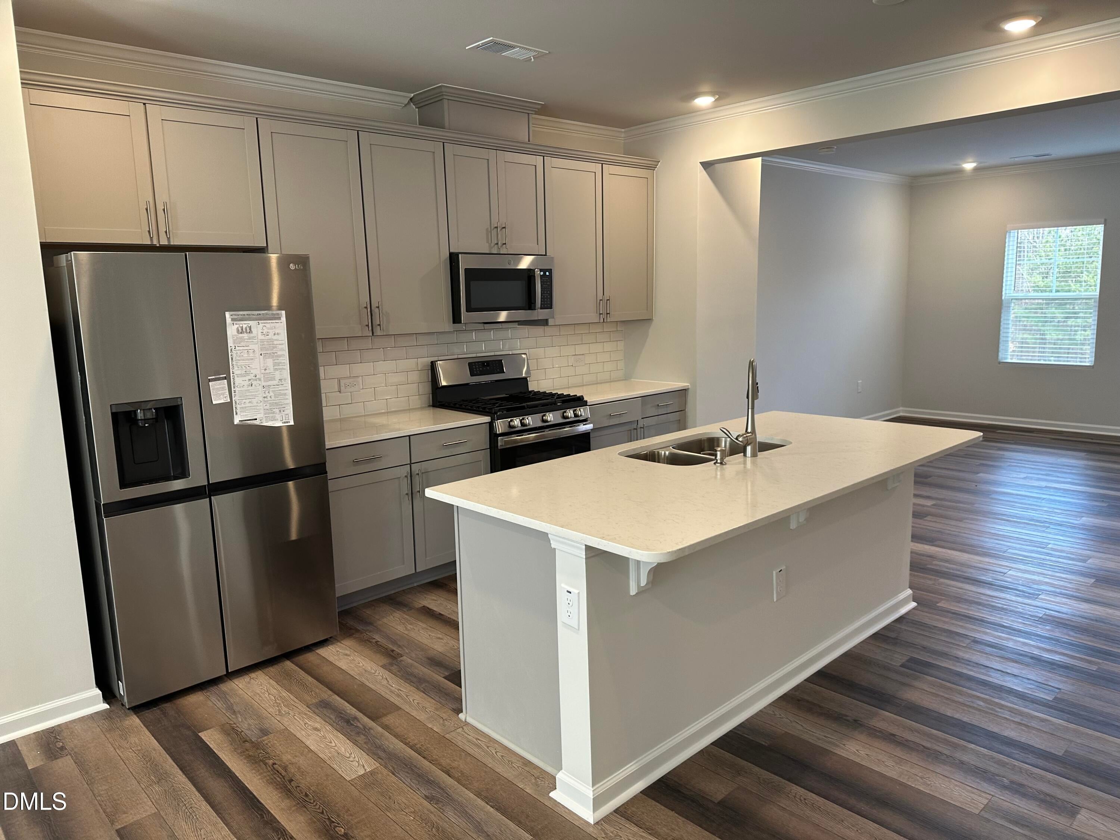
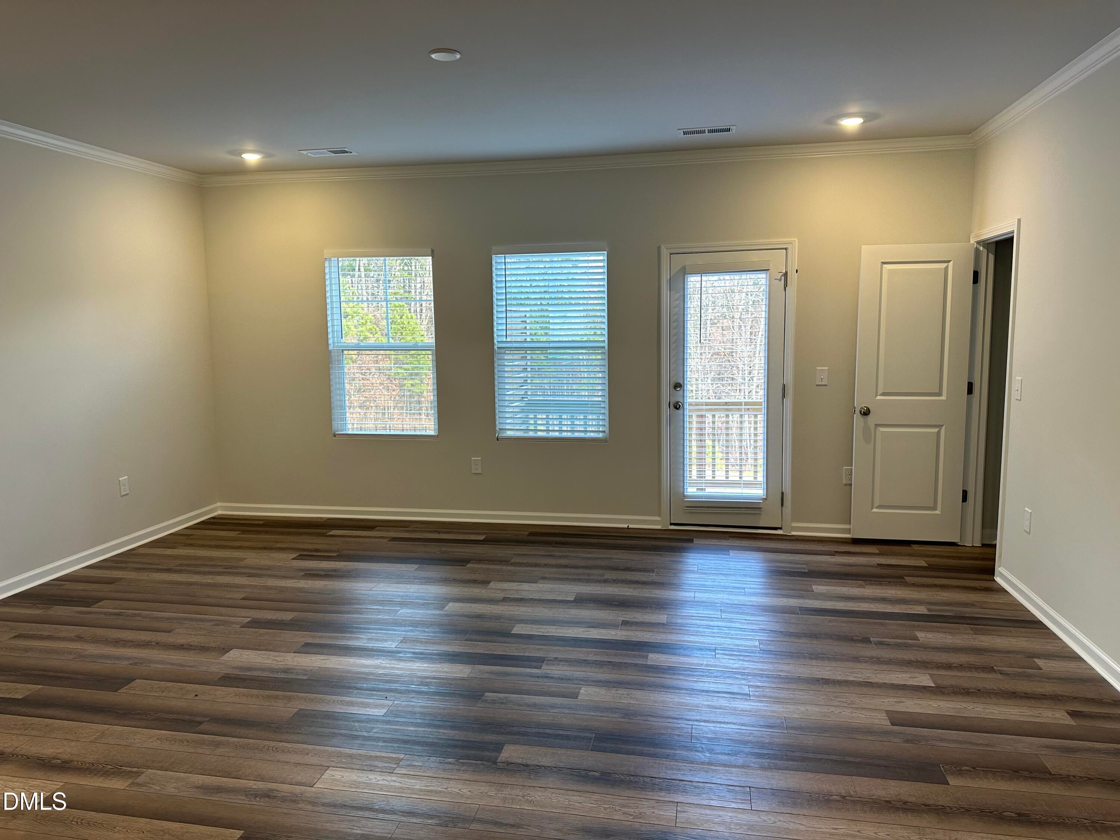
Absolute beauty in fabulous Brier Creek area! 2450 sq ft, 4BR 3.5 bath, 2 car front-garage home next to Brier Creek shopping and US70 & 540! Large kitchen w/ 42'' White cabinets, gorgeous Quartz island, separate dining! Bright and light w/ lots of windows! SS appliances includes 5 burner gas stove, microwave and DW all GE Oak stair treads 1st to 2nd floor. Bedroom on the first floor is great for a private BR, office, work-out room, man cave! Walk to Harris Teeter, Orange Theory, First Watch, Bad Daddy's and more. Very convenient location. Easy access to major Highways and shopping! Wake County Schools! BR w/full bath on lower level & 3 BR's on 2ndflr, Luxury owner's suite, oversized shower, walk-in closet. Deck at back. Beautiful private wooded backyard with terrific views! Great schools! Easy access to 40, 55, 64 &540,RTP & RDU! Ideal for investors or as your primary home!

Save
Ask
Tour
Hide
Share
Listing Snapshot
Price 
$469,900
Days On Site 
50 Days
Bedrooms 
4
Inside Area (SqFt) 
2,450 sqft
Total Baths 
4
Full Baths 
3
Partial Baths 
1
Lot Size 
0.05 Acres
Year Built 
2024
MLS Number 
10190890
Status 
Active
Property Tax 
$4,154.29
HOA/Condo/Coop Fees 
$180 monthly
Sq Ft Source 
N/A
Friends & Family
Recent Activity
2 months agoListing first seen on site
2 months agoListing updated with changes from the MLS
General Features
Acres 
0.05
Attached Garage 
Yes
Foundation 
Slab
Garage 
Yes
Garage Spaces 
2
Lease Term 
Month To Month
Parking 
AttachedGarage
Parking Spaces 
4
Property Sub Type 
Townhouse
Sewer 
Public Sewer
Special Circumstances 
Standard
SqFt Above 
2450
SqFt Total 
2450
Style 
Contemporary
Water Source 
Public
Zoning 
CG
Interior Features
Appliances 
DishwasherElectric RangeGas Water Heater
Cooling 
Central Air
Fireplace 
Yes
Fireplace Features 
Family RoomGas LogSealed Combustion
Fireplaces 
1
Flooring 
CarpetCombinationWood
Heating 
Forced AirNatural Gas
Interior 
Entrance FoyerHigh CeilingsIn-Law FloorplanHigh Speed Internet
Laundry Features 
Electric Dryer HookupUpper Level
Main Level Bedrooms 
1
Bedroom 2 
Level - Third
Bedroom 3 
Level - Third
Bedroom 4 
Level - Lower
Dining Room 
Level - Main
Entrance Hall 
Level - Lower
Family Room 
Level - Main
Kitchen 
Level - Main
Master Bedroom 
Level - Third
Save
Ask
Tour
Hide
Share
Exterior Features
Construction Details 
BrickFiber Cement
Patio And Porch 
DeckPatioPorch
Roof 
Shingle
Community Features
Association Amenities 
Maintenance Grounds
Association Fee 
$180.0
Association Fee Frequency 
Monthly
Community Features 
Curbs
Financing Terms Available 
CashConventionalFHA
Building Access 
Foyer
Schools
School District
Unknown
Elementary School
Davidson - Brier Creek Elementary
Middle School
Wake - Leesville Road Middle
High School
Wake - Leesville Road High
Listing courtesy of Joe Matthews of Real Triangle Properties LLC


Listings that are marked with an icon are provided courtesy of the Triangle MLS, Inc. of North Carolina, Internet Data Exchange Database. Copyright 2026 Triangle MLS, Inc. of North Carolina. All rights reserved.

Last checked: 2026-10-25 10:35 AM UTC

Neighborhood & Commute
Source: Walkscore
Disclosure: Community information and market data powered by Constellation Data Labs. Information is deemed reliable but not guaranteed.
Save
Ask
Tour
Hide
Share