Save
Ask
Tour
Hide
Share
$2,500,000
1 Day On Site

6604 Fifebrew Lane
Raleigh, NC 27614

For Sale|Single Family Residence|Active
4
Beds
7
Total Baths
5
Full Baths
2
Partial Baths
6,481
SqFt
$386
/SqFt
1988
Built
Subdivision:
Greywalls at Trego
County:
Wake
Call Now: 919-404-SHOW
Is this the listing for you? We can help make it yours.
919-404-SHOW
6604 Fifebrew Lane6604 Fifebrew Lane6604 Fifebrew Lane6604 Fifebrew Lane
Save
Ask
Tour
Hide
Share

Mortgage Calculator

Monthly Payment (Est.)

$11,406
Calculator powered by Showcase IDX, a Constellation1 Company. Copyright ©2026 Information is deemed reliable but not guaranteed.

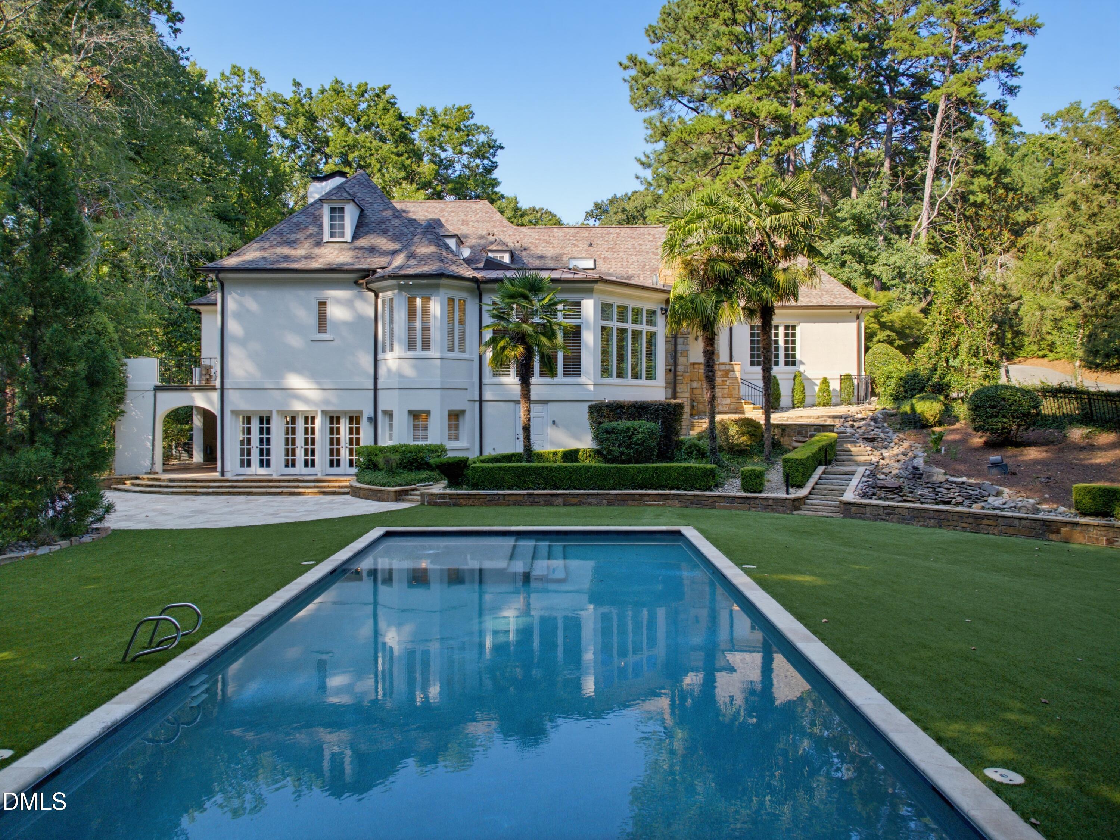
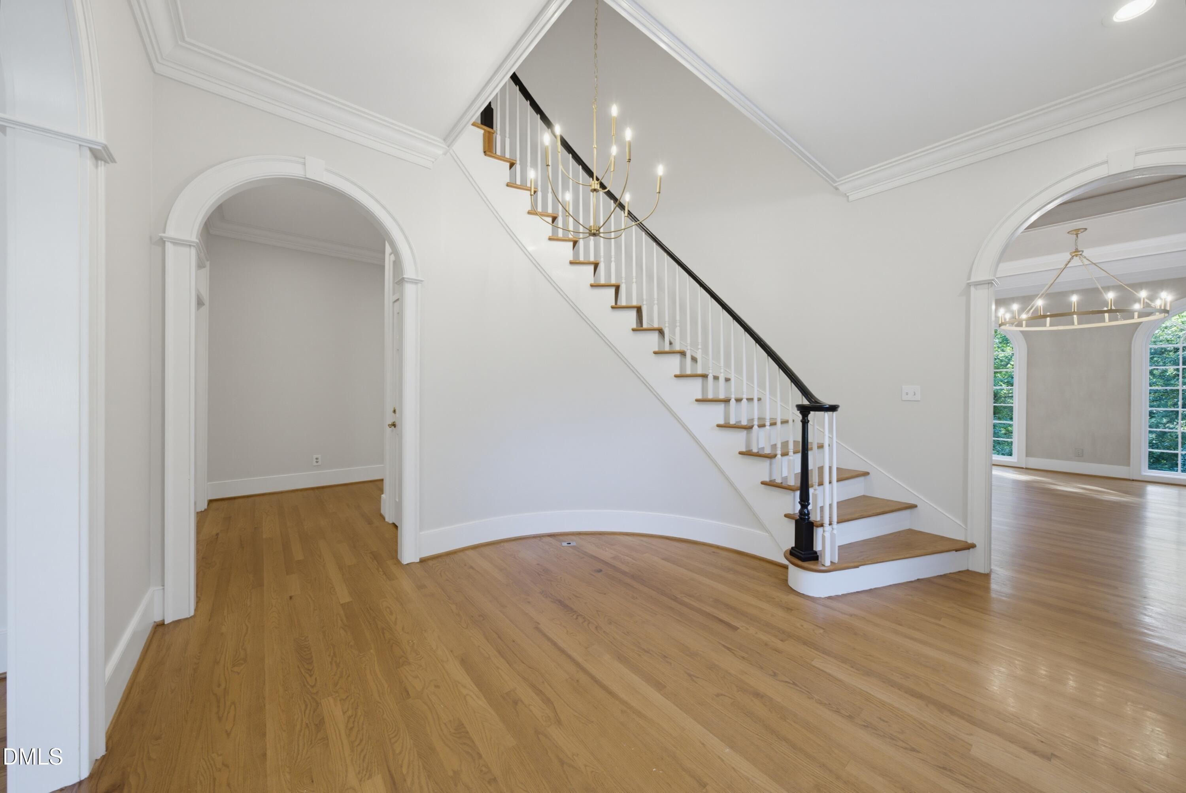
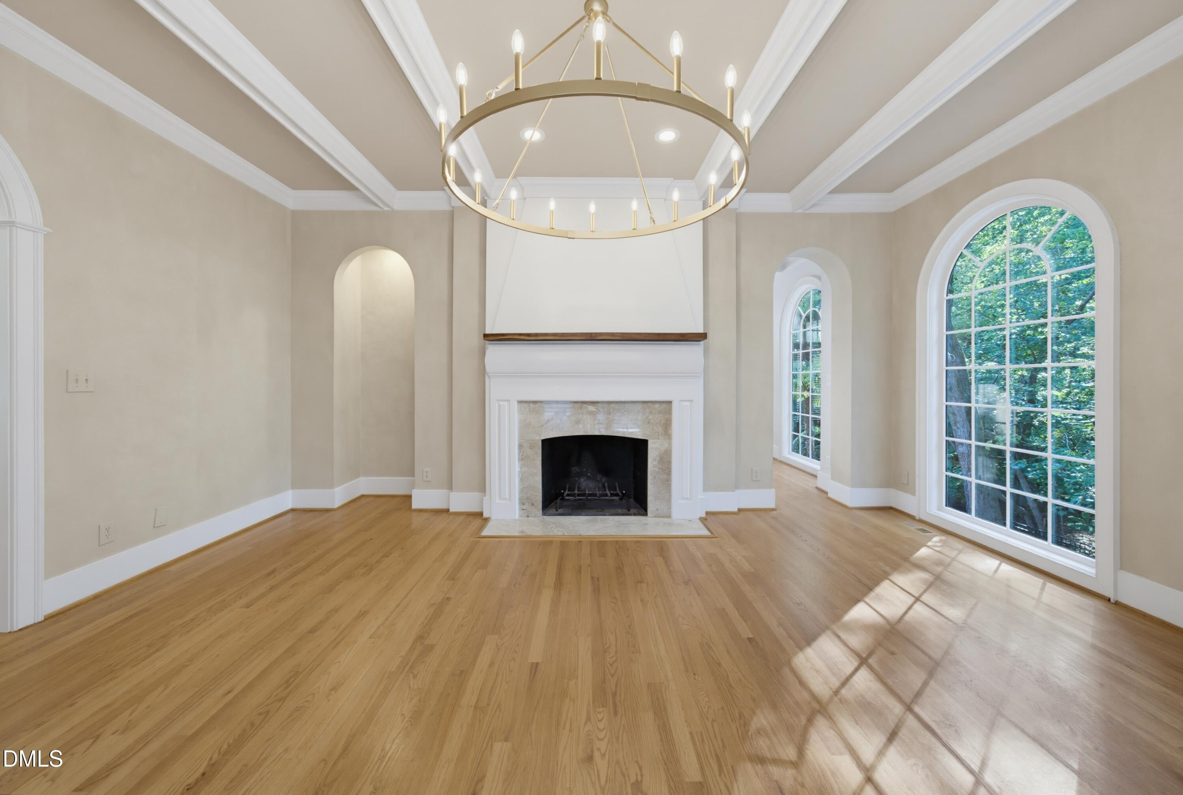
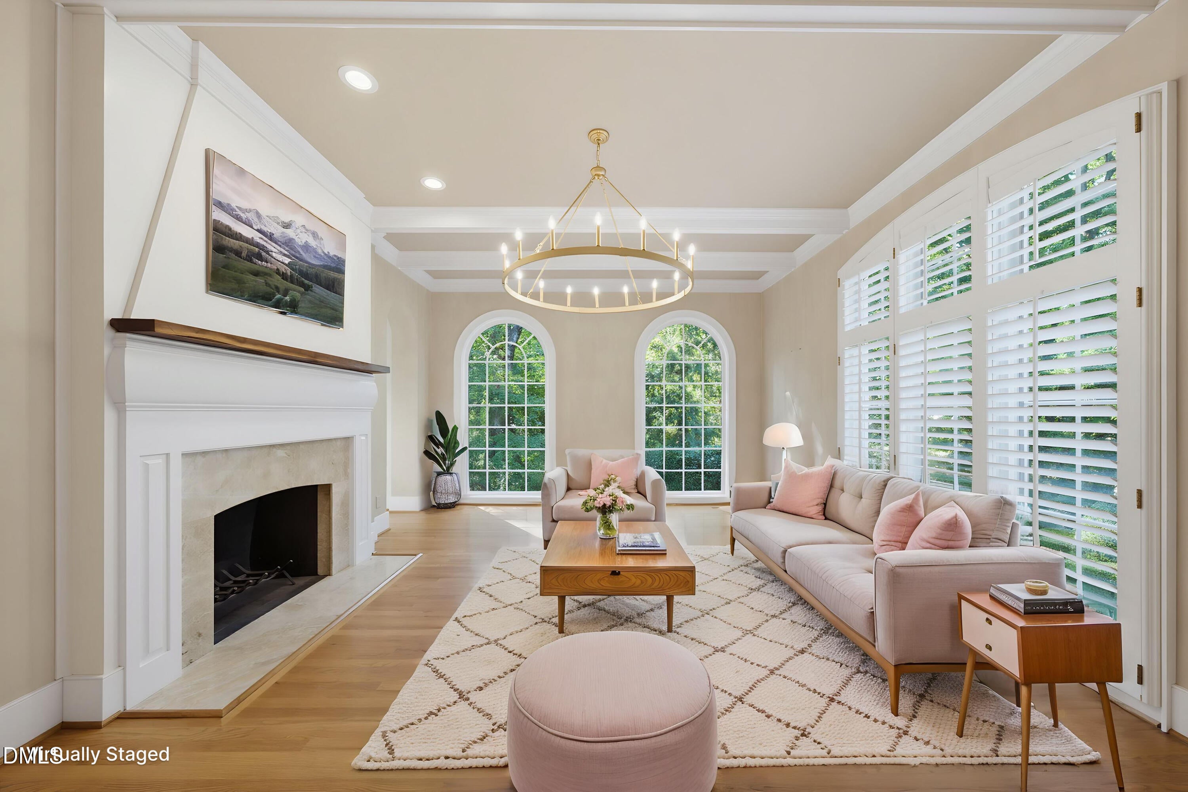
The lifestyle you have been waiting for can finally be yours. Privacy, luxury, gated, redesigned, heated salt water pool, artificial turf, flexible floor plan for every lifestyle, impressive indoor and outdoor spaces flow seamlessly from every day life to holiday gatherings sure to impress. This estate home truly has it ALL. The updated first floor primary suite features every appointment you want, dual vanities, a room-sized walk-in shower, dual closet spaces and your own private terrace adjacent to your dedicated office/den. Upstairs offers flexibility of additional bedrooms and ensuite baths with a casual TV retreat and enormous walk-in storage and cedar closet. The lower level is perfect for guests or multi-gen living with another casual living space, bedroom with bath, wine cellar and space for your bourbon bar, as well as a massive fitness/wellness area, separate steam shower/pool bath and changing room (that could easily be a second kitchenette) that opens to the highlight of outdoor living space- the stone patio and outdoor fireplace flank the impressive beach-entry heated salt water pool with motorized retractable cover, with koi water feature and all surrounded by artificial turf so you are spending your weekends in the pool and enjoying life, not mowing! The privacy of almost 2 acres in a gated community in the HEART of North Raleigh is the ultimate in luxury. Homes just down the street on much smaller lots and start at 2-3 times this price! Solid custom construction, updated with new roof (21) and refined interior finishes including all new kitchen counters and appliances, designer lighting and so much more, you can not wait to call home- Schedule your private showing now, you can be home in time for the holidays and host the parties of your dreams- you deserve to call this gated estate home, this is THE ONE!

Save
Ask
Tour
Hide
Share
Listing Snapshot
Price 
$2,500,000
Days On Site 
1 Day
Bedrooms 
4
Inside Area (SqFt) 
6,481 sqft
Total Baths 
7
Full Baths 
5
Partial Baths 
2
Lot Size 
1.86 Acres
Year Built 
1988
MLS® Number 
10190888
Status 
Active
Property Tax 
$10,685.21
HOA/Condo/Coop Fees 
$100 monthly
Sq Ft Source 
N/A
Friends & Family
Recent Activity
yesterdayListing first seen on site
yesterdayListing updated with changes from the MLS®
General Features
Acres 
1.86
Attached Garage 
Yes
Disclosures 
Seller Disclosure
Foundation 
See Remarks
Garage 
Yes
Garage Spaces 
2
Levels 
One and One Half
Parking 
AttachedGarageDrivewayGarage Faces SideGarage Door OpenerLighted
Parking Spaces 
10
Property Condition 
Updated/Remodeled
Property Sub Type 
Single Family Residence
Security 
Gated CommunitySmoke Detector(s)Security System
Sewer 
Septic Tank
Special Circumstances 
Standard
SqFt Above 
4855
SqFt Below 
1626
SqFt Total 
6481
Style 
French ProvincialTraditionalTransitional
Utilities 
Cable AvailableElectricity ConnectedPropaneWater ConnectedSewer Connected
Water Source 
Well
Zoning 
R-80W
Interior Features
Appliances 
Built-In Gas RangeBuilt-In RefrigeratorDown DraftDouble OvenDishwasherGas CooktopMicrowaveOven
Basement 
DaylightExterior EntryFinishedInterior EntryStorage SpaceWalk-Out Access
Cooling 
Central AirCeiling Fan(s)DualElectricGas
Fireplace 
Yes
Fireplace Features 
BasementFamily RoomGas StarterLiving RoomMasonryOutsideStoneWood Burning
Fireplaces 
4
Flooring 
CarpetCeramic TileHardwood
Heating 
ElectricForced AirHeat PumpPropane
Interior 
Breakfast BarBuilt-in FeaturesBookcasesCedar Closet(s)Ceiling Fan(s)Coffered Ceiling(s)Central VacuumDouble VanityEntrance FoyerEat-in KitchenHigh CeilingsHigh Speed InternetKitchen IslandPantryRecessed LightingSoaking TubStorageTray Ceiling(s)Wet BarWalk-In Closet(s)Master Downstairs
Laundry Features 
Laundry RoomMain LevelSink
Main Level Bedrooms 
1
Window Features 
BlindsShuttersSkylight(s)Storm Window(s)
Bedroom 2 
Dimensions - 16.11 x 17.1Level - Second
Bedroom 3 
Dimensions - 19.8 x 20.7Level - Second
Bedroom 4 
Dimensions - 18.7 x 27.1Level - Second
Dining Room 
Dimensions - 18.9 x 14.4Level - Main
Entrance Hall 
Dimensions - 13.1 x 14.4Level - Main
Exercise Room 
Dimensions - 14.3 x 25.9Level - Lower
Family Room 
Dimensions - 28.8 x 23.6Level - Main
Kitchen 
Dimensions - 25.6 x 16.8Level - Main
Laundry 
Dimensions - 6.7 x 10.0Level - Main
Living Room 
Dimensions - 19.8 x 16.8Level - Main
Master Bathroom 
Dimensions - 25.1 x 8.2Level - Main
Master Bedroom 
Dimensions - 23.1 x 20.9Level - Main
Office 
Dimensions - 17.4 x 14.8Level - Main
Other 
Dimensions - 9.0 x 5.1Level - MainDescription - MBR WIC 2
Recreation Room 
Dimensions - 26.5 x 19.0Level - Lower
Save
Ask
Tour
Hide
Share
Exterior Features
Construction Details 
StoneStuccoWood Siding
Exterior 
BalconyLightingOutdoor KitchenOutdoor ShowerOtherPrivate YardRain GuttersStorage
Fencing 
Back YardFenced
Lot Features 
Cul-De-SacLandscapedLevelPrivateSprinklers In FrontWoodedFew Trees
Patio And Porch 
CoveredDeckFront PorchPatioPorchTerrace
Pool Features 
Diving BoardFencedHeatedIn GroundPool CoverPrivateSalt WaterTile
Private Pool 
Yes
Road Frontage 
Private Road
Roof 
Shingle
Windows/Doors 
BlindsShuttersSkylight(s)Storm Window(s)
Community Features
Association Amenities 
Gated
Association Dues 
1200
Community Features 
Gated
Financing Terms Available 
CashConventional
HOA Fee Frequency 
Annually
Roads 
Paved
Schools
School District
Unknown
Elementary School
Wake - Brassfield Road Elementary
Middle School
Wake - West Millbrook Middle
High School
Wake - Millbrook High
Listing courtesy of Travis Groome of Keller Williams Realty


Listings that are marked with an icon are provided courtesy of the Triangle MLS, Inc. of North Carolina, Internet Data Exchange Database. Copyright 2026 Triangle MLS, Inc. of North Carolina. All rights reserved.

Last checked: 2026-09-06 12:13 PM UTC

Neighborhood & Commute
Source: Walkscore
Disclosure: Community information and market data powered by Constellation Data Labs. Information is deemed reliable but not guaranteed.
Save
Ask
Tour
Hide
Share