Save
Ask
Tour
Hide
Share
$1,000,000
1 Day On Site

6102 Treyburn Point Drive
Durham, NC 27712

For Sale|Single Family Residence|Active
4
Beds
4
Total Baths
3
Full Baths
1
Partial Bath
4,505
SqFt
$222
/SqFt
2006
Built
Subdivision:
Treyburn Point
County:
Durham
Call Now: 919-404-SHOW
Is this the listing for you? We can help make it yours.
919-404-SHOW
6102 Treyburn Point Drive6102 Treyburn Point Drive6102 Treyburn Point Drive6102 Treyburn Point Drive
Save
Ask
Tour
Hide
Share

Mortgage Calculator

Monthly Payment (Est.)

$4,562
Calculator powered by Showcase IDX, a Constellation1 Company. Copyright ©2026 Information is deemed reliable but not guaranteed.

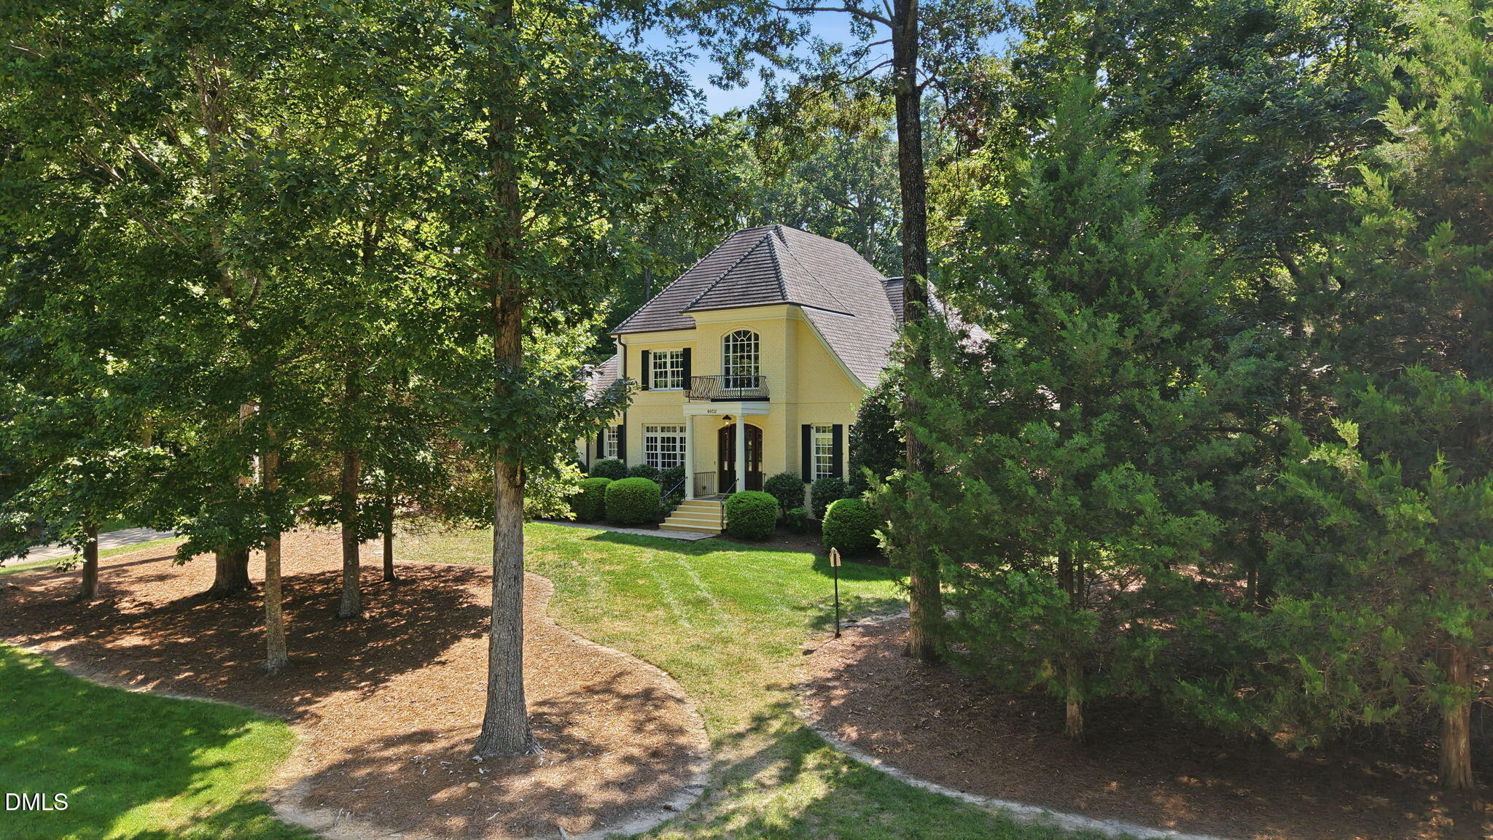
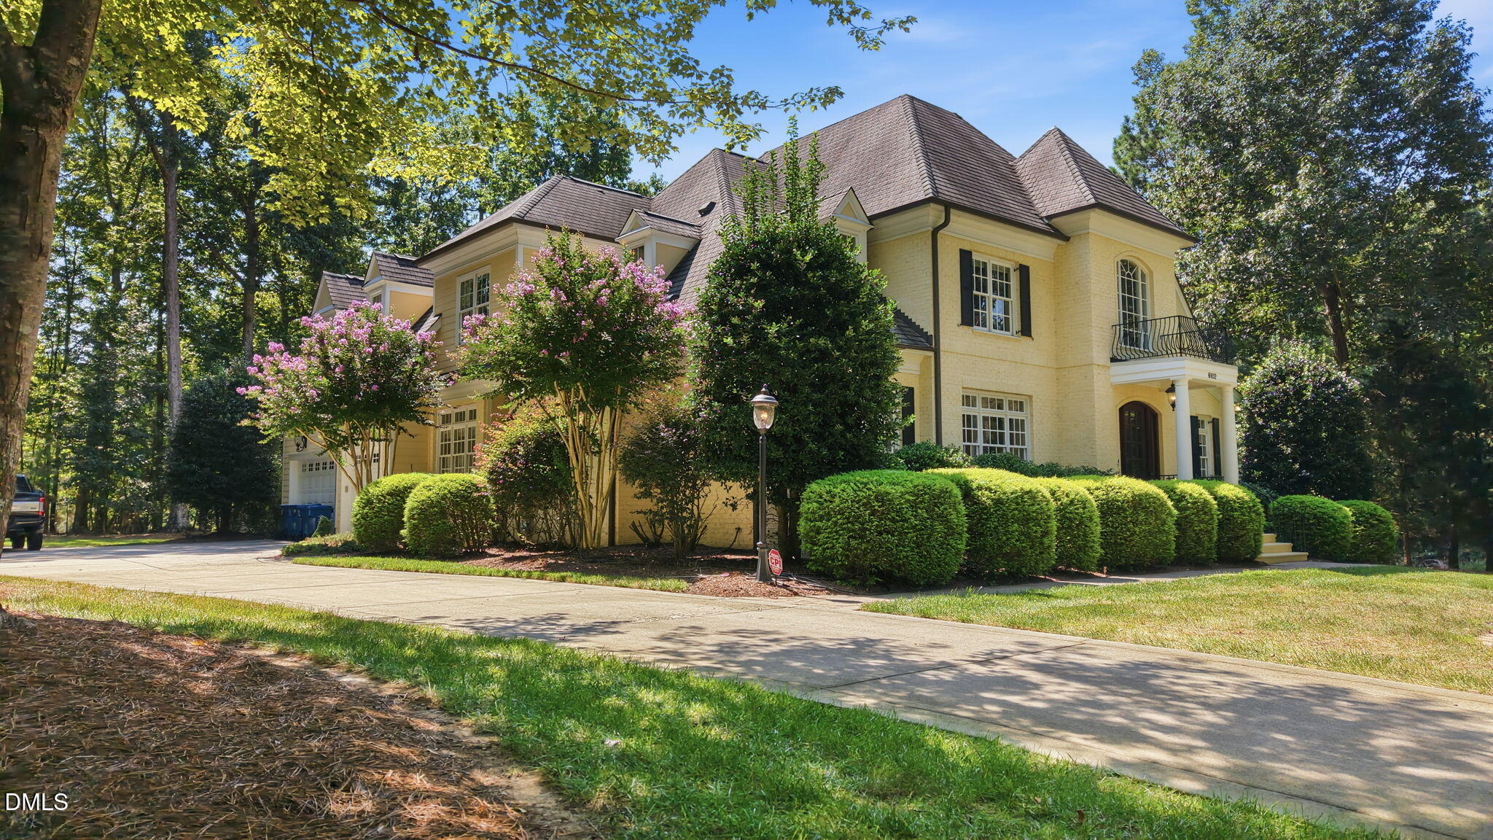
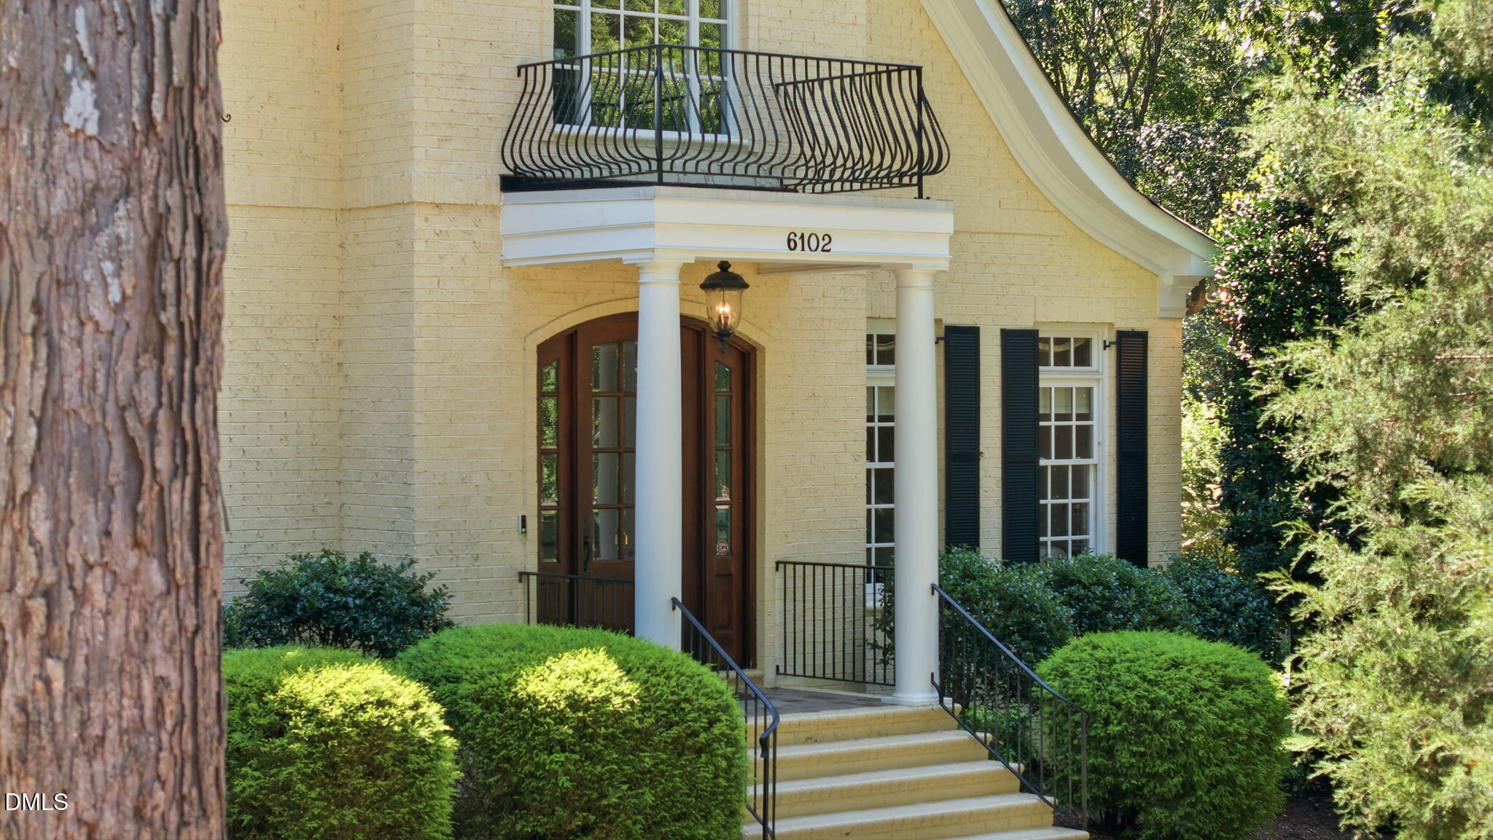
Elegant French Provincial style meets timeless comfort in this impressive 4,505-square-foot residence, thoughtfully designed for both everyday living and gracious entertaining. The spacious main level features a beautiful primary suite, complemented by three additional bedrooms and three full baths plus a convenient half bath. Classic architectural details and refined proportions create an inviting sense of sophistication throughout the home. Upstairs, a versatile bonus room provides space for recreation, media, or hobbies, while the open loft offers additional flexibility for an office, reading area, or gathering space. The home's connection to the outdoors is equally appealing, with a screened porch and patio creating inviting spaces for morning coffee, al fresco dining, or relaxing with friends. With its distinctive French Provincial character, generous living spaces, and exceptional indoor-outdoor flow, this residence offers an elegant yet comfortable setting for today's lifestyle. Treyburn homeowners may optionally join Treyburn Country Club through resident Community memberships (golf, sport, or social). Members use the Fazio course and on-site dining, pool, tennis, pickleball, and fitness, plus McConnell Golf reciprocal play at sister clubs across the Carolinas, Tennessee, and Virginia—including Porters Neck, Raleigh, Greensboro, Charlotte, and Asheville.

Save
Ask
Tour
Hide
Share
Listing Snapshot
Price 
$1,000,000
Days On Site 
1 Day
Bedrooms 
4
Inside Area (SqFt) 
4,505 sqft
Total Baths 
4
Full Baths 
3
Partial Baths 
1
Lot Size 
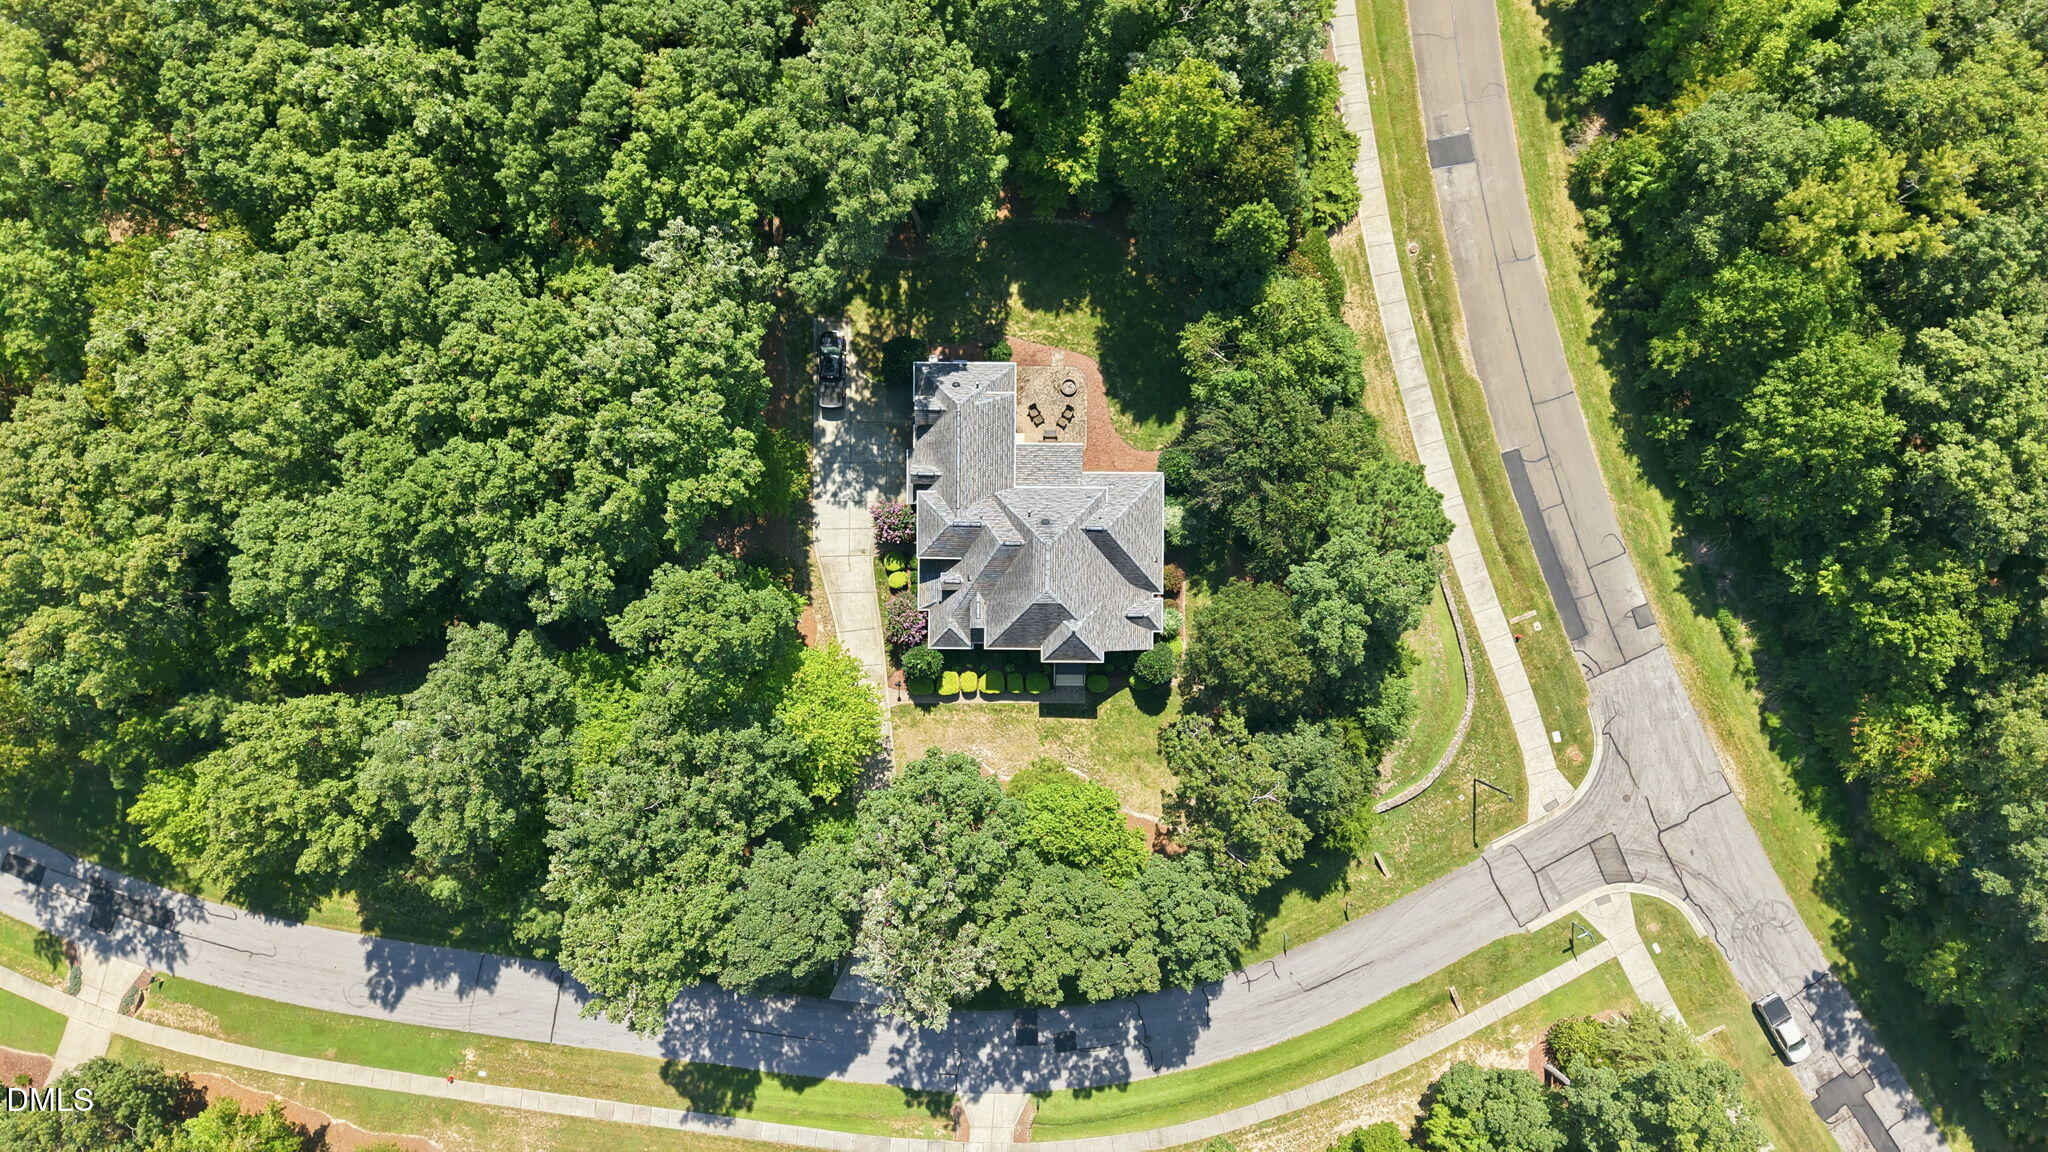
1.22 Acres
Year Built 
2006
MLS® Number 
10190885
Status 
Active
Property Tax 
$10,225.84
HOA/Condo/Coop Fees 
$53 monthly
Sq Ft Source 
N/A
Friends & Family
Recent Activity
yesterdayListing first seen on site
yesterdayListing updated with changes from the MLS®
General Features
Acres 
1.22
Attached Garage 
Yes
Garage 
Yes
Garage Spaces 
3
Levels 
Two
Parking 
AttachedGarage
Property Sub Type 
Single Family Residence
Sewer 
Public Sewer
Special Circumstances 
Standard
SqFt Above 
4505
SqFt Total 
4505
Style 
French Provincial
Water Source 
Public
Zoning 
PDR
Interior Features
Basement 
Crawl Space
Cooling 
Central AirGas
Fireplace 
Yes
Fireplace Features 
Living RoomMaster Bedroom
Fireplaces 
2
Flooring 
CarpetHardwoodTile
Heating 
Forced AirNatural Gas
Interior 
Ceiling Fan(s)Crown MoldingEntrance FoyerHigh CeilingsKitchen IslandSoaking TubTray Ceiling(s)Walk-In Closet(s)Master DownstairsPantry
Laundry Features 
Laundry RoomMain Level
Main Level Bedrooms 
1
Bedroom 2 
Dimensions - 13.5 x 14.0Level - Second
Bedroom 3 
Dimensions - 13.0 x 17.5Level - Second
Bedroom 4 
Dimensions - 13.8 x 16.0Level - Second
Bonus Room 
Dimensions - 21.0 x 18.4Level - Second
Breakfast Room 
Dimensions - 9.0 x 10.5Level - Main
Dining Room 
Dimensions - 12.6 x 14.0Level - Main
Entrance Hall 
Dimensions - 13.0 x 11.0Level - Main
Family Room 
Dimensions - 17.7 x 16.0Level - Main
Kitchen 
Dimensions - 15.0 x 14.4Level - Main
Laundry 
Dimensions - 9.5 x 7.4Level - Main
Living Room 
Dimensions - 14.4 x 13.0Level - Main
Loft 
Dimensions - 9.7 x 12.4Level - Second
Master Bedroom 
Dimensions - 16.0 x 14.5Level - Main
Office 
Dimensions - 6.0 x 7.0Level - Main
Save
Ask
Tour
Hide
Share
Exterior Features
Construction Details 
Brick Veneer
Lot Features 
Corner Lot
Patio And Porch 
PatioScreened
Roof 
Shingle
Community Features
Association Dues 
636
Financing Terms Available 
CashConventionalVA Loan
HOA Fee Frequency 
Annually
Schools
School District
Unknown
Elementary School
Durham - Little River Elementary
Middle School
Durham - Lucas Middle School
High School
Durham - Northern High
Listing courtesy of Kathy Shaw of Keller Williams Elite Realty


Listings that are marked with an icon are provided courtesy of the Triangle MLS, Inc. of North Carolina, Internet Data Exchange Database. Copyright 2026 Triangle MLS, Inc. of North Carolina. All rights reserved.

Last checked: 2026-09-06 09:22 AM UTC

Neighborhood & Commute
Source: Walkscore
Disclosure: Community information and market data powered by Constellation Data Labs. Information is deemed reliable but not guaranteed.
Save
Ask
Tour
Hide
Share