Save
Ask
Tour
Hide
Share
$549,900
3 Days On Site

1912 Cypress Cove Drive
Wendell, NC 27591

For Sale|Single Family Residence|Active
3
Beds
4
Total Baths
3
Full Baths
1
Partial Bath
2,520
SqFt
$218
/SqFt
2019
Built
Subdivision:
Wendell Falls
County:
Wake
Call Now: 919-404-SHOW
Is this the listing for you? We can help make it yours.
919-404-SHOW
1912 Cypress Cove Drive1912 Cypress Cove Drive1912 Cypress Cove Drive1912 Cypress Cove Drive
Save
Ask
Tour
Hide
Share

Mortgage Calculator

Monthly Payment (Est.)

$2,509
Calculator powered by Showcase IDX, a Constellation1 Company. Copyright ©2026 Information is deemed reliable but not guaranteed.

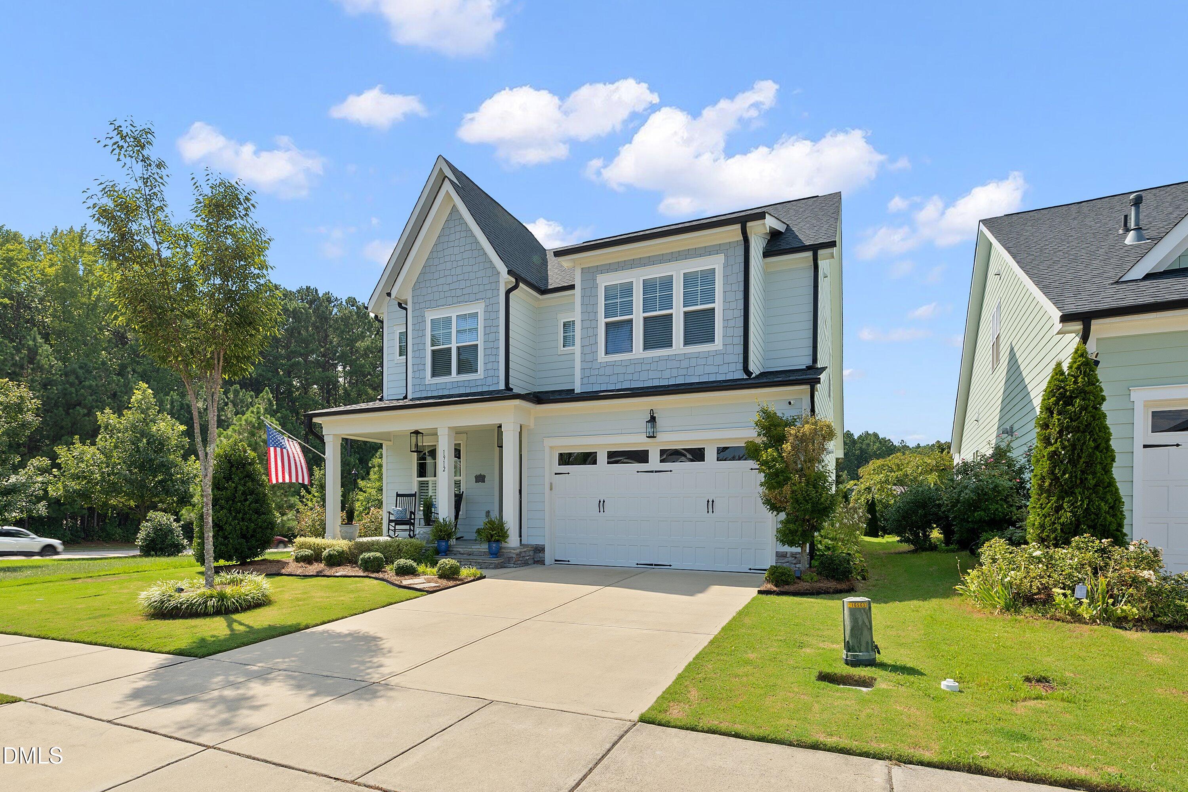
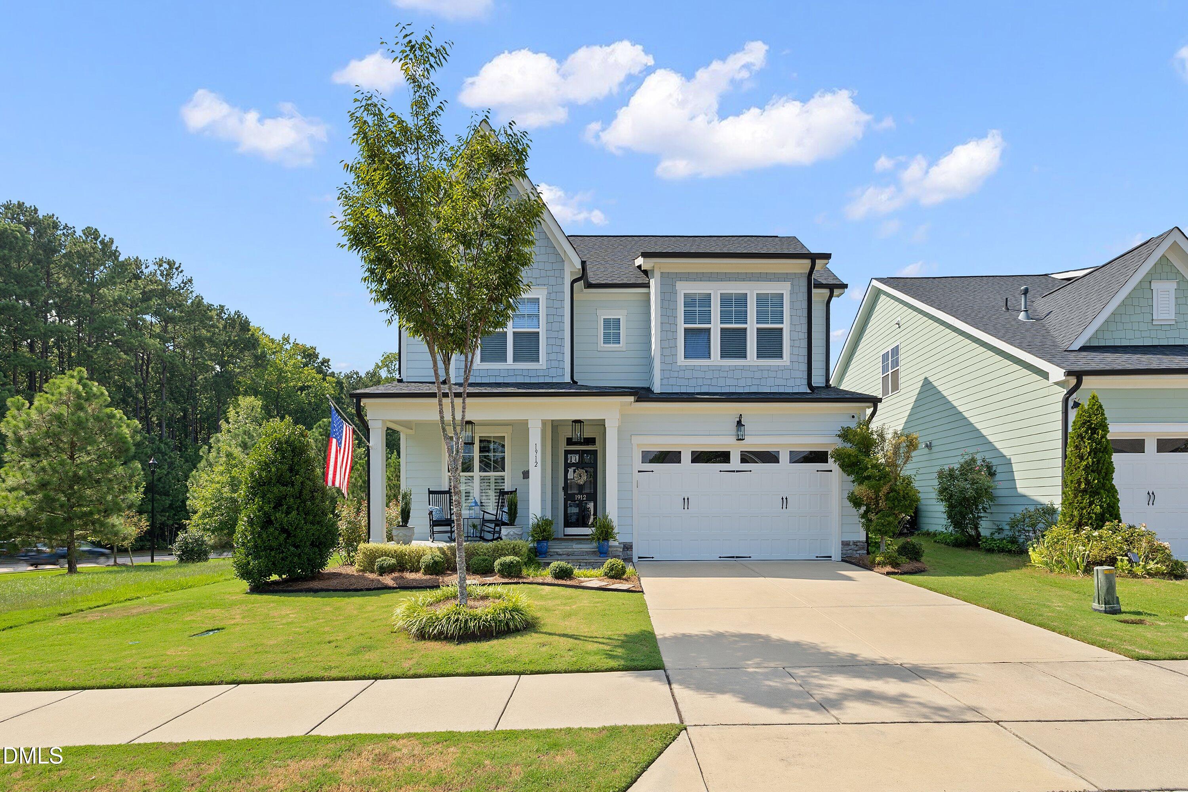
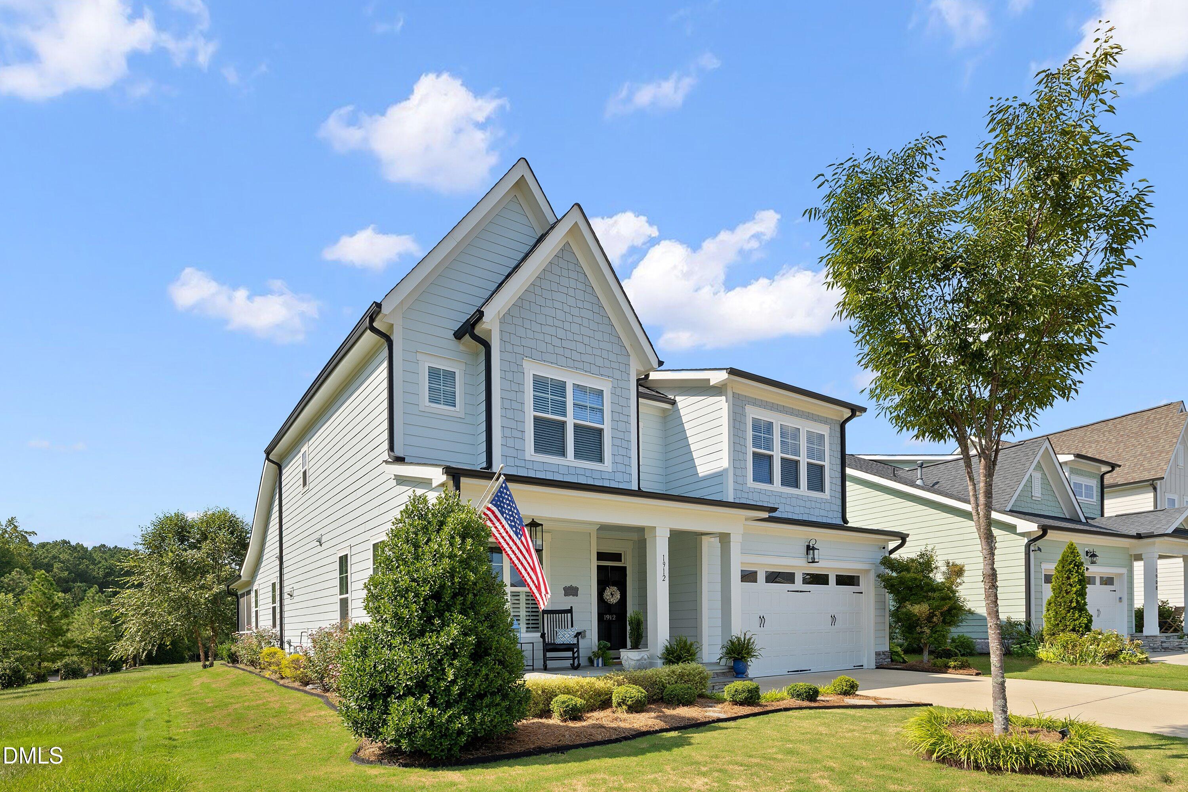
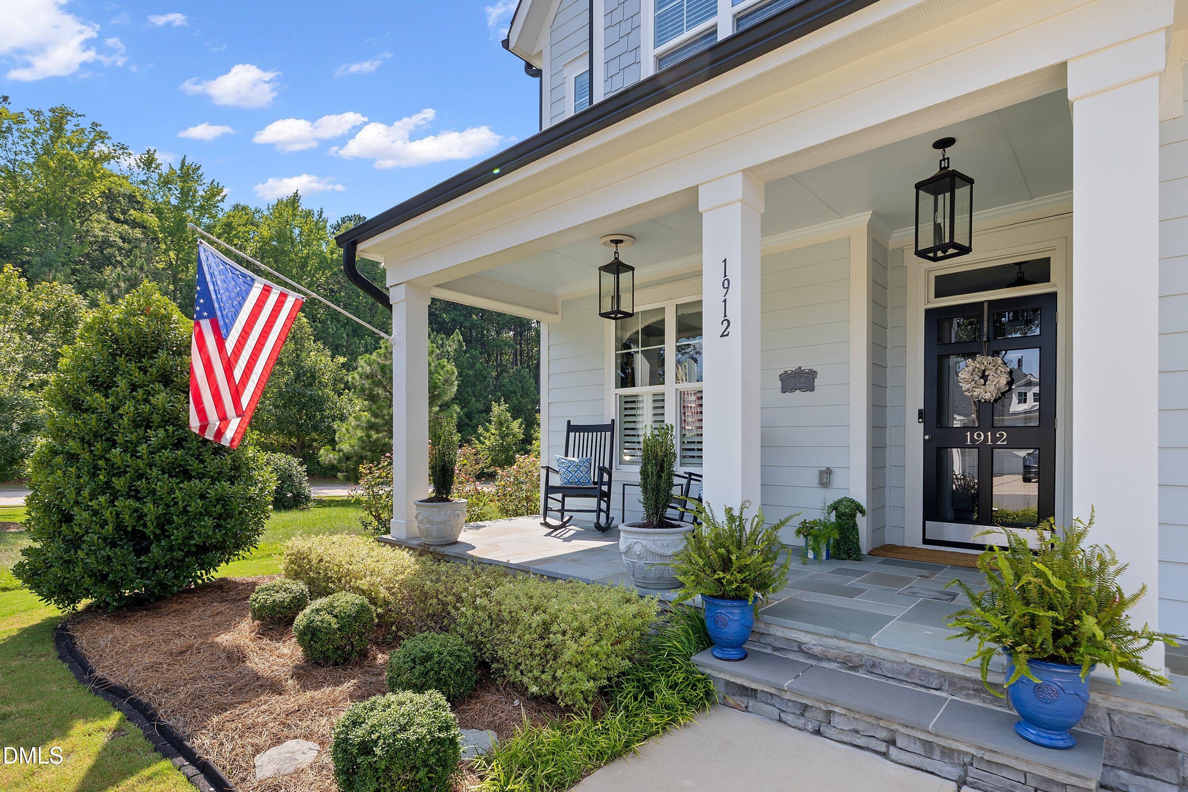
Unique Home Opportunity in Wendell Falls — Surrounded by Open Space!! Immaculate and uniquely appointed, this home has everything you need! This spacious, open 1.5-story floor plan offers 3 bedrooms, 3.5 baths, and a 2-car garage, with a main-level primary suite for easy living. Step onto the rocking-chair front porch and through the entry foyer into a dedicated formal dining room. The heart of the home is a huge breakfast-island kitchen, fully equipped with a stainless steel appliance package including a gas stove, gorgeous quartz countertops, cascading cabinetry, and a subway tile backsplash — all white, bright, and airy. The spacious living room features a gas log fireplace and opens to a private screened porch and adjoining patio with café-style lighting, perfect for relaxing or entertaining. The 2-car garage enters through a convenient drop zone near the laundry room. The main-level primary ensuite is a true retreat, boasting a roomy full bath, walk-in tile shower, dual vanity sinks, a linen closet, and a huge walk-in closet. Upstairs, you'll find an incredibly large bonus space, two generously sized secondary bedrooms, and two additional full bathrooms — plus a huge walk-in attic for all your storage needs. Beautifully landscaped from corner to corner, this home is magnificently situated on one of the best lots in Wendell Falls, backing to acres of permanent open space! Enjoy the wealth of amenities Wendell Falls has to offer, just a brisk walk from Tree Light Square!

Save
Ask
Tour
Hide
Share
Listing Snapshot
Price 
$549,900
Days On Site 
3 Days
Bedrooms 
3
Inside Area (SqFt) 
2,520 sqft
Total Baths 
4
Full Baths 
3
Partial Baths 
1
Lot Size 
0.14 Acres
Year Built 
2019
MLS® Number 
10190879
Status 
Active
Property Tax 
$5,922.87
HOA/Condo/Coop Fees 
$95 monthly
Sq Ft Source 
N/A
Friends & Family
Recent Activity
4 days agoListing first seen on site
4 days agoListing updated with changes from the MLS®
General Features
Acres 
0.14
Attached Garage 
Yes
Disclosures 
Seller Disclosure
Foundation 
Slab
Garage 
Yes
Garage Spaces 
2
Levels 
Two
Parking 
AttachedGarageDrivewayGarage Faces FrontOff StreetPaved
Property Sub Type 
Single Family Residence
Security 
Security System
Sewer 
Public Sewer
Special Circumstances 
Standard
SqFt Above 
2520
SqFt Total 
2520
Style 
Craftsman
Utilities 
Cable ConnectedElectricity ConnectedNatural Gas ConnectedPhone ConnectedSewer ConnectedWater Connected
Water Source 
Public
Zoning 
PUD-1
Interior Features
Appliances 
DisposalDishwasherGas RangeMicrowaveRefrigeratorStainless Steel Appliance(s)Water Heater
Cooling 
Central AirCeiling Fan(s)
Fireplace 
Yes
Fireplace Features 
Family RoomGas Log
Fireplaces 
1
Flooring 
CarpetHardwoodTile
Heating 
Fireplace(s)Heat Pump
Interior 
Ceiling Fan(s)Crown MoldingDouble VanityEat-in KitchenKitchen IslandWalk-In Closet(s)Master Downstairs
Laundry Features 
Laundry Room
Main Level Bedrooms 
1
Window Features 
BlindsShutters
Bedroom 2 
Dimensions - 13.2 x 12.2Level - Second
Bedroom 3 
Dimensions - 12.3 x 12.0Level - Second
Dining Room 
Dimensions - 12.2 x 12.1Level - Main
Entrance Hall 
Dimensions - 13.8 x 5.3Level - Main
Kitchen 
Dimensions - 19.1 x 17.7Level - Main
Laundry 
Dimensions - 9.3 x 6.0Level - Main
Living Room 
Dimensions - 16.5 x 14.9Level - Main
Loft 
Dimensions - 17.7 x 14.4Level - SecondDescription - Sitting Room on FP
Master Bedroom 
Dimensions - 13.5 x 13.8Level - Main
Save
Ask
Tour
Hide
Share
Exterior Features
Construction Details 
Fiber Cement
Exterior 
Rain Gutters
Fencing 
None
Lot Features 
Back YardClearedCorner LotFew TreesFront YardLandscaped
Patio And Porch 
CoveredFront PorchPorchRear PorchScreened
Roof 
Shingle
Windows/Doors 
BlindsShutters
Community Features
Association Amenities 
ManagementParkPicnic AreaPlaygroundPoolTrail(s)
Association Fee 
$95.0
Association Fee Frequency 
Monthly
Community Features 
Fitness CenterParkPlaygroundPoolRestaurantSidewalks
Financing Terms Available 
CashConventionalFHAUSDA LoanVA Loan
Roads 
Paved
Schools
School District
Unknown
Elementary School
Wake - Lake Myra Elementary
Middle School
Wake - Wendell Middle
High School
Wake - East Wake High School
Listing courtesy of Christopher Carroll of HomeTowne Realty


Listings that are marked with an icon are provided courtesy of the Triangle MLS, Inc. of North Carolina, Internet Data Exchange Database. Copyright 2026 Triangle MLS, Inc. of North Carolina. All rights reserved.

Last checked: 2026-09-08 02:09 PM UTC

Neighborhood & Commute
Source: Walkscore
Disclosure: Community information and market data powered by Constellation Data Labs. Information is deemed reliable but not guaranteed.
Save
Ask
Tour
Hide
Share