Save
Ask
Tour
Hide
Share
$475,000
31 Days On Site

520 Findhorn Lane
Wake Forest, NC 27587

For Sale|Single Family Residence|Active
6
Beds
3
Total Baths
3
Full Baths
2,916
SqFt
$163
/SqFt
2006
Built
Subdivision:
Olde Mill Stream
County:
Wake
Call Now: 919-404-SHOW
Is this the listing for you? We can help make it yours.
919-404-SHOW
520 Findhorn Lane520 Findhorn Lane520 Findhorn Lane520 Findhorn Lane
Save
Ask
Tour
Hide
Share

Mortgage Calculator

Monthly Payment (Est.)

Enter an interest rate to see your estimated monthly payment.
Calculator powered by Showcase IDX, a Constellation1 Company. Copyright ©2026 Information is deemed reliable but not guaranteed.

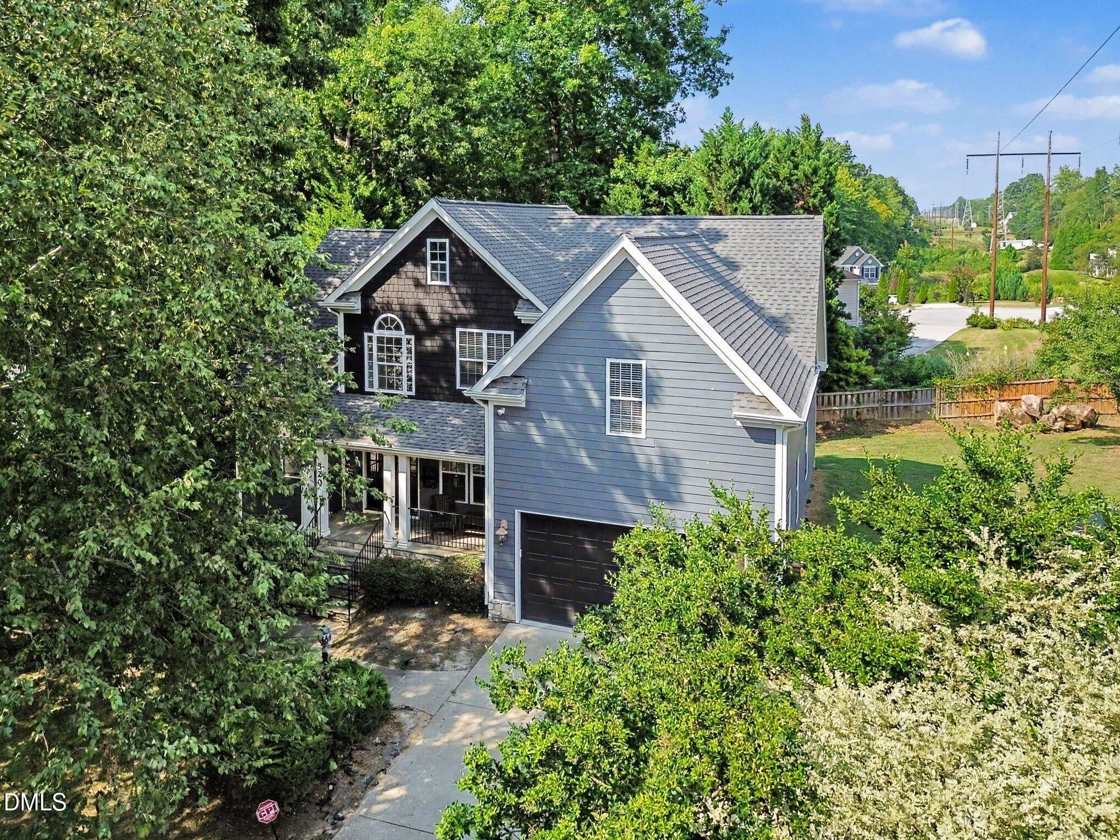
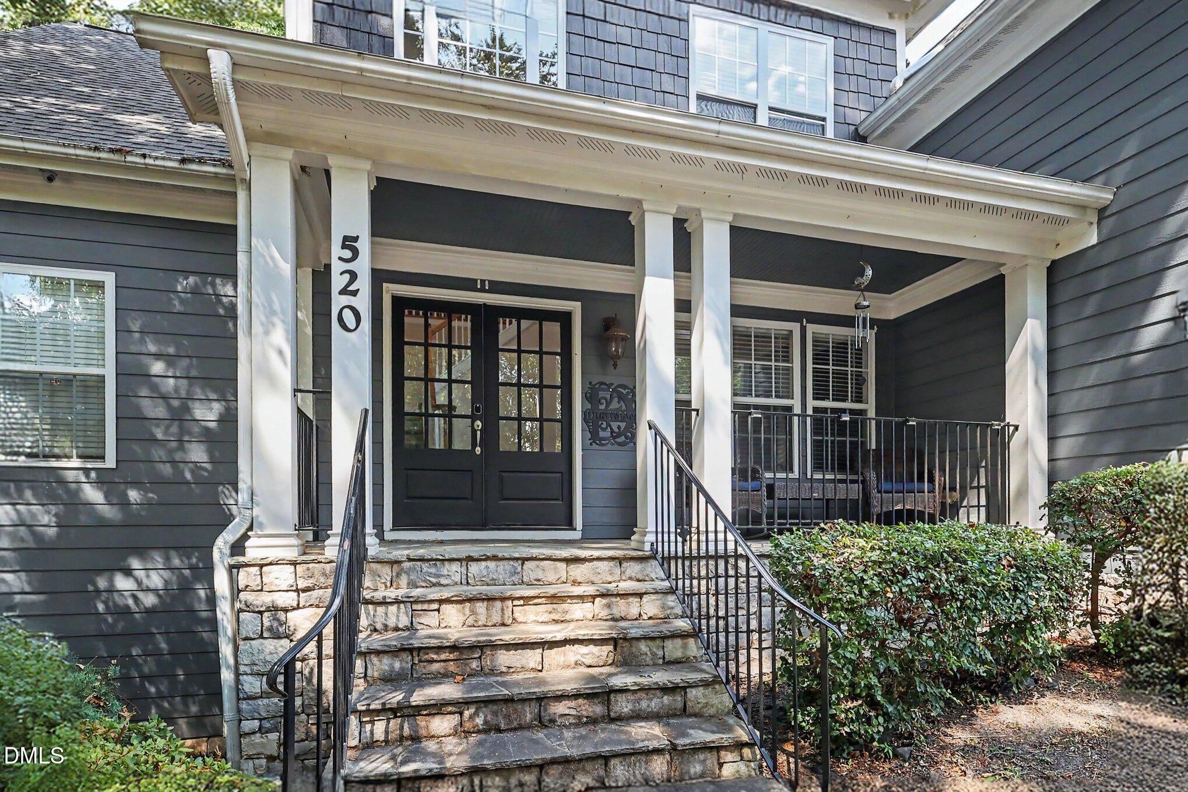
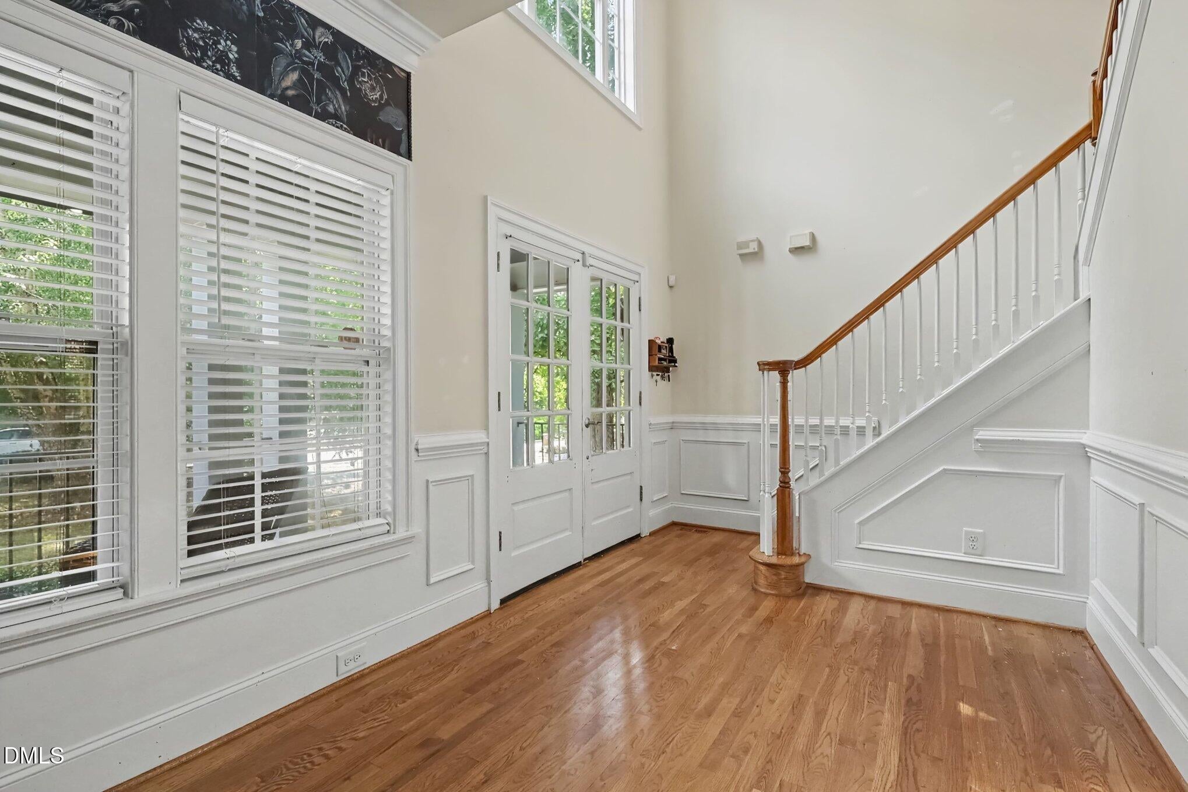
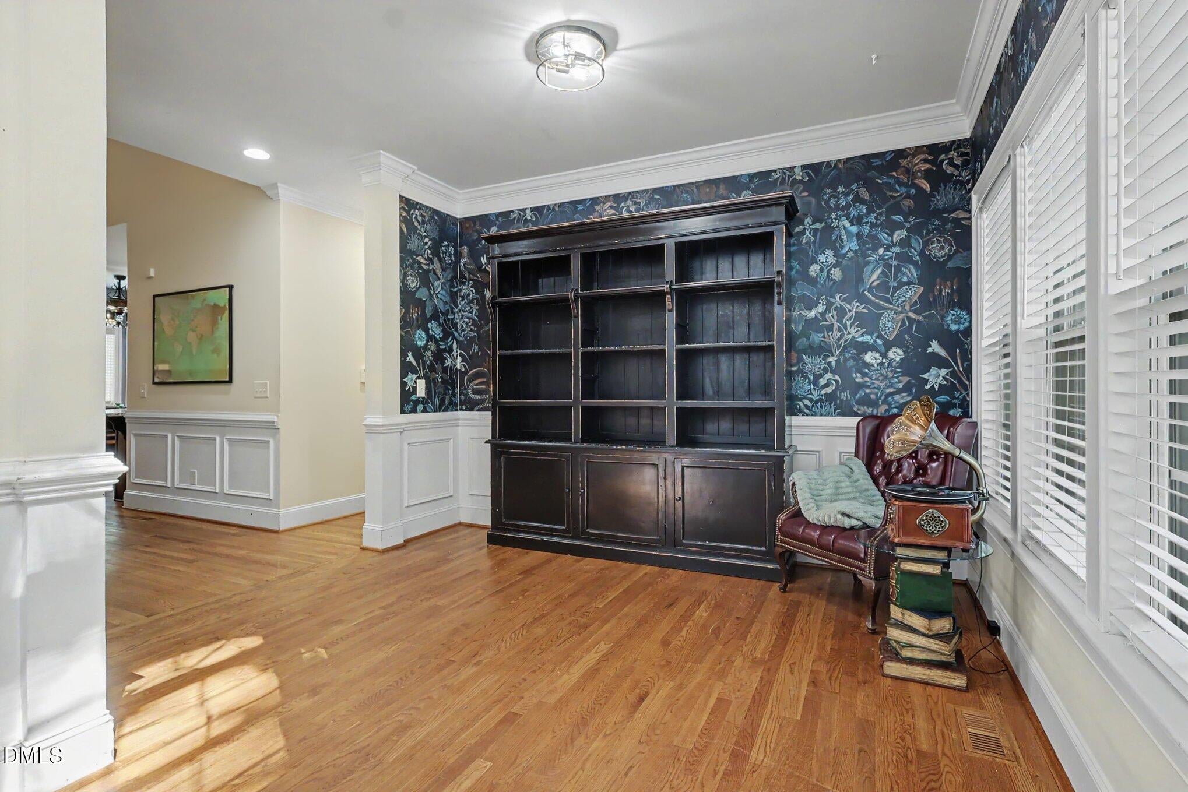
Nestled in an idyllic neighborhood, this charming home offers a perfect blend of comfort and convenience, just a stone's throw away from all that Wake Forest has to offer. With ample space, it boasts five bedrooms, including an owner's suite and a guest/in-law suite on the main floor. The kitchen features granite countertops and upgraded cabinets, providing ample storage for all your culinary needs. You'll find five bedrooms, bonus room and three full baths, with an unfinished bath that can be completed if needed. Step outside to discover a fenced yard with shed and a deck that, while in need of some repairs, promises to transform into a serene outdoor oasis. The newer roof (installed in 2020) adds peace of mind to potential buyers. This home has been thoughtfully priced to give buyers the freedom to personalize it with cosmetic updates like paint and carpet. A recent pre-marketing home inspection report is available for your review. And the best part? There's no HOA to worry about! Don't miss the opportunity to grab this beautiful home and make it your own.

Save
Ask
Tour
Hide
Share
Listing Snapshot
Price 
$475,000
Days On Site 
31 Days
Bedrooms 
6
Inside Area (SqFt) 
2,916 sqft
Total Baths 
3
Full Baths 
3
Partial Baths 
N/A
Lot Size 
0.41 Acres
Year Built 
2006
MLS® Number 
10190872
Status 
Active
Property Tax 
$5,443
HOA/Condo/Coop Fees 
N/A
Sq Ft Source 
N/A
Friends & Family
Recent Activity
a month agoListing first seen on site
a month agoListing updated with changes from the MLS®
General Features
Acres 
0.41
Attached Garage 
Yes
Disclosures 
Seller Disclosure
Garage 
Yes
Garage Spaces 
2
Levels 
Two
Parking 
AttachedGarageConcreteDrivewayGarage Door Opener
Property Sub Type 
Single Family Residence
Sewer 
Public Sewer
Special Circumstances 
Standard
SqFt Above 
2916
SqFt Total 
2916
Style 
Transitional
Water Source 
Public
Zoning 
GR3
Interior Features
Appliances 
DishwasherElectric CooktopMicrowavePlumbed For Ice MakerOven
Basement 
Crawl Space
Cooling 
Central AirElectric
Fireplace 
Yes
Fireplace Features 
Family RoomGasGas Log
Fireplaces 
1
Flooring 
CarpetHardwoodTile
Heating 
CentralElectricForced AirHeat PumpNatural GasVaries by Unit
Interior 
Cathedral Ceiling(s)Ceiling Fan(s)Double VanityEntrance FoyerEat-in KitchenGranite CountersHigh CeilingsHigh Speed InternetStorageWalk-In Closet(s)Master Downstairs
Laundry Features 
Electric Dryer HookupLaundry RoomMain Level
Main Level Bedrooms 
2
Bedroom 2 
Dimensions - 10.42 x 9.83Level - Main
Bedroom 3 
Dimensions - 12.75 x 11.25Level - Second
Bedroom 4 
Dimensions - 10.08 x 7.92Level - Second
Bedroom 5 
Dimensions - 12.33 x 12.75Level - Second
Breakfast Room 
Dimensions - 7.92 x 9.83Level - Main
Kitchen 
Dimensions - 10.58 x 11.17Level - Main
Living Room 
Dimensions - 16.17 x 13.75Level - Main
Master Bathroom 
Dimensions - 8.92 x 12.25Level - Main
Master Bedroom 
Dimensions - 12.5 x 16.42Level - Main
Other 
Dimensions - 15.58 x 13.42Level - MainDescription - Deck
Save
Ask
Tour
Hide
Share
Exterior Features
Construction Details 
Fiber Cement
Fencing 
Back YardWoodFenced
Lot Features 
Cul-De-SacSlopedFew Trees
Patio And Porch 
DeckFront Porch
Roof 
AsphaltFiberglassShingle
Community Features
Community Features 
Suburban
Financing Terms Available 
CashConventionalFHAUSDA LoanVA Loan
Roads 
Asphalt
Schools
School District
Unknown
Elementary School
Wake - Richland Creek Elementary School
Middle School
Wake - Wake Forest Middle School
High School
Wake - Wake Forest High School
Listing courtesy of Jay Walden of Coldwell Banker HPW Pittsboro


Listings that are marked with an icon are provided courtesy of the Triangle MLS, Inc. of North Carolina, Internet Data Exchange Database. Copyright 2026 Triangle MLS, Inc. of North Carolina. All rights reserved.

Last checked: 2026-10-06 06:49 AM UTC

Neighborhood & Commute
Source: Walkscore
Disclosure: Community information and market data powered by Constellation Data Labs. Information is deemed reliable but not guaranteed.
Save
Ask
Tour
Hide
Share