Save
Ask
Tour
Hide
Share
$449,000
10 Days On Site

1136 Blue Bird Lane
Wake Forest, NC 27587

For Sale|Condominium|Active
2
Beds
2
Total Baths
2
Full Baths
1,766
SqFt
$254
/SqFt
2014
Built
Subdivision:
The Villas of Wake Forest Condominiums
County:
Wake
Call Now: 919-404-SHOW
Is this the listing for you? We can help make it yours.
919-404-SHOW
1136 Blue Bird Lane1136 Blue Bird Lane1136 Blue Bird Lane1136 Blue Bird Lane
Save
Ask
Tour
Hide
Share

Mortgage Calculator

Monthly Payment (Est.)

$2,049
Calculator powered by Showcase IDX, a Constellation1 Company. Copyright ©2026 Information is deemed reliable but not guaranteed.

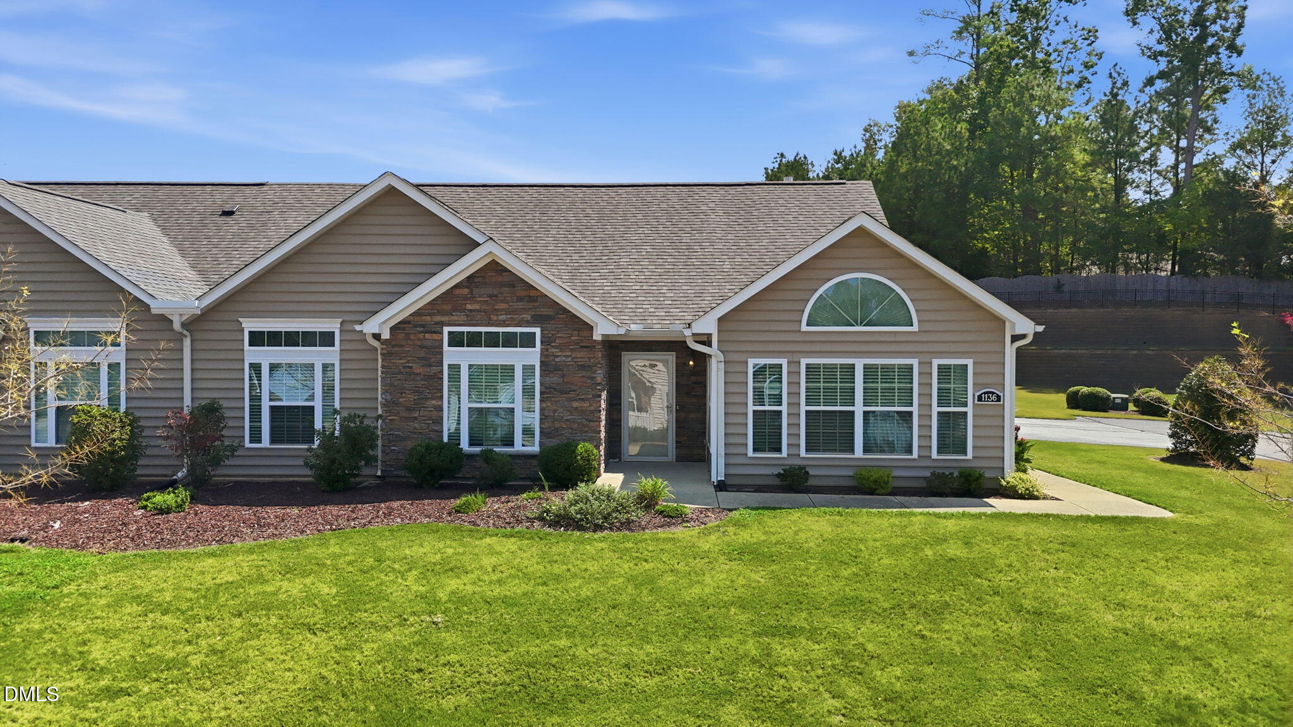
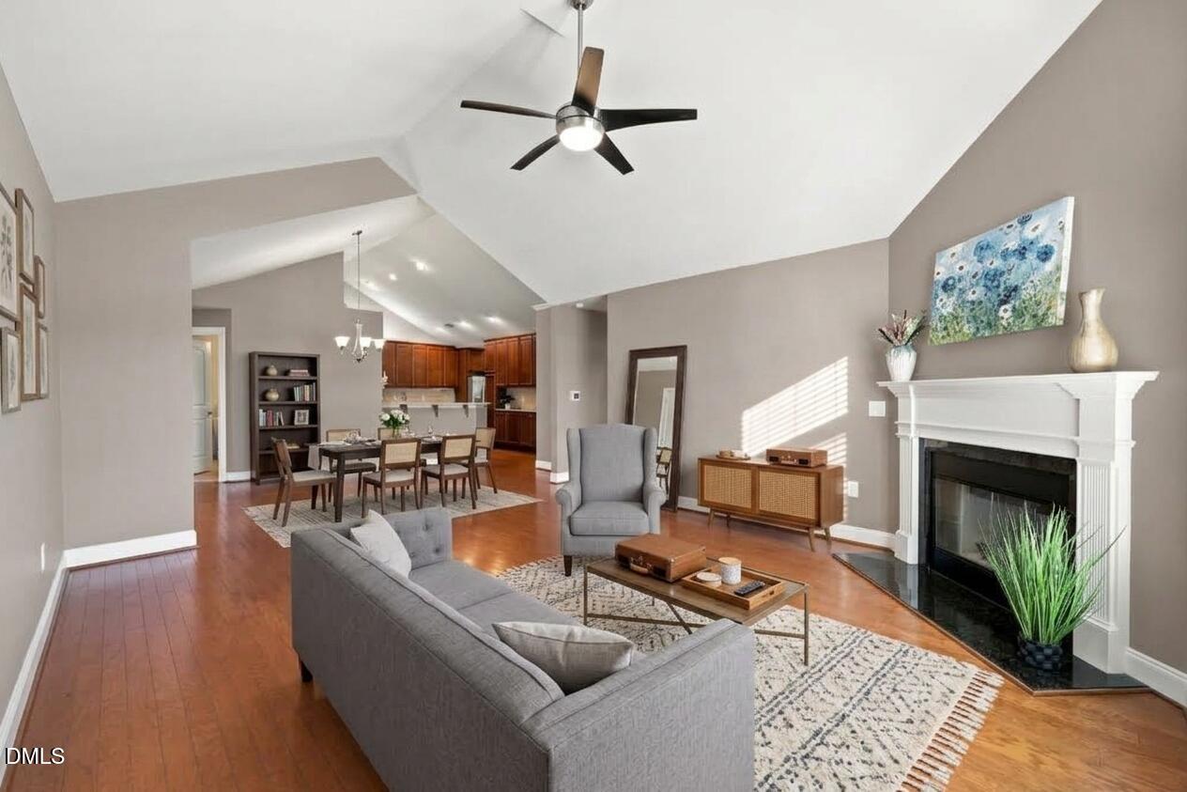
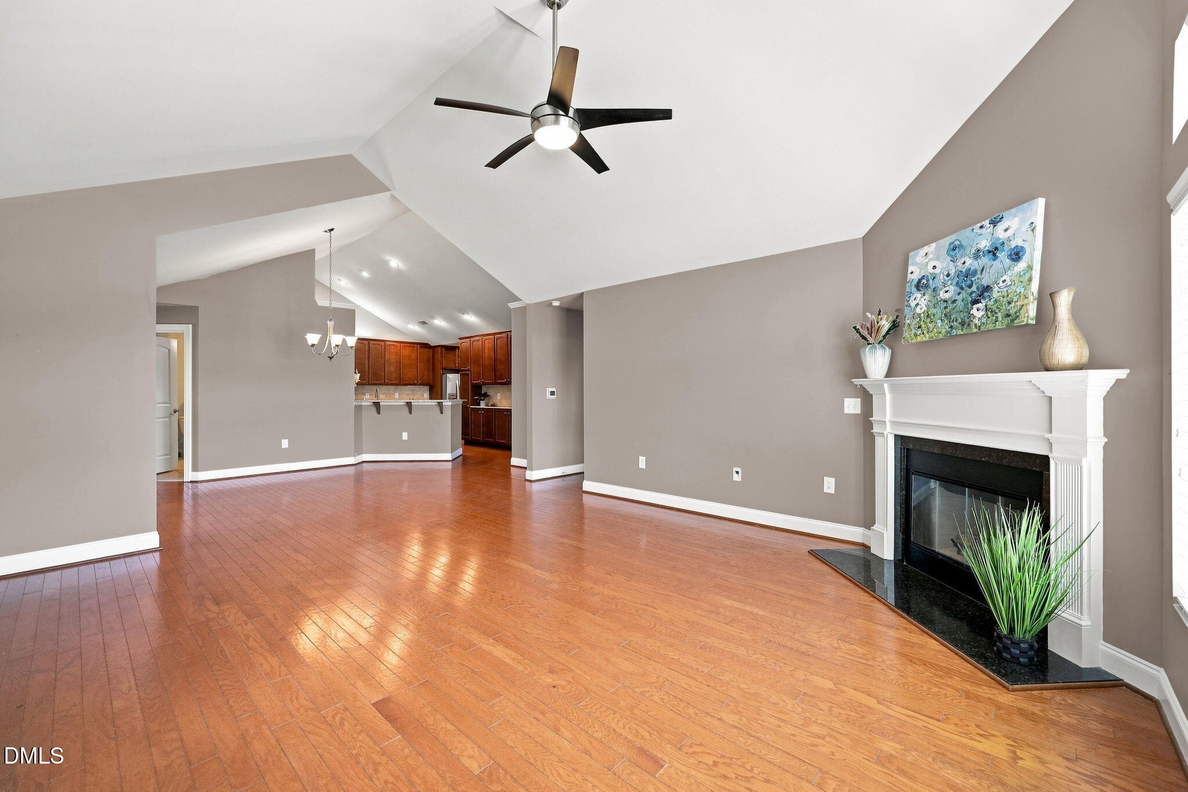
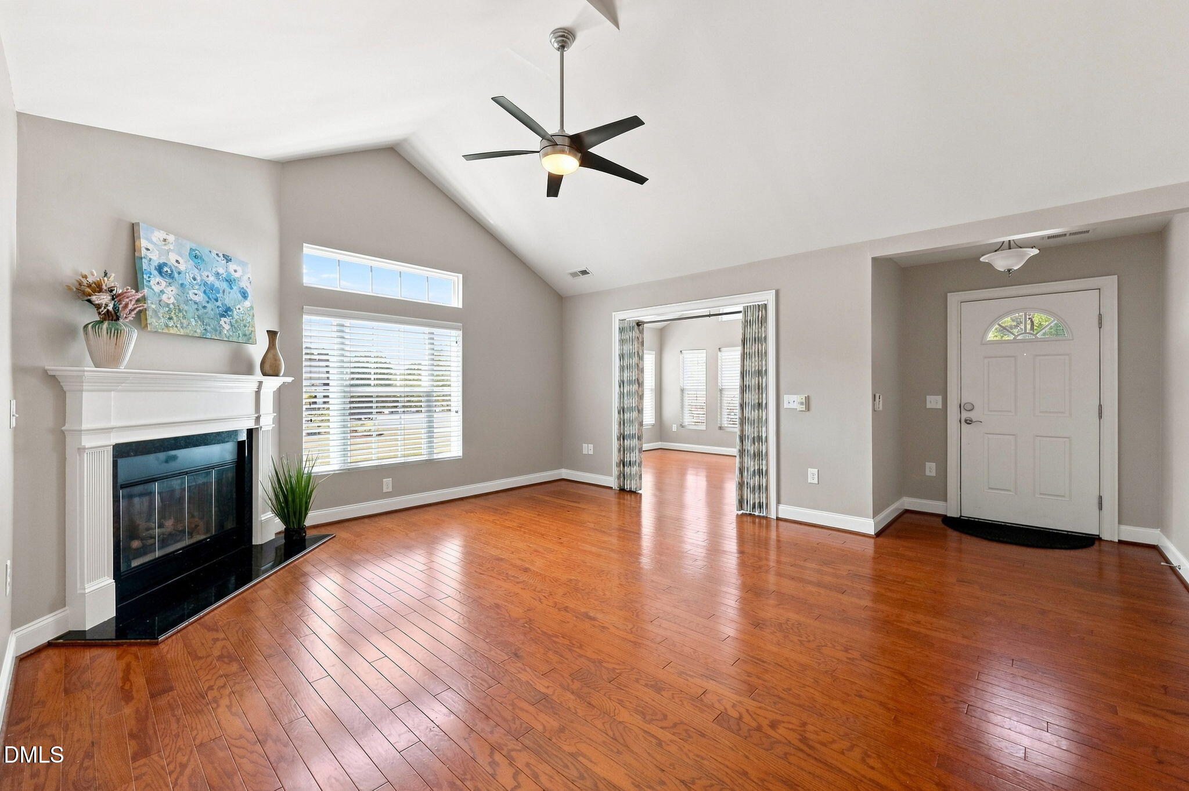
Welcome home to this charming one-level condo offering low-maintenance living in one of Wake Forest's most convenient locations! This spacious open-concept floor plan features a primary suite, a generous secondary bedroom, a bright family room, and a versatile den that's perfect for a home office, hobby room, or guest space. The oversized kitchen is a dream for home chefs, offering abundant cabinet storage, expansive counter space, and an easy flow into the main living and dining areas—ideal for everyday living and entertaining. A separate laundry room provides added convenience and storage tucked away just off the attached two-car garage for a quiet, functional workspace. The attached two-car garage offers plenty of room for vehicles and extra storage, while the driveway accommodates two additional cars for guests or family. Enjoy an active, maintenance-free lifestyle with access to a beautiful community clubhouse and outdoor swimming pool. The HOA covers exterior maintenance and lawn care, allowing you to lock the door and travel with peace of mind. Conveniently located just minutes from Highway 98 and Capital Boulevard, you'll have quick access to shopping, dining, healthcare, and everyday conveniences. Nearby favorites include Wegmans, Target, Lowe's Home Improvement, Home Depot, Sam's Club, Panera Bread, Lidl, Carolina Ale House, and Duke Primary Care. Whether you're looking to downsize, simplify, or enjoy carefree living close to everything Wake Forest has to offer, this move-in-ready home is one you won't want to miss!

Save
Ask
Tour
Hide
Share
Listing Snapshot
Price 
$449,000
Days On Site 
10 Days
Bedrooms 
2
Inside Area (SqFt) 
1,766 sqft
Total Baths 
2
Full Baths 
2
Partial Baths 
N/A
Lot Size 
N/A
Year Built 
2014
MLS® Number 
10190868
Status 
Active
Property Tax 
$4,414.66
HOA/Condo/Coop Fees 
$366 monthly
Sq Ft Source 
N/A
Friends & Family
Recent Activity
6 days agoListing updated with changes from the MLS®
6 days agoStatus changed to Active
a week agoListing first seen on site
General Features
Attached Garage 
Yes
Foundation 
Slab
Garage 
Yes
Garage Spaces 
2
Levels 
One
Parking 
AttachedGarage
Parking Spaces 
2
Property Sub Type 
Condominium
Security 
Smoke Detector(s)
Sewer 
Public Sewer
Special Circumstances 
Standard
SqFt Above 
1766
SqFt Total 
1766
Style 
Ranch
Utilities 
Cable ConnectedElectricity ConnectedNatural Gas ConnectedSewer ConnectedWater Connected
Water Source 
Public
Zoning 
GR10
Interior Features
Appliances 
DisposalDishwasherElectric RangeElectric Water HeaterFree-Standing RefrigeratorFreezerMicrowavePlumbed For Ice MakerSelf Cleaning OvenWater Heater
Cooling 
Central AirCeiling Fan(s)Electric
Fireplace 
Yes
Fireplace Features 
Gas Log
Flooring 
CarpetHardwoodTile
Heating 
Heat Pump
Interior 
Beamed CeilingsBuilt-in FeaturesCathedral Ceiling(s)Ceiling Fan(s)Crown MoldingEat-in KitchenHigh CeilingsHigh Speed InternetKitchen IslandPantryRecessed LightingVaulted Ceiling(s)Walk-In Closet(s)Master Downstairs
Laundry Features 
Lower Level
Main Level Bedrooms 
2
Bedroom 2 
Dimensions - 11.4 x 11.6Level - Main
Dining Room 
Dimensions - 10.0 x 11.0Level - Main
Entrance Hall 
Dimensions - 5.6 x 4.0Level - Main
Family Room 
Dimensions - 14.5 x 15.3Level - Main
Kitchen 
Dimensions - 13.4 x 13.6Level - Main
Laundry 
Dimensions - 6.8 x 9.0Level - Main
Master Bedroom 
Dimensions - 15.4 x 13.6Level - Main
Office 
Dimensions - 11.2 x 11.2Level - Main
Sunroom 
Dimensions - 14.5 x 11.7Level - Main
Utility Room 
Dimensions - 6.8 x 5.0Level - Main
Save
Ask
Tour
Hide
Share
Exterior Features
Construction Details 
BrickStoneVinyl Siding
Exterior 
Rain Gutters
Fencing 
None
Lot Features 
LandscapedPrivate
Patio And Porch 
Front Porch
Roof 
Shingle
Community Features
Accessibility Features 
Accessible BedroomAccessible ClosetsAccessible DoorsAccessible Full BathAccessible KitchenGrip-Accessible Features
Association Amenities 
Basketball CourtClubhouseMaintenance GroundsMaintenance StructurePlaygroundPoolSnow RemovalSport CourtTennis Court(s)
Association Fee 
$366.0
Association Fee Frequency 
Monthly
Community Features 
ClubhousePlaygroundPoolStreet LightsSidewalksTennis Court(s)
Senior Community 
Yes
Financing Terms Available 
CashConventionalFHAVA Loan
Roads 
Paved
Schools
School District
Unknown
Elementary School
Wake County Schools
Middle School
Wake County Schools
High School
Wake County Schools
Listing courtesy of Marti Hampton of EXP Realty LLC


Listings that are marked with an icon are provided courtesy of the Triangle MLS, Inc. of North Carolina, Internet Data Exchange Database. Copyright 2026 Triangle MLS, Inc. of North Carolina. All rights reserved.

Last checked: 2026-09-14 06:06 AM UTC

Neighborhood & Commute
Source: Walkscore
Disclosure: Community information and market data powered by Constellation Data Labs. Information is deemed reliable but not guaranteed.
Save
Ask
Tour
Hide
Share