
1016 Holden RoadYoungsville, NC 27596
Mortgage Calculator
Monthly Payment (Est.)
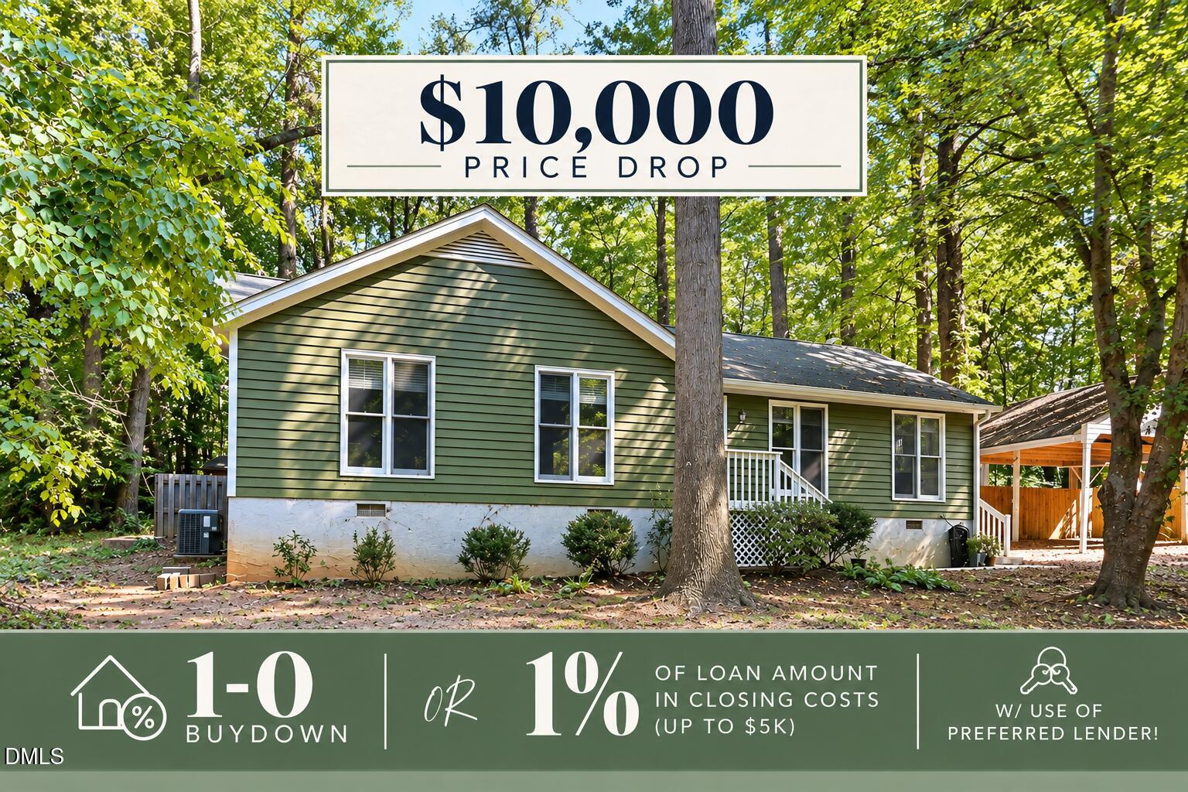
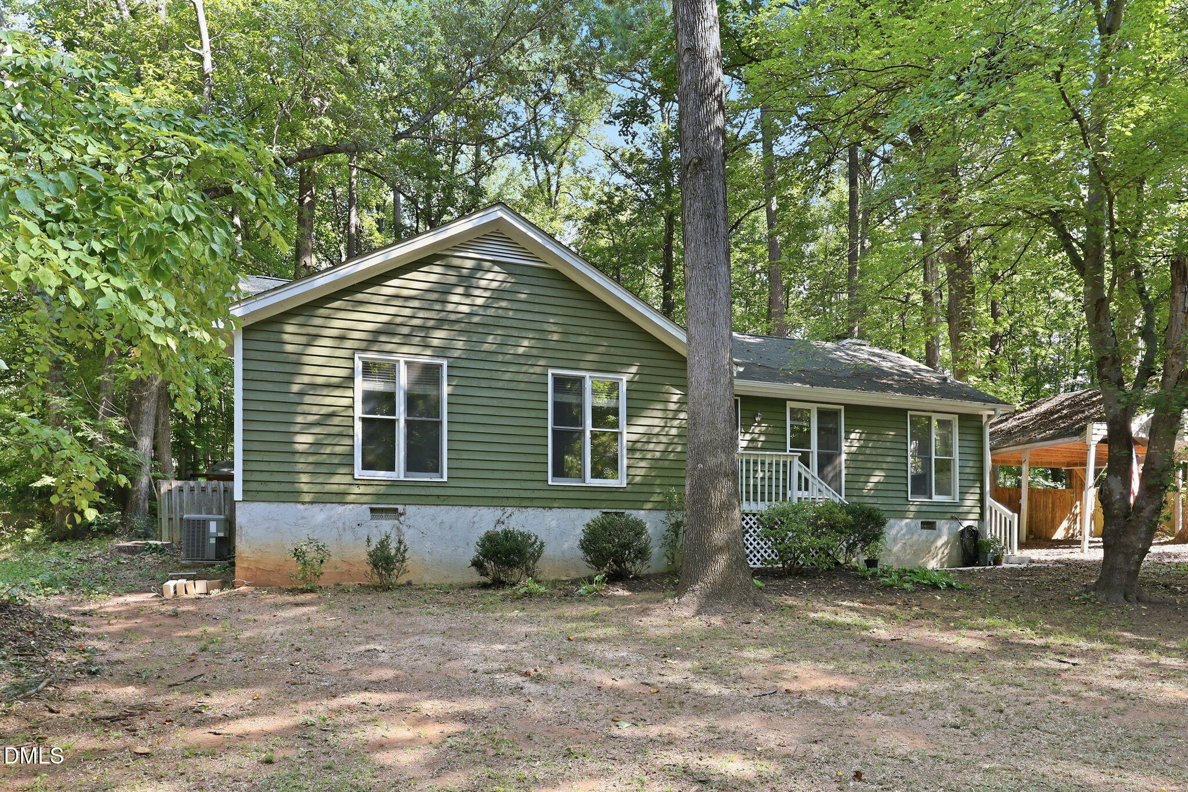
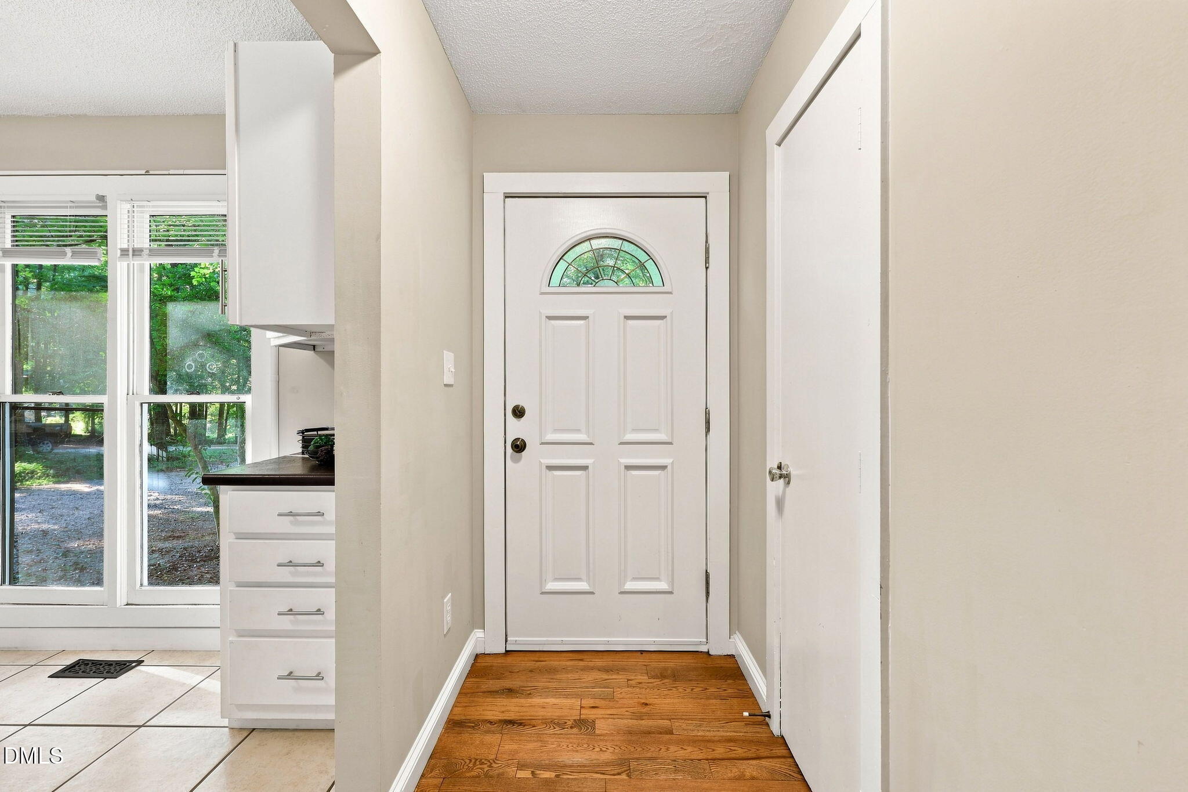
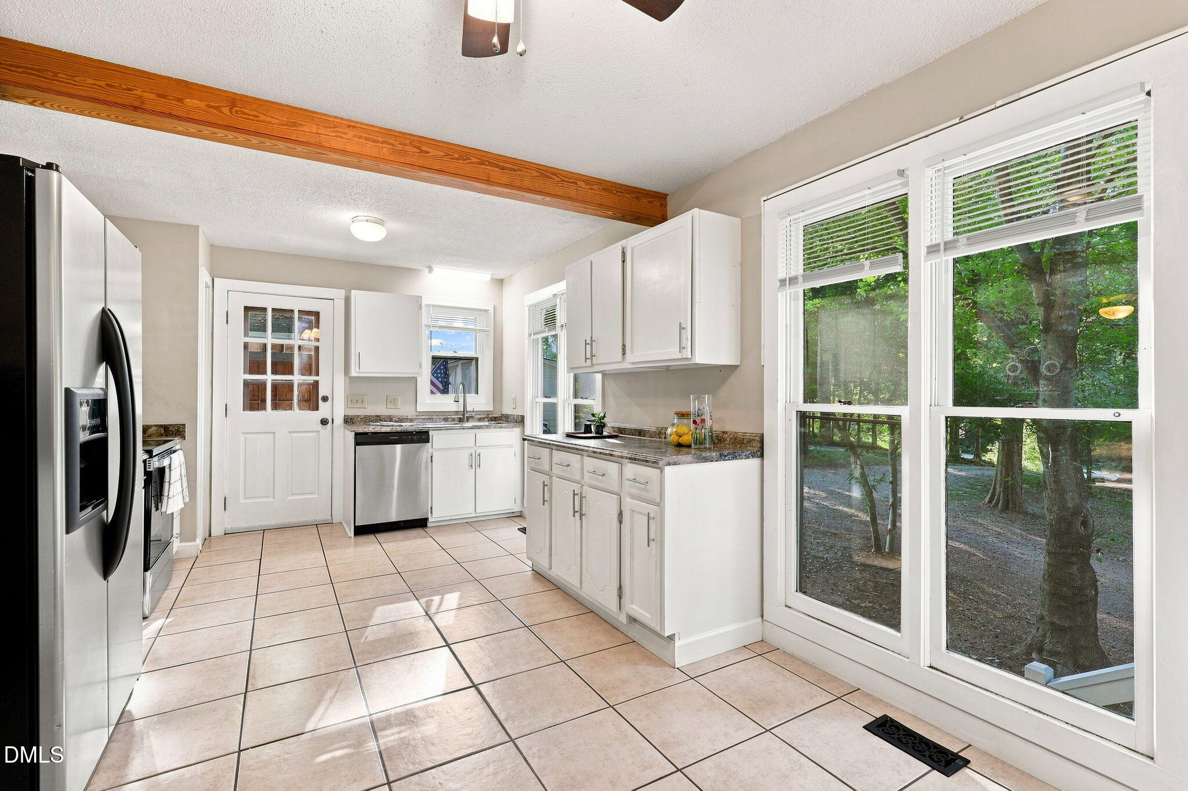
Enter an interest rate to see your estimated monthly payment.1-0 buydown OR 1% of loan amount in closing costs (up to $5k) w/ use of preferred lender! Discover the perfect combination of peaceful country-style living, generous space, and convenient access to the Triangle at 1016 Holden Road in Youngsville! Tucked away in a serene setting yet just minutes from downtown Youngsville, Wake Forest, shopping, dining, parks, and everyday conveniences, this inviting home offers the privacy and breathing room today's buyers are searching for without sacrificing accessibility. Step inside to bright, welcoming living spaces filled with natural light and a thoughtfully designed floor plan that creates an effortless flow for both entertaining and everyday living. The spacious kitchen serves as the heart of the home with abundant cabinetry, generous counter space, and easy connection to the dining and gathering areas—perfect for hosting family and friends. Generously sized bedrooms provide comfort and flexibility for family, overnight guests, or the ideal home office, while the private primary suite offers a peaceful retreat to relax and recharge. Outside, the generous homesite truly sets this property apart, providing endless possibilities for entertaining, grilling, gardening, pets, recreation, or creating the backyard oasis you've always envisioned. With convenient access to US-1/Capital Boulevard, Wake Forest, Raleigh, and surrounding Triangle destinations, this move-in-ready home delivers an exceptional combination of privacy, space, functionality, and location—making it an opportunity you won't want to miss!
| a week ago | Price changed to $305,000 | |
| a week ago | Listing updated with changes from the MLS® | |
| 2 weeks ago | Status changed to Active | |
| a month ago | Listing first seen on site |

Listings that are marked with an icon are provided courtesy of the Triangle MLS, Inc. of North Carolina, Internet Data Exchange Database. Copyright 2026 Triangle MLS, Inc. of North Carolina. All rights reserved.
Last checked: 2026-10-07 05:53 AM UTC
Did you know? You can invite friends and family to your search. They can join your search, rate and discuss listings with you.