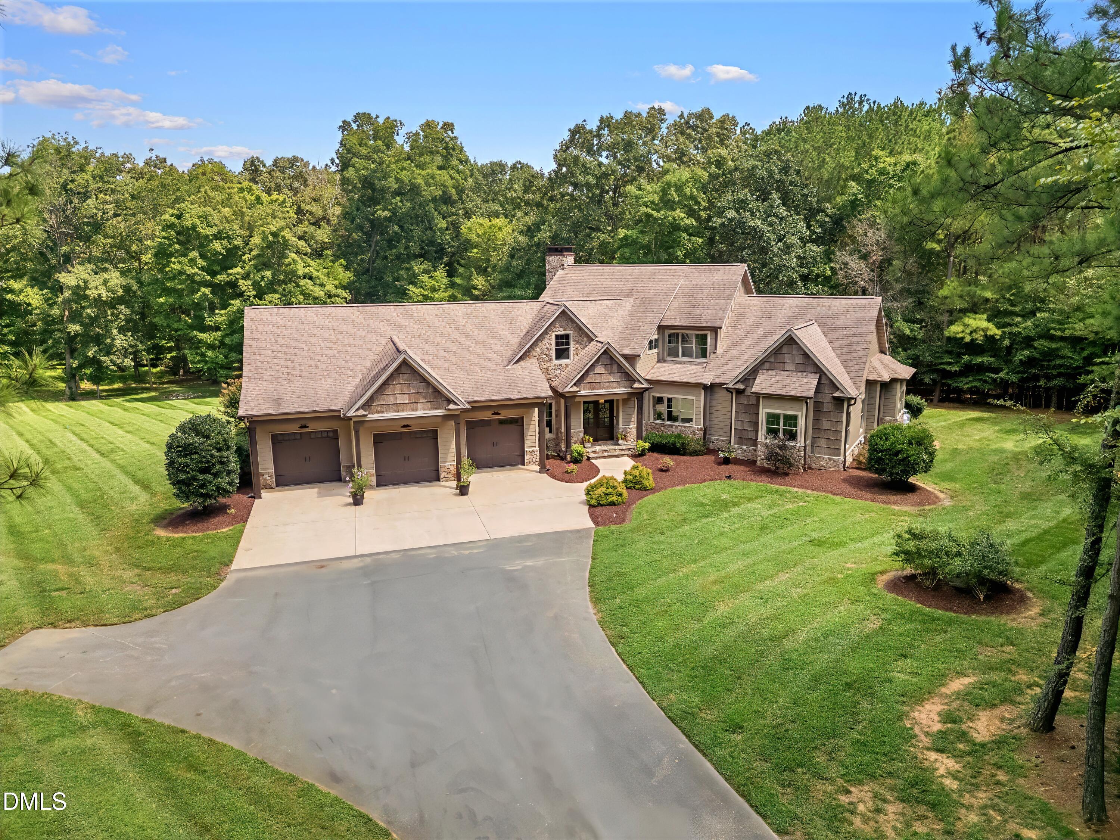
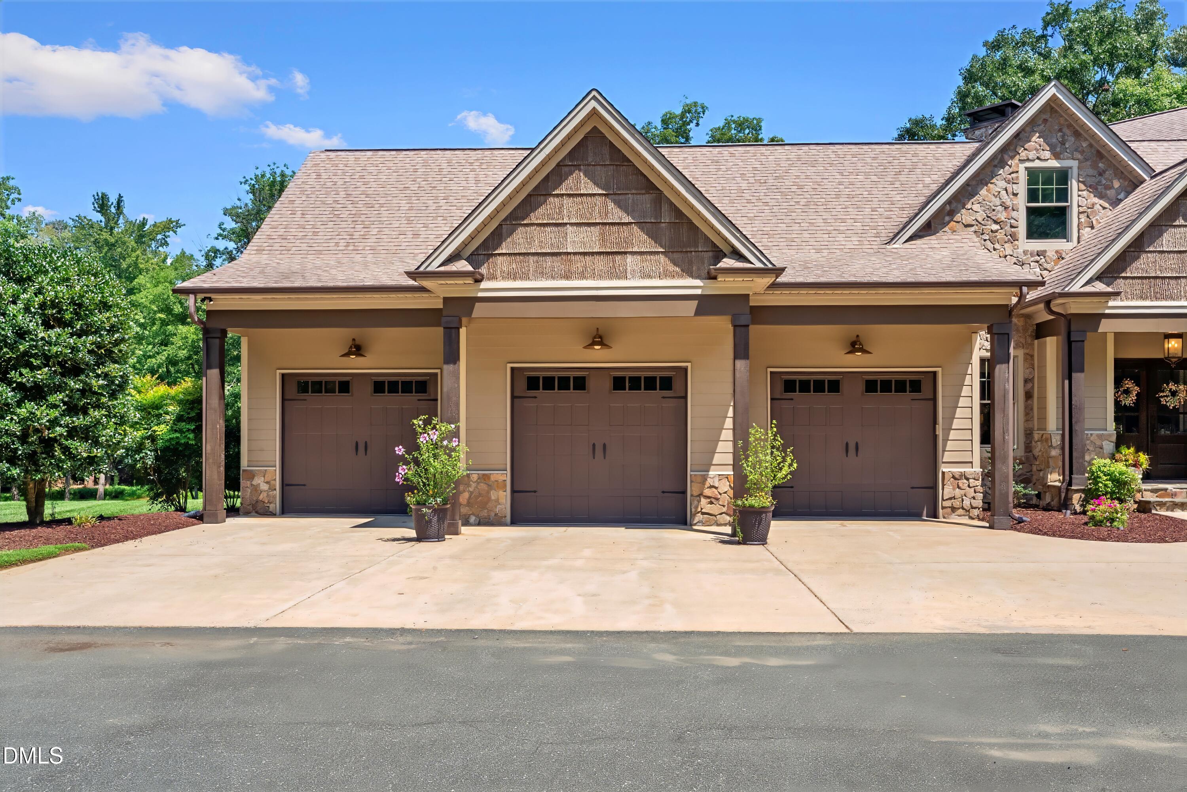
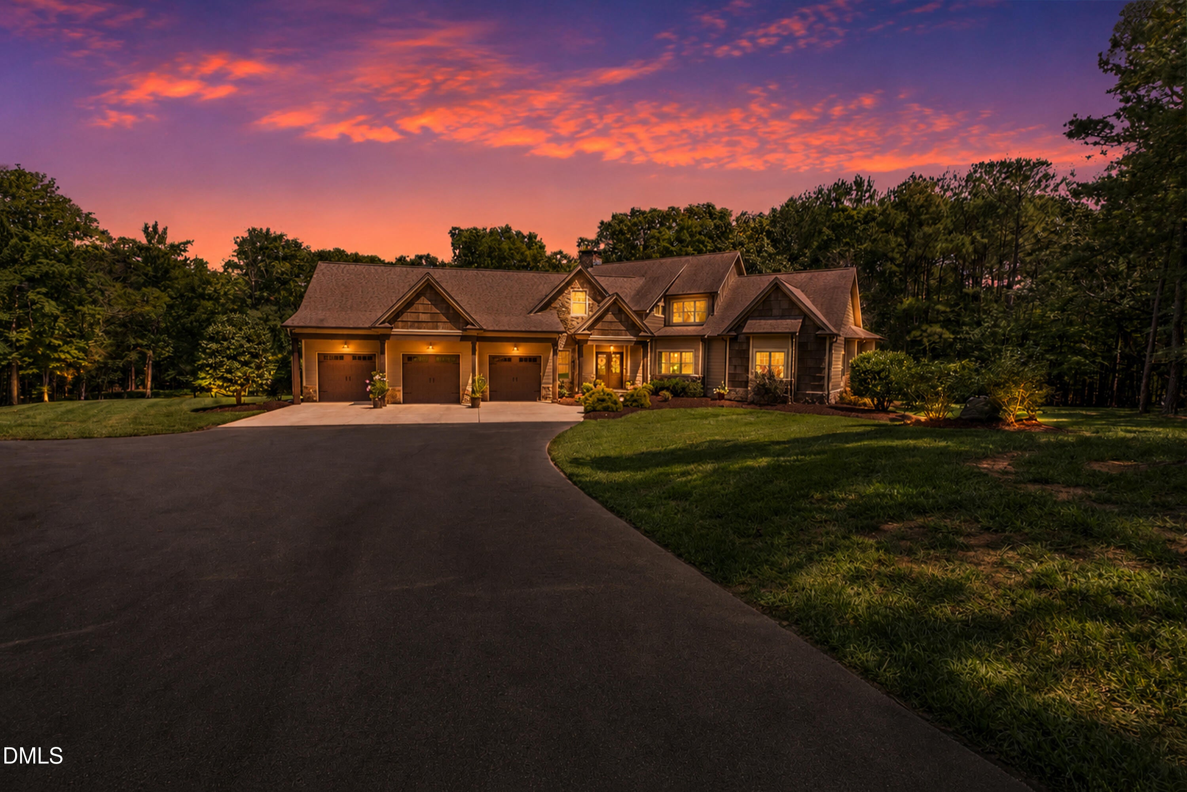
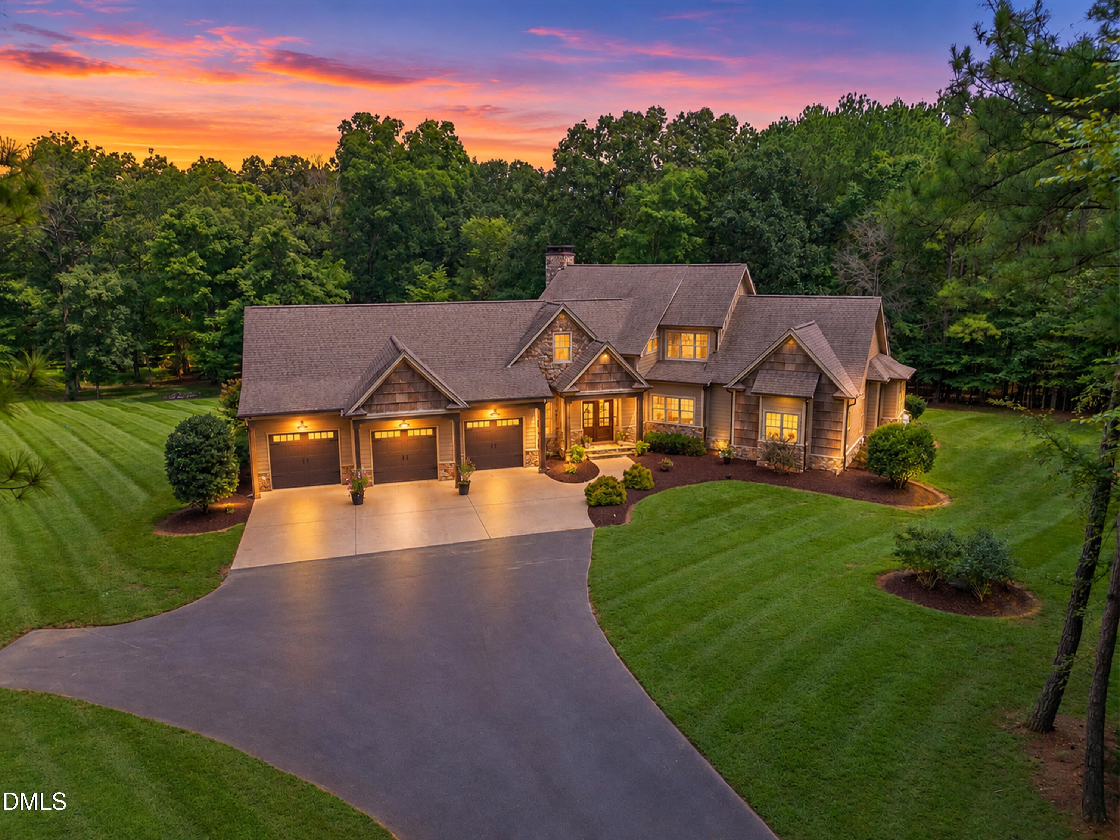
Nestled on approximately 8 + private wooded acres, this custom-built home offers luxury, privacy, and timeless appeal. Featuring Hardieplank siding with natural stone accents, the home is thoughtfully positioned to maximize its beautiful natural setting. The open floor plan includes a main-level owner's suite, 3 bedrooms, 3.5 baths and a large bonus room. Solid walnut hardwood floors flow throughout, complemented by slate flooring in the foyer, mudroom, and laundry room. Enjoy two wood-burning fireplaces, including one on the spacious covered porch overlooking the picturesque landscape. Additional features include a 3 -car garage, Rinnai tankless water heater, whole-house generator, landscape lighting, irrigation system, paved asphalt driveway, pole barn, and a large walk-in attic with expansion potential. Cleared trails wind throughout the property, while stunning natural rock formations provide a breathtaking backdrop to this exceptional estate.
Save
Ask
Tour
Hide
Share
Listing Snapshot
Price
$1,385,000
Days On Site
1 Day
Bedrooms
3
Inside Area (SqFt)
3,461 sqft
Total Baths
4
Full Baths
3
Partial Baths
1
Lot Size
8 Acres
Year Built
2014
MLS® Number
10190860
Status
Coming Soon
Property Tax
$5,368.66
HOA/Condo/Coop Fees
N/A
Sq Ft Source
N/A
Friends & Family
React
Comment
Invite
No Comments Yet
Did you know? You can invite friends and family to your search. They can join your search, rate and discuss listings with you.
Built-In Gas OvenBuilt-In RefrigeratorDisposalDouble OvenDishwasherElectric OvenGas CooktopGas OvenGas Water HeaterIce MakerSelf Cleaning OvenTankless Water HeaterWasher/DryerOven
Back YardClearedCorners MarkedFront YardLandscapedMany TreesRectangular LotRolling SlopeSecludedSloped DownSprinklers In FrontSprinklers In RearSee RemarksWooded
Other Structures
Garage(s)See Remarks
Patio And Porch
CoveredDeckFront PorchWrap Around
Road Frontage
County RoadState Road
Roof
Shingle
View
RuralSee RemarksTrees/Woods
Waterview
RuralSee RemarksTrees/Woods
Windows/Doors
Aluminum FramesBlindsInsulated Windows
Community Features
Building Access
Front
Financing Terms Available
CashConventional
Roads
AsphaltPaved
Schools
School District
Unknown
Elementary School
Guilford - Gibsonville Elementary School
Middle School
Guilford - Eastern Guilford Middle School
High School
Guilford - Eastern Guilford High School
Listing courtesy of Lisa F. Shomaker of Lisa Shomaker, Broker
Listings that are marked with an icon are provided courtesy of the Triangle MLS, Inc. of North Carolina, Internet Data Exchange Database. Copyright 2026 Triangle MLS, Inc. of North Carolina. All rights reserved.
Last checked: 2026-09-05 07:54 AM UTC
Neighborhood & Commute
Source: Walkscore
Disclosure: Community information and market data powered by Constellation Data Labs. Information is deemed reliable but not guaranteed.


Did you know? You can invite friends and family to your search. They can join your search, rate and discuss listings with you.