Save
Ask
Tour
Hide
Share
$289,000
3 Days On Site

1712 Mallard Trace Drive
Wendell, NC 27591

For Sale|Townhouse|Active
3
Beds
3
Total Baths
2
Full Baths
1
Partial Bath
1,673
SqFt
$173
/SqFt
2019
Built
Subdivision:
Wendell Falls
County:
Wake
Call Now: 919-404-SHOW
Is this the listing for you? We can help make it yours.
919-404-SHOW
1712 Mallard Trace Drive1712 Mallard Trace Drive1712 Mallard Trace Drive1712 Mallard Trace Drive
Save
Ask
Tour
Hide
Share

Mortgage Calculator

Monthly Payment (Est.)

$1,319
Calculator powered by Showcase IDX, a Constellation1 Company. Copyright ©2026 Information is deemed reliable but not guaranteed.

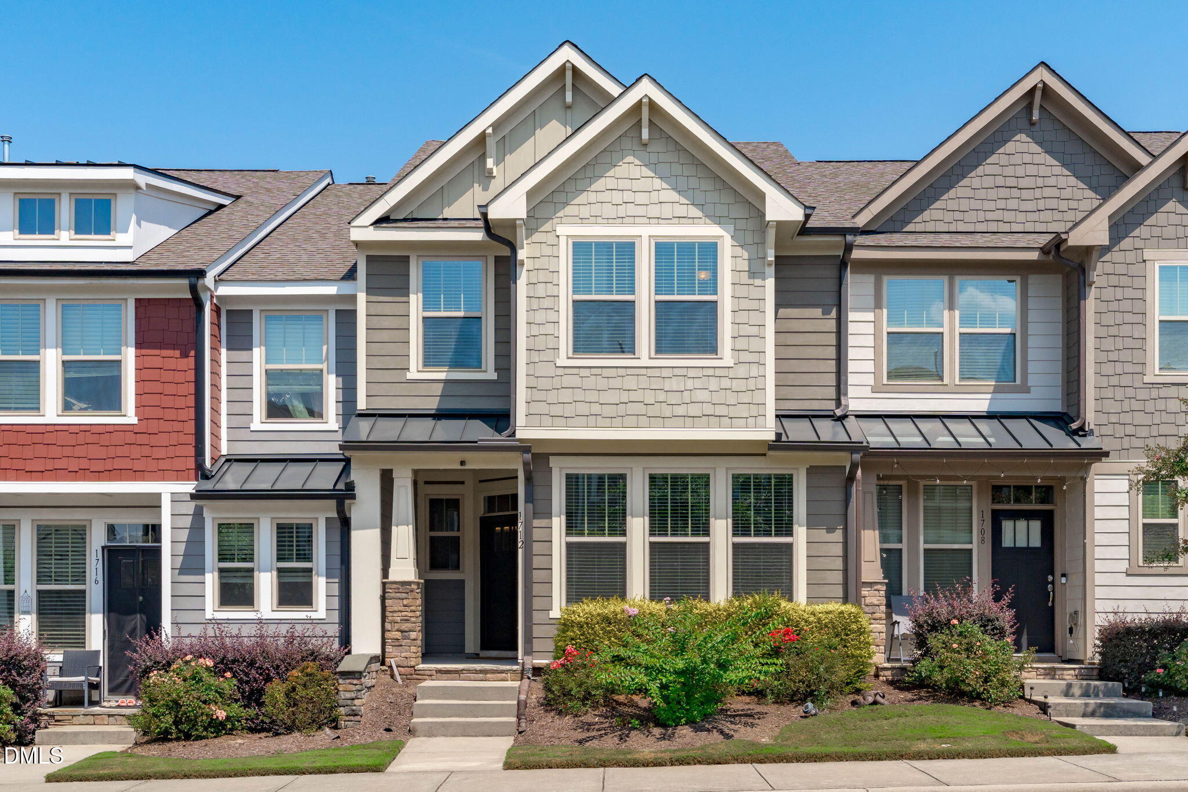
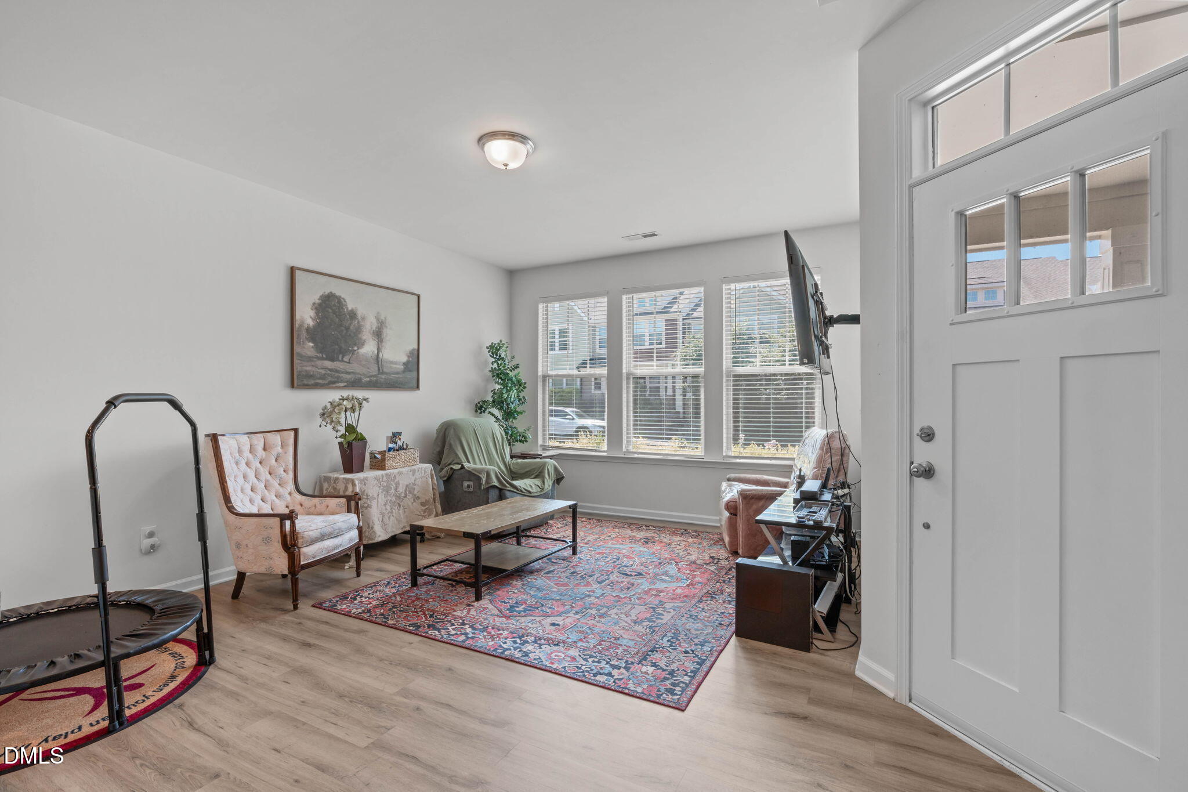
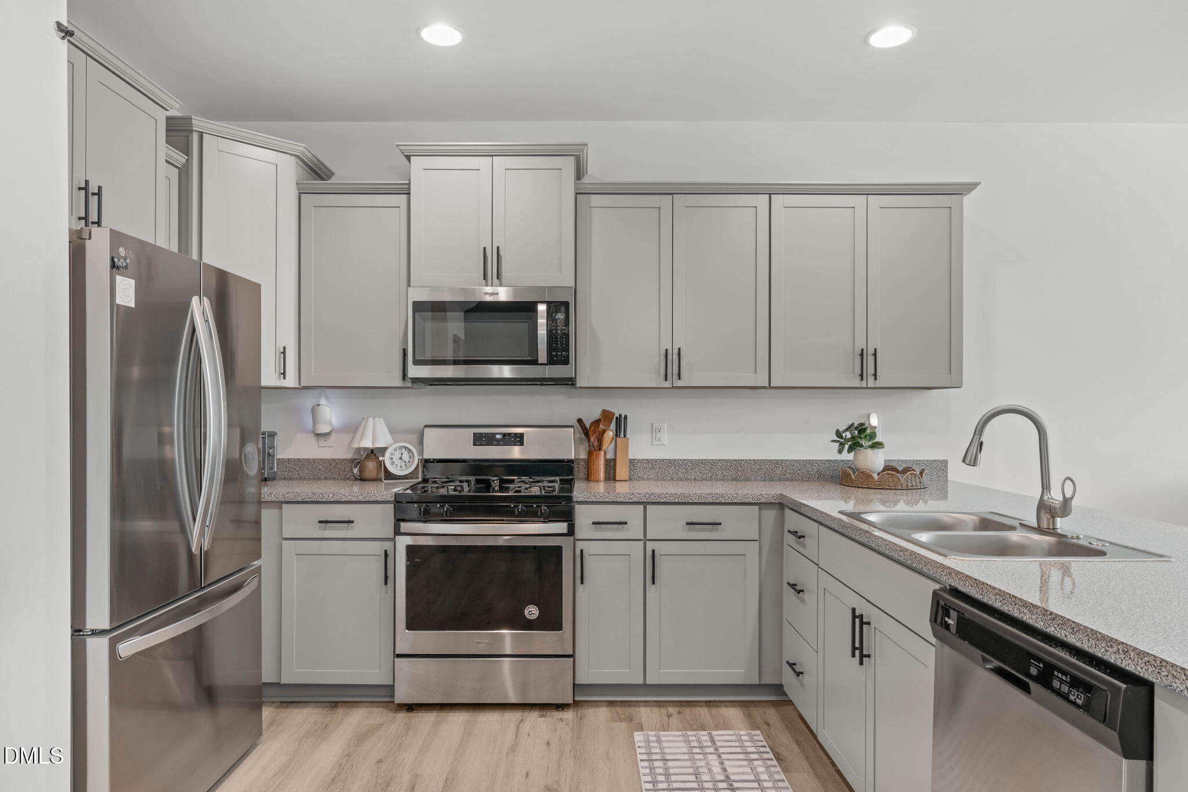
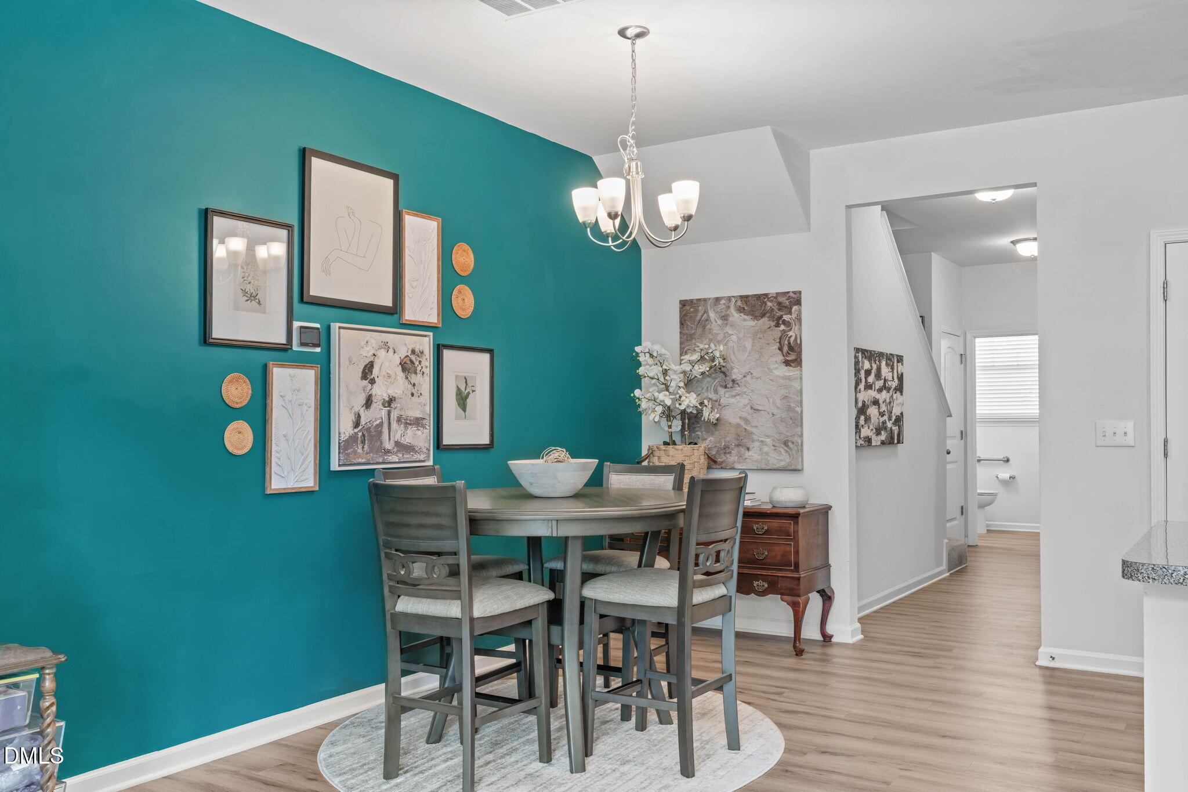
Welcome to this beautifully maintained townhome, ideally nestled among single-family homes in a vibrant community packed with an incredible list of amenities! Step inside to a welcoming covered front porch and enter an open, light, and airy floor plan where every square foot is intelligently utilized with no wasted space. The main level features stylish LVP flooring throughout the open living and dining spaces, highlighted by an elegant accent wall in the dining area and 2" faux wood blinds on all operating windows. The open-concept kitchen is a home chef's dream, complete with premium granite countertops and extensive 42" cabinetry providing abundant storage. The main floor also conveniently includes a 1st floor guest bath and provides seamless access to both the rear-entry one-car garage and the stairs leading up to the second level. Added peace of mind is provided by the front storm door for enhanced security. The upper level features cozy carpeted flooring throughout, hosting three spacious bedrooms, two full bathrooms, and a central laundry closet in the hall. The primary suite serves as a true retreat, offering a walk-in closet, a separate linen closet, and a luxurious bathroom with an oversized shower. Roof Age: 0-5 Years (30-Year Warranty) | Water Heater Age: 0-3 Years | HVAC/Heat Age: 0-3 Years | A/C Age: 0-3 Years

Save
Ask
Tour
Hide
Share
Listing Snapshot
Price 
$289,000
Days On Site 
3 Days
Bedrooms 
3
Inside Area (SqFt) 
1,673 sqft
Total Baths 
3
Full Baths 
2
Partial Baths 
1
Lot Size 
0.04 Acres
Year Built 
2019
MLS® Number 
10190858
Status 
Active
Property Tax 
$3,634.4
HOA/Condo/Coop Fees 
$205 monthly
Sq Ft Source 
N/A
Friends & Family
Recent Activity
4 days agoListing first seen on site
4 days agoListing updated with changes from the MLS®
General Features
Acres 
0.04
Attached Garage 
Yes
Foundation 
Slab
Garage 
Yes
Garage Spaces 
1
Levels 
Two
Parking 
AttachedGarageGarage Faces Rear
Parking Spaces 
1
Property Sub Type 
Townhouse
Sewer 
Public Sewer
SqFt Above 
1673
SqFt Total 
1673
Style 
Transitional
Water Source 
Public
Zoning 
PUD-1
Interior Features
Appliances 
DisposalDishwasherElectric Water HeaterGas RangeMicrowave
Cooling 
Central AirElectric
Flooring 
CarpetLinoleumVinyl
Heating 
CentralForced AirNatural Gas
Interior 
Double VanityLaminate CountersOpen FloorplanRecessed LightingHigh Speed Internet
Laundry Features 
Laundry ClosetElectric Dryer HookupUpper LevelWasher Hookup
Bedroom 2 
Dimensions - 15.3 x 9.3Level - Second
Bedroom 3 
Dimensions - 15.6 x 9.3Level - Second
Dining Room 
Dimensions - 12.5 x 7.0Level - Main
Family Room 
Dimensions - 16.0 x 12.7Level - Main
Kitchen 
Dimensions - 12.7 x 10.7Level - Main
Master Bedroom 
Dimensions - 14.6 x 12.0Level - Second
Other 
Dimensions - 19.0 x 10.4Level - MainDescription - Garage
Save
Ask
Tour
Hide
Share
Exterior Features
Construction Details 
Brick VeneerVinyl Siding
Exterior 
Rain Gutters
Patio And Porch 
Front Porch
Roof 
Shingle
Community Features
Association Amenities 
ClubhouseDog ParkFitness CenterLandscapingMaintenance GroundsManagementMaintenance StructureParkPlaygroundParkingPoolTrail(s)
Association Fee 
$205.0
Association Fee Frequency 
Monthly
Financing Terms Available 
CashConventionalFHAVA Loan
Schools
School District
Unknown
Elementary School
Wake - Lake Myra Elementary
Middle School
Wake - Wendell Middle
High School
Wake - East Wake High School
Listing courtesy of Tina Caul of EXP Realty LLC


Listings that are marked with an icon are provided courtesy of the Triangle MLS, Inc. of North Carolina, Internet Data Exchange Database. Copyright 2026 Triangle MLS, Inc. of North Carolina. All rights reserved.

Last checked: 2026-09-08 02:03 PM UTC

Neighborhood & Commute
Source: Walkscore
Disclosure: Community information and market data powered by Constellation Data Labs. Information is deemed reliable but not guaranteed.
Save
Ask
Tour
Hide
Share