
8011 Chatsworth WayDurham, NC 27713
Mortgage Calculator
Monthly Payment (Est.)
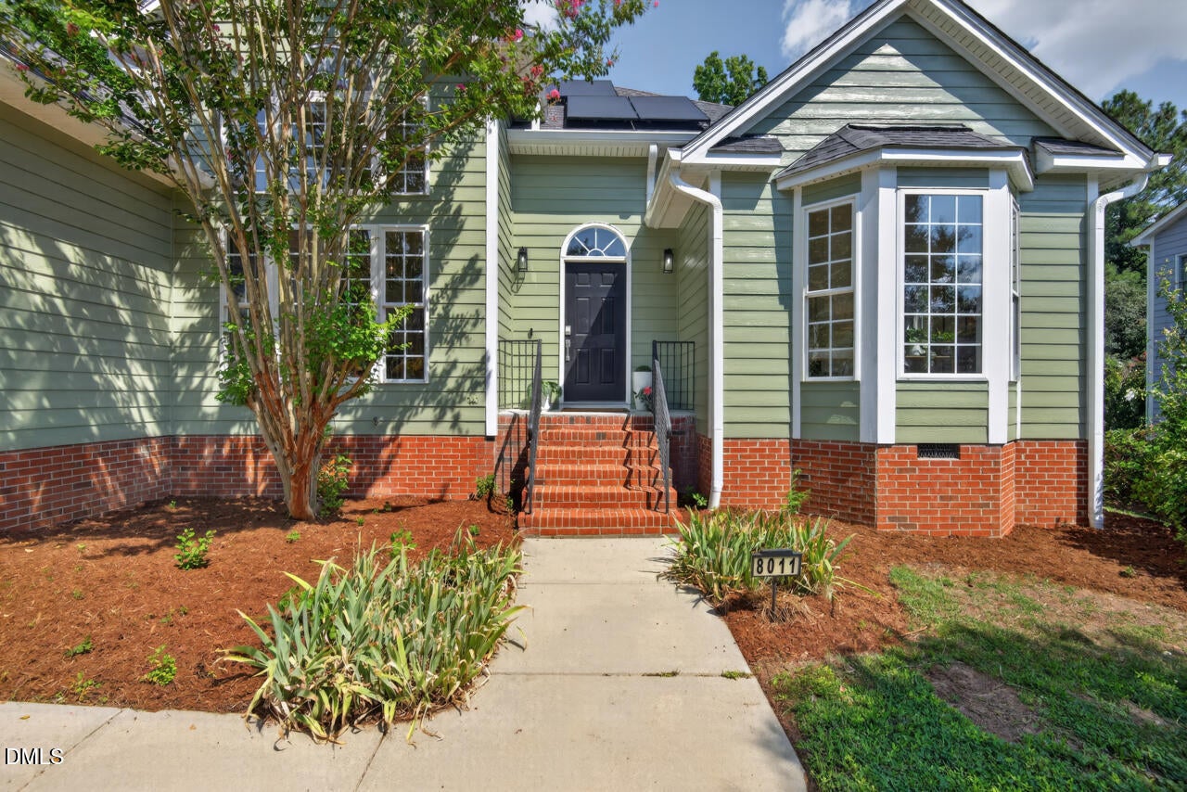
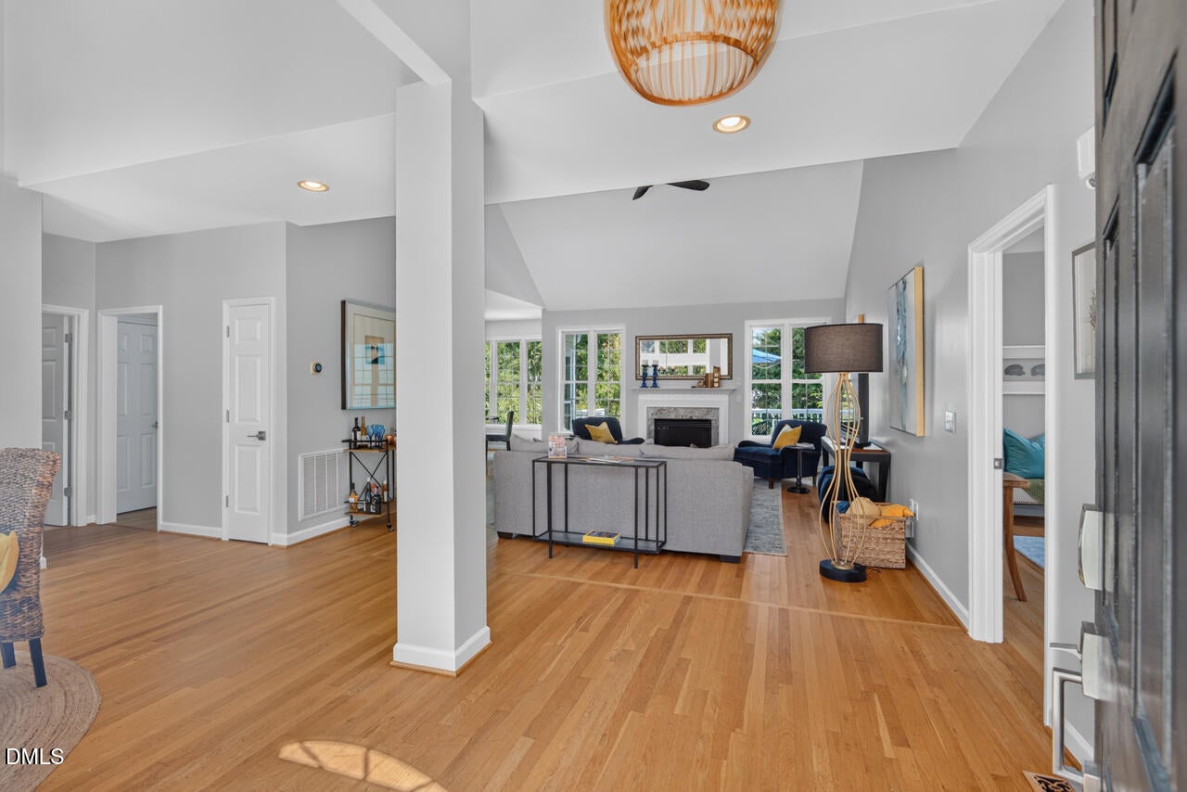
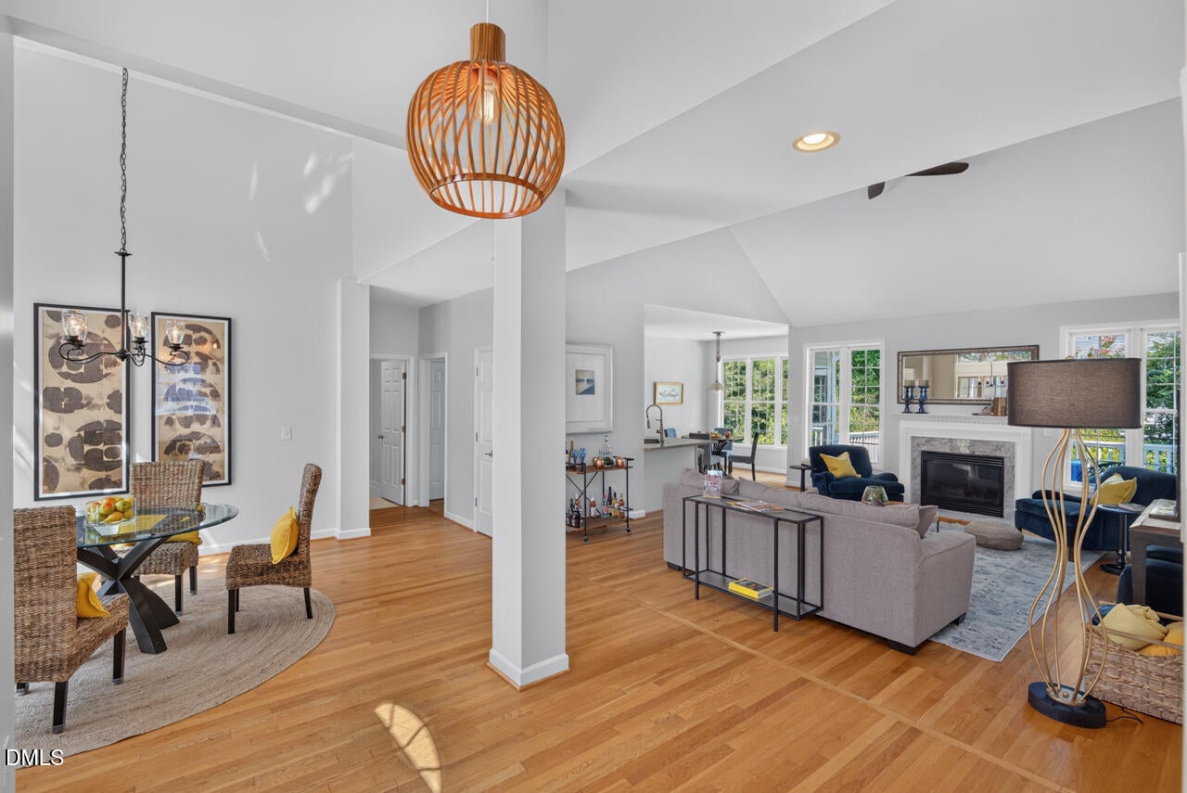
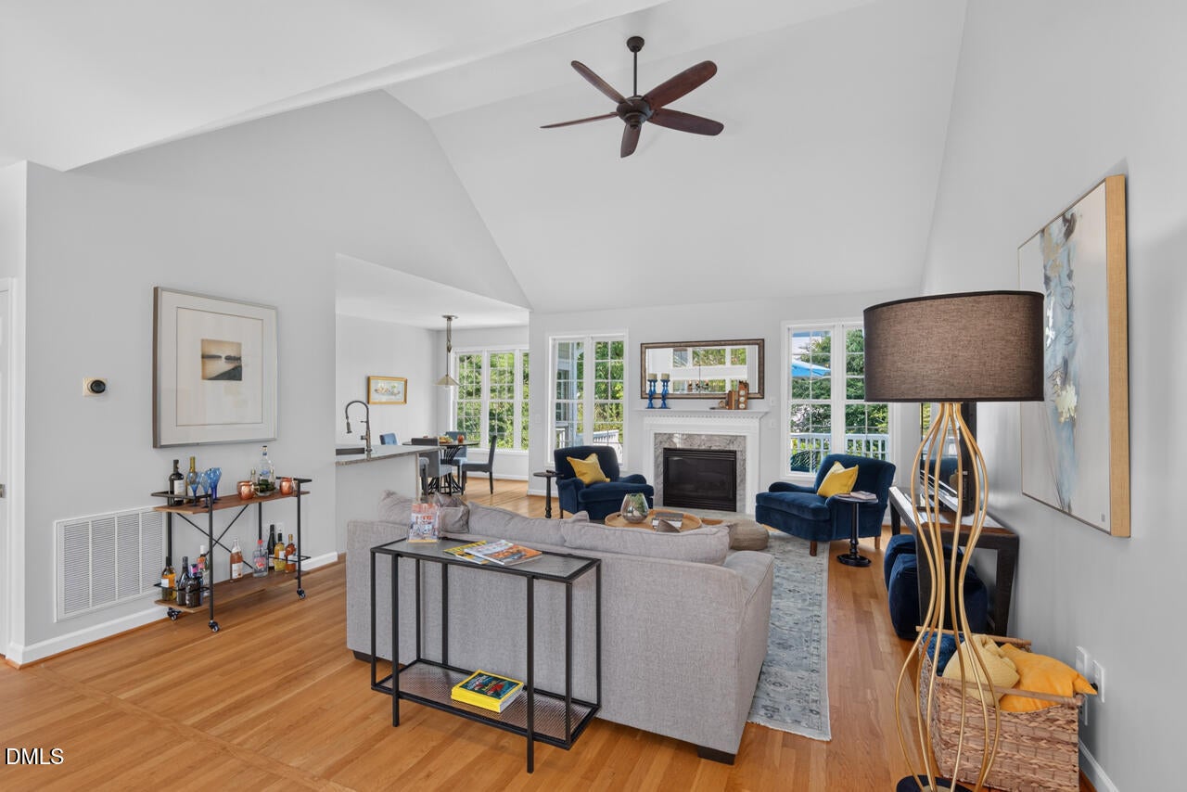
Enter an interest rate to see your estimated monthly payment.Single-story living is hard to find. Single-story living in South Durham with nearly 2,000 square feet, a 2-car garage, and this location is even harder. Welcome to 8011 Chatsworth Way, a light-filled ranch in the popular Eagles Pointe community that offers the space you want without the stairs you don't. Whether you're looking to downsize without downsizing your lifestyle or simply want the convenience of a first-floor primary suite, this home makes everyday living refreshingly easy. Step inside and you're immediately greeted by soaring ceilings, beautiful hardwood floors, an open floor plan, and huge windows that fill the home with natural sunlight. The dramatic dining space is a standout, with vaulted ceilings and an impressive wall of windows overlooking the mature landscaping outside. The kitchen features granite countertops and flows naturally into the main living areas, making the space equally comfortable for a quiet night at home or a house full of friends and family. The spacious primary suite is on the main level and features a soaking tub, semi-frameless shower, double vanity, and large walk-in closet. Two additional bedrooms and a second full bath provide plenty of flexibility, while the large home office, surrounded by windows and natural light, gives you a dedicated space to work without sacrificing a bedroom. Outside, mature landscaping creates a peaceful, established setting. Relax on the deck, enjoy the shade of the surrounding trees, or bring the three raised garden beds back to life with vegetables, herbs, and flowers of your own. The home has also been thoughtfully updated, including fresh interior and exterior paint, a French drain installed in 2022, a paid-off 8 kW solar system, hybrid heat-pump water heater, updated garage-door hardware and opener, plus two additional mini-split systems for individualized comfort. And then there's the location. Eagles Pointe offers larger lots, mature trees, a welcoming neighborhood atmosphere, and access to the American Tobacco Trail. You're just minutes from RTP and conveniently located between Downtown Durham and Chapel Hill, with Southpoint-area shopping, dining, coffee, and everyday conveniences close by. One level. Nearly 2,000 square feet. 3 bedrooms. 2 full baths. 2-car garage. And a South Durham location that puts just about everything within easy reach. Single-story homes like this don't come along often. Come see why 8011 Chatsworth Way might be exactly the home you've been waiting for.
| 2 weeks ago | Listing updated with changes from the MLS® | |
| 2 weeks ago | Status changed to Pending | |
| 3 weeks ago | Listing first seen on site |

Listings that are marked with an icon are provided courtesy of the Triangle MLS, Inc. of North Carolina, Internet Data Exchange Database. Copyright 2026 Triangle MLS, Inc. of North Carolina. All rights reserved.
Last checked: 2026-09-22 04:20 PM UTC
Did you know? You can invite friends and family to your search. They can join your search, rate and discuss listings with you.