Save
Ask
Tour
Hide
Share
$755,000
74 Days On Site

3016 Slippery Creek Court
Raleigh, NC 27616

For Sale|Single Family Residence|Active
3
Beds
4
Total Baths
3
Full Baths
1
Partial Bath
3,463
SqFt
$218
/SqFt
2007
Built
Subdivision:
Cold Water Springs
County:
Wake
Call Now: 919-404-SHOW
Is this the listing for you? We can help make it yours.
919-404-SHOW
3016 Slippery Creek Court3016 Slippery Creek Court3016 Slippery Creek Court3016 Slippery Creek Court
Save
Ask
Tour
Hide
Share

Mortgage Calculator

Monthly Payment (Est.)

Enter an interest rate to see your estimated monthly payment.
Calculator powered by Showcase IDX, a Constellation1 Company. Copyright ©2026 Information is deemed reliable but not guaranteed.

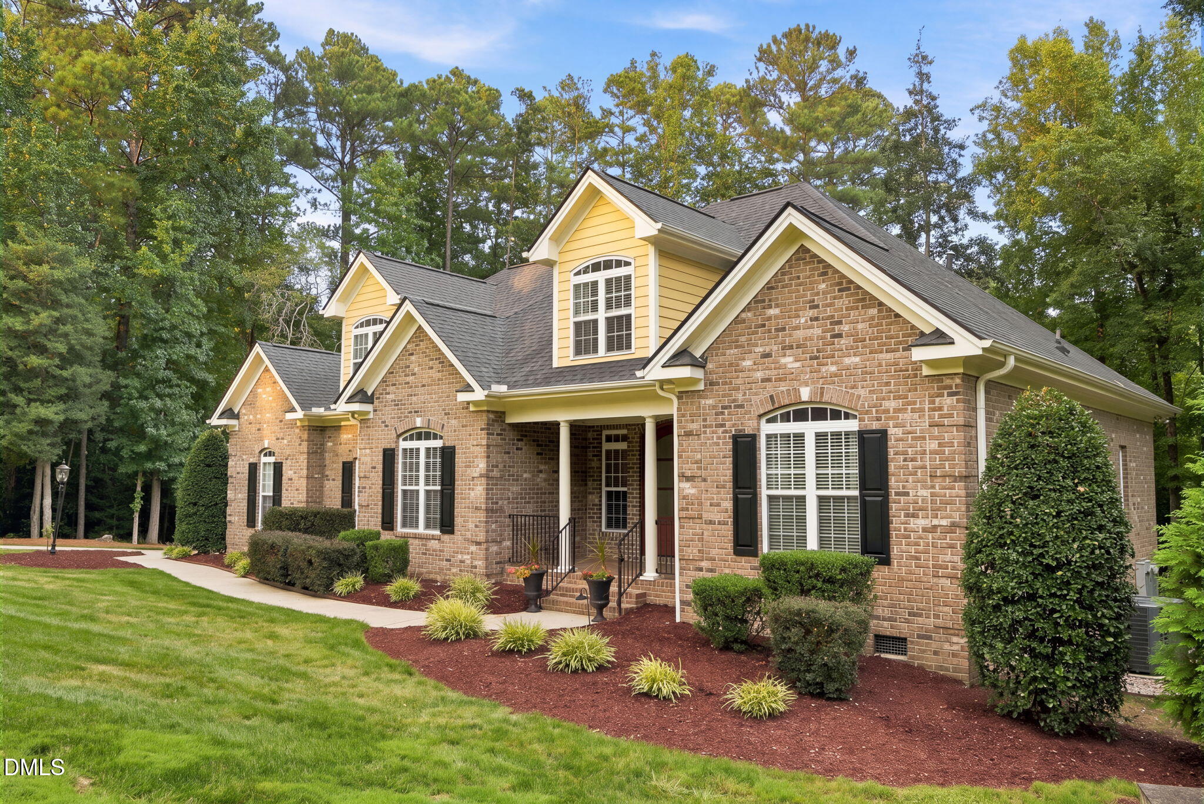
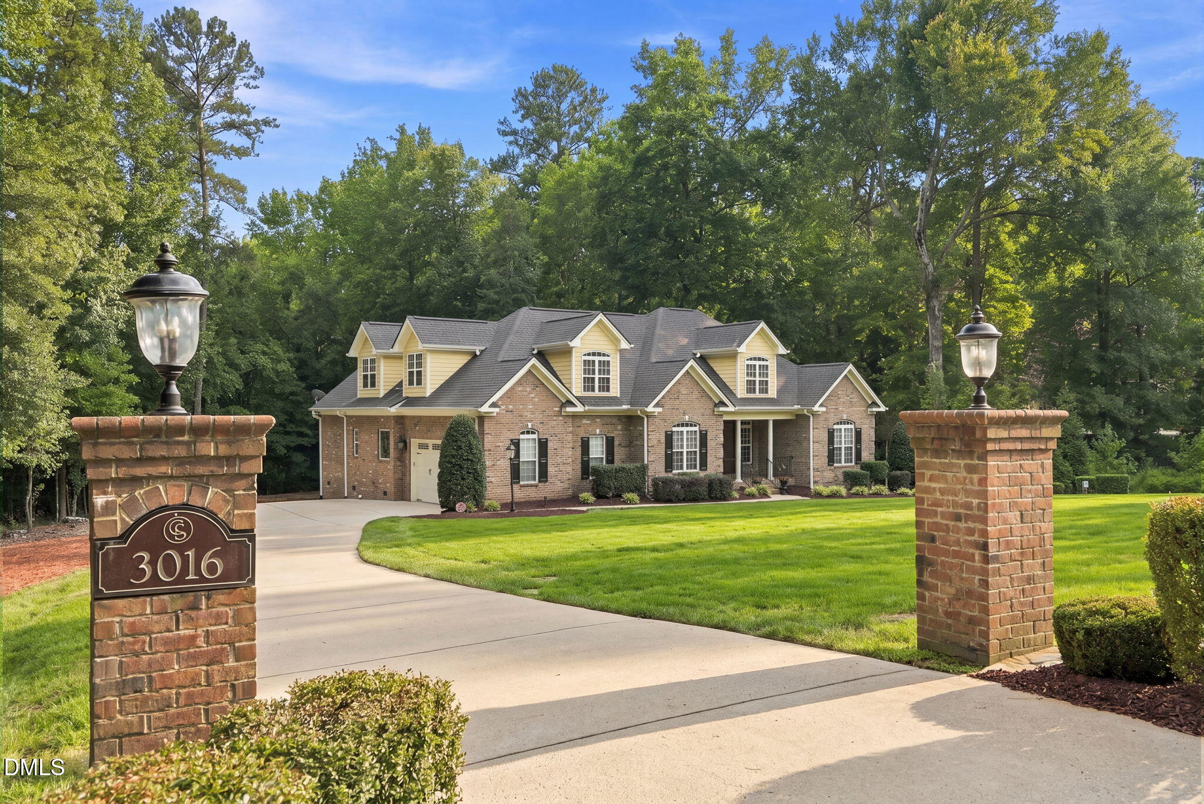
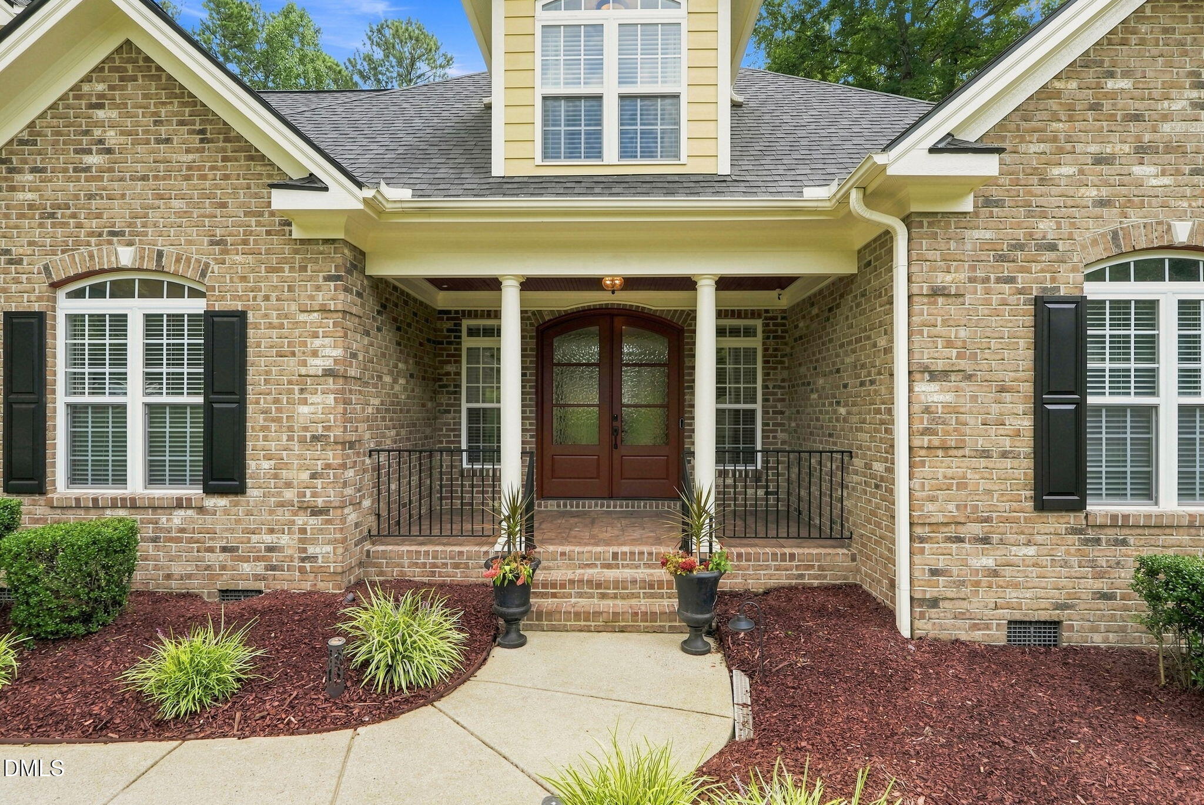
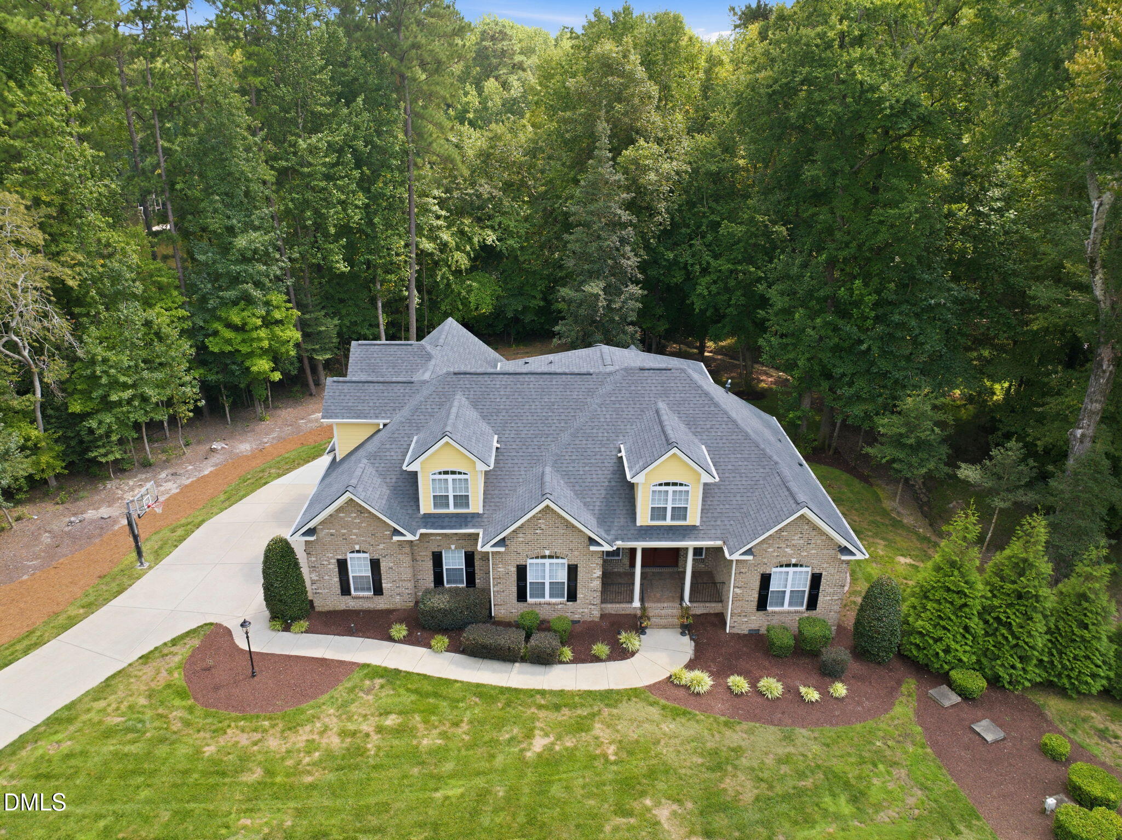
Discover a private retreat at 3016 Slippery Creek Court, beautifully positioned on 1.17 acres near the back of the neighborhood. A long driveway welcomes you to this spacious Raleigh home, where privacy, comfort and exceptional entertaining spaces come together. The main level is highlighted by a first-floor primary suite with direct deck access and a luxurious bath featuring a walk-in shower and whirlpool soaking tub. A Jack-and-Jill-style bedroom and bath arrangement provides additional flexibility for family or guests. At the heart of the home, the gourmet kitchen flows into thoughtfully designed living and dining spaces. The dining room features beautiful built-in cabinetry and a buffet serving area, while custom built-ins throughout the living and bonus rooms add both character and functionality. A zoned sound system enhances the home's entertainment experience. One of the home's standout features is the screened porch, offering a fireplace, dedicated TV nook and peaceful views of the expansive backyard. It's an inviting setting for morning coffee, evening gatherings or relaxing throughout the seasons. A second fireplace anchors the main living room. Upstairs, the possibilities continue with a multifunction loft, separate flex space ideal for a home office, abundant storage and an impressive oversized bonus/entertainment room ready for movie nights, game days and large gatherings. The 1.17-acre lot provides exceptional outdoor space with room to create your own private oasis. Imagine a pool, playground, fire pit, garden or expanded outdoor entertainment area. Premium conveniences include a whole-house generator, whole-house water filtration system, irrigation system and security system. Private yet spacious, 3016 Slippery Creek Court delivers the lifestyle today's buyers are looking for — generous indoor and outdoor living, a first-floor primary suite and versatile spaces designed for entertaining, working and relaxing. Listing Agent is the Owner of the Property

Save
Ask
Tour
Hide
Share
Listing Snapshot
Price 
$755,000
Days On Site 
74 Days
Bedrooms 
3
Inside Area (SqFt) 
3,463 sqft
Total Baths 
4
Full Baths 
3
Partial Baths 
1
Lot Size 
1.17 Acres
Year Built 
2007
MLS Number 
10190844
Status 
Active
Property Tax 
$4,349.18
HOA/Condo/Coop Fees 
$60.39 monthly
Sq Ft Source 
N/A
Friends & Family
Recent Activity
4 weeks agoPrice changed to $755,000
4 weeks agoListing updated with changes from the MLS
2 months agoListing first seen on site
General Features
Acres 
1.17
Attached Garage 
Yes
Disclosures 
Seller Disclosure
Garage 
Yes
Garage Spaces 
2
Levels 
One and One Half
Parking 
AttachedGarageConcreteDrivewayGarage Faces SideGarage Door Opener
Property Sub Type 
Single Family Residence
Security 
PrewiredSmoke Detector(s)Security System
Sewer 
Septic Tank
Special Circumstances 
Standard
SqFt Above 
3463
SqFt Total 
3463
Style 
Traditional
Utilities 
Cable AvailableCable ConnectedElectricity ConnectedPhone AvailablePropaneUnderground UtilitiesSewer Connected
Water Source 
PrivateWell
Zoning 
R-30
Interior Features
Appliances 
Built-In Gas RangeBuilt-In Electric OvenConvection OvenDown DraftDishwasherExhaust FanGas CooktopMicrowavePlumbed For Ice MakerSelf Cleaning OvenTankless Water HeaterVented Exhaust FanWine CoolerWine RefrigeratorWater SoftenerWater Softener Owned
Basement 
Crawl Space
Cooling 
Attic FanCeiling Fan(s)ElectricHeat Pump
Fireplace 
Yes
Fireplace Features 
Family RoomGasGas LogOutsidePropaneStoneVentless
Fireplaces 
2
Flooring 
CarpetCeramic TileHardwoodTile
Heating 
ElectricHeat Pump
Interior 
BarBuilt-in FeaturesCeiling Fan(s)Crown MoldingEat-in KitchenGranite CountersPantryRecessed LightingSmart ThermostatSound SystemStorageWet BarWalk-In Closet(s)Wired for DataMaster DownstairsHigh Speed Internet
Laundry Features 
Electric Dryer HookupLaundry RoomMain LevelWasher Hookup
Main Level Bedrooms 
3
Window Features 
Aluminum FramesBlindsBay Window(s)Double Pane Windows
Bathroom 2 
Dimensions - 7.9 x 5.0Level - First
Bedroom 2 
Dimensions - 12.0 x 11.42Level - First
Bedroom 3 
Dimensions - 16.83 x 11.42Level - First
Bonus Room 
Dimensions - 32.58 x 22.17Level - SecondDescription - Bonus/Media Room
Breakfast Room 
Dimensions - 11.58 x 10.9Level - First
Dining Room 
Dimensions - 12.42 x 10.9Level - First
Entrance Hall 
Dimensions - 15.83 x 7.08Level - First
Kitchen 
Dimensions - 15.58 x 10.9Level - First
Laundry 
Dimensions - 10.5 x 4.9Level - First
Living Room 
Dimensions - 17.75 x 16.17Level - First
Loft 
Dimensions - 23.42 x 20.17Level - Second
Master Bathroom 
Dimensions - 15.08 x 10.33Level - First
Master Bedroom 
Dimensions - 19.58 x 14.9Level - First
Other 
Dimensions - 28.33 x 15.58Level - SecondDescription - Office/Flex Room
Save
Ask
Tour
Hide
Share
Exterior Features
Construction Details 
BrickCement Siding
Exterior 
LightingPrivate YardRain Gutters
Lot Features 
Back YardFront YardLandscapedMany TreesSprinklers In FrontSprinklers In RearWooded
Patio And Porch 
CoveredDeckEnclosedFront PorchPorchScreened
Road Frontage 
City Street
Roof 
Shingle
Windows/Doors 
Aluminum FramesBlindsBay Window(s)Double Pane Windows
Community Features
Accessibility Features 
Therapeutic Whirlpool
Association Amenities 
Management
Association Fee 
$724.72
Association Fee Frequency 
Annually
Community Features 
Street Lights
Financing Terms Available 
CashConventionalVA Loan
Roads 
Asphalt
Schools
School District
Unknown
Elementary School
Wake - Forestville Road Elementary
Middle School
Wake - Neuse River Middle
High School
Wake - Knightdale High
Listing courtesy of Andre Townsend of MK Townsend Realty, Inc.


Listings that are marked with an icon are provided courtesy of the Triangle MLS, Inc. of North Carolina, Internet Data Exchange Database. Copyright 2026 Triangle MLS, Inc. of North Carolina. All rights reserved.

Last checked: 2026-11-18 01:56 PM UTC

Neighborhood & Commute
Source: Walkscore
Disclosure: Community information and market data powered by Constellation Data Labs. Information is deemed reliable but not guaranteed.
Save
Ask
Tour
Hide
Share