Save
Ask
Tour
Hide
Share
$399,900
18 Days On Site

1940 Betry Place
Raleigh, NC 27603

For Sale|Single Family Residence|Active
3
Beds
3
Total Baths
2
Full Baths
1
Partial Bath
1,644
SqFt
$243
/SqFt
2001
Built
Subdivision:
Villages of Tryon
County:
Wake
Call Now: 919-404-SHOW
Is this the listing for you? We can help make it yours.
919-404-SHOW
1940 Betry Place1940 Betry Place1940 Betry Place1940 Betry Place
Save
Ask
Tour
Hide
Share

Mortgage Calculator

Monthly Payment (Est.)

Enter an interest rate to see your estimated monthly payment.
Calculator powered by Showcase IDX, a Constellation1 Company. Copyright ©2026 Information is deemed reliable but not guaranteed.

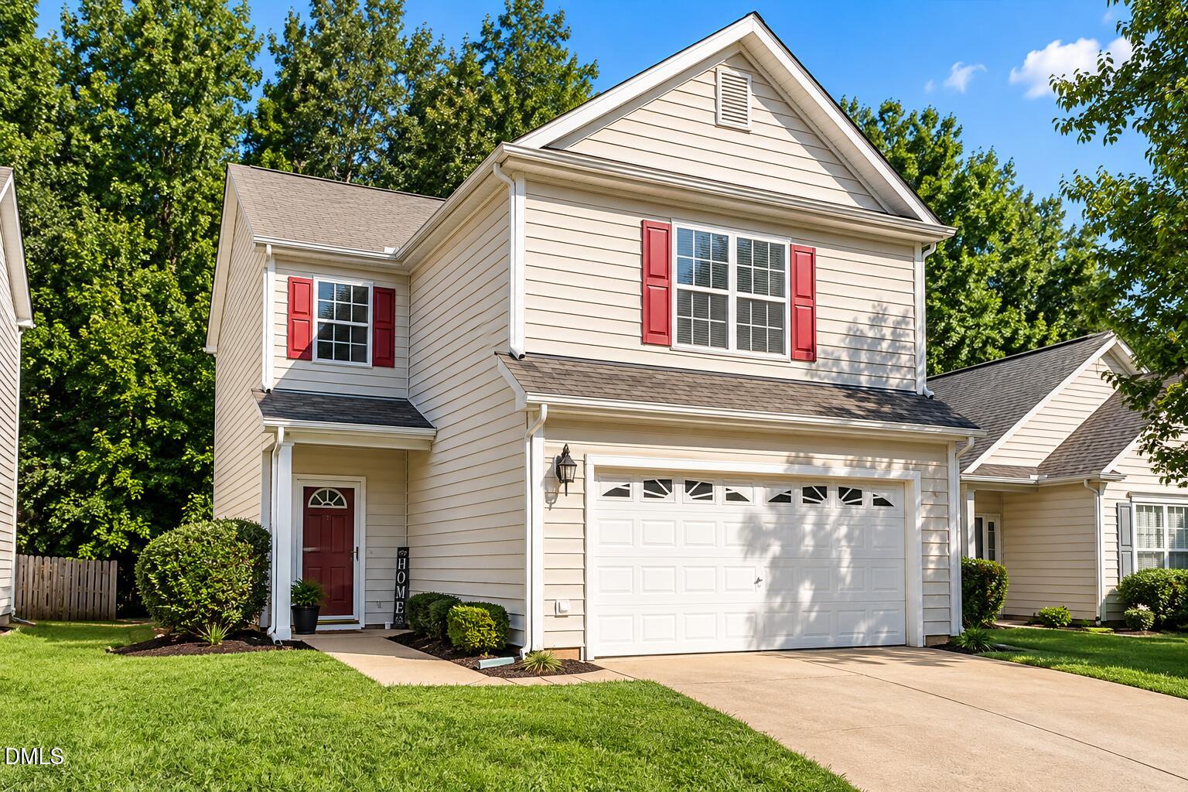
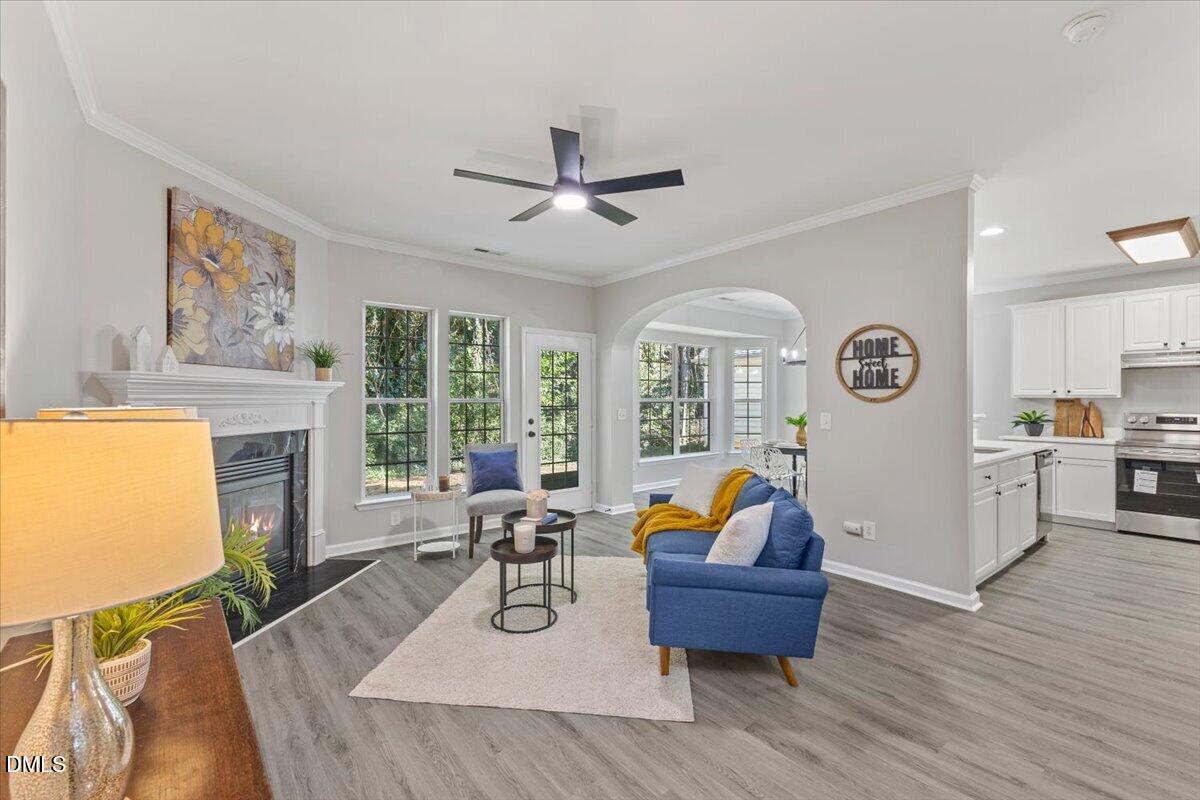
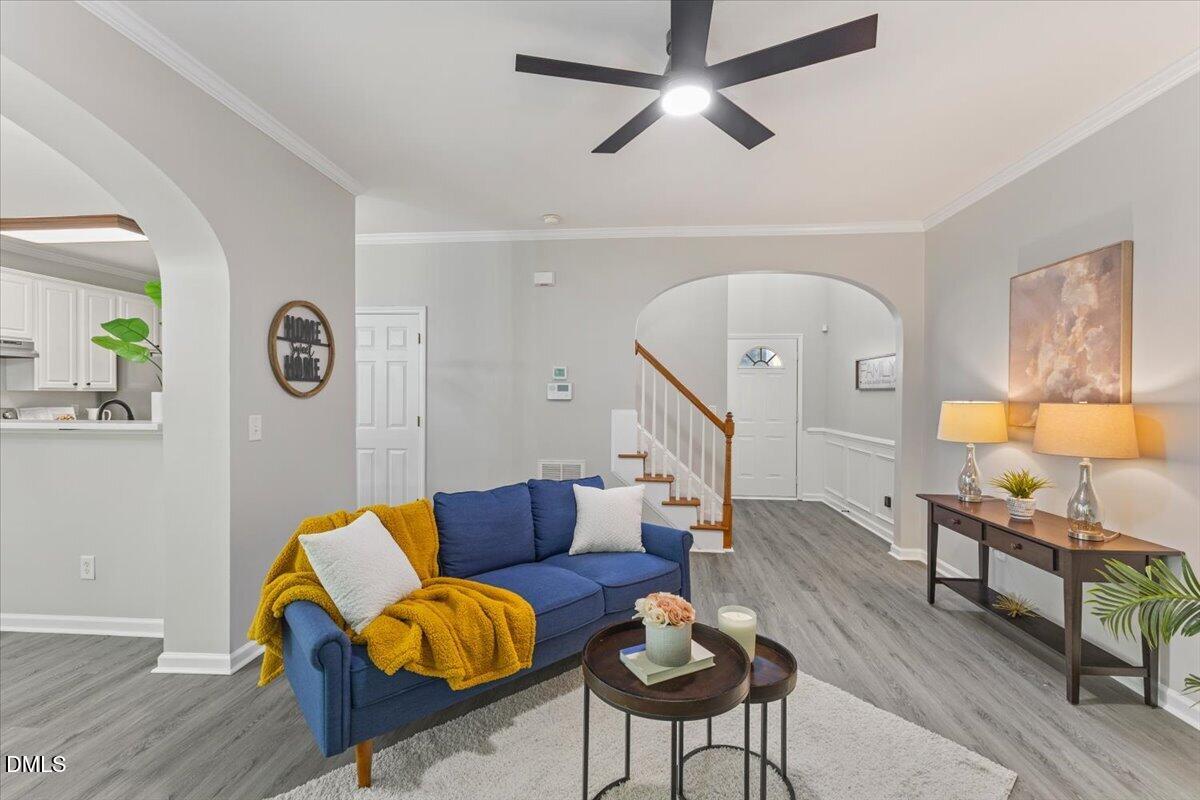
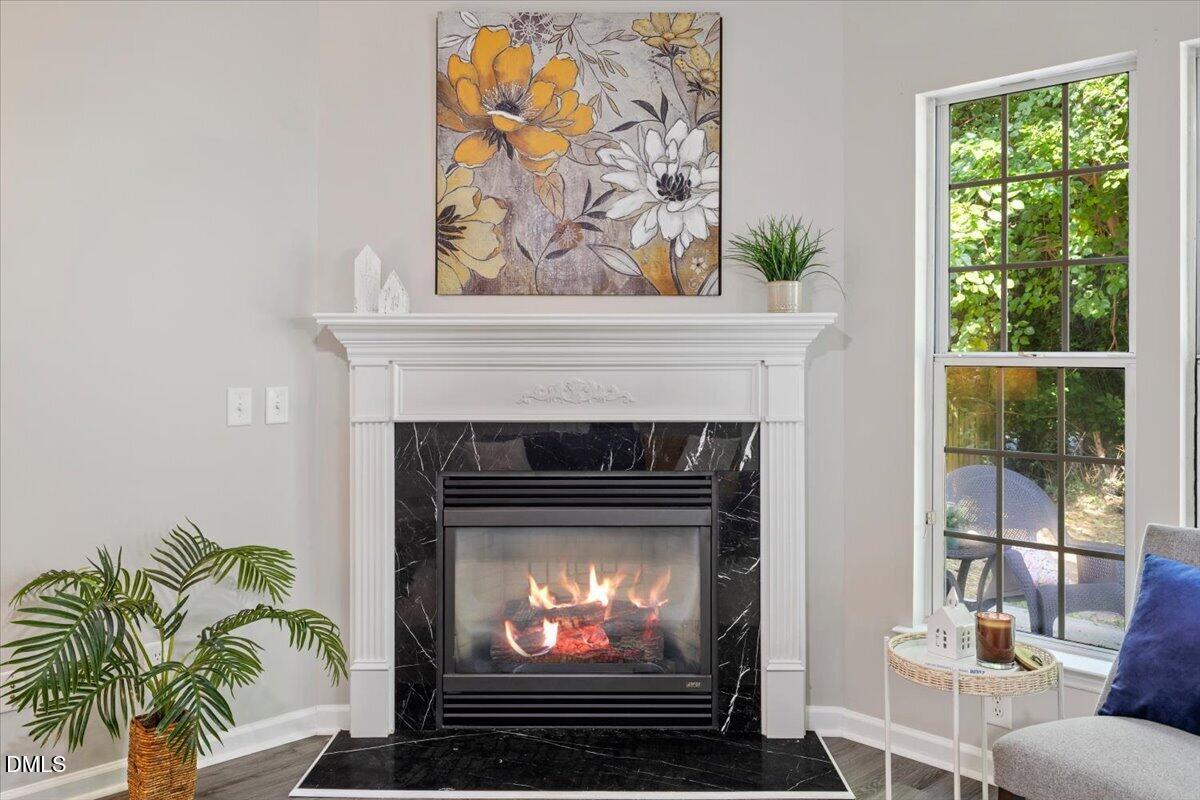
Let's be real—finding a move-in-ready home in Raleigh under $400K is getting harder and harder. Finding one that's updated, has 3 bedrooms, 2.5 baths, a garage, a private backyard AND puts you this close to Downtown Raleigh? Now we're talking. This two-story home sits on a quiet, tree-lined street and has already had the glow-up, so you can skip the projects and get straight to enjoying your new home. Fresh interior paint, new carpet upstairs, new waterproof LVP flooring throughout the main level, upgraded light fixtures, new ceiling fans and new hardware give the entire home a fresh, updated feel. The kitchen got some love too, with new quartz countertops, an undermount single-bowl sink, upgraded faucet, new dishwasher, stove and hood, plus a refrigerator that conveys. The breakfast bar opens to the dining area, making it easy to cook, entertain, or have friends over without being stuck in the kitchen by yourself. The family room adds a cozy gas-log fireplace, while a new chandelier dresses up the dining space. Upstairs, the primary suite gives you something you don't always expect at this price point—space! Vaulted ceilings, TWO walk-in closets and a generous ensuite with dual sinks, soaking tub and separate walk-in shower. Two additional bedrooms and a separate second-floor laundry room round things out, and yes—the washer and dryer convey as-is. Outside, the tree-lined backyard gives you privacy without signing you up for a second job maintaining it. There's a grilling patio, freshly painted shutters and front door, a 2023 HVAC, tankless water heater and a 2026 garage door opener. But let's talk location, because this one is GOOD. You're approximately 10 minutes from Fayetteville Street in Downtown Raleigh, just 2 miles from the State Farmers Market, 8 minutes from NC State and minutes from Downtown South, Dorothea Dix Park, restaurants, shopping, parks and entertainment. Raleigh Golf Association is only about 3 minutes away and undergoing a multimillion-dollar renovation. Plus, quick access to I-40 and US-70 makes getting around the Triangle easy, with RTP and RDU International Airport within convenient reach. For a first home, this one checks a LOT of boxes: updated, move-in ready, low-maintenance, close to everything—and still under $400K. Because buying your first house is exciting enough. You shouldn't have to spend your first six months renovating it.

Save
Ask
Tour
Hide
Share
Listing Snapshot
Price 
$399,900
Days On Site 
18 Days
Bedrooms 
3
Inside Area (SqFt) 
1,644 sqft
Total Baths 
3
Full Baths 
2
Partial Baths 
1
Lot Size 
0.1 Acres
Year Built 
2001
MLS® Number 
10190842
Status 
Active
Property Tax 
$3,457
HOA/Condo/Coop Fees 
$18.92 monthly
Sq Ft Source 
N/A
Friends & Family
Recent Activity
3 weeks agoListing first seen on site
3 weeks agoListing updated with changes from the MLS®
General Features
Acres 
0.1
Attached Garage 
Yes
Disclosures 
Seller Disclosure
Foundation 
Concrete PerimeterSlab
Garage 
Yes
Garage Spaces 
2
Levels 
Two
Parking 
AttachedGarageDrivewayGarage Faces Front
Parking Spaces 
4
Property Sub Type 
Single Family Residence
Security 
PrewiredSmoke Detector(s)
Sewer 
Public Sewer
Special Circumstances 
Standard
SqFt Above 
1644
SqFt Total 
1644
Style 
TraditionalTransitional
Utilities 
Electricity ConnectedSewer ConnectedWater Connected
Water Source 
Public
Zoning 
R-10
Interior Features
Appliances 
DryerDishwasherElectric CooktopExhaust FanElectric OvenElectric RangeFree-Standing Electric OvenFree-Standing Electric RangeFree-Standing RefrigeratorFree-Standing RangeRangeRefrigeratorRange HoodStainless Steel Appliance(s)Tankless Water HeaterWasher
Cooling 
Central AirCeiling Fan(s)ElectricExhaust Fan
Fireplace 
Yes
Fireplace Features 
Glass DoorsLiving RoomRaised Hearth
Fireplaces 
1
Flooring 
CarpetVinylWood
Heating 
CentralFireplace(s)Forced AirNatural Gas
Interior 
Breakfast BarCathedral Ceiling(s)Ceiling Fan(s)ChandelierCrown MoldingDouble VanityEntrance FoyerHis and Hers ClosetsOpen FloorplanPantryRecessed LightingSoaking TubStone CountersVaulted Ceiling(s)High Speed Internet
Laundry Features 
Laundry RoomUpper Level
Window Features 
Double Pane Windows
Bedroom 2 
Dimensions - 13.7 x 11.0Level - Second
Bedroom 3 
Dimensions - 10.7 x 10.3Level - Second
Dining Room 
Dimensions - 12.3 x 12.0Level - Main
Kitchen 
Dimensions - 13.0 x 11.8Level - Main
Laundry 
Dimensions - 7.2 x 5.7Level - Second
Living Room 
Dimensions - 16.0 x 14.0Level - Main
Master Bathroom 
Dimensions - 14.6 x 7.7Level - Second
Master Bedroom 
Dimensions - 15.0 x 13.4Level - Second
Other 
Dimensions - 7.3 x 4.6Level - MainDescription - Foyer
Save
Ask
Tour
Hide
Share
Exterior Features
Construction Details 
Vinyl Siding
Exterior 
Rain Gutters
Fencing 
None
Patio And Porch 
Patio
Roof 
Shingle
Windows/Doors 
Double Pane Windows
Community Features
Accessibility Features 
Central Living Area
Association Amenities 
None
Association Fee 
$227.0
Association Fee Frequency 
Annually
Community Features 
CurbsNoneSuburban
Financing Terms Available 
CashConventionalFHAVA Loan
Building Access 
Front door
Roads 
Asphalt
Schools
School District
Unknown
Elementary School
Wake - Yates Mill Elementary
Middle School
Wayne - Dillard Middle School
High School
Wake - Athens Drive High
Listing courtesy of Susana Yourcheck of Flex Realty


Listings that are marked with an icon are provided courtesy of the Triangle MLS, Inc. of North Carolina, Internet Data Exchange Database. Copyright 2026 Triangle MLS, Inc. of North Carolina. All rights reserved.

Last checked: 2026-09-23 02:42 AM UTC

Neighborhood & Commute
Source: Walkscore
Disclosure: Community information and market data powered by Constellation Data Labs. Information is deemed reliable but not guaranteed.
Save
Ask
Tour
Hide
Share