Save
Ask
Tour
Hide
Share
$239,999
New Listing

2278 White Level Road
Louisburg, NC 27549

For Sale|Single Family Residence|Active
3
Beds
2
Total Baths
2
Full Baths
1,465
SqFt
$164
/SqFt
1953
Built
Subdivision:
Not in a Subdivision
County:
Franklin
Call Now: 919-404-SHOW
Is this the listing for you? We can help make it yours.
919-404-SHOW
2278 White Level Road2278 White Level Road2278 White Level Road2278 White Level Road
Save
Ask
Tour
Hide
Share

Mortgage Calculator

Monthly Payment (Est.)

$1,095
Calculator powered by Showcase IDX, a Constellation1 Company. Copyright ©2026 Information is deemed reliable but not guaranteed.

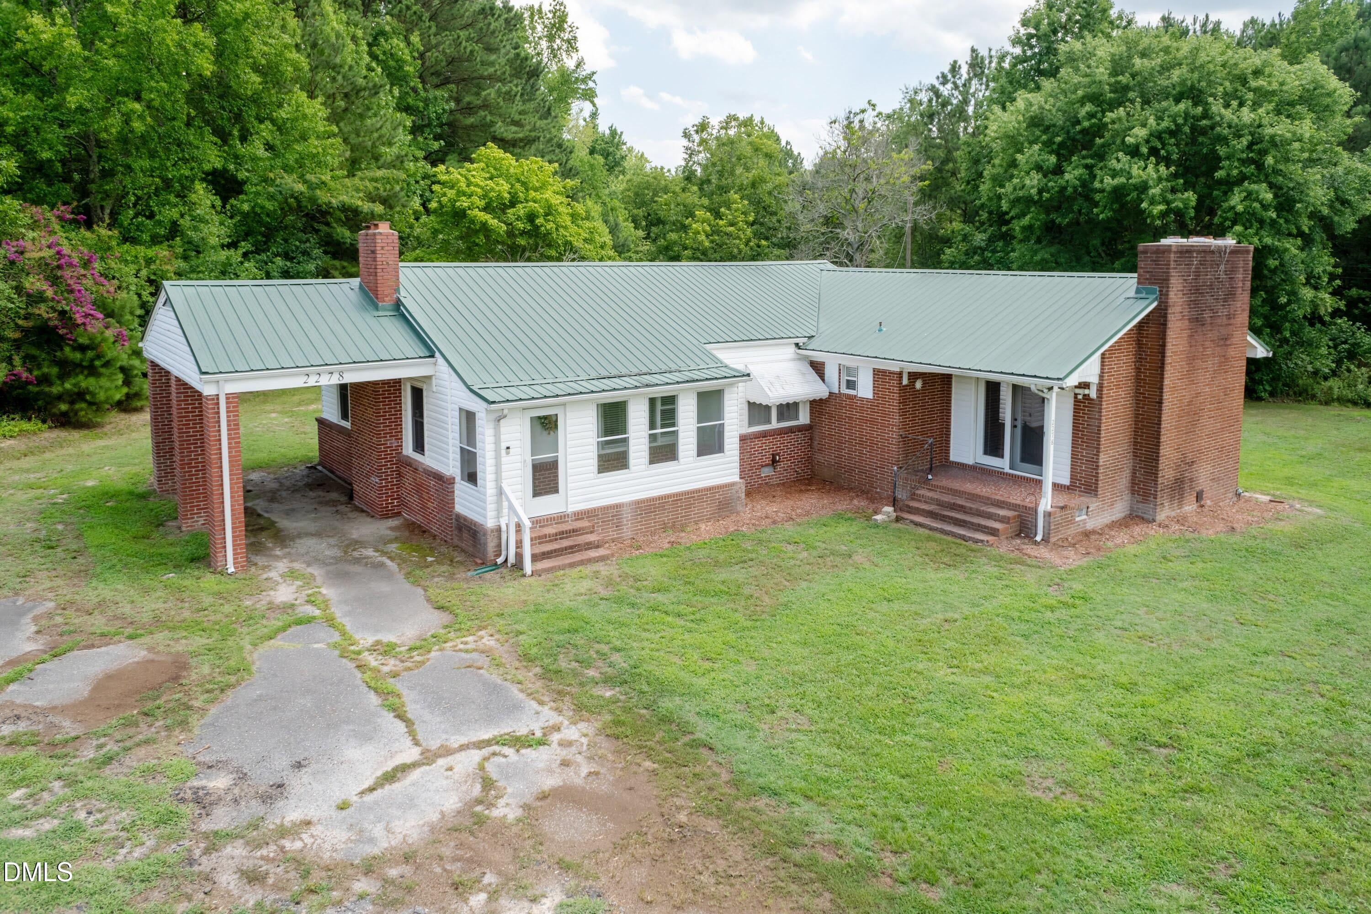
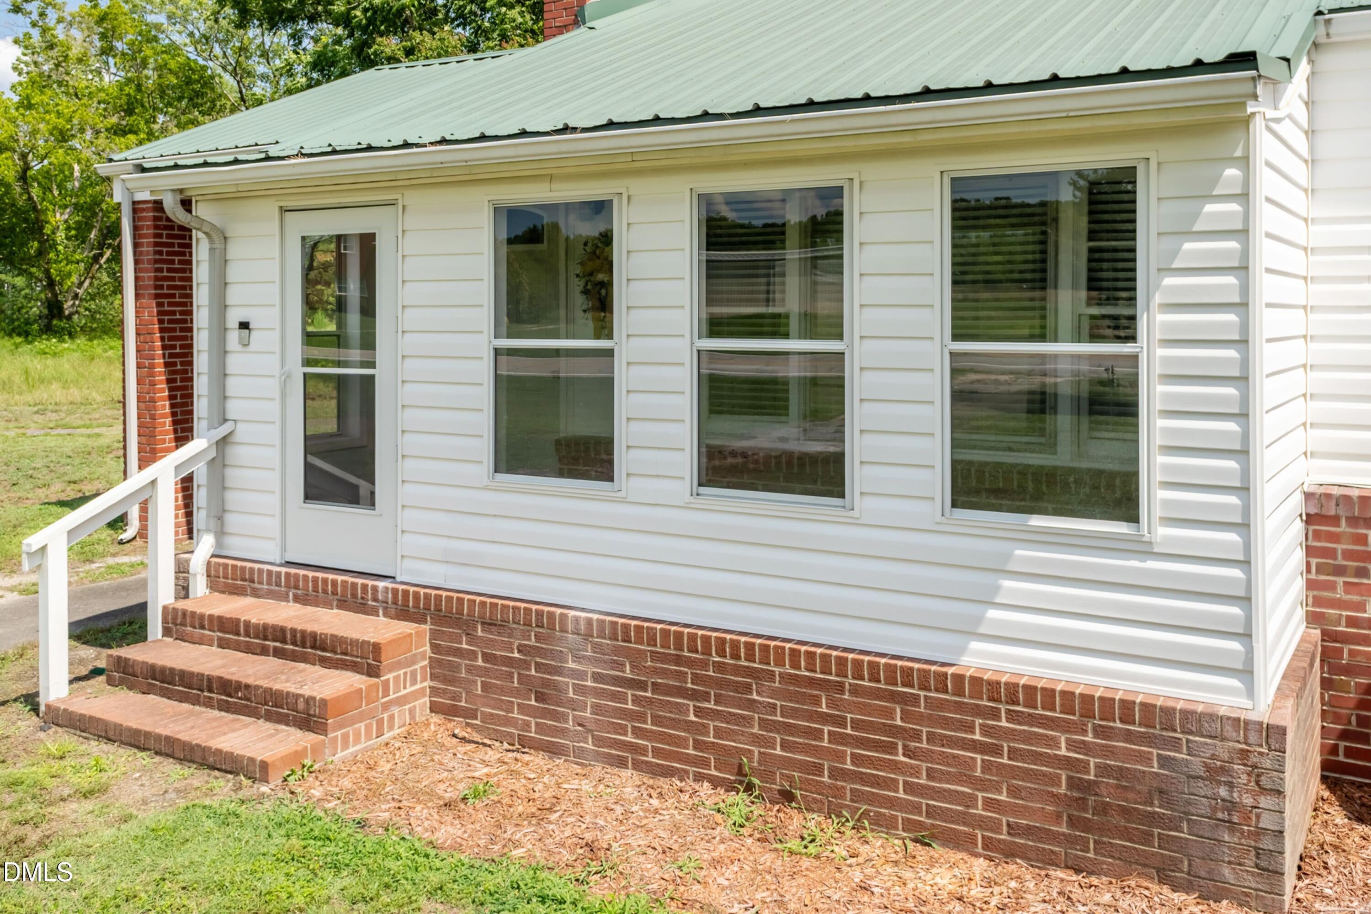
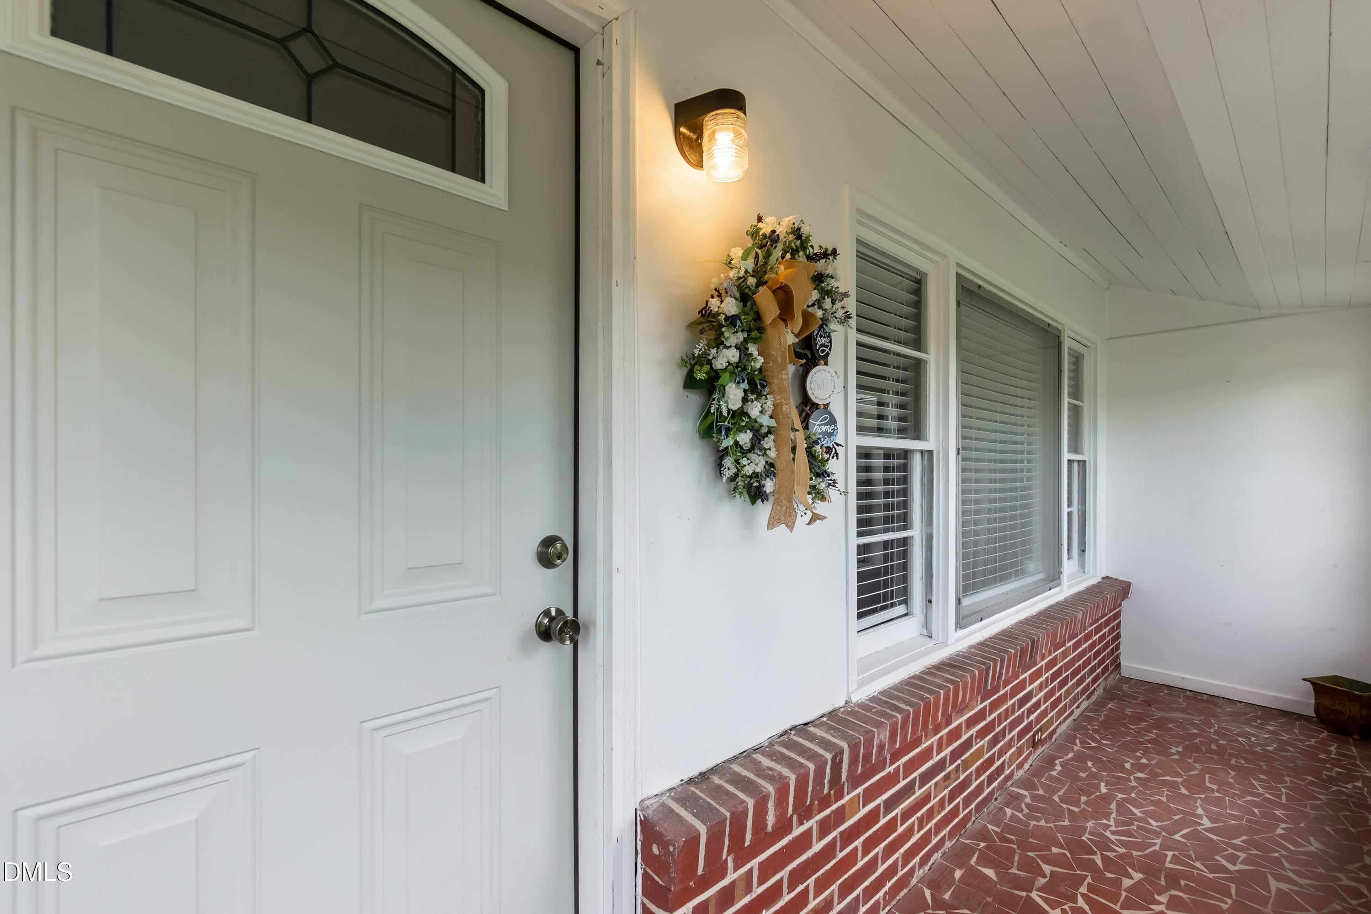
Enjoy country living at its best! This low-maintenance brick ranch-style home sits on a spacious one-acre lot, offering the perfect blend of comfort and independence. Welcome guests or enjoy your morning coffee in the beautiful closed-in front porch, which adds fantastic year-round usable space to the home. Inside, this updated home has a cozy family room that features a classic fireplace that is perfect for warming up those chilly winter nights. The real highlight of this property is the freedom it offers. With no HOA or restrictive covenants, the expansive backyard is entirely yours to customize. Start a thriving garden, raise farm animals, build a workshop, or park your outdoor toys—the possibilities are endless! Don't miss this rare opportunity to own your own slice of paradise with room to breathe. Note: Furniture has been removed. Seller repairs include: french drain installed, vapor barrier, dehumidifier, sump pump, foundation footing anchor & subfloor work.

Save
Ask
Tour
Hide
Share
Listing Snapshot
Price 
$239,999
Days On Site 
0 Days
Bedrooms 
3
Inside Area (SqFt) 
1,465 sqft
Total Baths 
2
Full Baths 
2
Partial Baths 
N/A
Lot Size 
1.12 Acres
Year Built 
1953
MLS® Number 
10190823
Status 
Active
Property Tax 
$1,391.06
HOA/Condo/Coop Fees 
N/A
Sq Ft Source 
N/A
Friends & Family
Recent Activity
15 hours agoListing first seen on site
15 hours agoListing updated with changes from the MLS®
General Features
Acres 
1.12
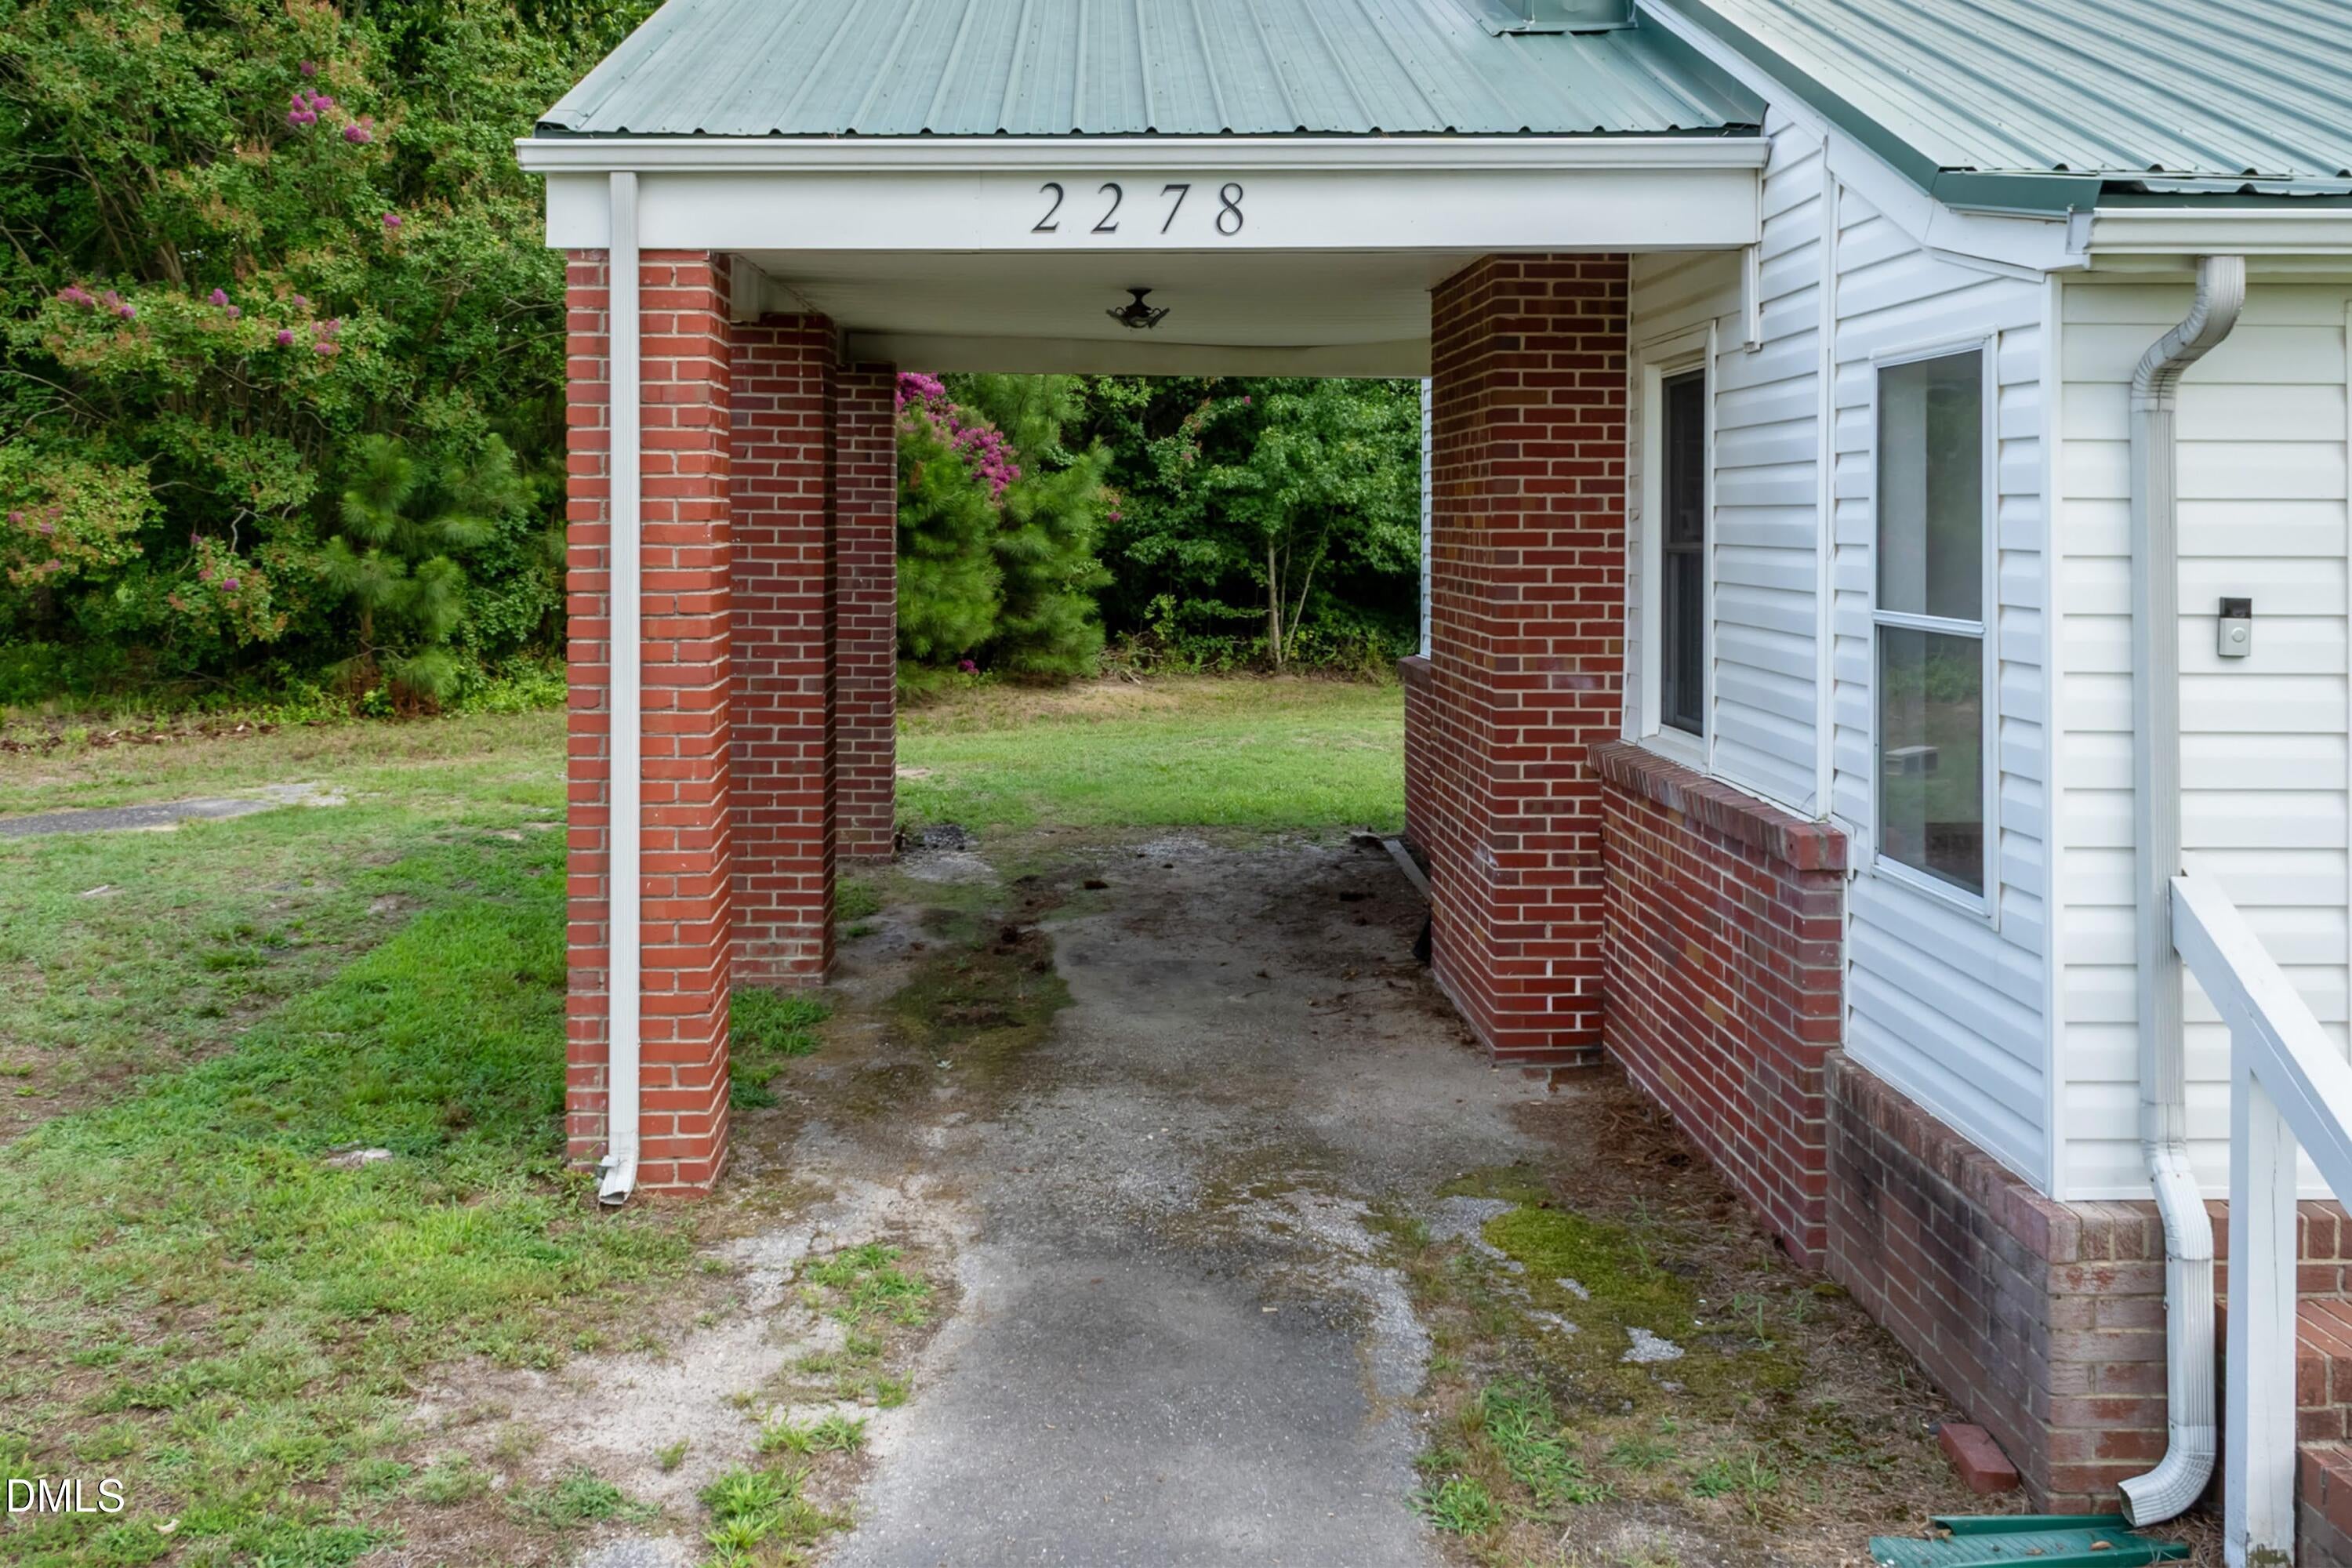
Carport 
1
Disclosures 
Lead Based PaintSeller Disclosure
Foundation 
Raised
Levels 
One
Parking 
CarportAsphaltAttached CarportAttachedDriveway
Parking Spaces 
2
Property Sub Type 
Single Family Residence
Sewer 
Septic Tank
Special Circumstances 
Standard
SqFt Above 
1465
SqFt Total 
1465
Style 
Ranch
Utilities 
Electricity ConnectedWater ConnectedSewer Connected
Water Source 
Well
Zoning 
FCO AR
Interior Features
Appliances 
DryerDishwasherElectric RangeElectric Water HeaterMicrowaveRefrigeratorWasher
Basement 
Crawl Space
Cooling 
Central Air
Fireplace 
Yes
Fireplace Features 
Family RoomLiving RoomWood Burning
Fireplaces 
2
Flooring 
CarpetTileVinyl
Interior 
Ceiling Fan(s)Crown MoldingHigh Speed Internet
Laundry Features 
Laundry Room
Main Level Bedrooms 
3
Bedroom 2 
Dimensions - 9.5 x 12.4Level - Main
Bedroom 3 
Dimensions - 9.5 x 12.4Level - Main
Dining Room 
Dimensions - 13.5 x 13.6Level - Main
Family Room 
Dimensions - 13.7 x 17.5Level - Main
Kitchen 
Dimensions - 13.5 x 9.5Level - Main
Master Bedroom 
Dimensions - 18.8 x 17.3Level - Main
Save
Ask
Tour
Hide
Share
Exterior Features
Construction Details 
Brick
Exterior 
Awning(s)Private YardRain Gutters
Lot Features 
Open Lot
Other Structures 
Shed(s)
Patio And Porch 
CoveredDeckEnclosedFront PorchPorch
Road Frontage 
State Road
Roof 
Metal
View 
RuralTrees/Woods
Waterview 
RuralTrees/Woods
Windows/Doors 
French Doors
Community Features
Financing Terms Available 
CashConventionalUSDA Loan
Roads 
Asphalt
Schools
School District
Unknown
Elementary School
Franklin - Edward Best Elementary
Middle School
Franklin - Terrell Lane Middle
High School
Franklin - Louisburg Magnet High School
Listing courtesy of Tracy Pierce of Fathom Realty NC, LLC


Listings that are marked with an icon are provided courtesy of the Triangle MLS, Inc. of North Carolina, Internet Data Exchange Database. Copyright 2026 Triangle MLS, Inc. of North Carolina. All rights reserved.

Last checked: 2026-09-05 07:02 AM UTC

Neighborhood & Commute
Source: Walkscore
Disclosure: Community information and market data powered by Constellation Data Labs. Information is deemed reliable but not guaranteed.
Save
Ask
Tour
Hide
Share