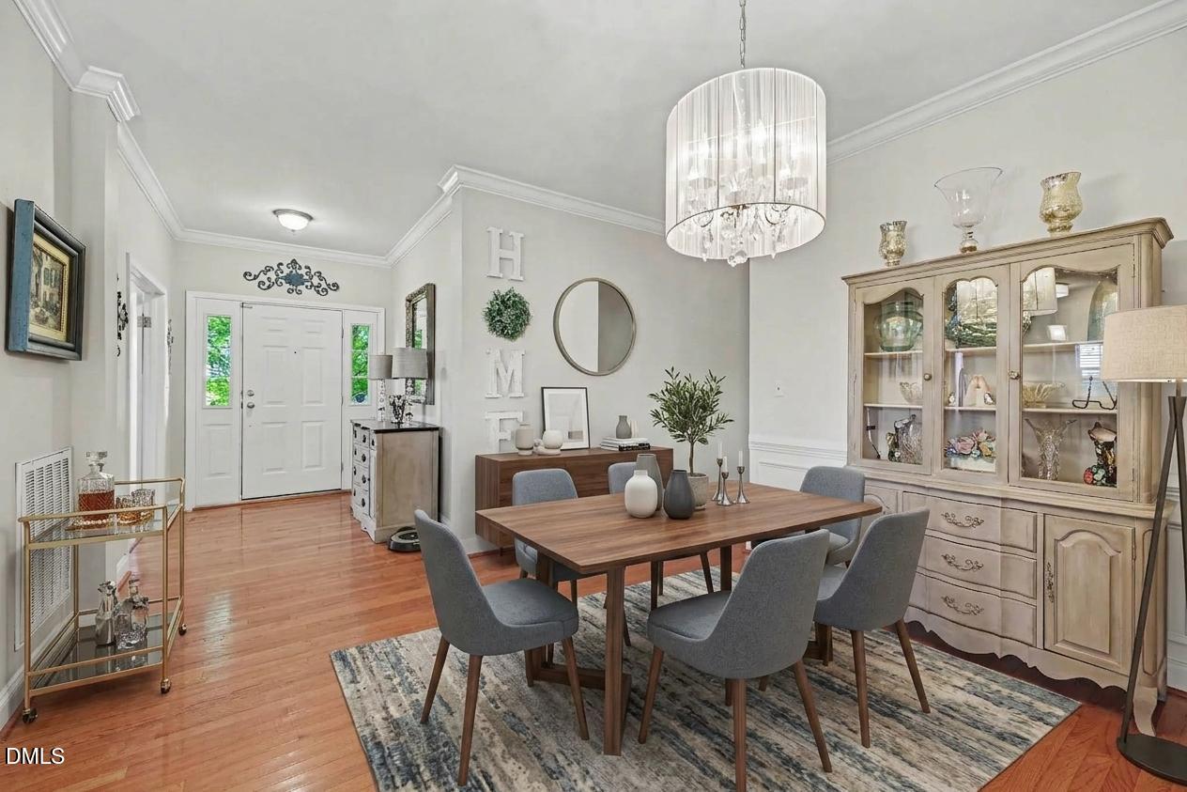
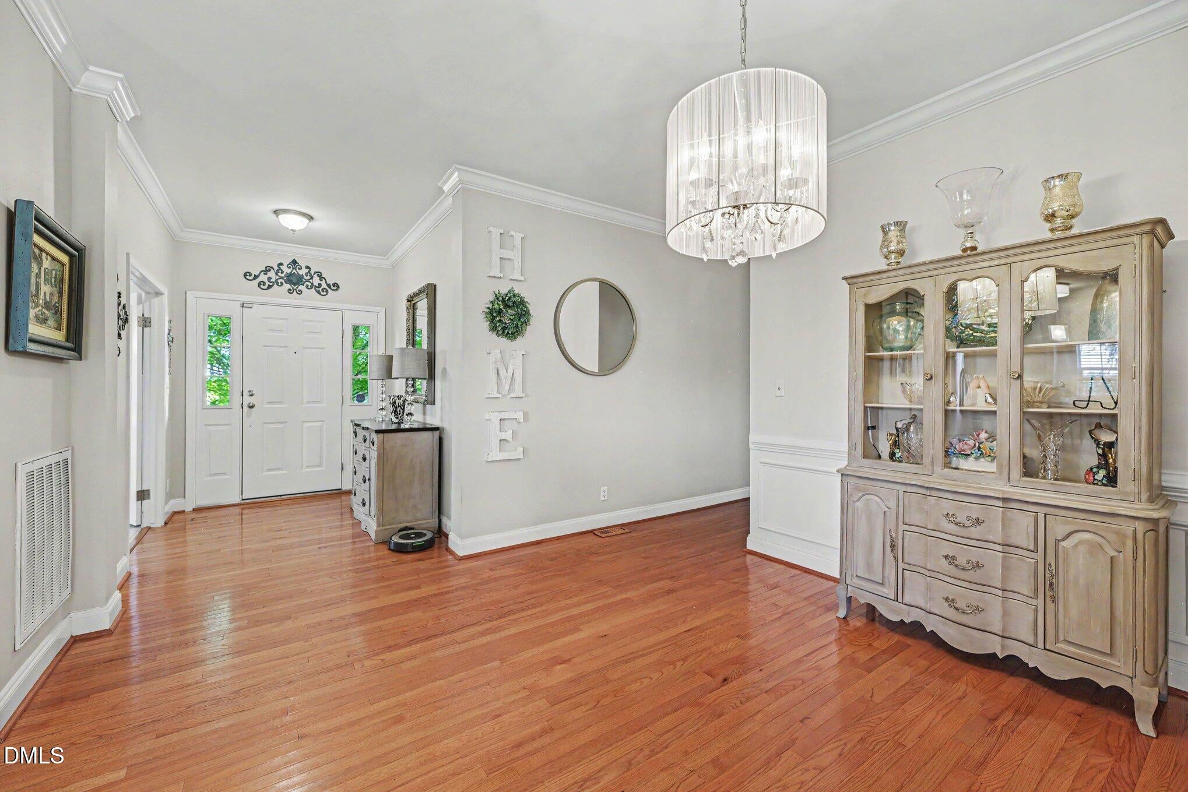
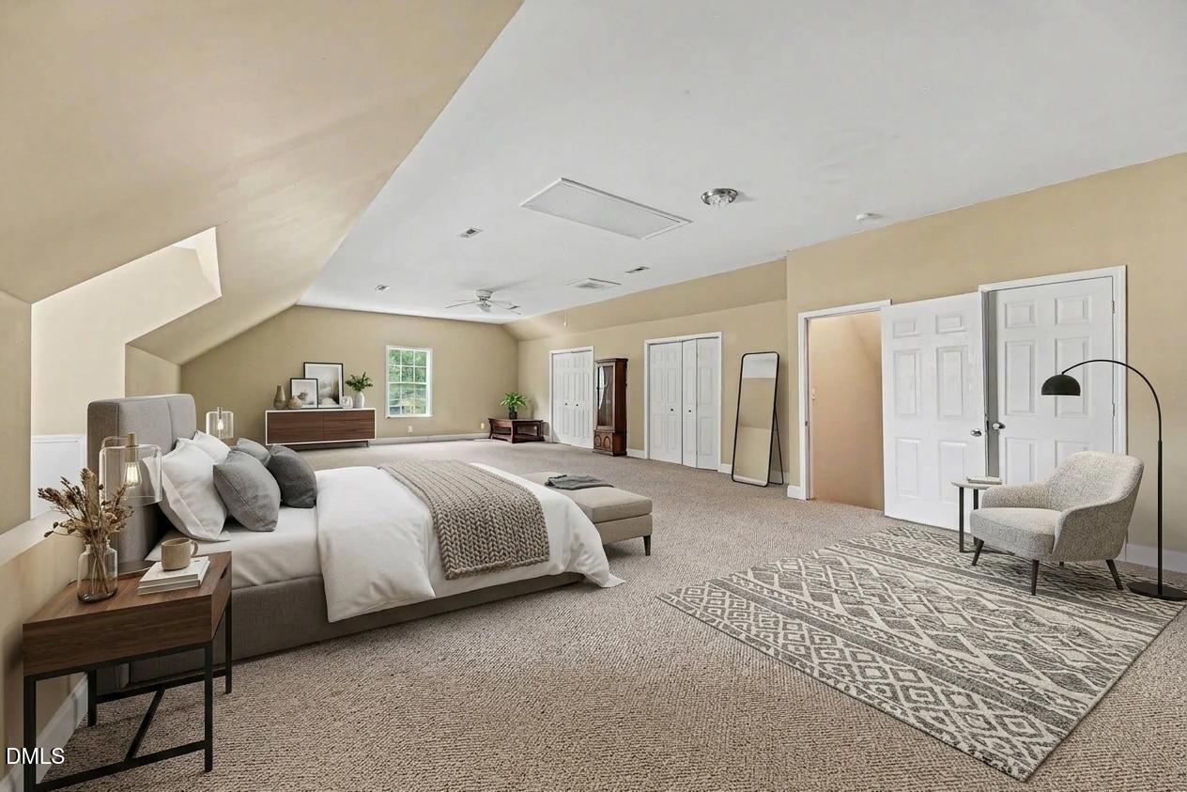
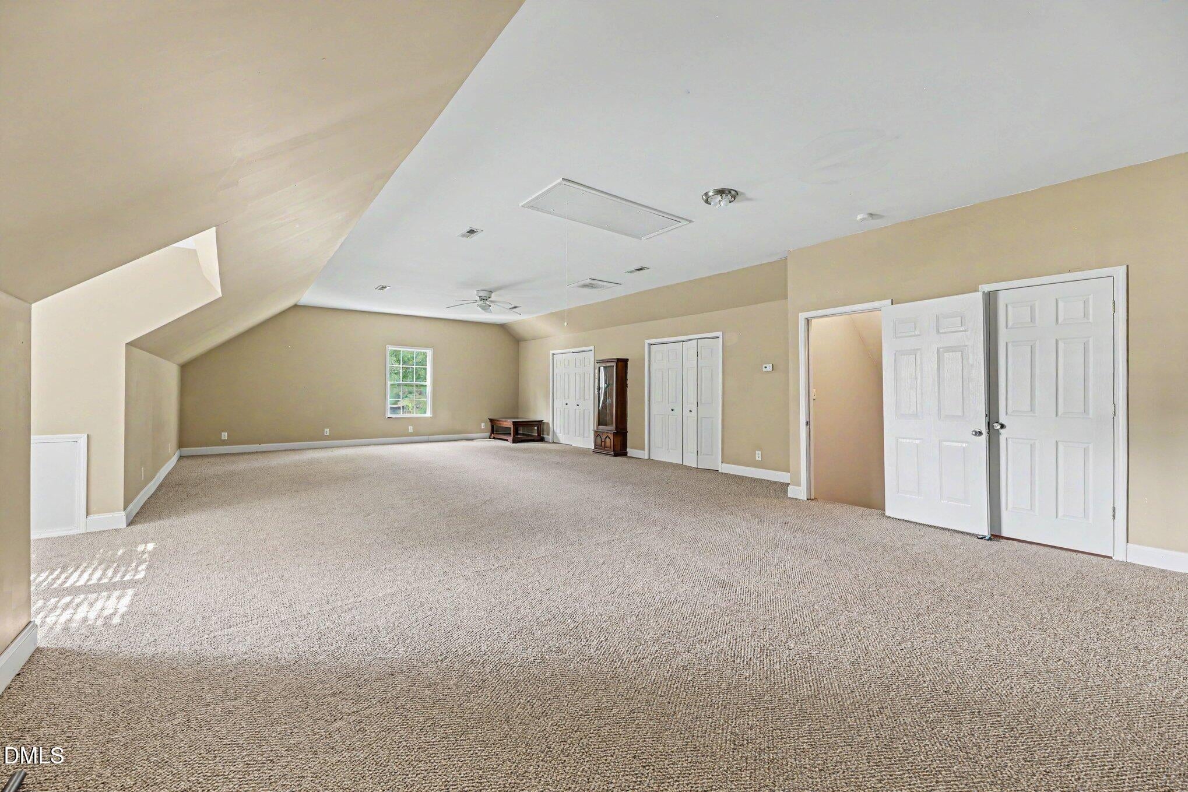
Discover the perfect blend of timeless style, spacious living, and exceptional convenience in this beautiful home that lives like a ranch! Set on a generous homesite, this impressive property welcomes you with an open, light-filled floor plan designed for both effortless everyday living and elegant entertaining. Beautiful hardwood floors flow through the main living areas, while the spacious kitchen serves as the heart of the home with a center island and an easy connection to the inviting family room. A gas-log fireplace creates a warm and sophisticated focal point, complemented by neutral finishes that provide a timeless backdrop for any décor. One of the home's most desirable features is the convenience of having all bedrooms on the main level. Retreat to the spacious Owner's Suite, which features a luxurious glamour bath with a relaxing soaking tub, abundant cabinetry, and generous storage. Upstairs, an expansive flex space offers incredible versatility—ideal for a media room, home office, recreation room, fitness studio, playroom, or private guest retreat. Outside, the detached garage adds another level of functionality with excellent space for additional vehicles, storage, hobbies, or a workshop. Enjoy the beauty and privacy of a spacious property while remaining conveniently located near Raleigh, major highways, shopping, dining, and entertainment. With its sought-after main-level living, generous indoor and outdoor spaces, and exceptional versatility, this is more than a home—it's a lifestyle. A truly special property and an absolute must-see!
Save
Ask
Tour
Hide
Share
Listing Snapshot
Price
$675,000
Days On Site
0 Days
Bedrooms
3
Inside Area (SqFt)
3,613.6 sqft
Total Baths
3
Full Baths
3
Partial Baths
N/A
Lot Size
4.87 Acres
Year Built
2005
MLS® Number
10190816
Status
Active
Property Tax
$3,425.39
HOA/Condo/Coop Fees
N/A
Sq Ft Source
N/A
Friends & Family
React
Comment
Invite
No Comments Yet
Did you know? You can invite friends and family to your search. They can join your search, rate and discuss listings with you.
Recent Activity
15 hours ago
Listing first seen on site
15 hours ago
Listing updated with changes from the MLS®
General Features
Acres
4.87
Attached Garage
Yes
Foundation
Brick/Mortar
Garage
Yes
Garage Spaces
2
Levels
One
Parking
AttachedGarageAdditional ParkingDrivewayGarage Faces FrontGarage Door OpenerGravelParking PadStorageUnpaved
Parking Spaces
6
Property Condition
Fixer
Property Sub Type
Single Family Residence
Security
Security System
Sewer
Public SewerPrivate SewerSeptic Tank
Special Circumstances
Standard
SqFt Above
3613.6
SqFt Total
3613.6
Style
Traditional
Utilities
Cable AvailableCable ConnectedElectricity AvailableElectricity ConnectedSewer ConnectedWater Available
Water Source
PrivateWell
Interior Features
Appliances
Built-In Electric OvenDishwasherElectric CooktopExhaust FanElectric OvenElectric RangeFree-Standing RefrigeratorFreezerIce MakerMicrowaveOvenPlumbed For Ice MakerRangeRefrigeratorRange HoodStainless Steel Appliance(s)Vented Exhaust FanWasherWasher/Dryer
Basement
Crawl SpaceDirt Floor
Cooling
Central AirCeiling Fan(s)ElectricENERGY STAR Qualified Equipment
Fireplace
Yes
Fireplace Features
Blower FanPropaneVentless
Fireplaces
1
Flooring
CarpetCeramic TileHardwoodLinoleumTile
Heating
CentralElectricFireplace(s)Forced AirHeat PumpHot Water
Accessible BedroomAccessible ClosetsAccessible Common AreaAccessible Central Living AreaAccessible DoorsAccessible EntranceAccessible Full BathAccessible for Hearing-ImpairmentAccessible Kitchen AppliancesCentral Living AreaVisitor Bathroom
Building Access
Front Door
Financing Terms Available
CashConventionalFHAVA Loan
Horse Allowed
Yes
Horse Property
Trailer Storage
Roads
Asphalt
Schools
School District
Unknown
Elementary School
Wake - Rolesville Elementary
Middle School
Wake - Rolesville Middle School
High School
Wake - Rolesville High School
Listing courtesy of Rhonda Kosor of Mark Spain Real Estate
Listings that are marked with an icon are provided courtesy of the Triangle MLS, Inc. of North Carolina, Internet Data Exchange Database. Copyright 2026 Triangle MLS, Inc. of North Carolina. All rights reserved.
Last checked: 2026-09-05 06:57 AM UTC
Neighborhood & Commute
Source: Walkscore
Disclosure: Community information and market data powered by Constellation Data Labs. Information is deemed reliable but not guaranteed.


Did you know? You can invite friends and family to your search. They can join your search, rate and discuss listings with you.