Save
Ask
Tour
Hide
Share
$275,000
1 Day On Site

118 Mckenzie Circle
Clayton, NC 27520

For Sale|Single Family Residence|Active
3
Beds
2
Total Baths
2
Full Baths
1,200
SqFt
$229
/SqFt
1998
Built
Subdivision:
Garrison
County:
Johnston
Call Now: 919-404-SHOW
Is this the listing for you? We can help make it yours.
919-404-SHOW
118 Mckenzie Circle118 Mckenzie Circle118 Mckenzie Circle118 Mckenzie Circle
Save
Ask
Tour
Hide
Share

Mortgage Calculator

Monthly Payment (Est.)

$1,255
Calculator powered by Showcase IDX, a Constellation1 Company. Copyright ©2026 Information is deemed reliable but not guaranteed.

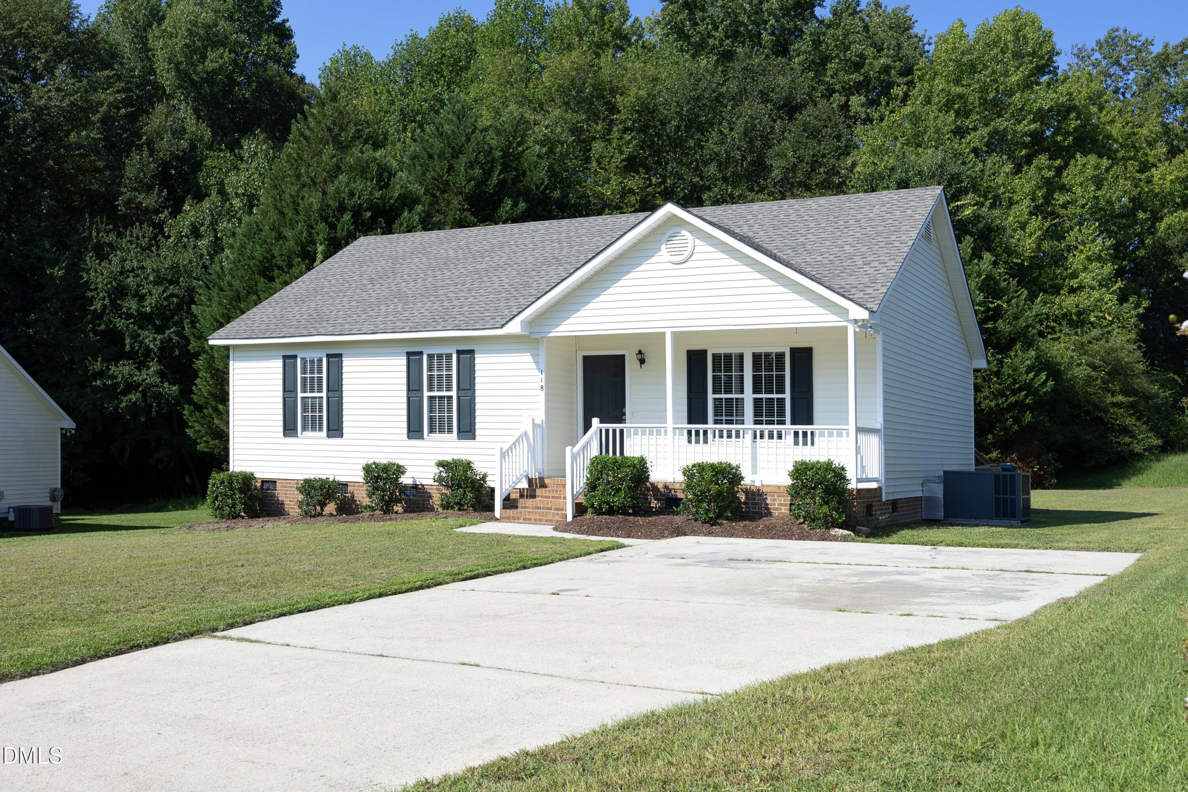
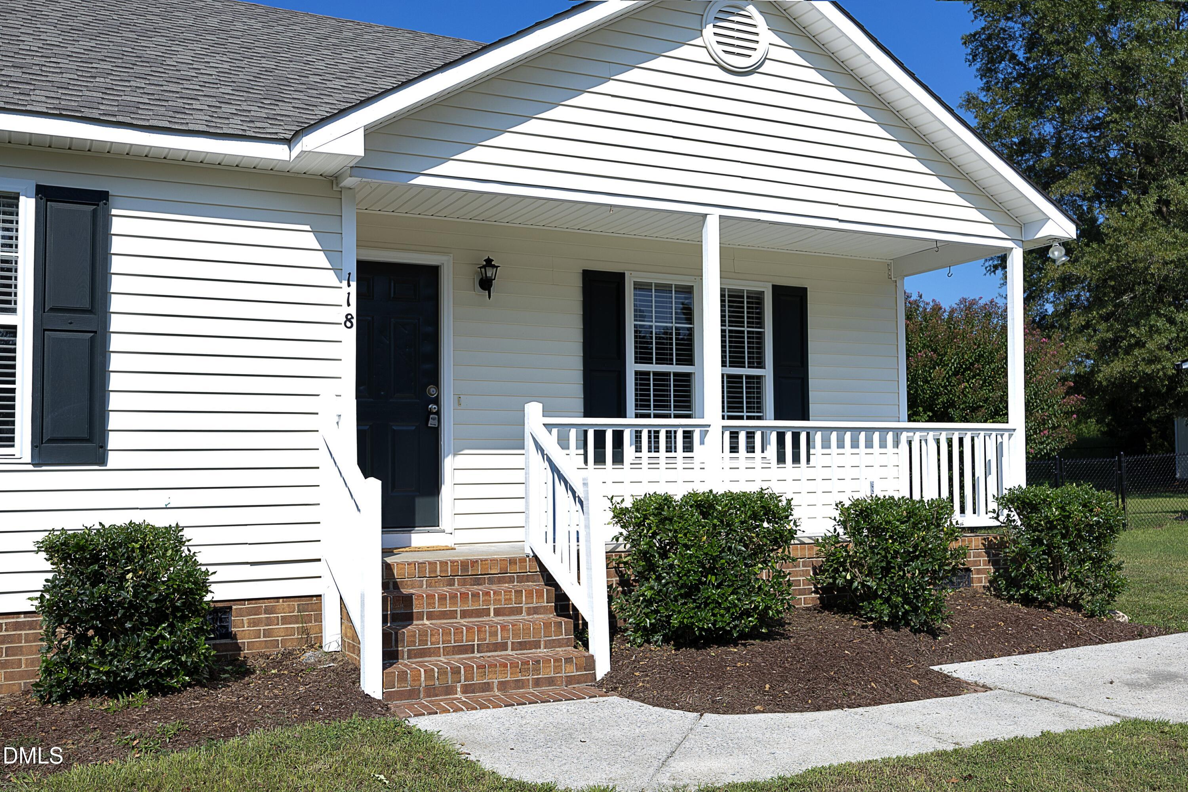
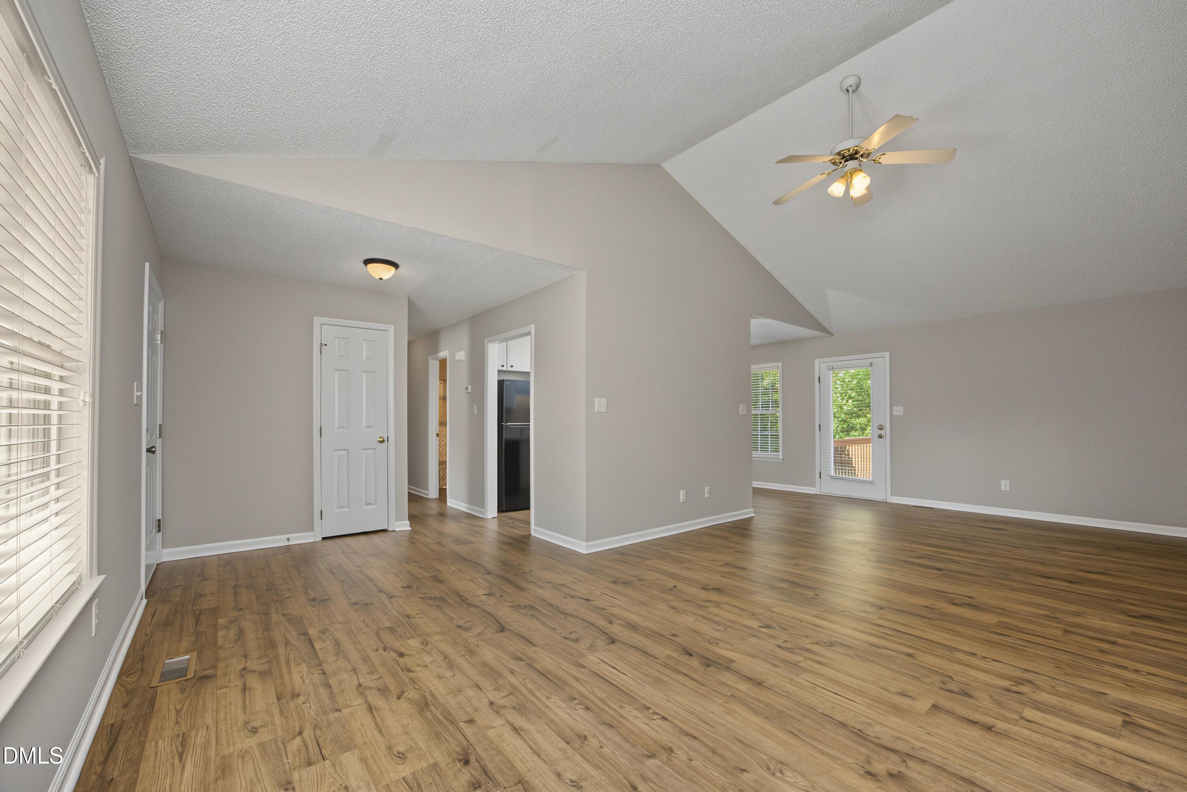
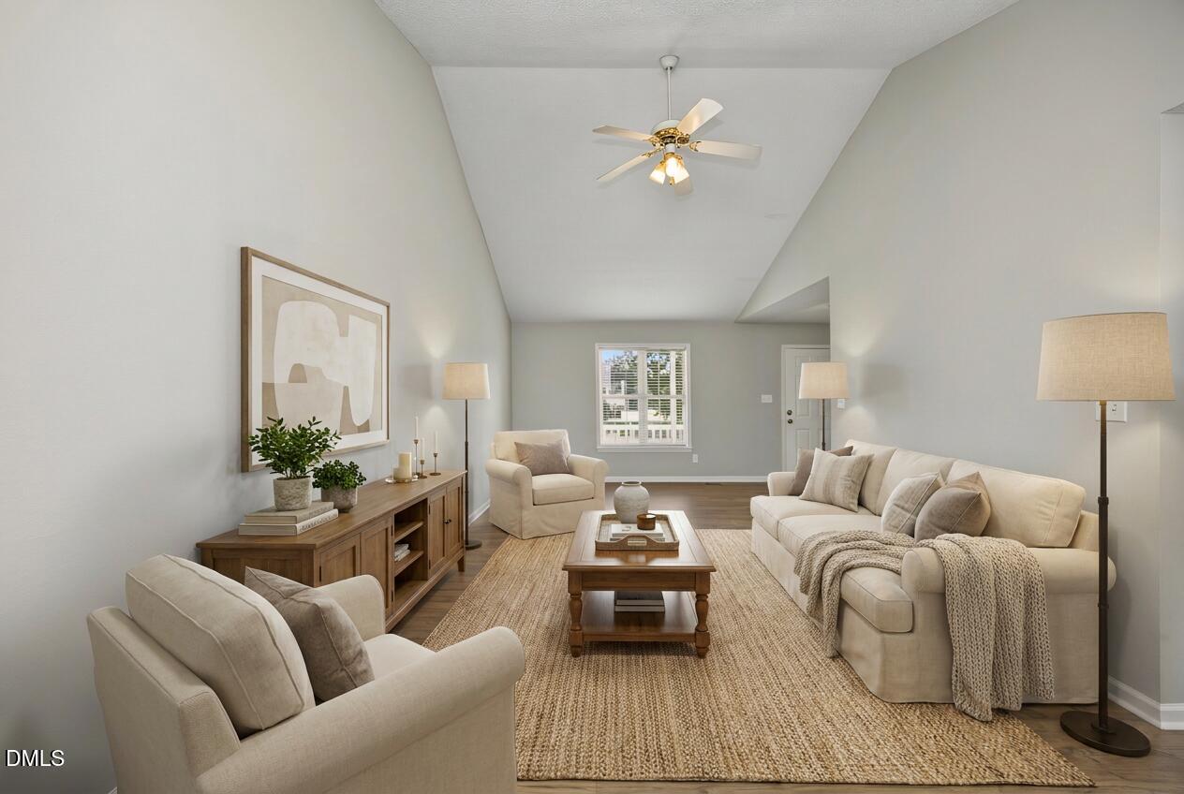
Enjoy 1-level living in this thoughtfully updated 3-bedroom/ 2-bath Ranch in the conveniently located Garrison neighborhood in Clayton. The open floor plan makes the most of the 1,200 square feet. Vaulted ceilings in the main living area pull natural light through the space and the wide plank Mohawk laminate flooring is both practical and sharp-looking. The kitchen features white cabinetry and newer counters, dishwasher and refrigerator. Sunny dining area is just right for gathering with family and friends. The primary bedroom includes an en-suite bath and walk-in closet. Two additional bedrooms offer a layout that works well for roommates, family, guests or for setting up a great home office. Out back the refreshed deck overlooks a private .25 acre yard. Perfect spot for grilling out or enjoying a morning coffee! The covered front porch adds curb appeal and creates a warm welcome. Location-wise, you're within a mile of Clayton Community Park and the Clayton Community Center. Downtown Clayton — with its restaurants, shops, and seasonal events — is just a few minutes away. Commuting is straightforward with quick access to Highway 70 and Highway 42. Updates that matter: the interior was freshly painted in 2026, the Roof was replaced in 2023, counters and dishwasher replaced 2023, flooring updated in 2023. Whether you're buying your first home, simplifying to one-level living, or adding to your portfolio — this one's ready for you to make it your own! **Home is for sale NOT FOR RENT. Some images virtually staged. Showings start Saturday 9/5/2026.

Save
Ask
Tour
Hide
Share
Listing Snapshot
Price 
$275,000
Days On Site 
1 Day
Bedrooms 
3
Inside Area (SqFt) 
1,200 sqft
Total Baths 
2
Full Baths 
2
Partial Baths 
N/A
Lot Size 
0.25 Acres
Year Built 
1998
MLS® Number 
10190813
Status 
Active
Property Tax 
$2,759.4
HOA/Condo/Coop Fees 
$90 Semi-Annually
Sq Ft Source 
N/A
Friends & Family
Recent Activity
yesterdayListing first seen on site
yesterdayListing updated with changes from the MLS®
General Features
Acres 
0.25
Disclosures 
Seller Disclosure
Foundation 
Raised
Levels 
One
Parking 
ConcreteDrivewayParking Pad
Property Condition 
Updated/Remodeled
Property Sub Type 
Single Family Residence
Sewer 
Public Sewer
Special Circumstances 
Standard
SqFt Above 
1200
SqFt Total 
1200
Style 
RanchTraditional
Utilities 
Cable AvailableElectricity AvailablePhone AvailableSewer ConnectedWater Connected
Water Source 
Public
Zoning 
RES
Interior Features
Appliances 
DishwasherElectric RangeFree-Standing Electric RangeFree-Standing RefrigeratorFree-Standing RangeGas Water HeaterRangeRefrigeratorRange Hood
Basement 
Crawl Space
Cooling 
Central AirCeiling Fan(s)Electric
Flooring 
CarpetLaminateVinylWood
Heating 
CentralNatural Gas
Interior 
Cathedral Ceiling(s)Ceiling Fan(s)High CeilingsLaminate CountersOpen FloorplanVaulted Ceiling(s)Walk-In Closet(s)Master DownstairsHigh Speed Internet
Laundry Features 
Laundry ClosetElectric Dryer HookupIn KitchenWasher Hookup
Main Level Bedrooms 
3
Window Features 
Blinds
Bedroom 2 
Dimensions - 10.0 x 10.5Level - Main
Bedroom 3 
Dimensions - 10.0 x 10.0Level - Main
Breakfast Room 
Dimensions - 9.0 x 7.5Level - Main
Entrance Hall 
Dimensions - 9.5 x 5.5Level - Main
Kitchen 
Dimensions - 9.0 x 8.5Level - Main
Living Room 
Dimensions - 25.8 x 11.5Level - Main
Master Bedroom 
Dimensions - 15.3 x 11.6Level - Main
Save
Ask
Tour
Hide
Share
Exterior Features
Construction Details 
Vinyl Siding
Exterior 
Private Yard
Lot Features 
Back YardFront YardLevel
Other Structures 
None
Patio And Porch 
CoveredDeckFront PorchPorch
Road Frontage 
City Street
Roof 
Shingle
View 
ForestTrees/Woods
Waterview 
ForestTrees/Woods
Windows/Doors 
Blinds
Community Features
Association Amenities 
None
Association Dues 
90
Community Features 
Suburban
Financing Terms Available 
CashConventionalFHA
HOA Fee Frequency 
Semi-Annually
Roads 
Paved
Schools
School District
Unknown
Elementary School
Johnston - West Clayton Elementary
Middle School
Johnston - Clayton Middle
High School
Johnston - Clayton High
Listing courtesy of Beth Peterson of Choice Residential Real Estate


Listings that are marked with an icon are provided courtesy of the Triangle MLS, Inc. of North Carolina, Internet Data Exchange Database. Copyright 2026 Triangle MLS, Inc. of North Carolina. All rights reserved.

Last checked: 2026-09-06 02:03 PM UTC

Neighborhood & Commute
Source: Walkscore
Disclosure: Community information and market data powered by Constellation Data Labs. Information is deemed reliable but not guaranteed.
Save
Ask
Tour
Hide
Share