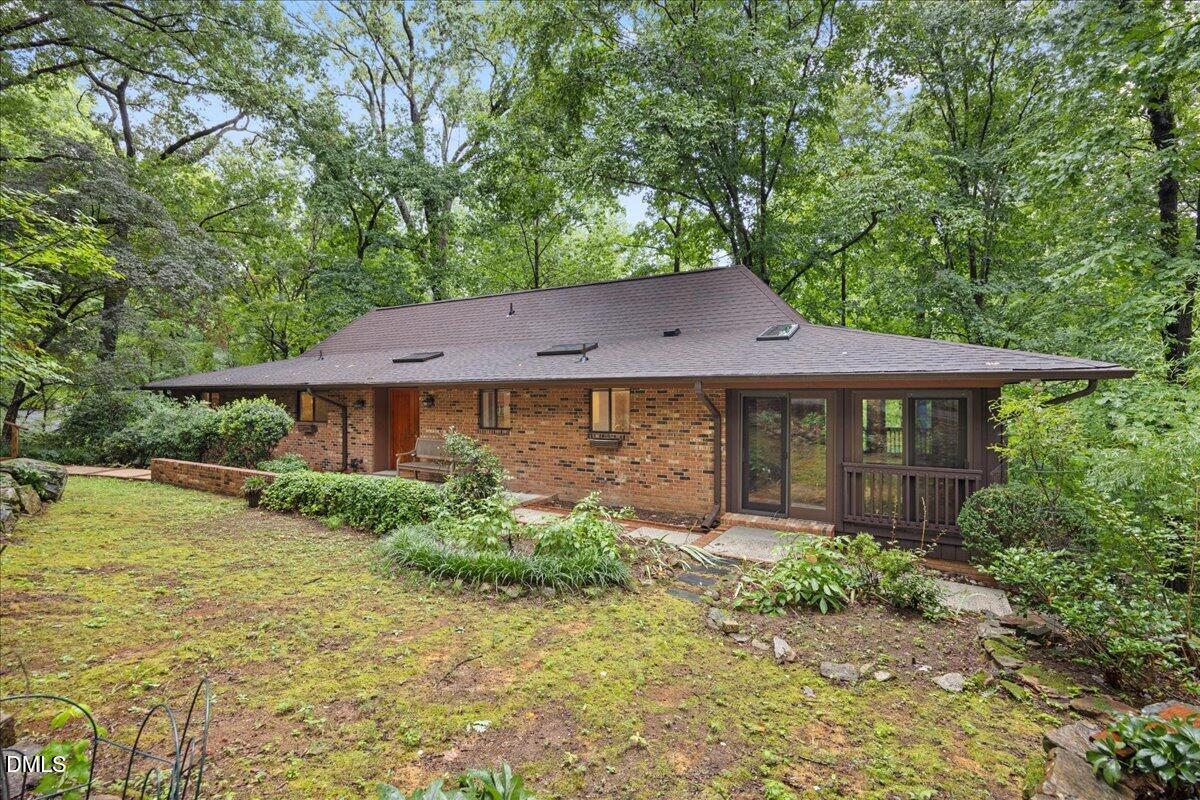
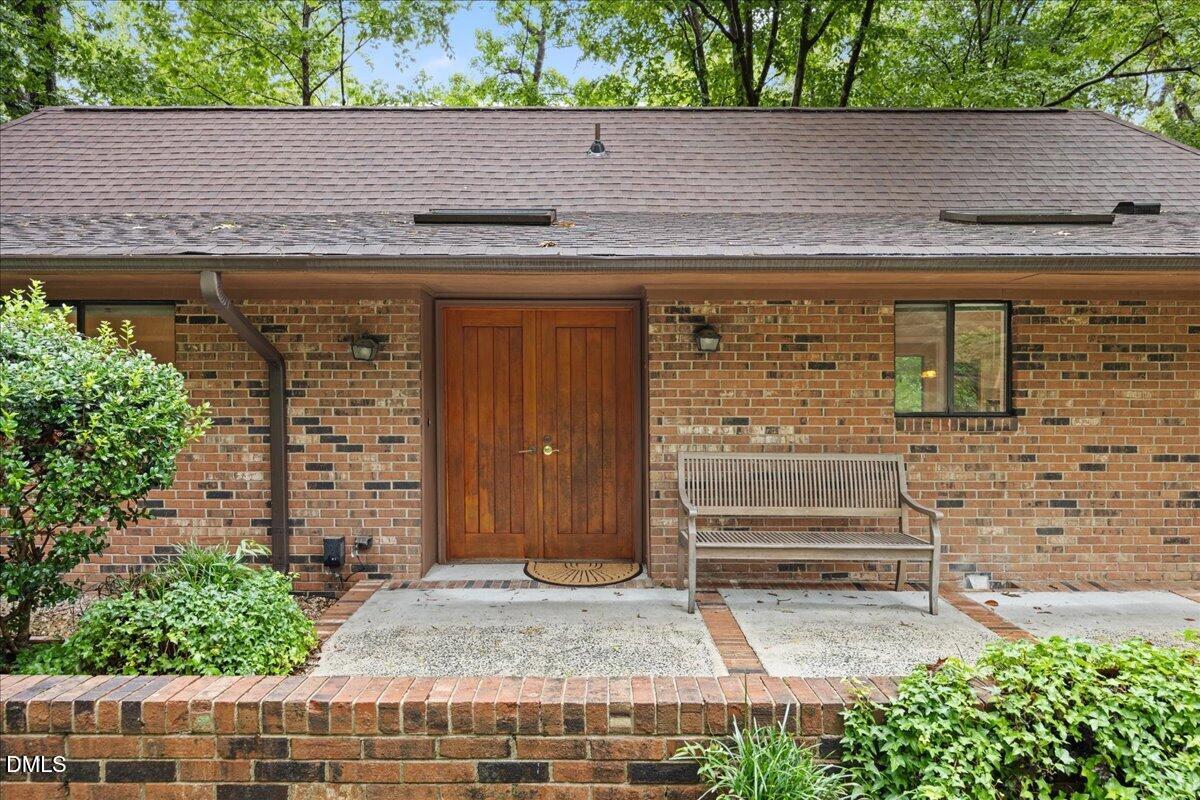
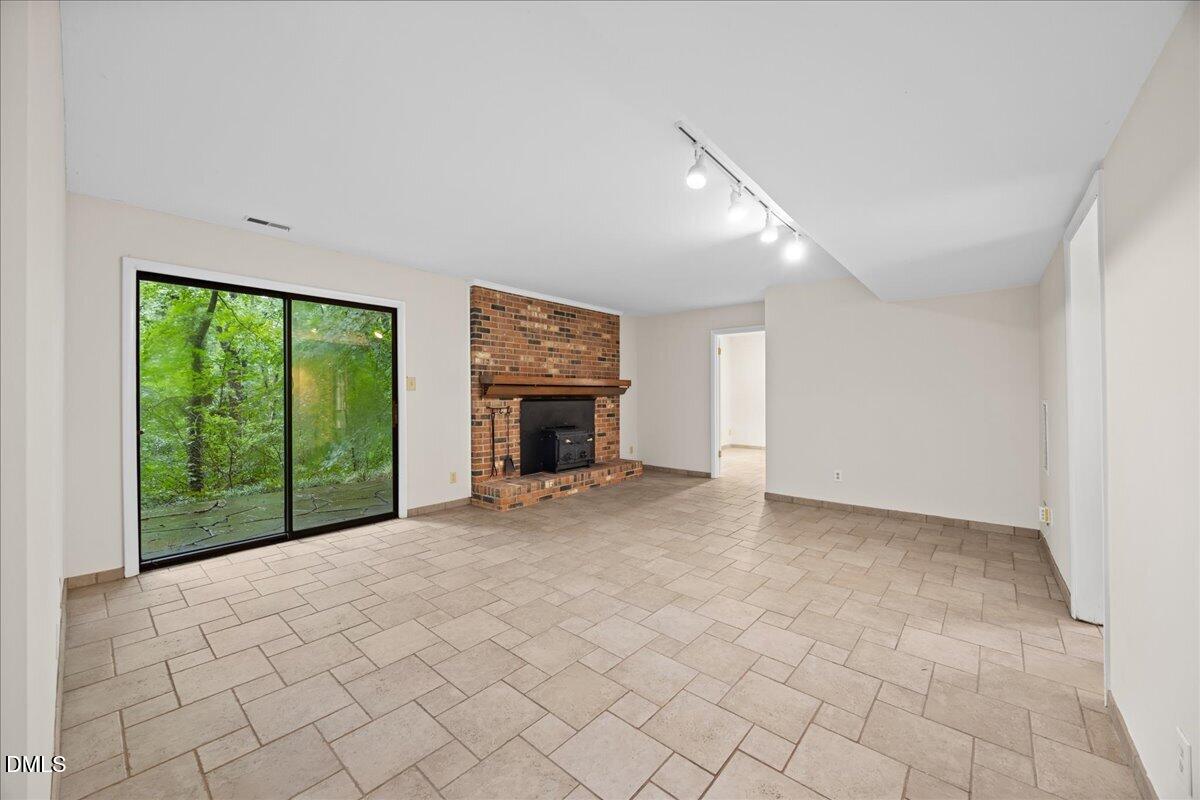
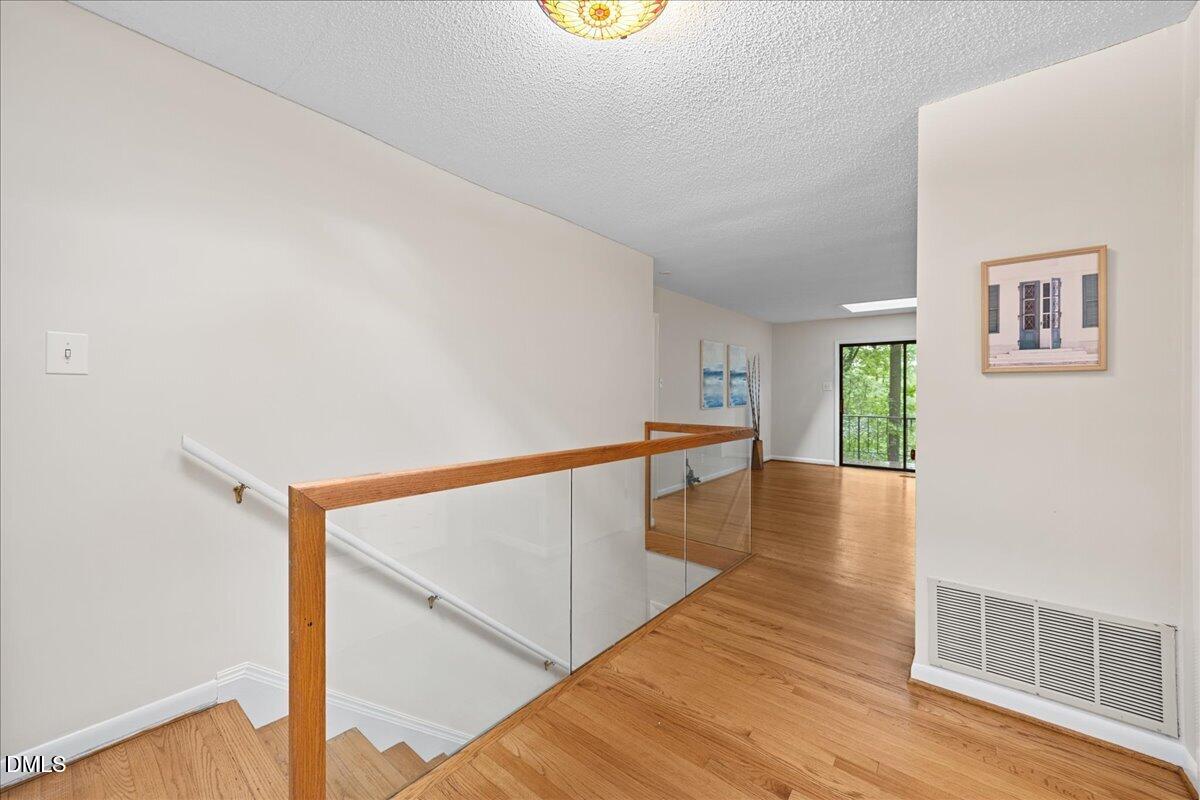
Nestled among beautiful mature trees in one of Chapel Hill's premier neighborhoods, Greenwood, which was created by Pulitzer-Prize winning playwriter, Paul Green, this all-brick home offers timeless charm, flexible living space, and endless potential. Hardwood floors, skylights, and a whole-house fan fill the home with natural light and comfort, while the spacious deck overlooks a peaceful setting. The heated & cooled sunroom (a later addition) offers a warm & cozy experience. The kitchen features granite countertops, granite backsplash, stainless steel appliances, and a gas cooktop. The daylight walkout basement includes a large apartment with its own kitchen, full bath, living space, and private entrance—ideal for multi-generational living, guests, or a home office. Additional features include a wood stove insert, pull-down attic storage, gas heat, and no HOA. A rare opportunity to make this well-built home your own in a beautiful, established setting.
Save
Ask
Tour
Hide
Share
Listing Snapshot
Price
$995,000
Days On Site
41 Days
Bedrooms
5
Inside Area (SqFt)
4,109 sqft
Total Baths
4
Full Baths
4
Partial Baths
N/A
Lot Size
0.8 Acres
Year Built
1968
MLS® Number
10190810
Status
Active
Property Tax
$13,417.64
HOA/Condo/Coop Fees
N/A
Sq Ft Source
N/A
Friends & Family
React
Invite
Recent Activity
a month ago
Listing first seen on site
a month ago
Listing updated with changes from the MLS®
General Features
Acres
0.8
Disclosures
Lead Based PaintSeller Disclosure
Foundation
Block
Levels
One
Parking
Off Street
Property Sub Type
Single Family Residence
Sewer
Public Sewer
Special Circumstances
Standard
SqFt Above
2390
SqFt Below
1719
SqFt Total
4109
Style
Modern
Utilities
Cable AvailableElectricity ConnectedNatural Gas ConnectedSewer ConnectedWater Connected
Water Source
Public
Zoning
R-LD1
Interior Features
Appliances
Built-In Gas RangeBuilt-In Electric OvenElectric OvenFree-Standing FreezerFreezerGas RangeMicrowaveRange HoodVented Exhaust Fan
BookcasesCeiling Fan(s)Eat-in KitchenRecessed LightingStone CountersHigh Speed Internet
Laundry Features
Lower LevelMultiple Locations
Main Level Bedrooms
3
Window Features
Double Pane WindowsInsulated Windows
Bedroom 2
Dimensions - 13.5 x 15.0Level - Main
Bedroom 3
Dimensions - 13.0 x 13.5Level - Main
Bedroom 4
Dimensions - 12.0 x 12.8Level - Basement
Bedroom 5
Dimensions - 11.3 x 15.3Level - Basement
Family Room
Dimensions - 15.3 x 17.3Level - Basement
Kitchen
Dimensions - 13.0 x 13.4Level - Main
Living Room
Dimensions - 15.4 x 21.2Level - Main
Master Bedroom
Dimensions - 11.3 x 18.0Level - Main
Sunroom
Dimensions - 11.6 x 30.0Level - Main
Save
Ask
Tour
Hide
Share
Exterior Features
Construction Details
Brick Veneer
Exterior
Rain Gutters
Fencing
None
Lot Features
Many TreesSlopedWoodedFew Trees
Other Structures
Workshop
Patio And Porch
DeckFront PorchPatioRear Porch
Road Frontage
City Street
Roof
Shingle
View
NeighborhoodTrees/Woods
Waterview
NeighborhoodTrees/Woods
Windows/Doors
Double Pane WindowsInsulated Windows
Community Features
Financing Terms Available
CashContractConventionalVA Loan
Roads
Asphalt
Schools
School District
Unknown
Elementary School
Chapel Hill Carrboro - Glenwood Elementary School
Middle School
Chapel Hill Carrboro - Grey Culbreth Middle School
High School
Chapel Hill Carrboro - East Chapel Hill High Schoo
Listing courtesy of Armand Lenchek of EXP Realty LLC
Listings that are marked with an icon are provided courtesy of the Triangle MLS, Inc. of North Carolina, Internet Data Exchange Database. Copyright 2026 Triangle MLS, Inc. of North Carolina. All rights reserved.
Last checked: 2026-10-16 07:21 AM UTC
Neighborhood & Commute
Source: Walkscore
Disclosure: Community information and market data powered by Constellation Data Labs. Information is deemed reliable but not guaranteed.