Save
Ask
Tour
Hide
Share
$649,500
1 Day On Site

949 Dav Road
Hays, NC 28635

For Sale|Single Family Residence|Active
4
Beds
4
Total Baths
3
Full Baths
1
Partial Bath
4,010
SqFt
$162
/SqFt
1994
Built
Subdivision:
Not in a Subdivision
County:
Wilkes
Call Now: 919-404-SHOW
Is this the listing for you? We can help make it yours.
919-404-SHOW
949 Dav Road949 Dav Road949 Dav Road949 Dav Road
Save
Ask
Tour
Hide
Share

Mortgage Calculator

Monthly Payment (Est.)

$2,963
Calculator powered by Showcase IDX, a Constellation1 Company. Copyright ©2026 Information is deemed reliable but not guaranteed.

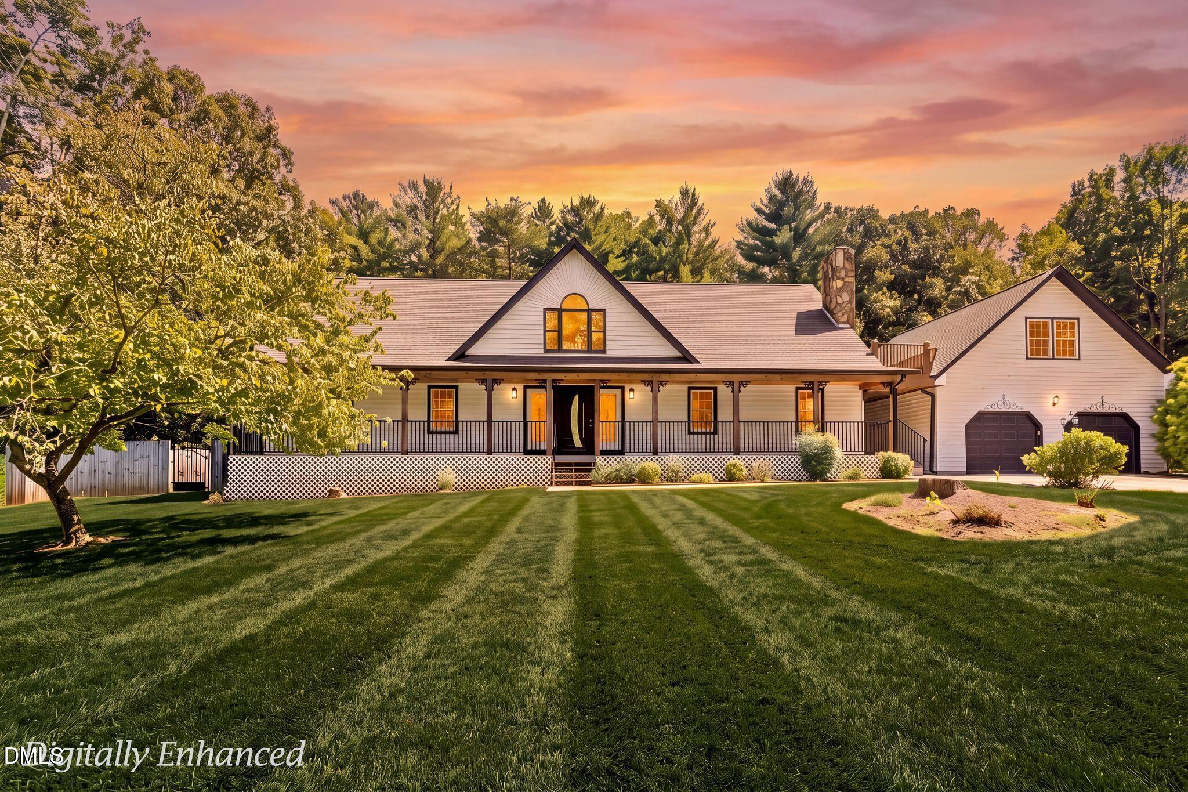
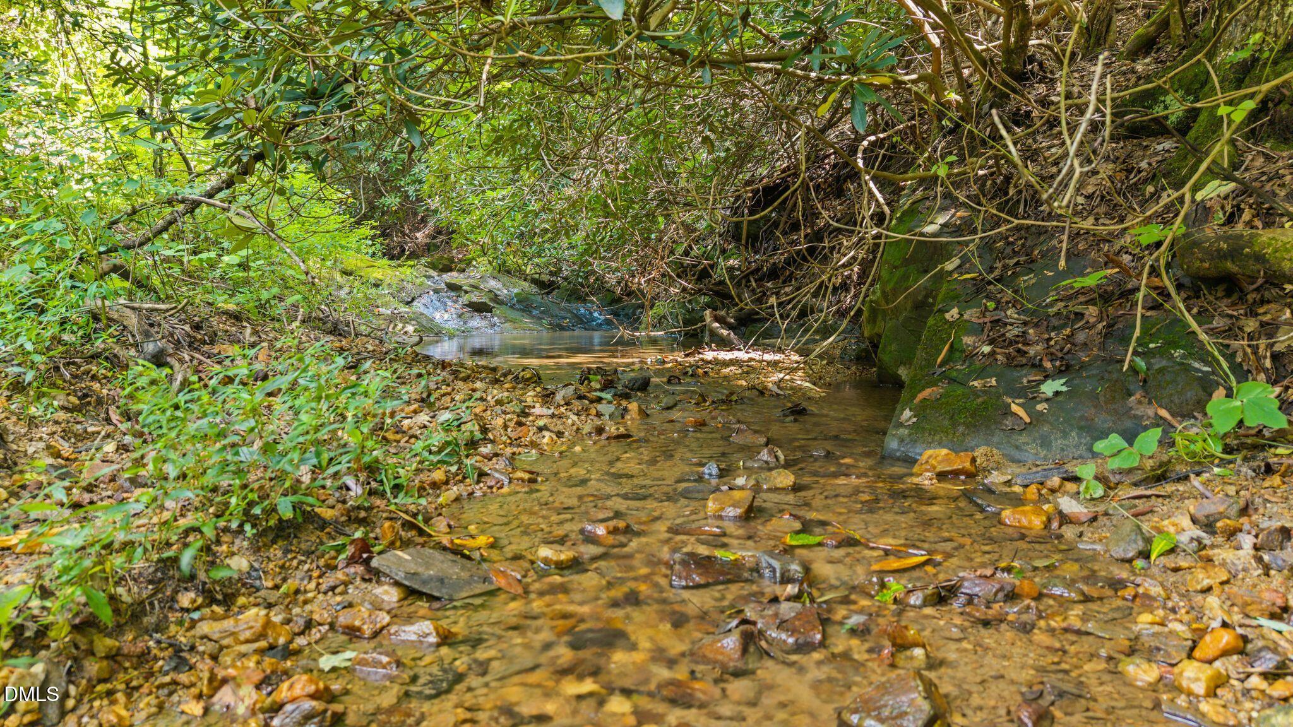
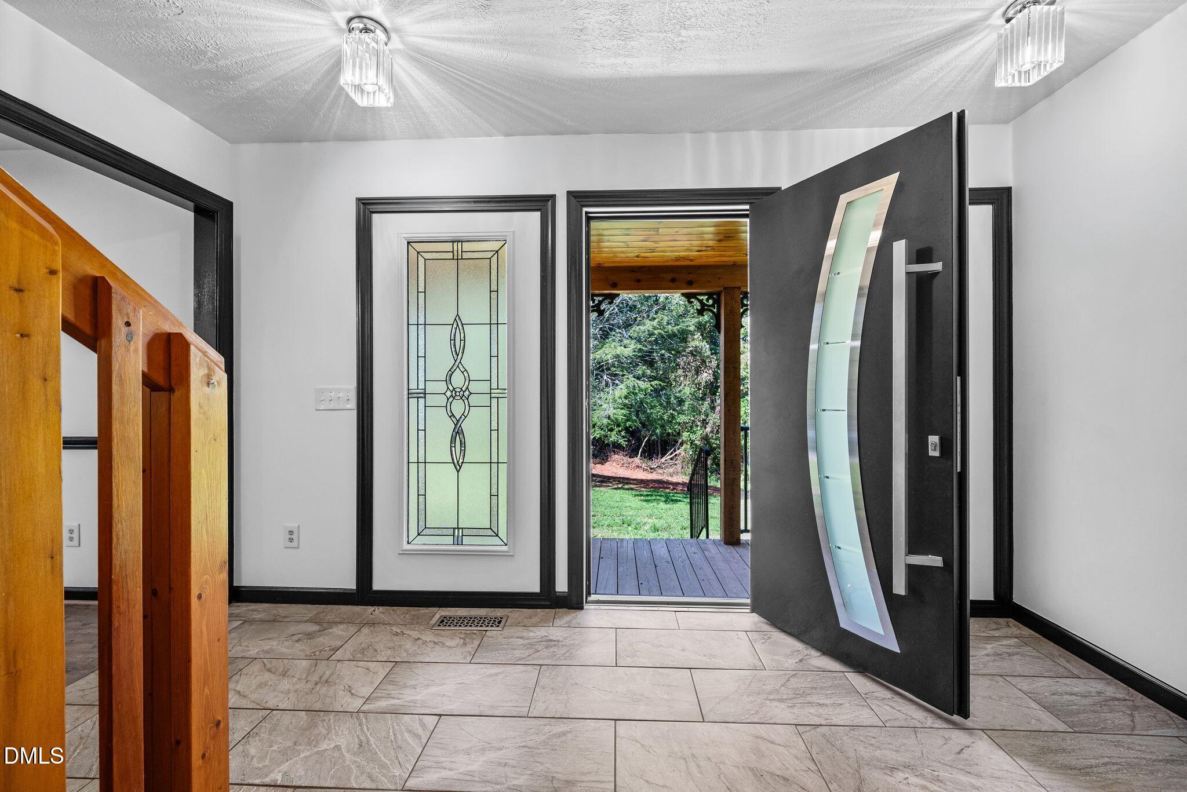
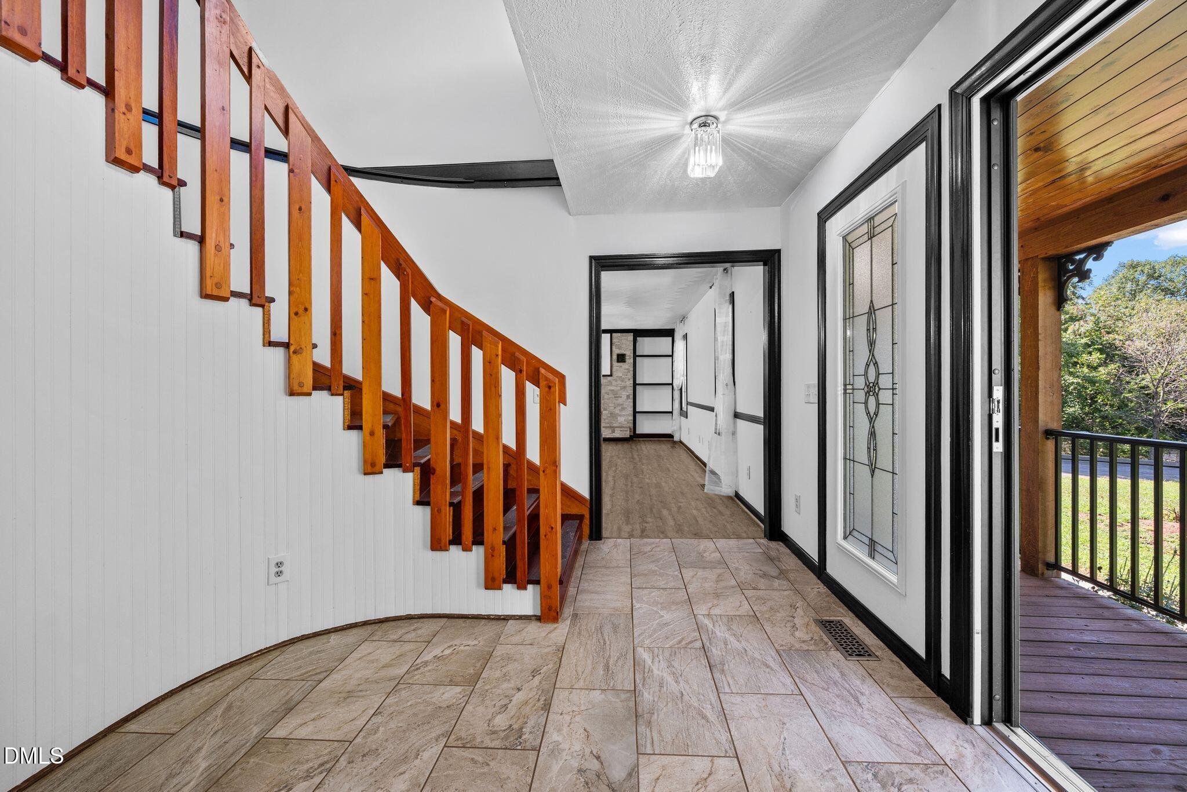
This is where the errands stop and the evening starts. 5.94 acres at the end of the road, with a creek and a 63-foot covered front porch. Considerable rebuild inside in 2026. Full main-level living: primary suite, two more bedrooms, two baths and the laundry all on one floor. The primary bath runs 21x12 with soaking tub, separate shower and walk-in closet. A spiral staircase rises to a private upper level with a 26-foot bedroom, full bath and 454 sq ft flex room. Over the garage, a separate 409 sq ft room with its own stair. New flooring and tile throughout, fresh paint, two full baths rebuilt to the framing, remodeled kitchen open to the family room, all accessible plumbing replaced in PEX with a new Moen main shut-off. Main-floor HVAC 2026, permitted. Roof 2024. Rhino Shield exterior, 25-year transferable warranty. New septic 2026. Out back, a 38-foot patio, two covered patios and a balcony. Wired barn with workshop and RV hookup. Full repair and warranty documentation available.

Save
Ask
Tour
Hide
Share
Listing Snapshot
Price 
$649,500
Days On Site 
1 Day
Bedrooms 
4
Inside Area (SqFt) 
4,010 sqft
Total Baths 
4
Full Baths 
3
Partial Baths 
1
Lot Size 
5.94 Acres
Year Built 
1994
MLS® Number 
10190803
Status 
Active
Property Tax 
$1,818
HOA/Condo/Coop Fees 
N/A
Sq Ft Source 
N/A
Friends & Family
Recent Activity
yesterdayListing first seen on site
yesterdayListing updated with changes from the MLS®
General Features
Acres 
5.94
Attached Garage 
Yes
Foundation 
BlockRaised
Garage 
Yes
Garage Spaces 
4
Levels 
One and One Half
Parking 
AttachedGarageDetachedDrivewayGarage Door OpenerHeated GarageParking Pad
Property Sub Type 
Single Family Residence
Security 
Smoke Detector(s)
Sewer 
Private Sewer
Special Circumstances 
Standard
SqFt Above 
4010
SqFt Total 
4010
Style 
Traditional
Water Source 
Private
Interior Features
Appliances 
Built-In RangeDishwasherElectric RangeMicrowaveRangeRange Hood
Basement 
Crawl Space
Cooling 
Central AirCeiling Fan(s)
Fireplace 
Yes
Fireplace Features 
DenLiving RoomMasonryRaised HearthStone
Fireplaces 
1
Flooring 
CarpetDirtTileWood
Heating 
CeilingFireplace(s)Heat Pump
Interior 
Breakfast BarBuilt-in FeaturesCeiling Fan(s)ChandelierCrown MoldingKitchen IslandOpen FloorplanRecessed LightingSoaking TubStone CountersWalk-In Closet(s)
Main Level Bedrooms 
2
Master Bedroom 
Level - Main
Save
Ask
Tour
Hide
Share
Exterior Features
Construction Details 
Wood Siding
Exterior 
BalconyGardenRain Gutters
Fencing 
Fenced
Lot Features 
Back Yard
Other Structures 
Garage(s)OutbuildingSecond GarageStorage
Patio And Porch 
CoveredFront PorchPatioPorch
Roof 
MetalShingle
View 
ForestTrees/Woods
Waterview 
ForestTrees/Woods
Community Features
Financing Terms Available 
CashConventionalFHAVA Loan
Roads 
Asphalt
Schools
School District
Unknown
Elementary School
Wilkes County Schools
Middle School
Wilkes County Schools
High School
Wilkes County Schools
Listing courtesy of Teresa F Tedder Overcash of Realty One Group Results


Listings that are marked with an icon are provided courtesy of the Triangle MLS, Inc. of North Carolina, Internet Data Exchange Database. Copyright 2026 Triangle MLS, Inc. of North Carolina. All rights reserved.

Last checked: 2026-09-06 02:03 PM UTC

Neighborhood & Commute
Source: Walkscore
Disclosure: Community information and market data powered by Constellation Data Labs. Information is deemed reliable but not guaranteed.
Save
Ask
Tour
Hide
Share