Save
Ask
Tour
Hide
Share
$359,900
66 Days On Site

110 Wounded Knee Drive
Louisburg, NC 27549

For Sale|Single Family Residence|Active
3
Beds
2
Total Baths
2
Full Baths
1,583
SqFt
$227
/SqFt
2002
Built
Subdivision:
Lake Royale
County:
Franklin
Call Now: 919-404-SHOW
Is this the listing for you? We can help make it yours.
919-404-SHOW
110 Wounded Knee Drive110 Wounded Knee Drive110 Wounded Knee Drive110 Wounded Knee Drive
Save
Ask
Tour
Hide
Share

Mortgage Calculator

Monthly Payment (Est.)

Enter an interest rate to see your estimated monthly payment.
Calculator powered by Showcase IDX, a Constellation1 Company. Copyright ©2026 Information is deemed reliable but not guaranteed.

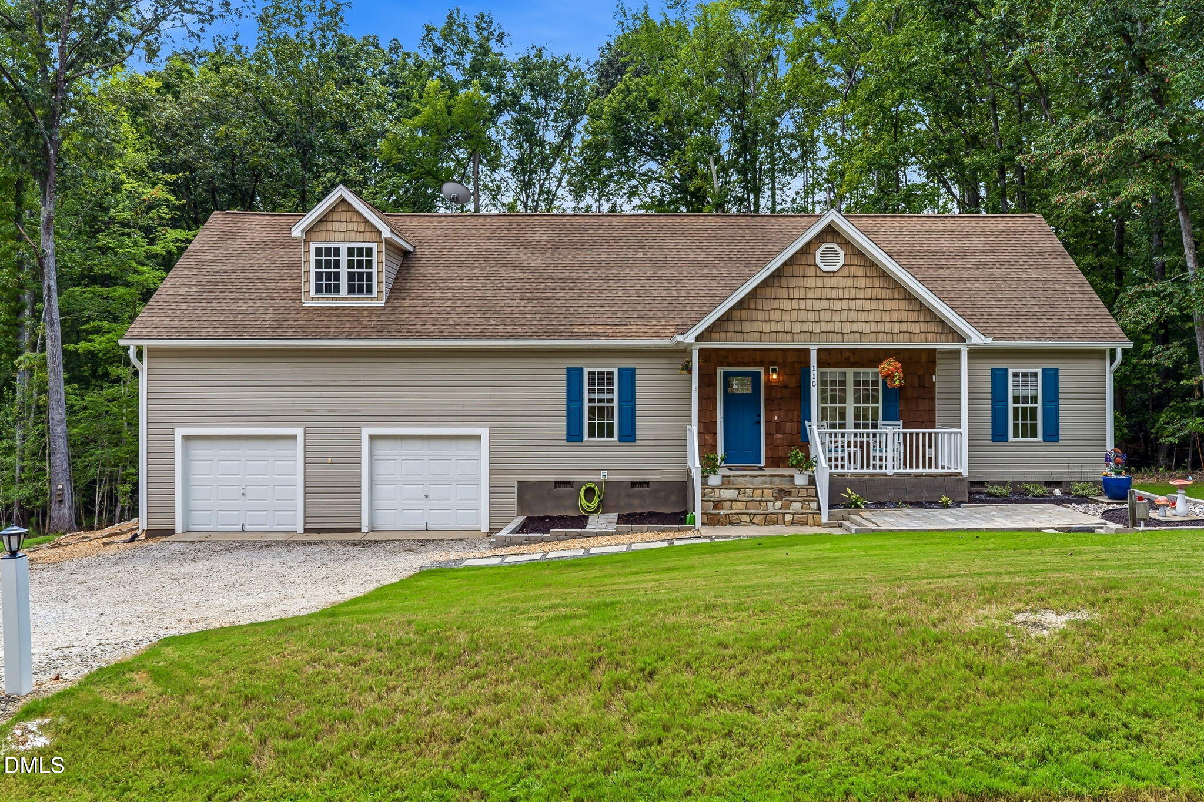
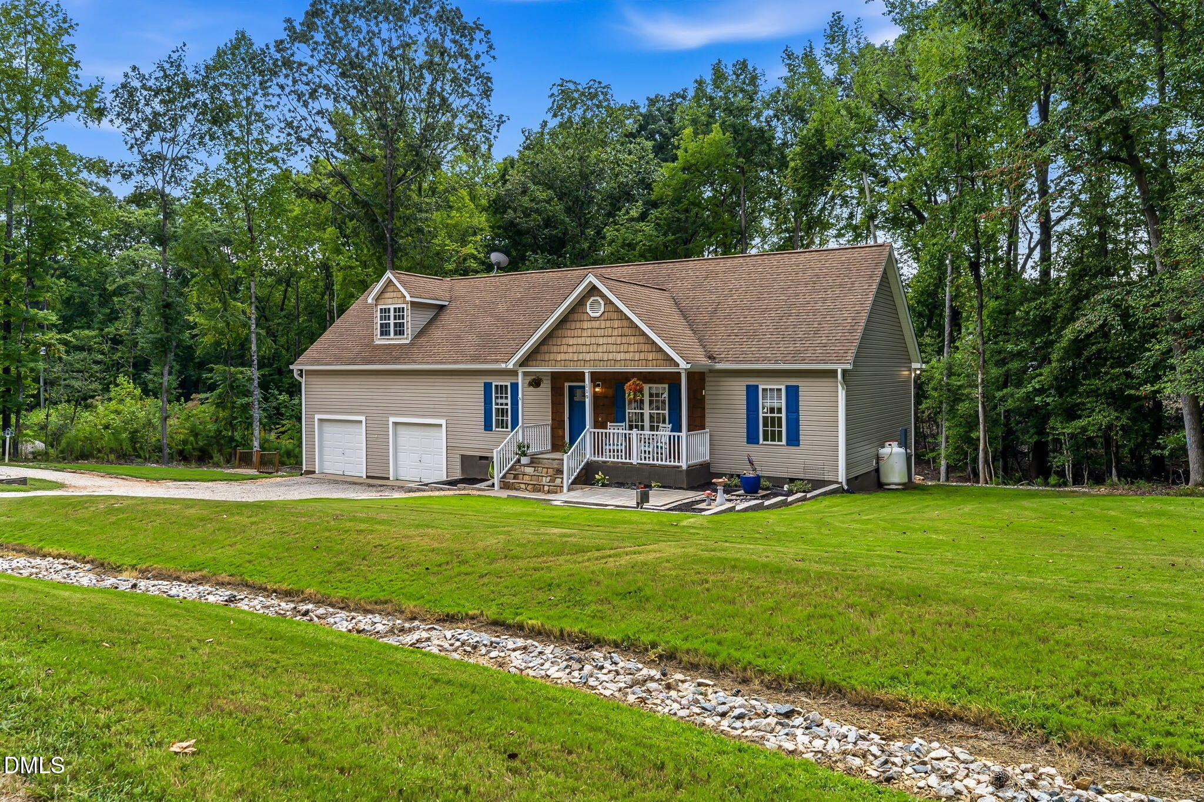
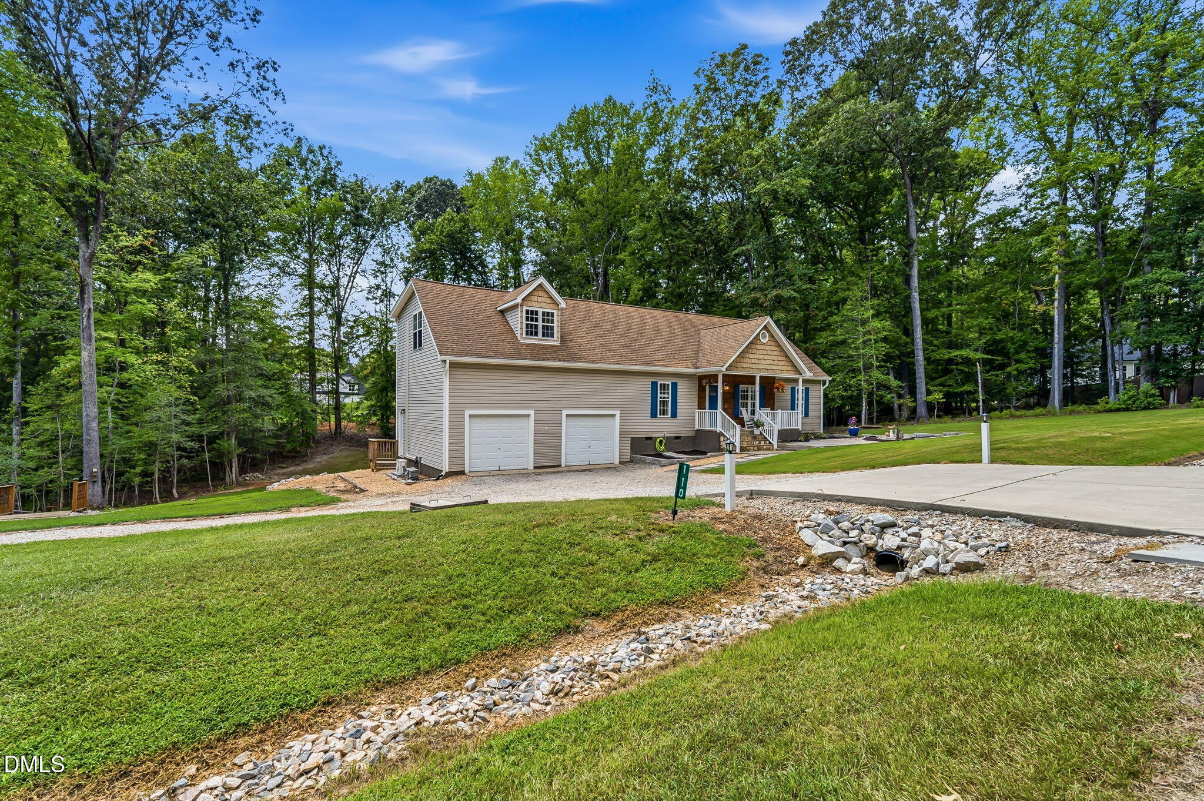
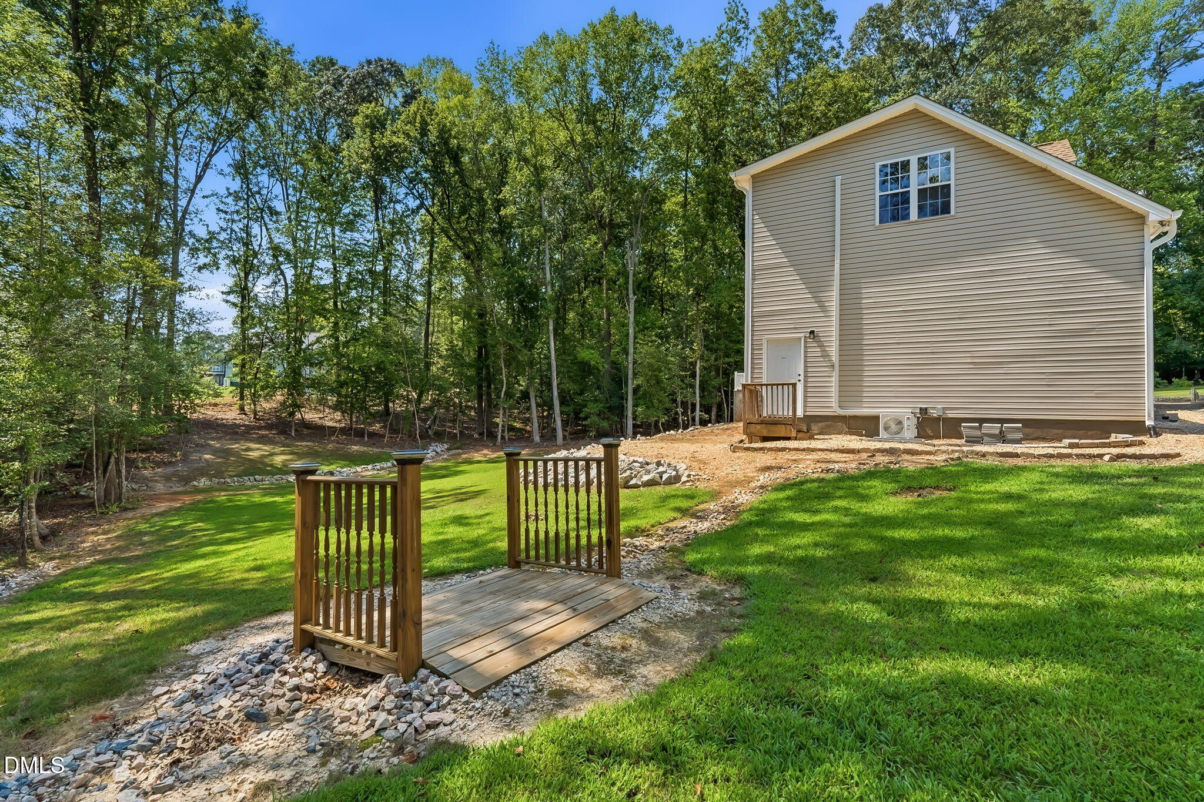
WHY BUY A FIXER-UPPER WHEN YOU CAN HAVE THE UPDATES ALREADY DONE? PLUS, TAKE ADVANTAGE OF A BUYER INCENTIVE OFFERED TOWARD CLOSING! Fresh, inviting, and ready to enjoy, 110 Wounded Knee in Lake Royale deserves a spot on your must-see list! This beautifully renovated 3-bed, 2-bath home offers approximately 1,600 square feet of comfortable living space on a spacious 0.45-acre lot. Extensive improvements throughout 2025 and 2026 include a new roof (2026), new HVAC, updated bathrooms, Google Nest thermostat, new gutters with leaf guards, and much, much more! Step inside to discover gorgeous LVP flooring, fresh paint, and a stunning kitchen transformation featuring NEW cabinetry, quartz countertops, tile backsplash, and stainless-steel appliances. BOTH BATHROOMS HAVE BEEN UPDATED! Prefer main-level living? You'll love having the primary suite and a second bedroom downstairs, while the upstairs third bedroom/bonus offers flexible space for guests, a home office, or hobbies. Outside, enjoy a generous backyard with room to relax, entertain, or garden, plus a two-car garage with overhead storage. All of this in the amenity-rich Lake Royale community! Why keep looking at homes that need work? Come see what your money can buy at 110 Wounded Knee! One look! Endless possibilities! Your next chapter could begin right here!

Save
Ask
Tour
Hide
Share
Listing Snapshot
Price 
$359,900
Days On Site 
66 Days
Bedrooms 
3
Inside Area (SqFt) 
1,583 sqft
Total Baths 
2
Full Baths 
2
Partial Baths 
N/A
Lot Size 
0.46 Acres
Year Built 
2002
MLS Number 
10190799
Status 
Active
Property Tax 
$1,402.25
HOA/Condo/Coop Fees 
$104.37 monthly
Sq Ft Source 
N/A
Friends & Family
Recent Activity
6 days agoPrice changed to $359,900
6 days agoListing updated with changes from the MLS
2 months agoListing first seen on site
General Features
Acres 
0.46
Attached Garage 
Yes
Foundation 
Block
Garage 
Yes
Garage Spaces 
2
Levels 
Two
Parking 
AttachedGarage
Property Sub Type 
Single Family Residence
Sewer 
Septic Tank
Special Circumstances 
Standard
SqFt Above 
1583
SqFt Total 
1583
Style 
Ranch
Zoning 
FCO R-30
Interior Features
Cooling 
Central Air
Flooring 
CarpetTileVinyl
Heating 
CentralElectric
Laundry Features 
Electric Dryer HookupLaundry RoomMain LevelWasher Hookup
Main Level Bedrooms 
2
Bedroom 2 
Level - First
Bedroom 3 
Level - Second
Kitchen 
Level - First
Laundry 
Level - First
Living Room 
Level - First
Master Bathroom 
Level - First
Master Bedroom 
Level - First
Save
Ask
Tour
Hide
Share
Exterior Features
Construction Details 
Shake SidingVinyl Siding
Roof 
Shingle
Community Features
Association Amenities 
Beach AccessBasketball CourtClubhouseCoin LaundryGolf CourseGatedPowered Boats AllowedPlaygroundPoolShuffleboard CourtTennis Court(s)
Association Fee 
$1252.44
Association Fee Frequency 
Annually
Community Features 
ClubhouseFishingGatedGolfLakePlaygroundPoolRestaurantTennis Court(s)
Financing Terms Available 
CashConventionalVA Loan
Schools
School District
Unknown
Elementary School
Franklin - Edward Best Elementary
Middle School
Franklin - Bunn Middle
High School
Franklin - Bunn High
Listing courtesy of Marcy Lynne Rozelle of Century 21 Folks Properties


Listings that are marked with an icon are provided courtesy of the Triangle MLS, Inc. of North Carolina, Internet Data Exchange Database. Copyright 2026 Triangle MLS, Inc. of North Carolina. All rights reserved.

Last checked: 2026-11-09 06:03 PM UTC

Neighborhood & Commute
Source: Walkscore
Disclosure: Community information and market data powered by Constellation Data Labs. Information is deemed reliable but not guaranteed.
Save
Ask
Tour
Hide
Share