
56 Megan Meadows PlaceAngier, NC 27501
Mortgage Calculator
Monthly Payment (Est.)
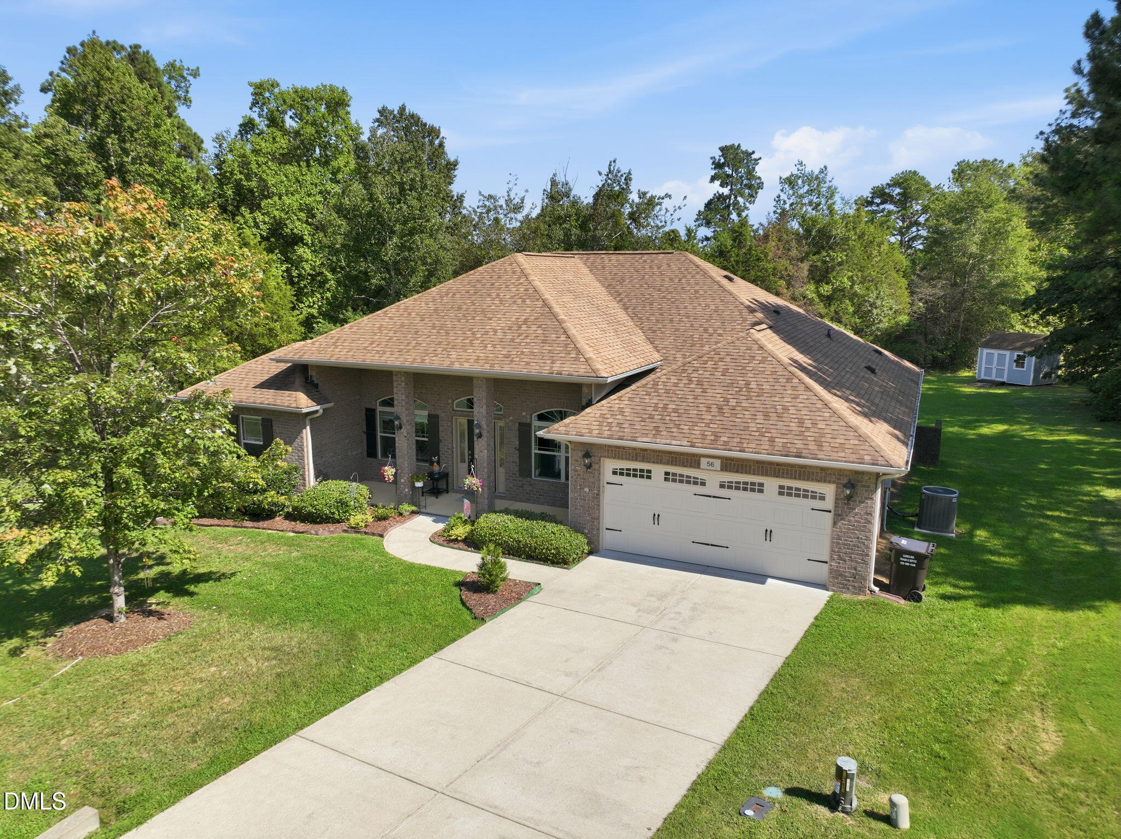
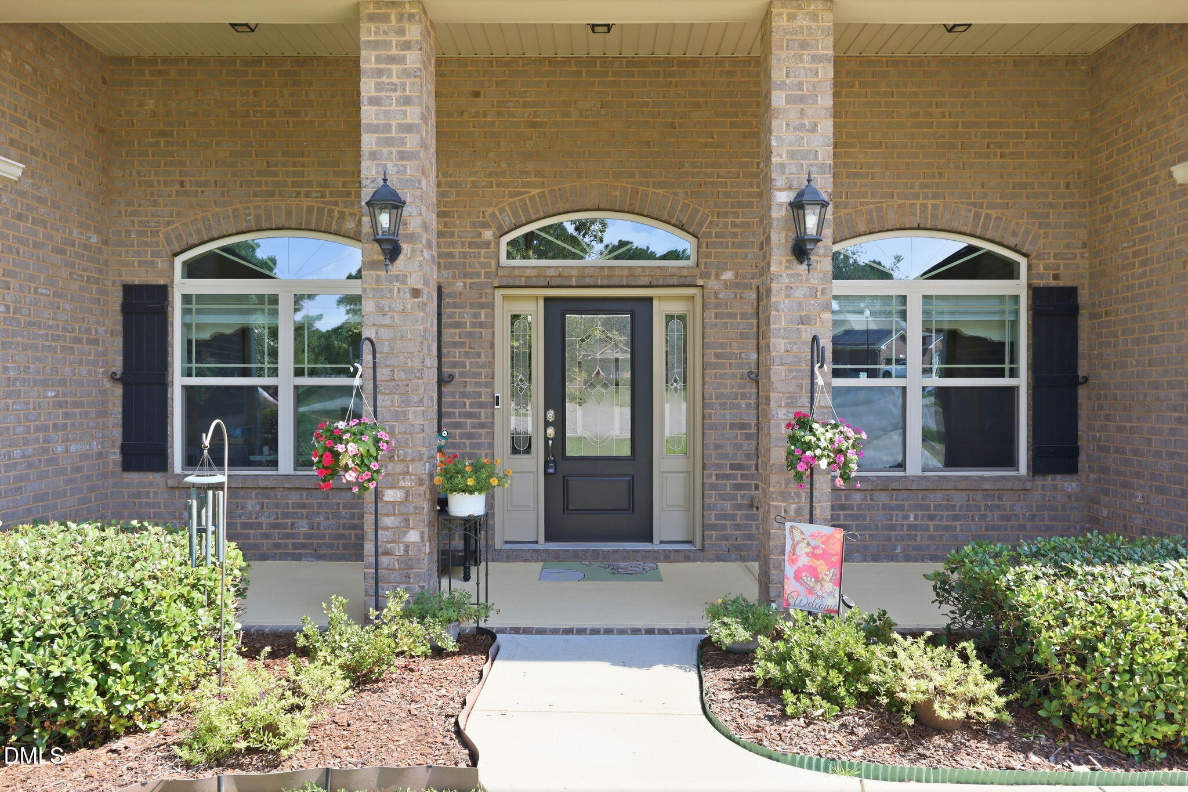
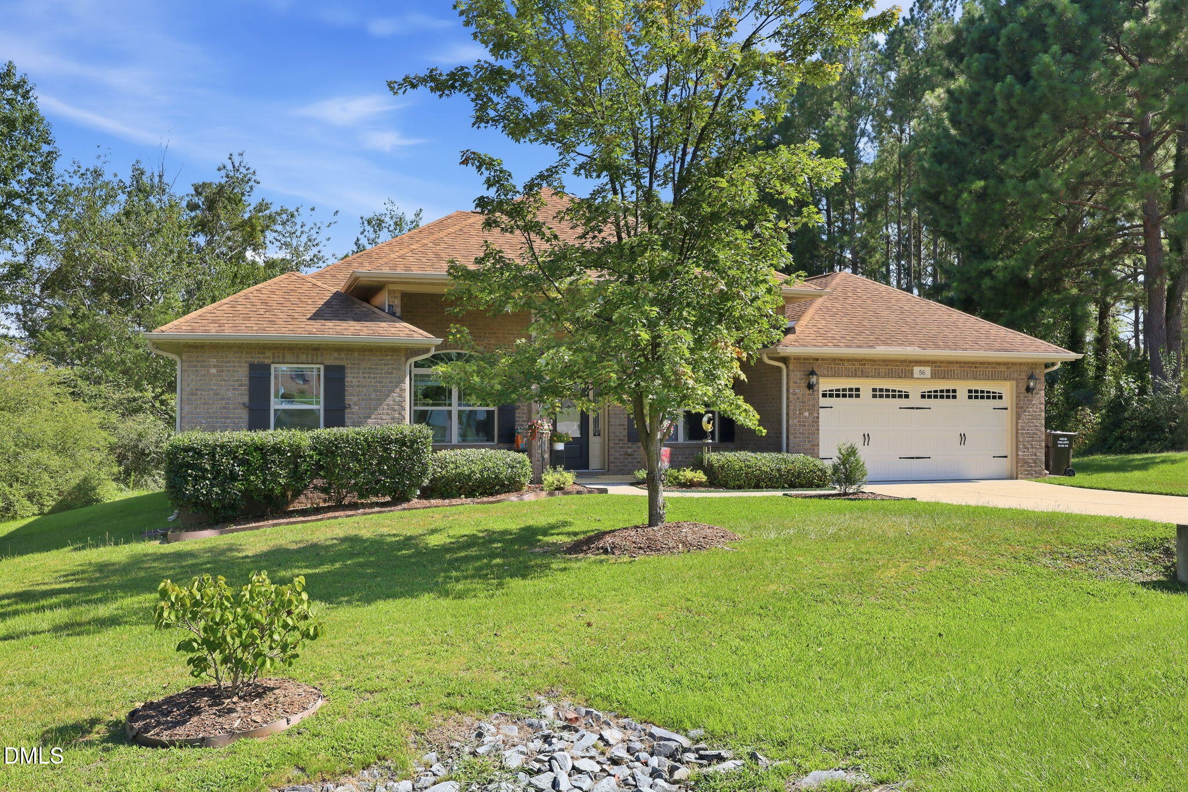
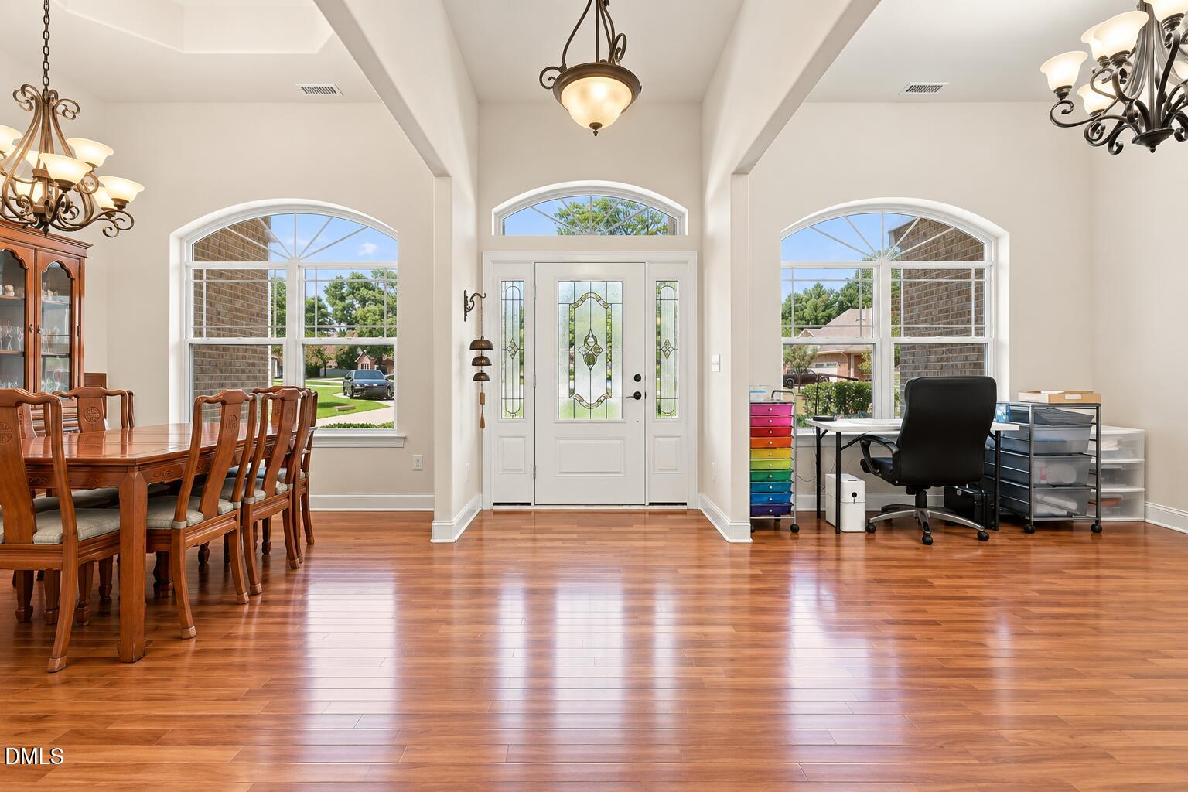
Enter an interest rate to see your estimated monthly payment.MOVE-IN READY and tucked away on an unusually private cul-de-sac lot in Millstone Ridge, this beautifully maintained one-owner home sits on over half an acre surrounded by mature trees and meticulous landscaping. The spacious 12x26 screened-in porch is one of the home's standout features, offering an exceptional outdoor living space with access from both the living room and primary suite and beautiful views of the private, well-maintained backyard. With a low HOA fee and access to a community pool, tennis courts, and pickleball courts, this home offers an outstanding combination of privacy, amenities, and value. Inside, hardwood floors flow throughout the main living areas, creating a warm and inviting feel. The home offers 3 bedrooms, 2 full baths, and a versatile flex room that can easily serve as a home office, playroom, hobby space, or additional living area. Multiple walk-in closets provide excellent storage, while the spacious primary suite features a tray ceiling, LVP flooring, and private access to the screened porch. One of the secondary bedrooms is generously sized at approximately 11x20, providing even more flexibility for guests, family, or recreational use. The kitchen is designed for both style and functionality, featuring beautiful granite countertops, two pantries, and convenient pull-out cabinet and drawer organizers that maximize storage and everyday convenience. The two-car garage features durable epoxy flooring and a utility sink, while the well-built 10x12 storage shed conveys with the property, providing additional storage for lawn equipment, tools, and outdoor belongings. The oversized screened porch creates a wonderful setting for morning coffee, relaxing evenings, or entertaining while overlooking the peaceful and meticulously maintained backyard. The private lot, mature landscaping, established neighborhood, and move-in-ready condition make this property especially appealing for buyers looking for space and privacy without giving up neighborhood amenities. Conveniently located on the Johnston County side of Angier, the home offers easy access to McGee's Crossroads, Downtown Angier, shopping, dining, and everyday conveniences. With I-40 approximately 4 miles away, commuting toward Raleigh and surrounding areas is convenient and straightforward. This well-cared-for home combines a private over-half-acre cul-de-sac setting, hardwood floors, an impressive oversized screened porch, flexible living space, low HOA dues, desirable community amenities, and an easy Raleigh-area commute, all in one move-in-ready property.
| 2 weeks ago | Listing first seen on site | |
| 2 weeks ago | Listing updated with changes from the MLS® |

Listings that are marked with an icon are provided courtesy of the Triangle MLS, Inc. of North Carolina, Internet Data Exchange Database. Copyright 2026 Triangle MLS, Inc. of North Carolina. All rights reserved.
Last checked: 2026-09-21 01:25 PM UTC
Did you know? You can invite friends and family to your search. They can join your search, rate and discuss listings with you.