Save
Ask
Tour
Hide
Share
$875,000
1 Day On Site

Lot 8 Stallings Road
Spring Hope, NC 27882

For Sale|Single Family Residence|Active
4
Beds
3
Total Baths
3
Full Baths
2,700
SqFt
$324
/SqFt
2027
Built
Subdivision:
Not in a Subdivision
County:
Nash
Call Now: 919-404-SHOW
Is this the listing for you? We can help make it yours.
919-404-SHOW
Lot 8 Stallings RoadLot 8 Stallings RoadLot 8 Stallings RoadLot 8 Stallings Road
Save
Ask
Tour
Hide
Share

Mortgage Calculator

Monthly Payment (Est.)

$3,992
Calculator powered by Showcase IDX, a Constellation1 Company. Copyright ©2026 Information is deemed reliable but not guaranteed.

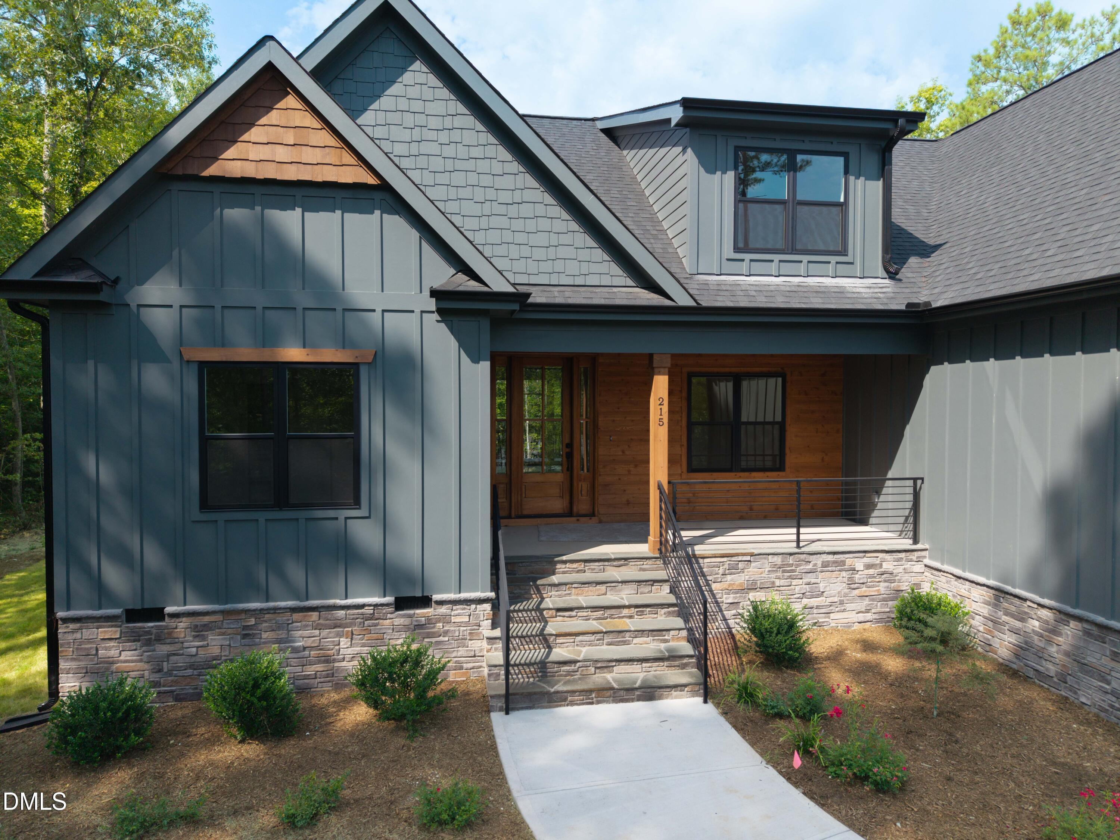
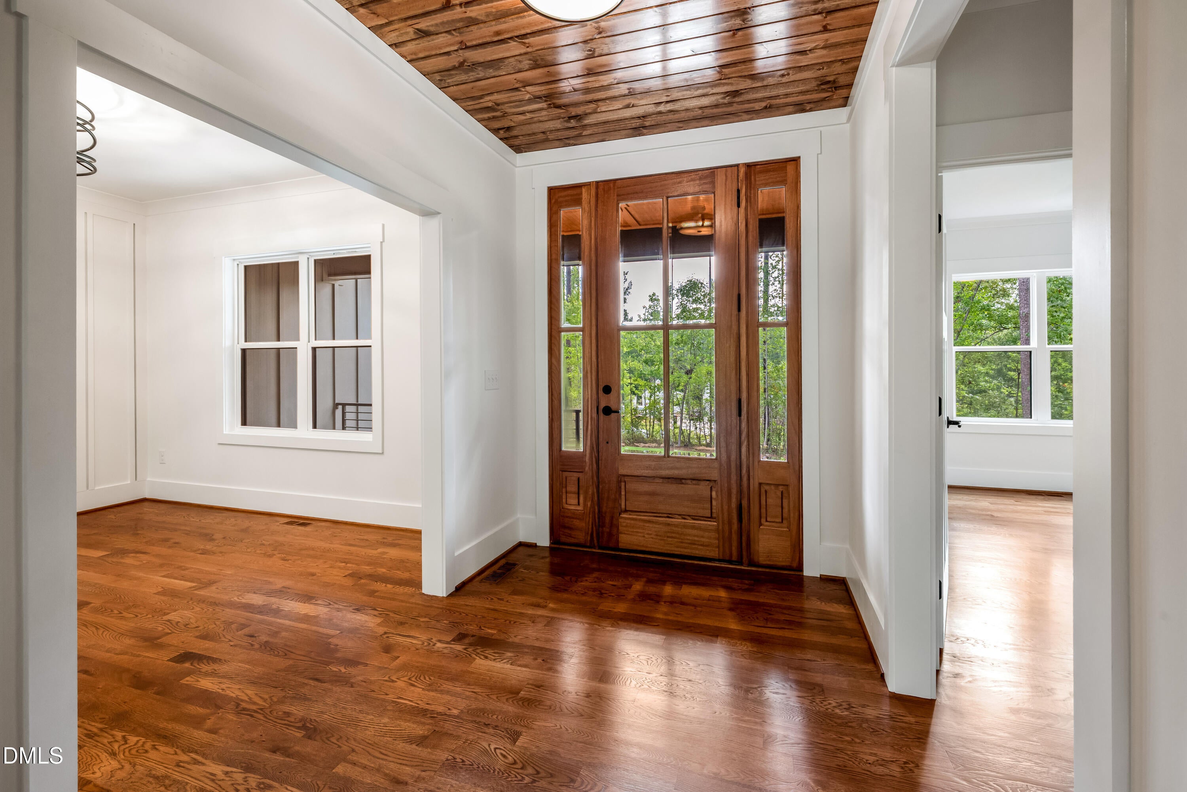
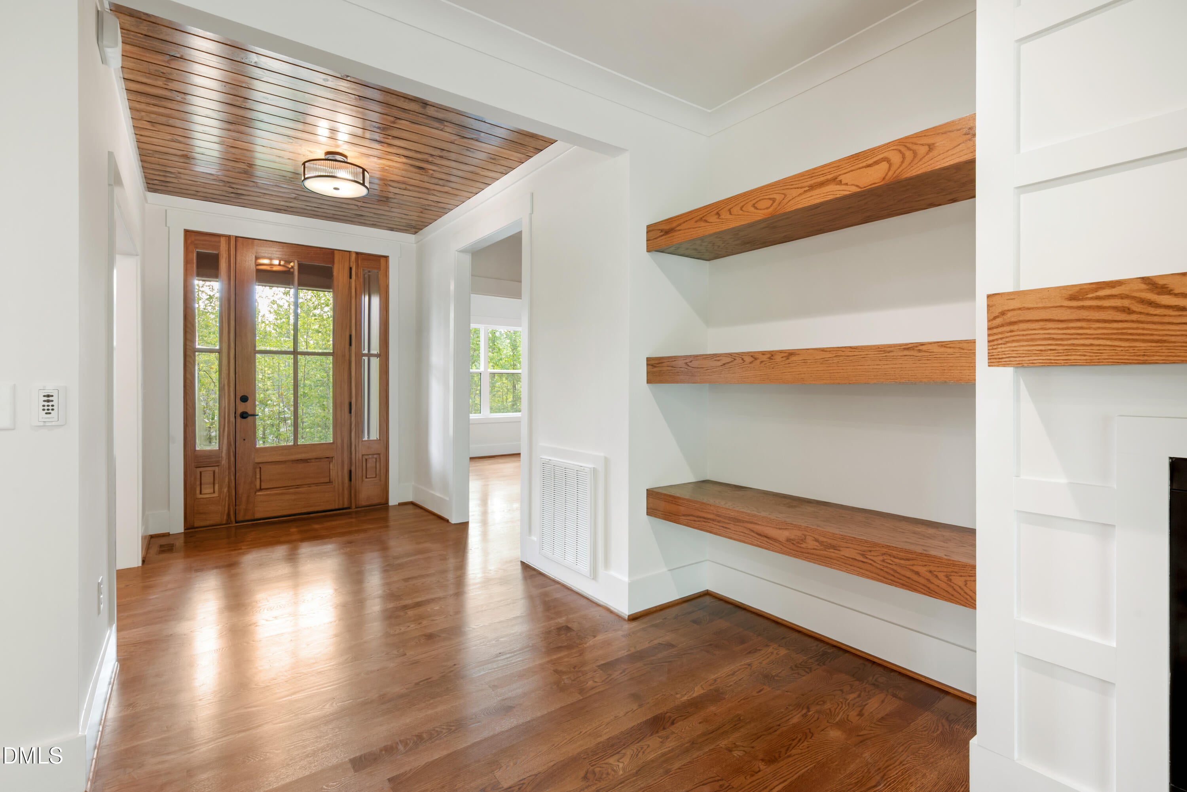
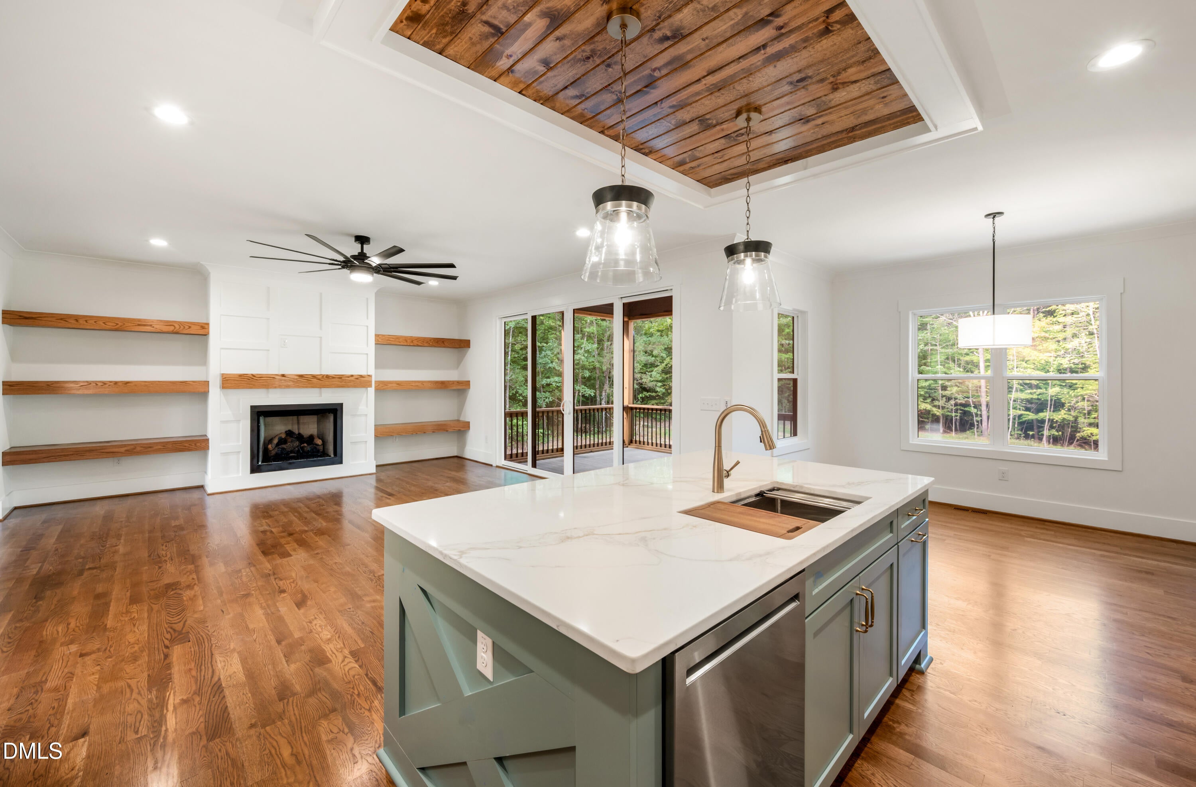
Stunning Custom Presale Opportunity on 11.21 Unrestricted Acres! Imagine waking up to the sound of a creek instead of traffic, roasting marshmallows over an open fire, and watching the sunset over your own pond. Down a long private drive, imagine this beautifully crafted 2,700 sq ft modern Craftsman surrounded by the privacy and natural beauty of 11.21 acres. More than a home, this is an opportunity to create a lifestyle entirely your own. Work with the builder to personalize the home around your vision, style, and specifications, pairing quality craftsmanship with a property that offers the space and freedom to truly make it yours—all just minutes from downtown Spring Hope. Home has not yet been built on this property. Photos are of a similar home and are for illustrative purposes. Plans, finishes, features, pricing, and options are subject to change. Final plan, placement, site costs, surveys, permitting, and specifications are subject to builder verification and approval.

Save
Ask
Tour
Hide
Share
Listing Snapshot
Price 
$875,000
Days On Site 
1 Day
Bedrooms 
4
Inside Area (SqFt) 
2,700 sqft
Total Baths 
3
Full Baths 
3
Partial Baths 
N/A
Lot Size 
11.21 Acres
Year Built 
2027
MLS® Number 
10190785
Status 
Active
Property Tax 
$766.5
HOA/Condo/Coop Fees 
N/A
Sq Ft Source 
N/A
Friends & Family
Recent Activity
yesterdayListing first seen on site
yesterdayListing updated with changes from the MLS®
General Features
Acres 
11.21
Attached Garage 
Yes
Foundation 
Block
Garage 
Yes
Garage Spaces 
2
Home Warranty 
Yes
Levels 
One and One Half
Parking 
AttachedGarageConcreteGarage Faces SideGarage Door Opener
Property Condition 
New Construction
Property Sub Type 
Single Family Residence
Sewer 
Septic Needed
Special Circumstances 
Standard
SqFt Above 
2700
SqFt Total 
2700
Style 
Traditional
Utilities 
Electricity Available
Water Source 
Well
Zoning 
A-1
Interior Features
Appliances 
DishwasherGas CooktopMicrowavePropane CooktopPlumbed For Ice MakerRange HoodTankless Water HeaterOven
Cooling 
Central AirElectricHeat Pump
Fireplace 
Yes
Fireplace Features 
Living Room
Fireplaces 
1
Flooring 
CarpetHardwoodTile
Heating 
ElectricForced AirHeat Pump
Interior 
Crown MoldingHigh Speed InternetKitchen IslandOpen FloorplanPantrySoaking TubWalk-In Closet(s)Master Downstairs
Laundry Features 
Laundry RoomMain Level
Main Level Bedrooms 
3
Bedroom 2 
Level - Main
Bedroom 3 
Level - Main
Bedroom 4 
Level - Second
Kitchen 
Level - Main
Master Bedroom 
Level - Main
Save
Ask
Tour
Hide
Share
Exterior Features
Construction Details 
Board & Batten SidingFiber CementShake Siding
Other Structures 
Other
Patio And Porch 
PatioPorchScreened
Roof 
Shingle
Community Features
Financing Terms Available 
CashConventionalFHAVA Loan
Roads 
None
Schools
School District
Unknown
Elementary School
Nash - Spring Hope Elementary
Middle School
Nash - Southern Nash Middle
High School
Nash - Southern Nash High
Listing courtesy of William E Thompson of RE/MAX Legacy


Listings that are marked with an icon are provided courtesy of the Triangle MLS, Inc. of North Carolina, Internet Data Exchange Database. Copyright 2026 Triangle MLS, Inc. of North Carolina. All rights reserved.

Last checked: 2026-09-06 01:04 PM UTC

Neighborhood & Commute
Source: Walkscore
Disclosure: Community information and market data powered by Constellation Data Labs. Information is deemed reliable but not guaranteed.
Save
Ask
Tour
Hide
Share