Save
Ask
Tour
Hide
Share
$469,900
New Listing

16039 Buffalo Road
Clayton, NC 27527

For Sale|Single Family Residence|Active
3
Beds
4
Total Baths
3
Full Baths
1
Partial Bath
2,629
SqFt
$179
/SqFt
2007
Built
Subdivision:
Not in a Subdivision
County:
Johnston
Call Now: 919-404-SHOW
Is this the listing for you? We can help make it yours.
919-404-SHOW
16039 Buffalo Road16039 Buffalo Road16039 Buffalo Road16039 Buffalo Road
Save
Ask
Tour
Hide
Share

Mortgage Calculator

Monthly Payment (Est.)

$2,144
Calculator powered by Showcase IDX, a Constellation1 Company. Copyright ©2026 Information is deemed reliable but not guaranteed.

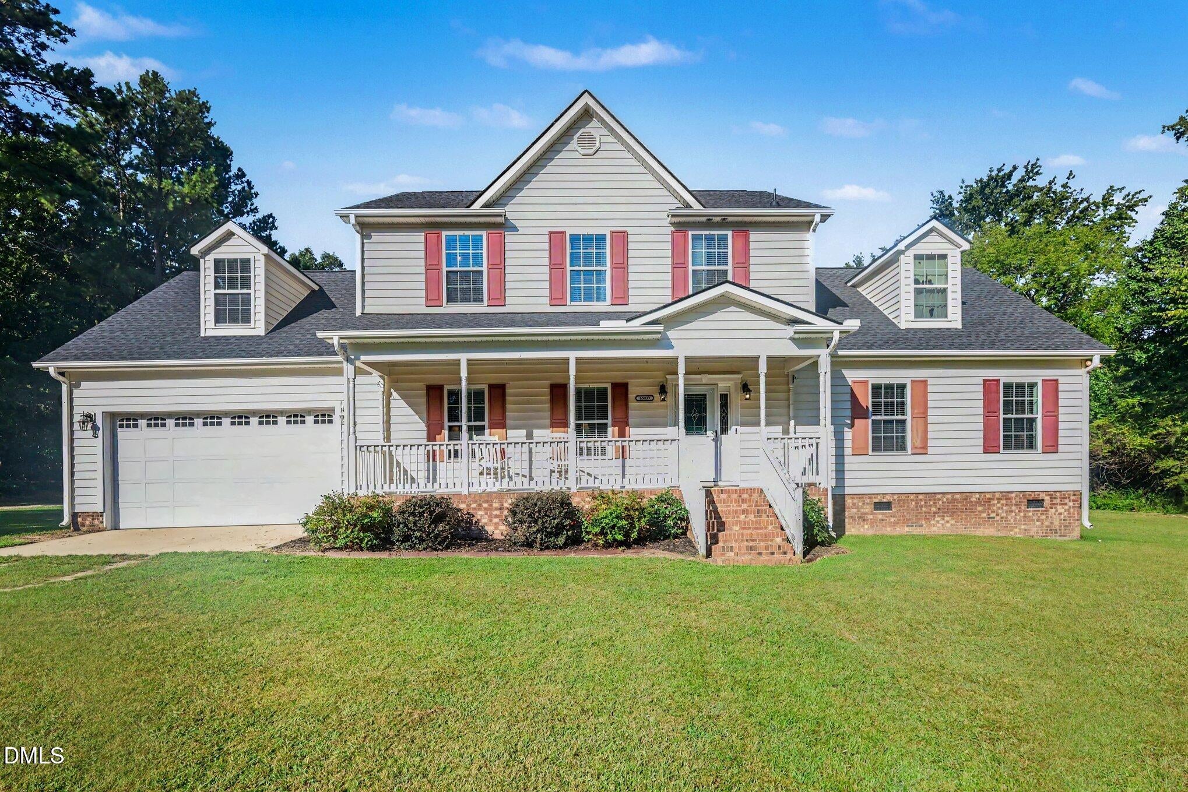
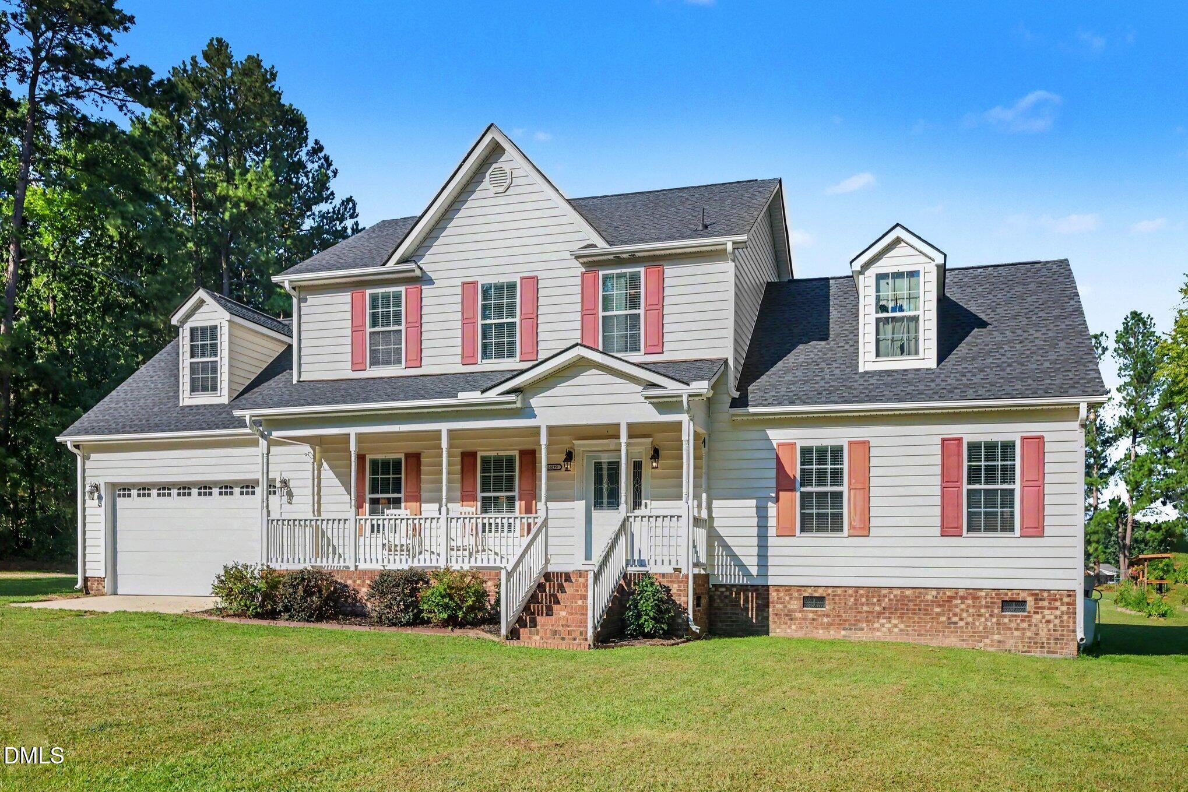
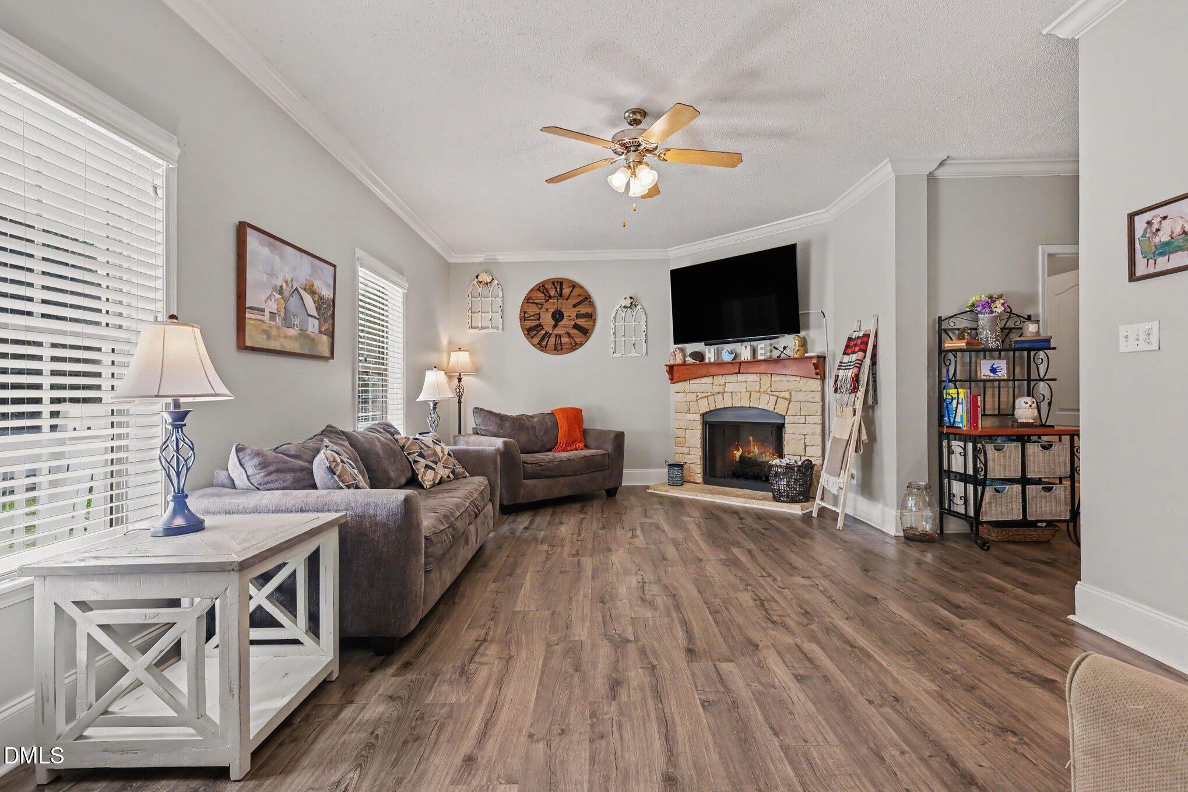
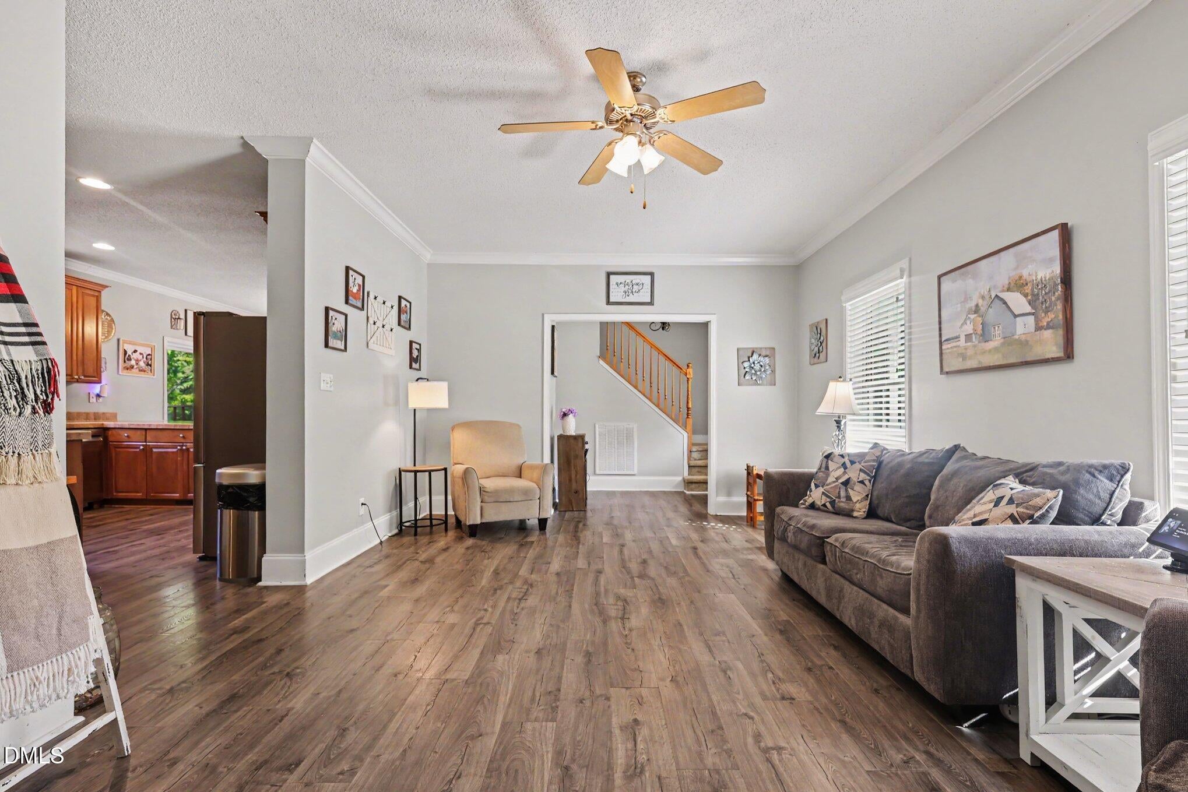
SPACE! SPACE! SPACE!! NO HOA!!!! Close enough to everything and far enough away from it all. Country living just outside the city on a huge two acre lot set well off the road in the Archers Lodge area of Clayton. This three bedroom home offers 2,629 square feet including a bonus room loft, a flexible living space, a walk-in attic, and a large climate controlled office (unpermitted). The open kitchen and dining room flow into the living area, where a stone fireplace with gas logs anchors the room. The oversized primary suite features an ensuite bath and a huge walk-in closet, and a second ensuite bedroom on the second floor is perfect for guests or extended family. Luxury vinyl plank and carpet run throughout. Out back a large deck is perfect for entertaining. Two car garage! Maintenance free vinyl siding and NEW ROOF in 2023 makes upkeep simple. Minutes from Highway 540, Flowers Plantation, and shopping, with an easy drive to anywhere in the Research Triangle Park area.

Save
Ask
Tour
Hide
Share
Listing Snapshot
Price 
$469,900
Days On Site 
0 Days
Bedrooms 
3
Inside Area (SqFt) 
2,629 sqft
Total Baths 
4
Full Baths 
3
Partial Baths 
1
Lot Size 
2 Acres
Year Built 
2007
MLS® Number 
10190773
Status 
Active
Property Tax 
$2,284.88
HOA/Condo/Coop Fees 
N/A
Sq Ft Source 
N/A
Friends & Family
Recent Activity
17 hours agoListing first seen on site
17 hours agoListing updated with changes from the MLS®
General Features
Acres 
2
Attached Garage 
Yes
Disclosures 
Seller Disclosure
Foundation 
Brick/MortarRaised
Garage 
Yes
Garage Spaces 
2
Levels 
Two
Parking 
AttachedGarageDriveway
Property Sub Type 
Single Family Residence
Security 
Smoke Detector(s)
Sewer 
Septic Tank
Special Circumstances 
Standard
SqFt Above 
2629
SqFt Total 
2629
Style 
Traditional
Water Source 
Public
Zoning 
RAG
Interior Features
Appliances 
DishwasherElectric RangeMicrowaveRangeStainless Steel Appliance(s)
Basement 
Crawl Space
Cooling 
Central AirCeiling Fan(s)Electric
Fireplace 
Yes
Fireplace Features 
Gas LogLiving RoomMasonryStone
Fireplaces 
1
Flooring 
CarpetTileVinyl
Heating 
CentralElectricFireplace(s)Heat PumpPropane
Interior 
Breakfast BarCeiling Fan(s)Crown MoldingDouble VanityLaminate CountersRecessed LightingTray Ceiling(s)High Speed Internet
Laundry Features 
InsideLaundry RoomSink
Main Level Bedrooms 
1
Bedroom 2 
Dimensions - 15.58 x 9.0Level - Second
Bedroom 3 
Dimensions - 10.42 x 13.09Level - Second
Bonus Room 
Dimensions - 15.33 x 13.5Level - SecondDescription - LOFT/BONUS
Dining Room 
Dimensions - 11.33 x 13.25Level - First
Kitchen 
Dimensions - 12.75 x 13.5Level - First
Living Room 
Dimensions - 21.18 x 13.83Level - First
Master Bathroom 
Dimensions - 8.66 x 13.25Level - First
Master Bedroom 
Dimensions - 20.66 x 14.5Level - First
Office 
Dimensions - 18.58 x 14.75Level - SecondDescription - Climate Controlled/Unpermitted
Other 
Dimensions - 1858.0 x 14.75Level - SecondDescription - WALK-IN ATTIC
Save
Ask
Tour
Hide
Share
Exterior Features
Construction Details 
Vinyl Siding
Exterior 
Rain Gutters
Patio And Porch 
CoveredDeckFront PorchPorch
Roof 
Shingle
View 
Trees/Woods
Waterview 
Trees/Woods
Community Features
Financing Terms Available 
CashConventionalFHAUSDA LoanVA Loan
Schools
School District
Unknown
Elementary School
Johnston - Riverwood Elementary
Middle School
Johnston - Archer Lodge Middle
High School
Johnston - Corinth Holders High School
Listing courtesy of Thomas Lee Parker of The Thomas Parker Realty Group


Listings that are marked with an icon are provided courtesy of the Triangle MLS, Inc. of North Carolina, Internet Data Exchange Database. Copyright 2026 Triangle MLS, Inc. of North Carolina. All rights reserved.

Last checked: 2026-09-05 07:54 AM UTC

Neighborhood & Commute
Source: Walkscore
Disclosure: Community information and market data powered by Constellation Data Labs. Information is deemed reliable but not guaranteed.
Save
Ask
Tour
Hide
Share