Save
Ask
Tour
Hide
Share
$849,500
New Listing

93 Wild Rose Lane
Pittsboro, NC 27312

For Sale|Single Family Residence|Active
4
Beds
4
Total Baths
4
Full Baths
3,800
SqFt
$224
/SqFt
2004
Built
Subdivision:
Strowd Mountain
County:
Chatham
Call Now: 919-404-SHOW
Is this the listing for you? We can help make it yours.
919-404-SHOW
93 Wild Rose Lane93 Wild Rose Lane93 Wild Rose Lane93 Wild Rose Lane
Save
Ask
Tour
Hide
Share

Mortgage Calculator

Monthly Payment (Est.)

$3,876
Calculator powered by Showcase IDX, a Constellation1 Company. Copyright ©2026 Information is deemed reliable but not guaranteed.

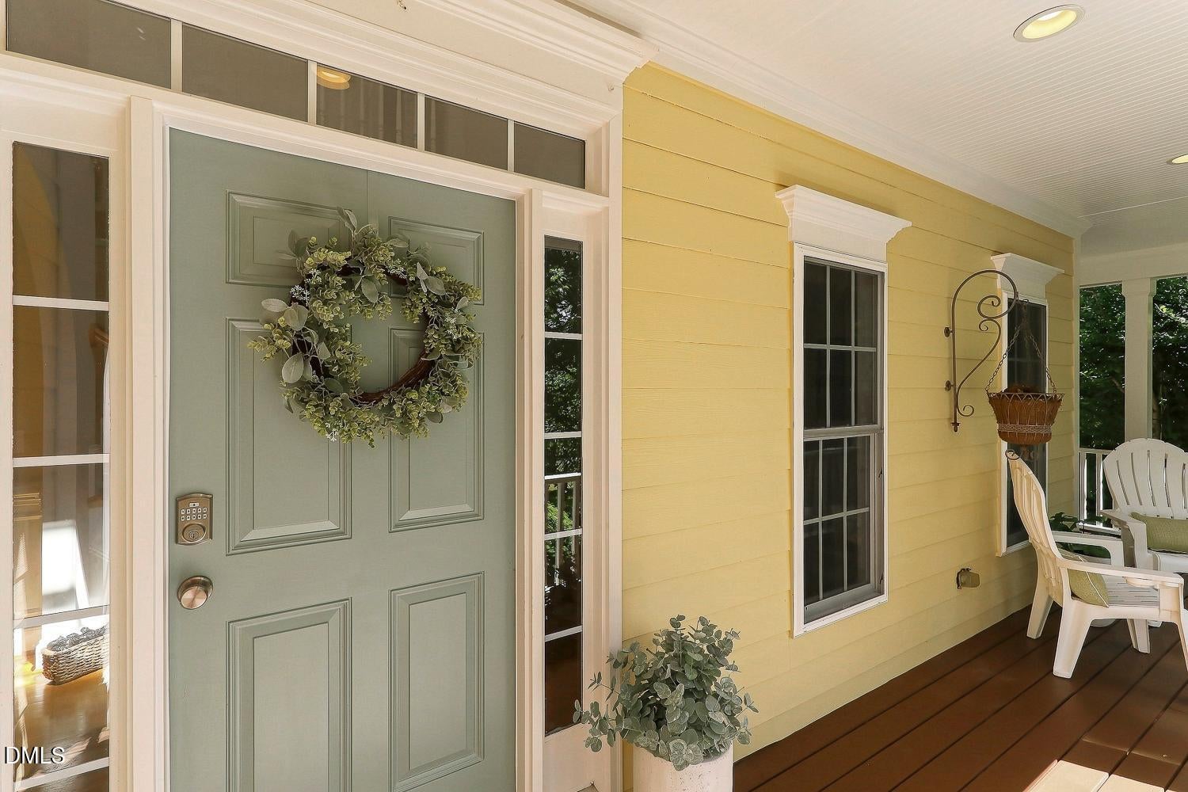
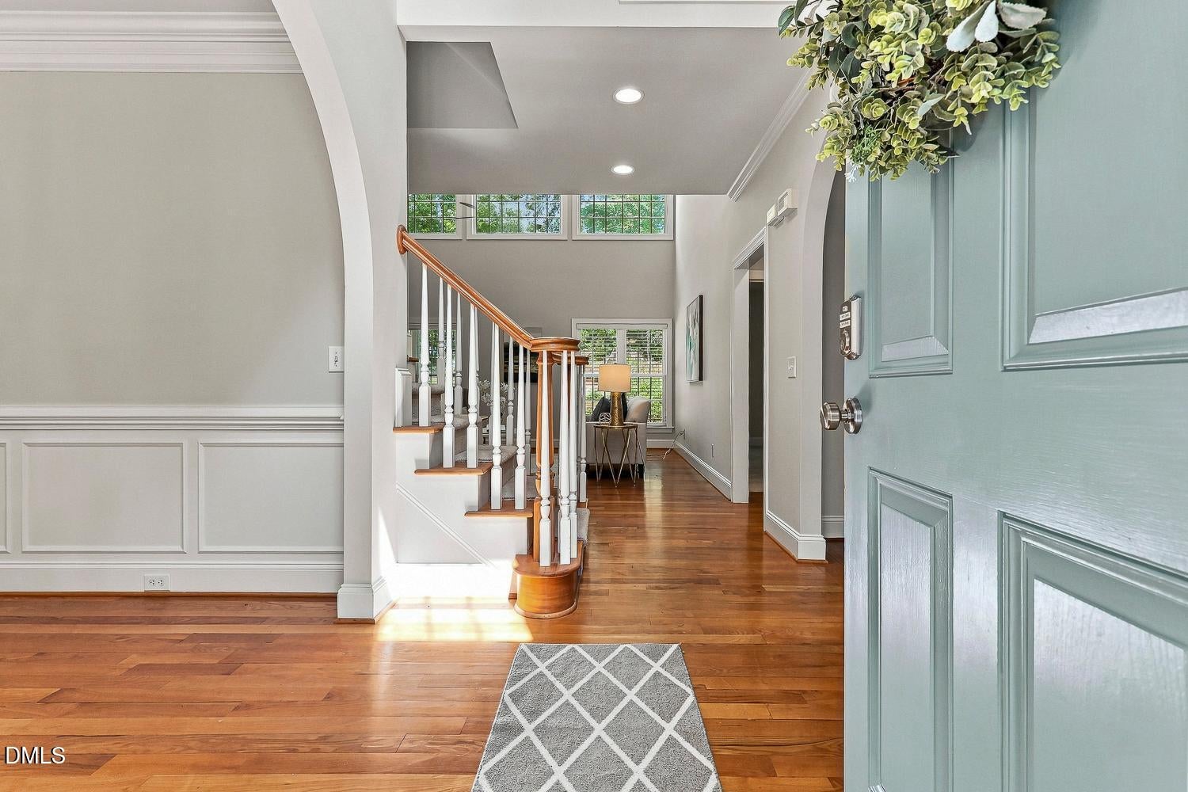
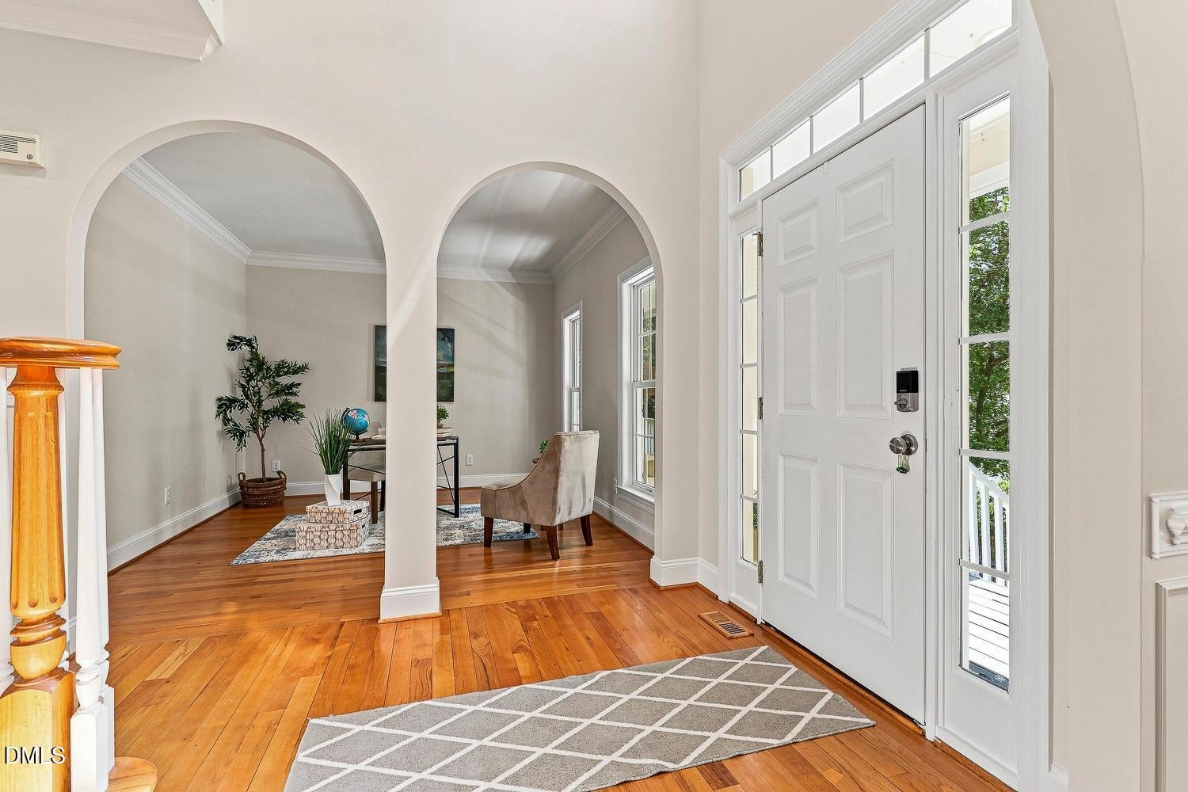
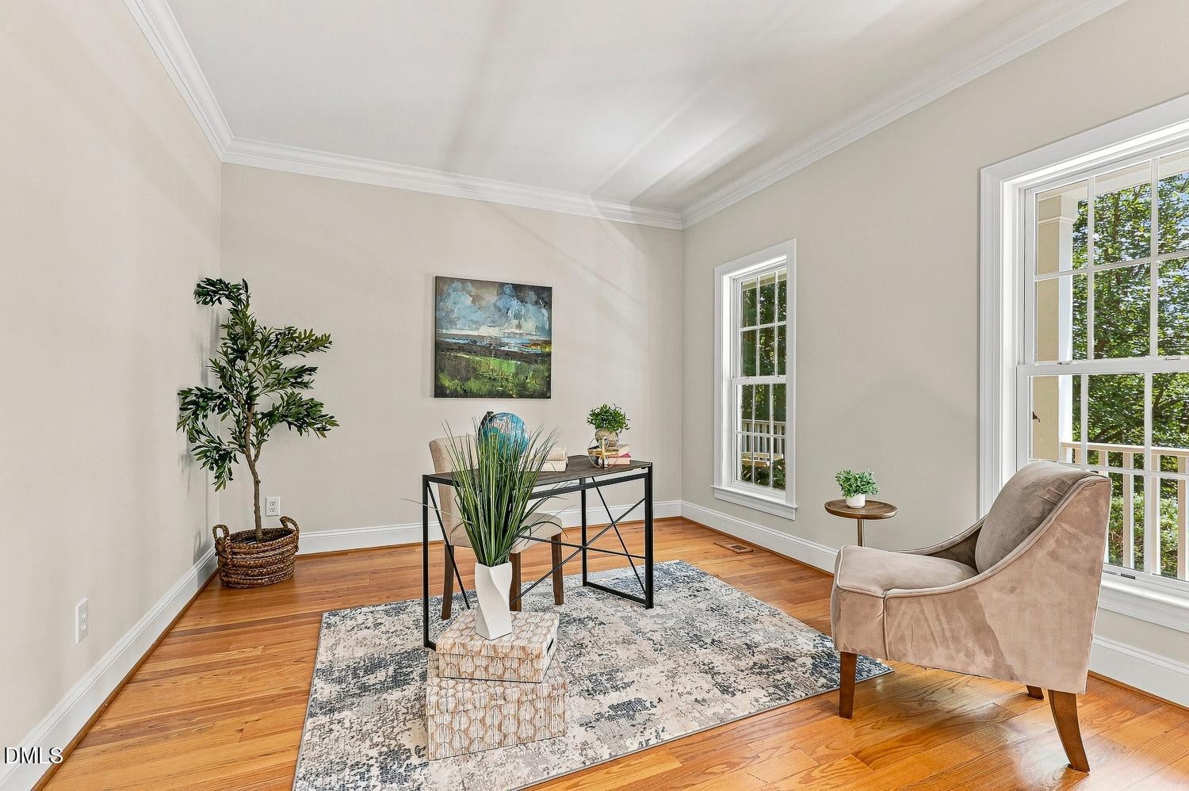
Set on more than two wooded acres, this custom-built home offers privacy and quality finishes at every turn. Fresh interior paint and new carpet complement the home's already-rich hardwood floors, detailed trim, and crown molding. The kitchen anchors the main floor w/ stainless appliances, granite counters, custom cabinetry, a center island with bar seating, spacious pantry, and a breakfast nook that catches the morning sun. A see-through gas fireplace opens the kitchen and breakfast area to the two-story family room, where a wall of windows keeps the whole space bright. The dining room and living room/office add flexibility to this level. A guest bedroom and full bath round out the first floor, along with a laundry room w/ cabinets, utility sink, and tile floors. Upstairs, the owner's suite has hardwood floors, crown molding, a walk-in closet with custom shelving, and a bath with a double vanity, jetted tub, walk-in shower, and separate water closet. Bedrooms three and four share a Jack-and-Jill bath with two vanities; bedroom five has its own walk-in closet and direct access to the hall bath. The third floor adds a bonus room with two closets and access to floored attic storage. The backyard oasis has a large deck, stone patio, and gazebo tucked into the trees. Behind the property, an additional 2.7 acres of HOA-owned open space includes a 1.5-2 mile trail, reachable from the garden at the top of the yard. This one-owner home has been well-cared for and now move-in ready. Downtown Pittsboro, Chapel Hill, and Jordan Lake are all a short drive away!

Save
Ask
Tour
Hide
Share
Listing Snapshot
Price 
$849,500
Days On Site 
0 Days
Bedrooms 
4
Inside Area (SqFt) 
3,800 sqft
Total Baths 
4
Full Baths 
4
Partial Baths 
N/A
Lot Size 
2.339 Acres
Year Built 
2004
MLS® Number 
10190765
Status 
Active
Property Tax 
$4,565.37
HOA/Condo/Coop Fees 
$54.17 monthly
Sq Ft Source 
N/A
Friends & Family
Recent Activity
17 hours agoListing first seen on site
17 hours agoListing updated with changes from the MLS®
General Features
Acres 
2.339
Attached Garage 
Yes
Direction Faces 
South
Disclosures 
Seller Disclosure
Garage 
Yes
Garage Spaces 
2
Levels 
Three Or More
Parking 
AttachedGarageDrivewayGarage Faces Side
Property Sub Type 
Single Family Residence
Sewer 
Septic Tank
Special Circumstances 
Standard
SqFt Above 
3800
SqFt Total 
3800
Style 
TraditionalTransitional
Water Source 
Well
Zoning 
R-1
Interior Features
Appliances 
DryerDouble OvenDishwasherGas CooktopMicrowaveRefrigeratorStainless Steel Appliance(s)Washer
Basement 
Crawl Space
Cooling 
Central Air
Fireplace 
Yes
Fireplace Features 
Family RoomKitchenSee Through
Fireplaces 
1
Flooring 
CarpetHardwoodTile
Heating 
Heat Pump
Interior 
Ceiling Fan(s)Crown MoldingDouble VanityEntrance FoyerEat-in KitchenGranite CountersHigh CeilingsKitchen IslandPantryRecessed LightingSoaking TubStorageWalk-In Closet(s)
Laundry Features 
Laundry RoomMain Level
Main Level Bedrooms 
1
Bedroom 2 
Dimensions - 14.0 x 13.0Level - Main
Bedroom 3 
Dimensions - 12.0 x 12.0Level - Second
Bedroom 4 
Dimensions - 12.2 x 13.5Level - Second
Bedroom 5 
Dimensions - 12.0 x 13.4Level - Second
Bonus Room 
Dimensions - 13.6 x 32.7Level - Third
Breakfast Room 
Dimensions - 21.5 x 13.0Level - Main
Dining Room 
Dimensions - 14.3 x 12.0Level - Main
Entrance Hall 
Dimensions - 8.0 x 7.0Level - Main
Family Room 
Dimensions - 18.0 x 17.0Level - Main
Kitchen 
Dimensions - 14.0 x 10.6Level - Main
Laundry 
Dimensions - 6.0 x 7.0Level - Main
Master Bedroom 
Dimensions - 19.0 x 13.0Level - Second
Office 
Dimensions - 11.4 x 13.0Level - Main
Other 
Dimensions - 11.0 x 6.0Level - SecondDescription - Bedroom 4 Nook
Save
Ask
Tour
Hide
Share
Exterior Features
Construction Details 
BrickMasoniteStone
Exterior 
GardenRain Gutters
Lot Features 
Back YardFront YardLandscaped
Patio And Porch 
CoveredDeckPatioPorch
Roof 
Shingle
View 
Trees/Woods
Waterview 
Trees/Woods
Community Features
Association Dues 
650
Financing Terms Available 
CashConventionalFHAVA Loan
HOA Fee Frequency 
Annually
Schools
School District
Unknown
Elementary School
Chatham - Perry W Harrison Elementary
Middle School
Chatham - Margaret B Pollard Middle School
High School
Chatham - Northwood High
Listing courtesy of Linda Trevor of Compass -- Cary


Listings that are marked with an icon are provided courtesy of the Triangle MLS, Inc. of North Carolina, Internet Data Exchange Database. Copyright 2026 Triangle MLS, Inc. of North Carolina. All rights reserved.

Last checked: 2026-09-05 06:57 AM UTC

Neighborhood & Commute
Source: Walkscore
Disclosure: Community information and market data powered by Constellation Data Labs. Information is deemed reliable but not guaranteed.
Save
Ask
Tour
Hide
Share