Save
Ask
Tour
Hide
Share
$799,000
1 Day On Site

1872 Woodall Crest Drive
Apex, NC 27502

For Sale|Single Family Residence|Active
5
Beds
3
Total Baths
3
Full Baths
3,166
SqFt
$252
/SqFt
2019
Built
Subdivision:
Woodall Estates
County:
Wake
Call Now: 919-404-SHOW
Is this the listing for you? We can help make it yours.
919-404-SHOW
1872 Woodall Crest Drive1872 Woodall Crest Drive1872 Woodall Crest Drive1872 Woodall Crest Drive
Save
Ask
Tour
Hide
Share

Mortgage Calculator

Monthly Payment (Est.)

$3,645
Calculator powered by Showcase IDX, a Constellation1 Company. Copyright ©2026 Information is deemed reliable but not guaranteed.

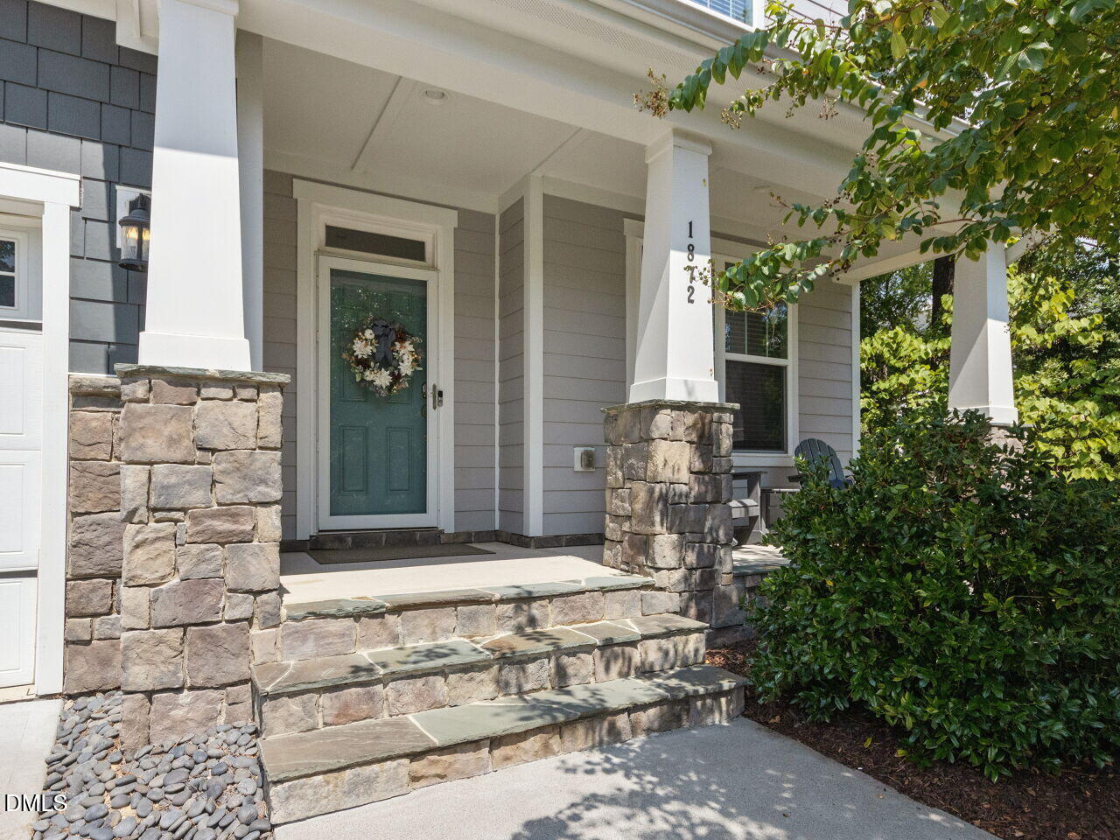
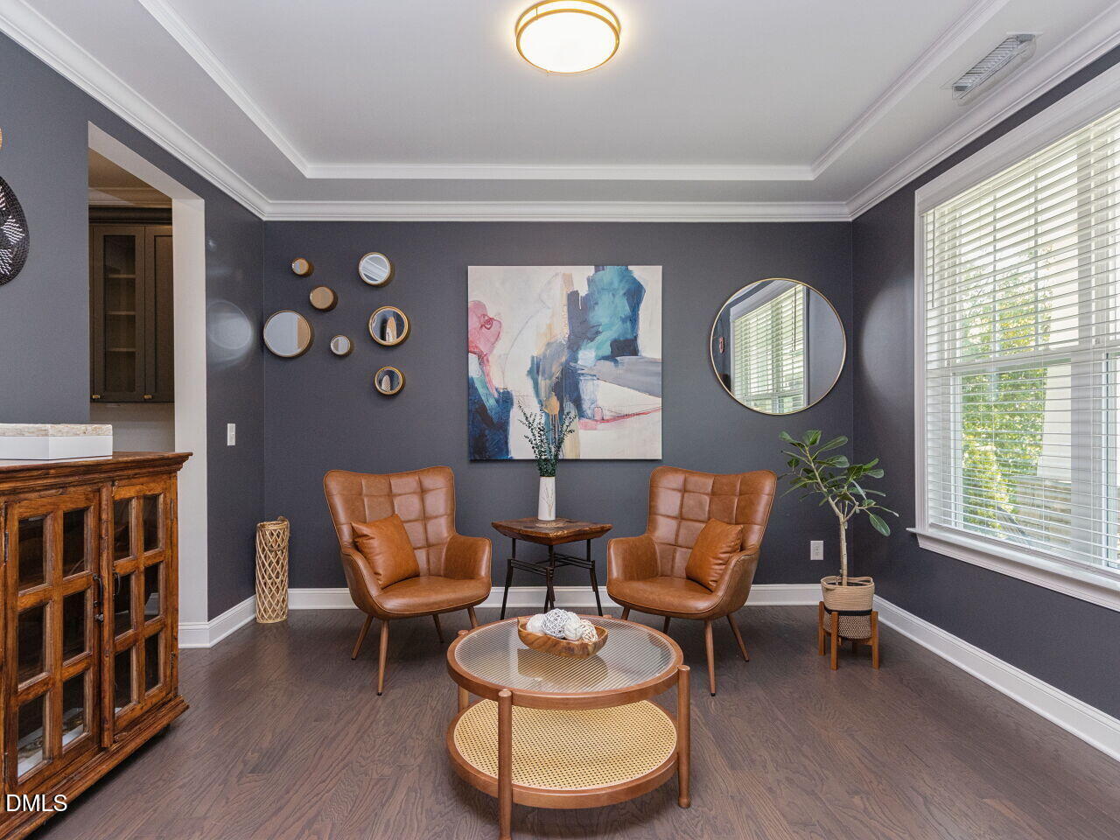
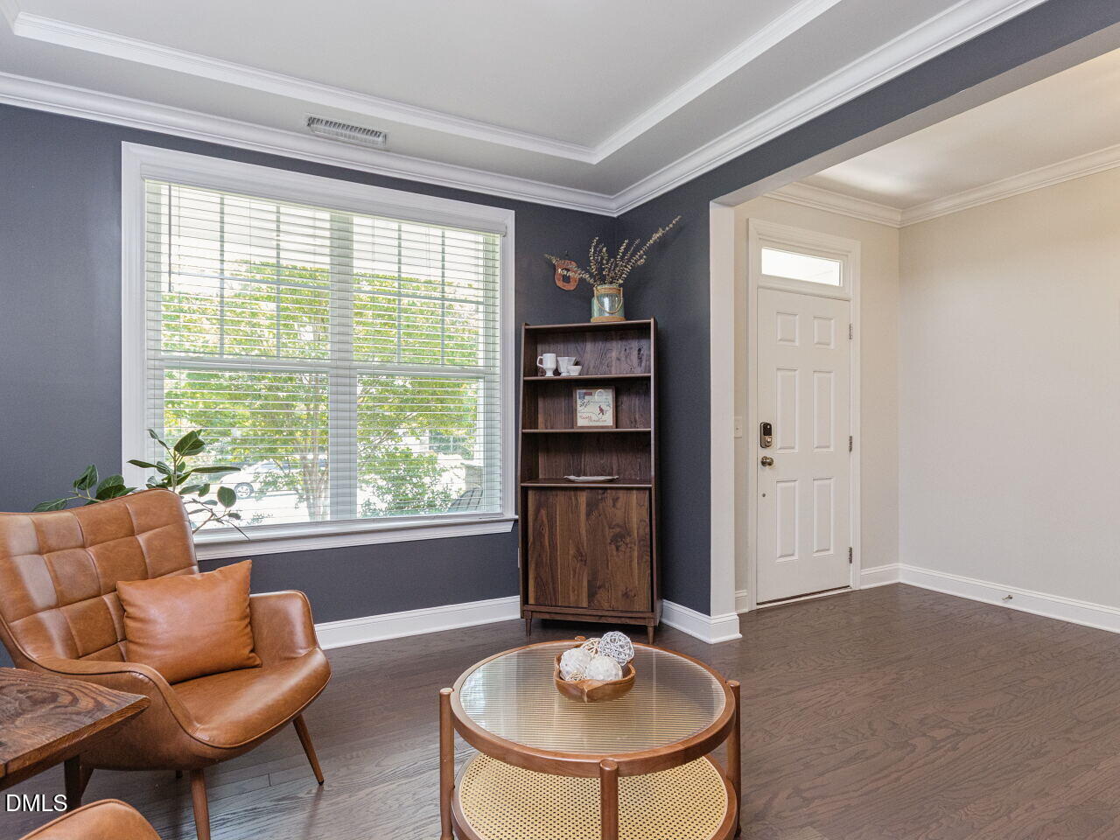
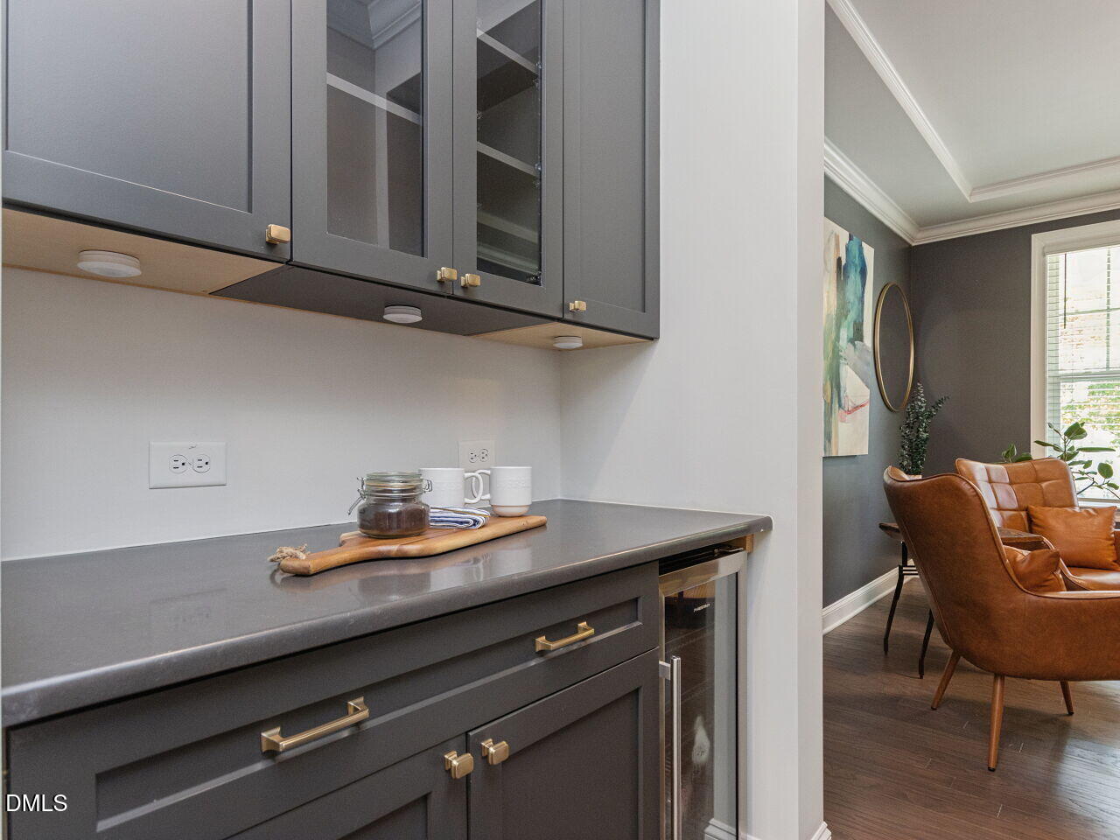
Welcome to this exceptionally maintained 5-bedroom, 3-full-bath home in sought-after Woodall Estates, where thoughtful upgrades, custom finishes, and resort-style outdoor living come together beautifully. UPGRADES THROUGHOUT make this home truly move-in ready! From the moment you enter, you'll appreciate the custom lighting, designer finishes, and hardwoods the main living areas, and hardwood stairs. The open and inviting floor plan features a stunning gourmet kitchen complete with quartz countertops, gas range, wall oven, tile backsplash, and a custom Butler's Pantry with wine refrigerator—perfect for everyday living and entertaining. The spacious living area showcases a beautiful fireplace and custom built-ins, creating a warm and sophisticated gathering space. The oversized primary suite offers a true retreat with dual walk-in closets and a luxurious ensuite bath featuring a separate soaking tub and beautifully tiled shower. Upstairs, you'll find 3 additional bedrooms, a versatile loft space. LVP in in hall, loft and master bedroom upstairs. There is room to grow with an unfinished third floor that is already pre-plumbed, offering incredible potential for future expansion, storage, or additional living space. Step outside and discover your own private oasis! The SALTWATER SWIMMING POOL, installed in 2023, is the centerpiece of the backyard and provides the perfect setting for relaxing, entertaining, and enjoying summer days at home. A screened porch and oversized patio extend the living space outdoors and make entertaining effortless. With its extensive upgrades, custom details, flexible living spaces, and incredible private pool retreat, this Woodall Estates home is a rare opportunity to enjoy elevated living in a beautifully designed and meticulously cared-for home.

Save
Ask
Tour
Hide
Share
Listing Snapshot
Price 
$799,000
Days On Site 
1 Day
Bedrooms 
5
Inside Area (SqFt) 
3,166 sqft
Total Baths 
3
Full Baths 
3
Partial Baths 
N/A
Lot Size 
0.16 Acres
Year Built 
2019
MLS® Number 
10190748
Status 
Active
Property Tax 
$6,697.13
HOA/Condo/Coop Fees 
$535.34 Semi-Annually
Sq Ft Source 
N/A
Friends & Family
Recent Activity
yesterdayListing first seen on site
yesterdayListing updated with changes from the MLS®
General Features
Acres 
0.16
Attached Garage 
Yes
Disclosures 
Seller Disclosure
Foundation 
Other
Garage 
Yes
Garage Spaces 
2
Levels 
Two
Parking 
AttachedGarageConcreteDriveway
Property Sub Type 
Single Family Residence
Security 
Smoke Detector(s)
Sewer 
Public Sewer
Special Circumstances 
Standard
SqFt Above 
3166
SqFt Total 
3166
Style 
Traditional
Water Source 
Public
Zoning 
HD SF
Interior Features
Appliances 
Double OvenDishwasherGas CooktopMicrowavePlumbed For Ice MakerRange HoodOven
Cooling 
Zoned
Fireplace 
Yes
Fireplace Features 
Family Room
Fireplaces 
1
Flooring 
CarpetHardwoodTile
Heating 
Natural GasZoned
Interior 
Entrance FoyerEat-in KitchenHigh CeilingsPantryStorageWalk-In Closet(s)High Speed Internet
Laundry Features 
Upper Level
Main Level Bedrooms 
1
Window Features 
Insulated Windows
Bathroom 2 
Level - Main
Bedroom 2 
Level - Second
Bedroom 3 
Level - Second
Bedroom 4 
Level - Second
Bedroom 5 
Level - Main
Bonus Room 
Level - SecondDescription - Finished Bonus Room, Unfinished Bonus Room
Breakfast Room 
Level - Main
Dining Room 
Level - Main
Entrance Hall 
Level - Main
Family Room 
Level - Main
Kitchen 
Level - Main
Living Room 
Level - Main
Master Bedroom 
Level - Second
Utility Room 
Level - Second
Save
Ask
Tour
Hide
Share
Exterior Features
Construction Details 
Fiber CementStone
Exterior 
Dog RunPrivate Yard
Fencing 
Fenced
Lot Features 
Cul-De-SacLandscapedFew Trees
Patio And Porch 
CoveredPorchScreened
Pool Features 
In GroundLinerPrivate
Private Pool 
Yes
Roof 
Shingle
Windows/Doors 
Insulated Windows
Community Features
Association Dues 
535.34
Financing Terms Available 
CashConventionalFHAVA Loan
HOA Fee Frequency 
Semi-Annually
Schools
School District
Unknown
Elementary School
Wake - Scotts Ridge Elementary
Middle School
Wake - Apex Middle
High School
Wake - Apex High
Listing courtesy of Melisa Edmonds of Triangle Elite Realty, LLC


Listings that are marked with an icon are provided courtesy of the Triangle MLS, Inc. of North Carolina, Internet Data Exchange Database. Copyright 2026 Triangle MLS, Inc. of North Carolina. All rights reserved.

Last checked: 2026-09-06 07:57 AM UTC

Neighborhood & Commute
Source: Walkscore
Disclosure: Community information and market data powered by Constellation Data Labs. Information is deemed reliable but not guaranteed.
Save
Ask
Tour
Hide
Share