Save
Ask
Tour
Hide
Share
$728,695
18 Days On Site

1200 Glen Eden Drive
Raleigh, NC 27612

For Sale|Single Family Residence|Active
4
Beds
4
Total Baths
3
Full Baths
1
Partial Bath
3,193
SqFt
$228
/SqFt
1960
Built
Subdivision:
Glen Eden
County:
Wake
Call Now: 919-404-SHOW
Is this the listing for you? We can help make it yours.
919-404-SHOW
1200 Glen Eden Drive1200 Glen Eden Drive1200 Glen Eden Drive1200 Glen Eden Drive
Save
Ask
Tour
Hide
Share

Mortgage Calculator

Monthly Payment (Est.)

Enter an interest rate to see your estimated monthly payment.
Calculator powered by Showcase IDX, a Constellation1 Company. Copyright ©2026 Information is deemed reliable but not guaranteed.

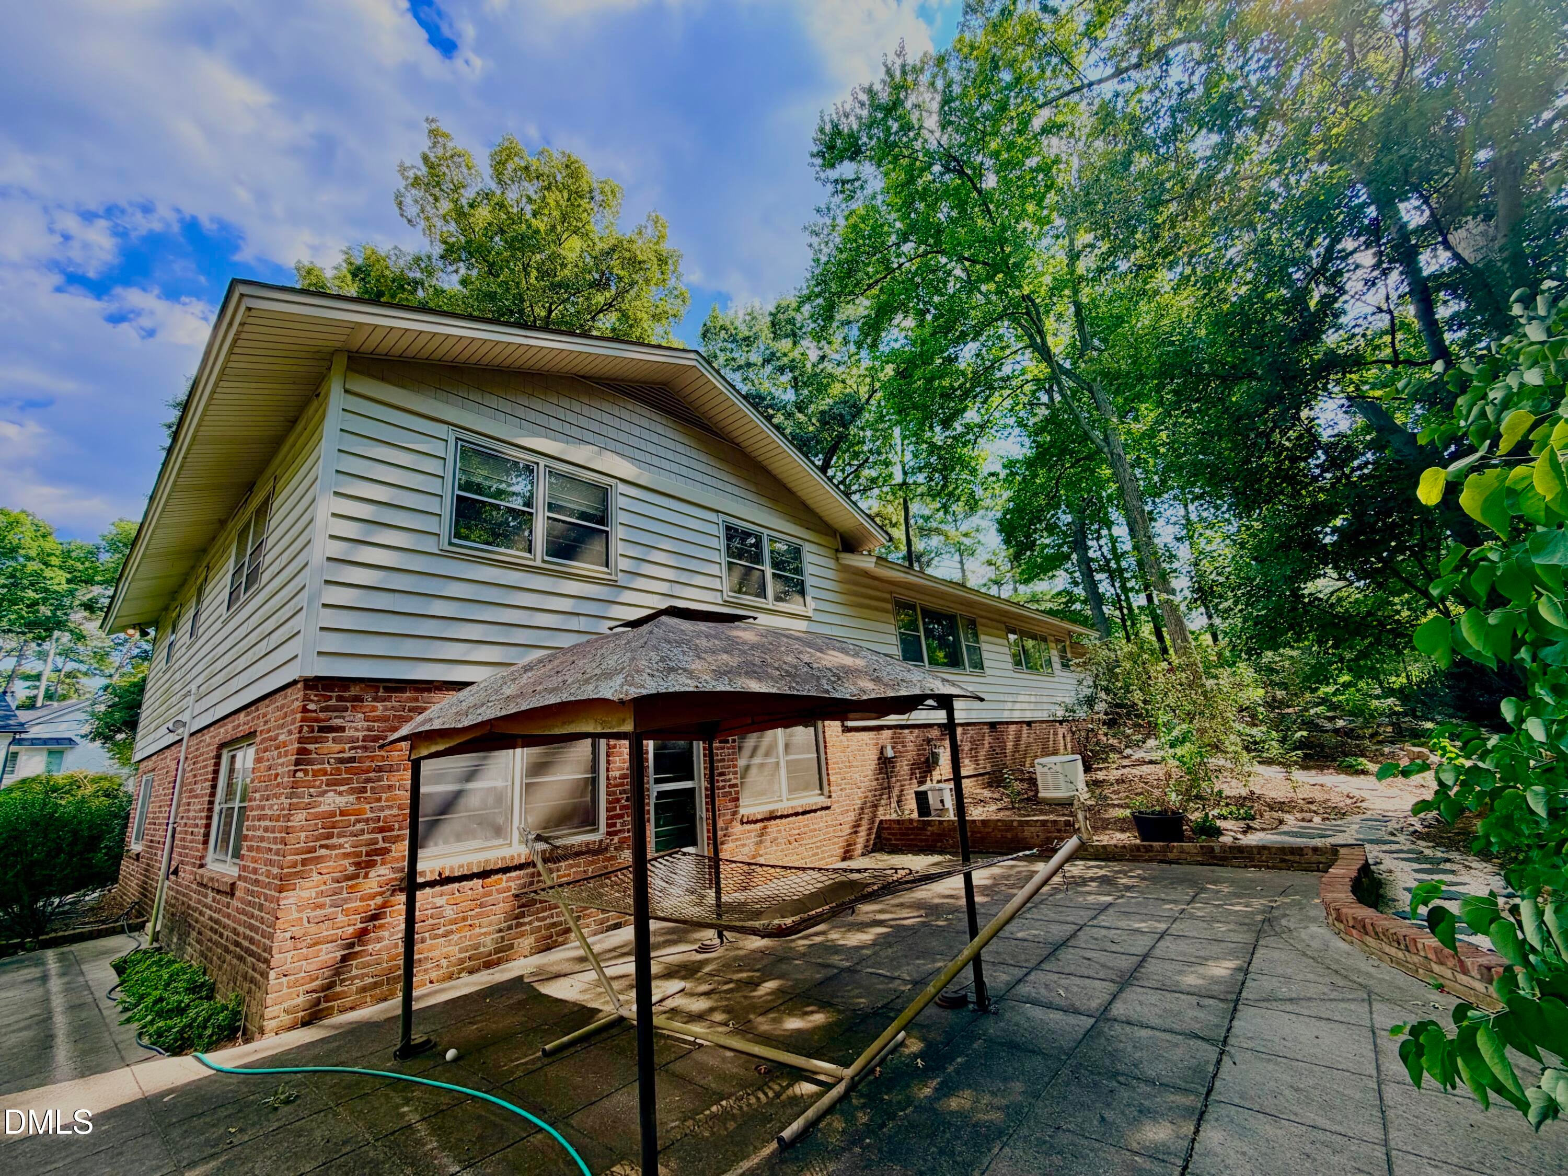
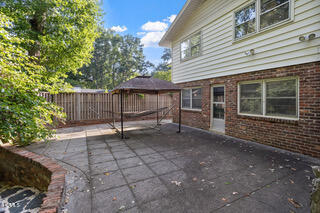
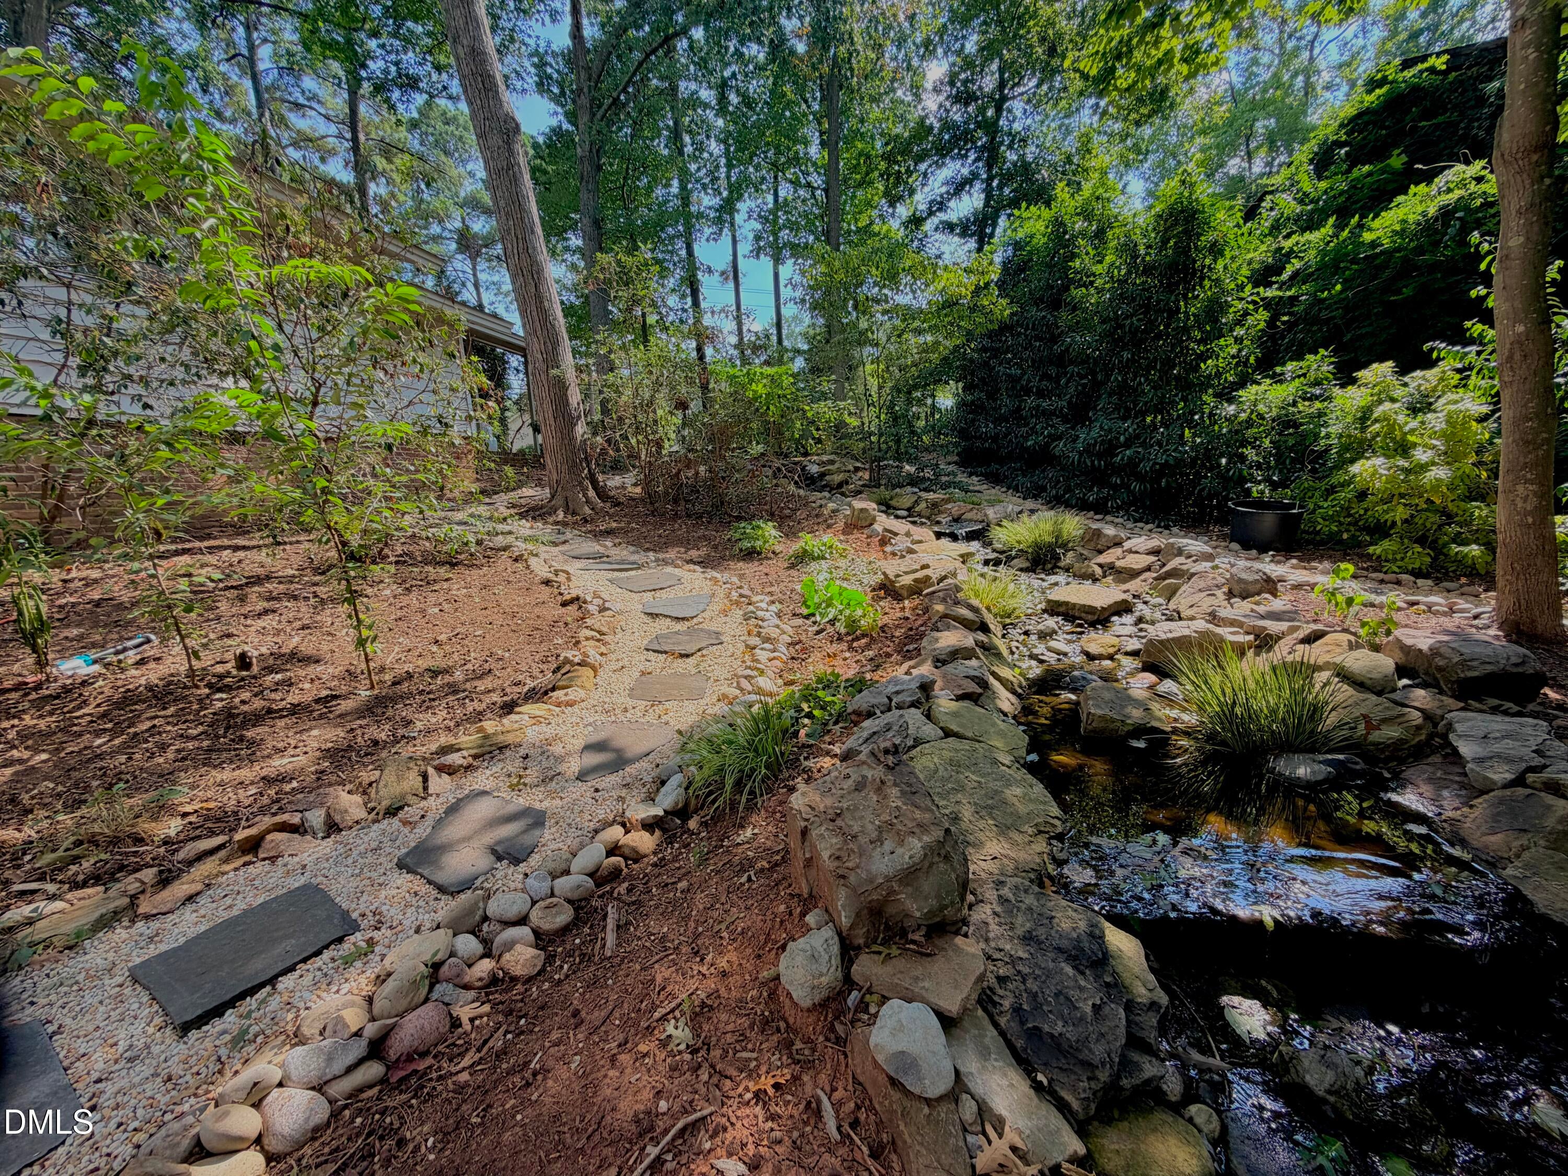
Rare opportunity in Glen Eden! ONLINE ONLY AUCTION. LIST "PRICE" IS NOT SELLER'S ASKING PRICE; IT REPRESENTS TAX VALUE OR CURRENT HIGH BID PLUS BUYER'S PREMIUM. Nestled on a spacious corner lot in the sought-after Glen Eden community, this ranch with a finished basement offers the perfect combination of space, comfort, and convenience. Featuring 4 bedrooms, 3½ bathrooms, and a thoughtfully designed floor plan, this home provides plenty of room for both everyday living and entertaining. The main living areas offer an inviting atmosphere, while the finished basement adds exceptional flexibility—ideal for a recreation room, home office, guest suite, or multi-generational living. Outside, the attached carport provides covered parking, and the mature setting offers privacy and timeless neighborhood appeal. Whether you're looking for your forever home or your next investment, this Glen Eden gem is ready for its next chapter. Register to bid, review the terms and conditions so you don't miss this exceptional opportunity!

Save
Ask
Tour
Hide
Share
Listing Snapshot
Price 
$728,695
Days On Site 
18 Days
Bedrooms 
4
Inside Area (SqFt) 
3,193 sqft
Total Baths 
4
Full Baths 
3
Partial Baths 
1
Lot Size 
0.43 Acres
Year Built 
1960
MLS® Number 
10190747
Status 
Active
Property Tax 
$6,644.57
HOA/Condo/Coop Fees 
N/A
Sq Ft Source 
N/A
Friends & Family
Recent Activity
5 days agoStatus changed to Active
5 days agoListing updated with changes from the MLS®
3 weeks agoListing first seen on site
General Features
Acres 
0.43
Carport 
1
Disclosures 
Lead Based Paint
Foundation 
Brick/Mortar
Levels 
Multi/SplitTwo
Parking 
Carport
Property Sub Type 
Single Family Residence
Sewer 
Public Sewer
Special Circumstances 
Auction
SqFt Above 
2354
SqFt Below 
839
SqFt Total 
3193
Style 
RanchTransitional
Utilities 
Sewer ConnectedWater Connected
Water Source 
Public
Zoning 
R-4
Interior Features
Basement 
DaylightFinishedFullInterior Entry
Cooling 
GasHeat Pump
Fireplace 
Yes
Fireplace Features 
Gas Log
Fireplaces 
2
Flooring 
HardwoodOther
Heating 
Heat Pump
Main Level Bedrooms 
4
Bedroom 2 
Dimensions - 13.0 x 11.6Level - Main
Bedroom 3 
Dimensions - 15.4 x 12.0Level - Main
Bedroom 4 
Dimensions - 11.0 x 15.5Level - Basement
Den 
Dimensions - 15.0 x 23.6Level - Basement
Dining Room 
Dimensions - 13.0 x 13.7Level - Main
Family Room 
Dimensions - 15.3 x 22.5Level - Main
Kitchen 
Dimensions - 15.4 x 19.0Level - Main
Laundry 
Dimensions - 5.7 x 9.0Level - Basement
Master Bedroom 
Dimensions - 15.0 x 15.8Level - Main
Office 
Dimensions - 14.8 x 14.2Level - Main
Save
Ask
Tour
Hide
Share
Exterior Features
Construction Details 
BrickVinyl Siding
Exterior 
Other
Lot Features 
Corner Lot
Patio And Porch 
CoveredFront PorchPatio
Roof 
Shingle
Community Features
Financing Terms Available 
CashConventional
Roads 
Paved
Schools
School District
Unknown
Elementary School
Wake - Lacy Elementary
Middle School
Wake - Oberlin Middle
High School
Wake - Needham Broughton High
Listing courtesy of Evan Hall of Hall Realty


Listings that are marked with an icon are provided courtesy of the Triangle MLS, Inc. of North Carolina, Internet Data Exchange Database. Copyright 2026 Triangle MLS, Inc. of North Carolina. All rights reserved.

Last checked: 2026-09-23 12:05 AM UTC

Neighborhood & Commute
Source: Walkscore
Disclosure: Community information and market data powered by Constellation Data Labs. Information is deemed reliable but not guaranteed.
Save
Ask
Tour
Hide
Share