
Save
Ask
Tour
Hide
$689,900
50 Days On Site
2012 Moody LaneDurham, NC 27701
For Sale|Townhouse|Active
2
Beds
3
Total Baths
2
Full Baths
1
Partial Bath
1,636
SqFt
$422
/SqFt
2024
Built
Subdivision:
Broadway Townhomes
County:
Durham
Call Now: 919-404-SHOW
Is this the listing for you? We can help make it yours.
919-404-SHOW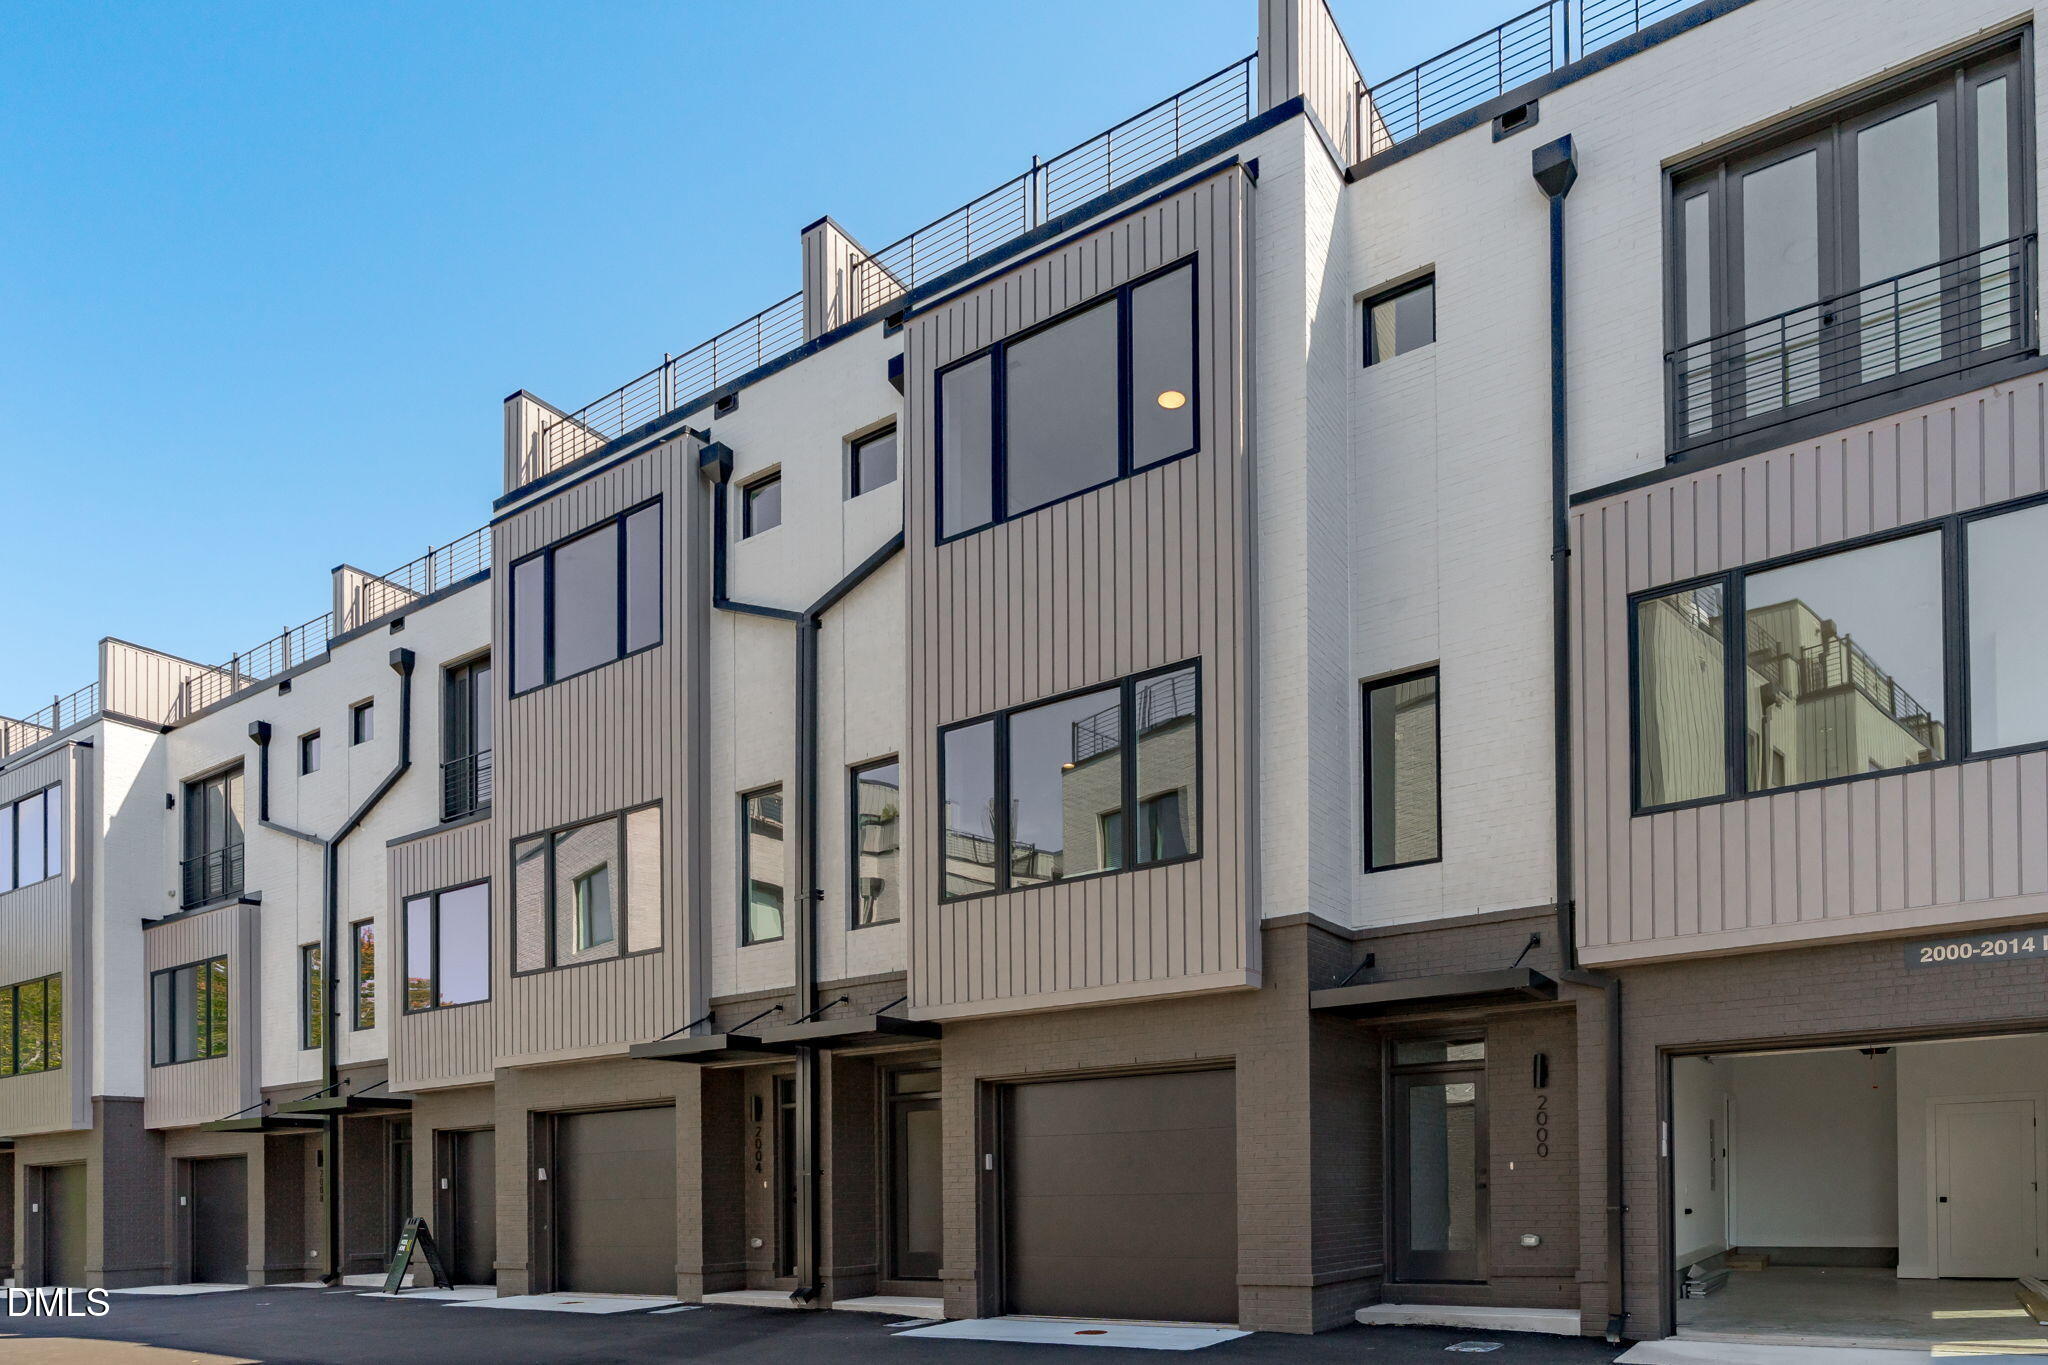
Save
Ask
Tour
Hide
Mortgage Calculator
Monthly Payment (Est.)
Enter an interest rate to see your estimated monthly payment.Calculator powered by Showcase IDX, a Constellation1 Company. Copyright ©2026 Information is deemed reliable but not guaranteed.
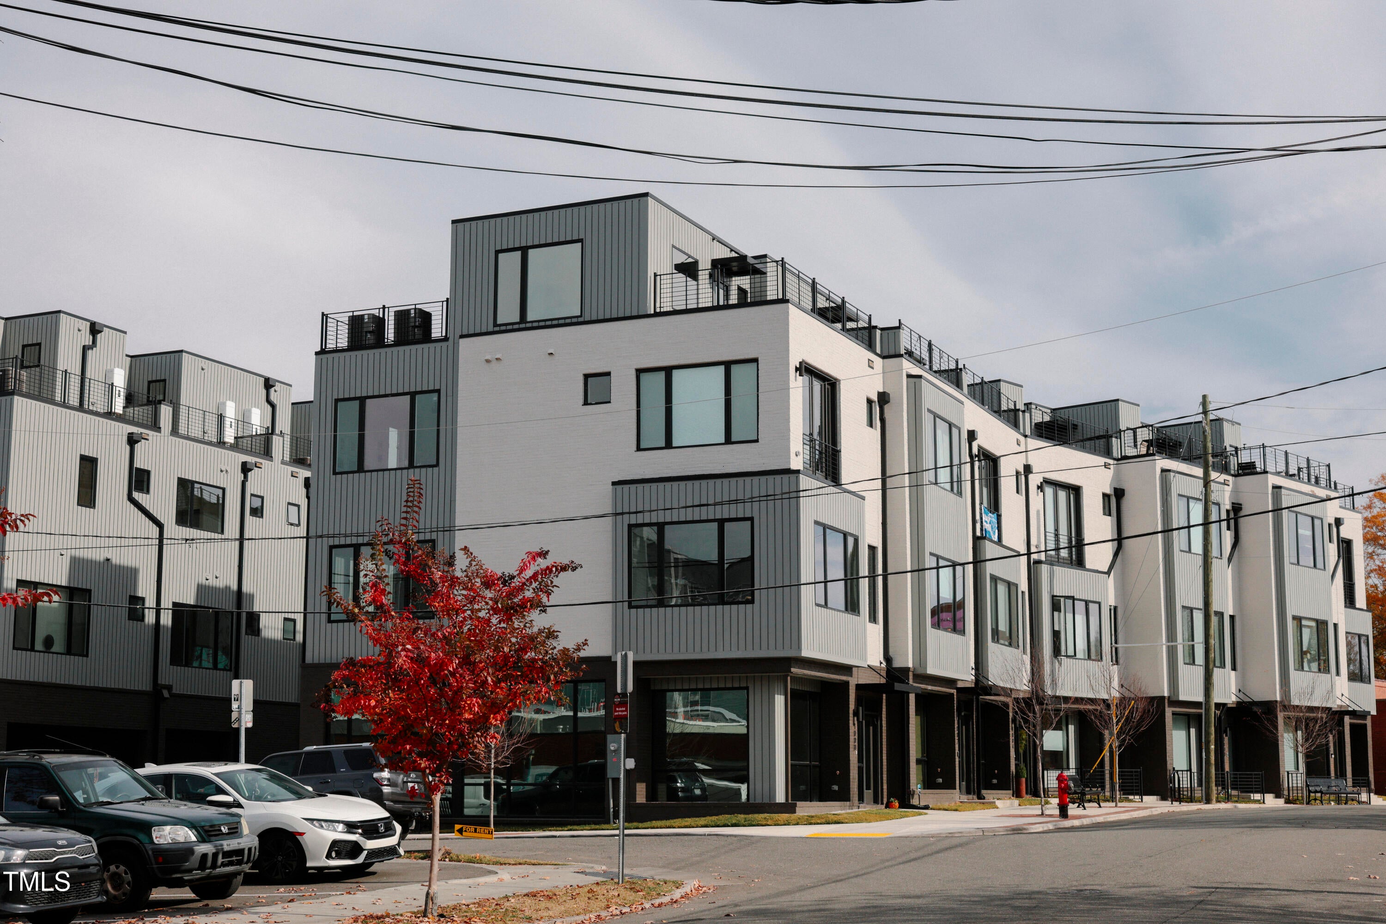
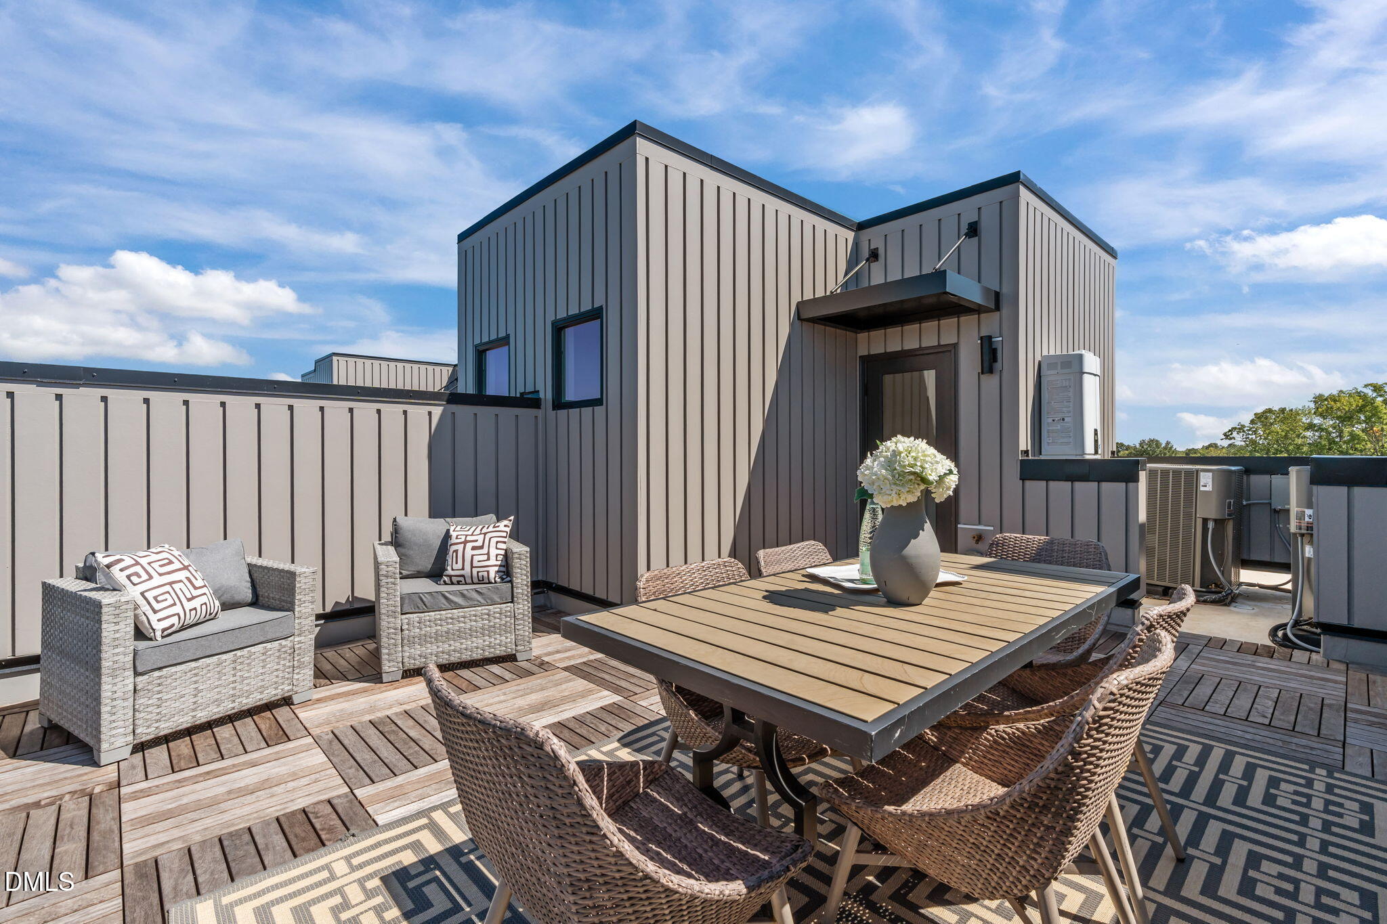
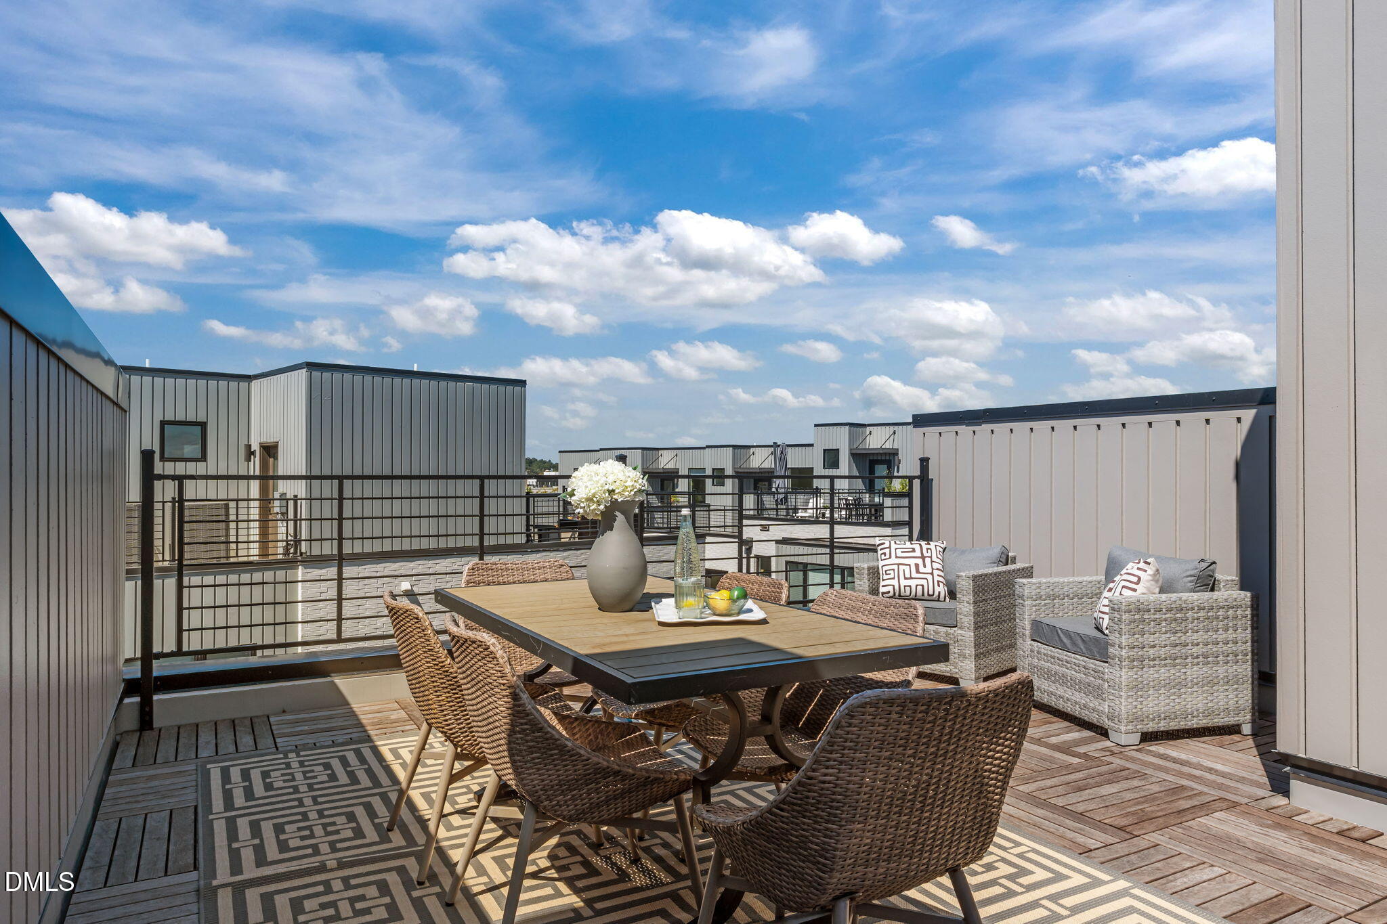
Currently leased for $3,195 per month, with the tenant responsible for all utilities, 2012 Moody Lane offers immediate in-place income in Downtown Durham's North & Broadway community. This contemporary 2-bedroom, 2.5-bath townhome features 1,636 square feet, an open and functional layout, sleek modern finishes, a private two-car garage, and a rooftop terrace with skyline views. American Tobacco Campus, Brightleaf Square, Durham Bulls Athletic Park, dining, shopping, and everyday conveniences are just blocks away—an appealing location for continued rental demand. Secure an income-producing property in one of Durham's most connected urban neighborhoods.
Save
Ask
Tour
Hide
Listing Snapshot
Price
$689,900
Days On Site
50 Days
Bedrooms
2
Inside Area (SqFt)
1,636 sqft
Total Baths
3
Full Baths
2
Partial Baths
1
Lot Size
N/A
Year Built
2024
MLS Number
10190744
Status
Active
Property Tax
$5,276.83
HOA/Condo/Coop Fees
$325 monthly
Sq Ft Source
N/A
Friends & Family
Recent Activity
| 2 months ago | Listing first seen on site | |
| 2 months ago | Listing updated with changes from the MLS |
General Features
Attached Garage
Yes
Foundation
Slab
Garage
Yes
Garage Spaces
2
Green Energy Efficient
LightingThermostat
Home Warranty
Yes
Lease Term
12 Months
Parking
AttachedGarageGarage Faces Front
Parking Spaces
2
Property Condition
New Construction
Property Sub Type
Townhouse
Security
Smoke Detector(s)
Sewer
Public Sewer
Special Circumstances
Standard
SqFt Above
1636
SqFt Total
1636
Utilities
Electricity ConnectedNatural Gas ConnectedSewer ConnectedWater Connected
Water Source
Public
Interior Features
Appliances
DryerDisposalDishwasherExhaust FanENERGY STAR Qualified AppliancesFree-Standing Gas RangeGas RangeGas Water HeaterRangeRefrigeratorRange HoodStainless Steel Appliance(s)Tankless Water HeaterVented Exhaust FanWasherWasher/DryerWater Heater
Cooling
Central Air
Flooring
HardwoodTile
Furnished?
None
Heating
ElectricForced Air
Interior
Ceiling Fan(s)Double VanityEat-in KitchenHigh CeilingsHigh Speed InternetKitchen IslandOpen FloorplanRecessed LightingWalk-In Closet(s)
Laundry Features
In HallIn UnitUpper Level
Save
Ask
Tour
Hide
Exterior Features
Construction Details
BrickFiber CementGlassSteel Siding
Exterior
Awning(s)BalconyLightingPrivate EntranceRain Gutters
Lot Features
Landscaped
Patio And Porch
DeckTerrace
Road Frontage
AlleyCity Street
Roof
Membrane
View
City
Waterview
City
Community Features
Association Amenities
Maintenance GroundsManagementMaintenance StructureTrash
Association Fee
$325.0
Association Fee Frequency
Monthly
Community Features
CurbsStreet LightsSidewalks
Financing Terms Available
1031 ExchangeCashConventional
Building Access
Garage
Schools
School District
Unknown
Elementary School
Durham - George Watts Elementary
Middle School
Durham - Brogden Middle
High School
Durham - Riverside High
Listing courtesy of Johnny Chappell of Compass -- Raleigh

Listings that are marked with an icon are provided courtesy of the Triangle MLS, Inc. of North Carolina, Internet Data Exchange Database. Copyright 2026 Triangle MLS, Inc. of North Carolina. All rights reserved.
Last checked: 2026-10-25 09:48 AM UTC
Listings that are marked with an icon are provided courtesy of the Triangle MLS, Inc. of North Carolina, Internet Data Exchange Database. Copyright 2026 Triangle MLS, Inc. of North Carolina. All rights reserved.
Last checked: 2026-10-25 09:48 AM UTC
Neighborhood & Commute
Source: Walkscore
Disclosure: Community information and market data powered by Constellation Data Labs. Information is deemed reliable but not guaranteed.
Save
Ask
Tour
Hide
Did you know? You can invite friends and family to your search. They can join your search, rate and discuss listings with you.