Save
Ask
Tour
Hide
Share
$219,000
54 Days On Site

2200 Turtle Point Drive
Raleigh, NC 27604

Townhouse|Pending
3
Beds
3
Total Baths
2
Full Baths
1
Partial Bath
1,385
SqFt
$158
/SqFt
1998
Built
Subdivision:
Hedingham
County:
Wake
Call Now: 919-404-SHOW
Is this the listing for you? We can help make it yours.
919-404-SHOW
2200 Turtle Point Drive2200 Turtle Point Drive2200 Turtle Point Drive2200 Turtle Point Drive
Save
Ask
Tour
Hide
Share

Mortgage Calculator

Monthly Payment (Est.)

Enter an interest rate to see your estimated monthly payment.
Calculator powered by Showcase IDX, a Constellation1 Company. Copyright ©2026 Information is deemed reliable but not guaranteed.

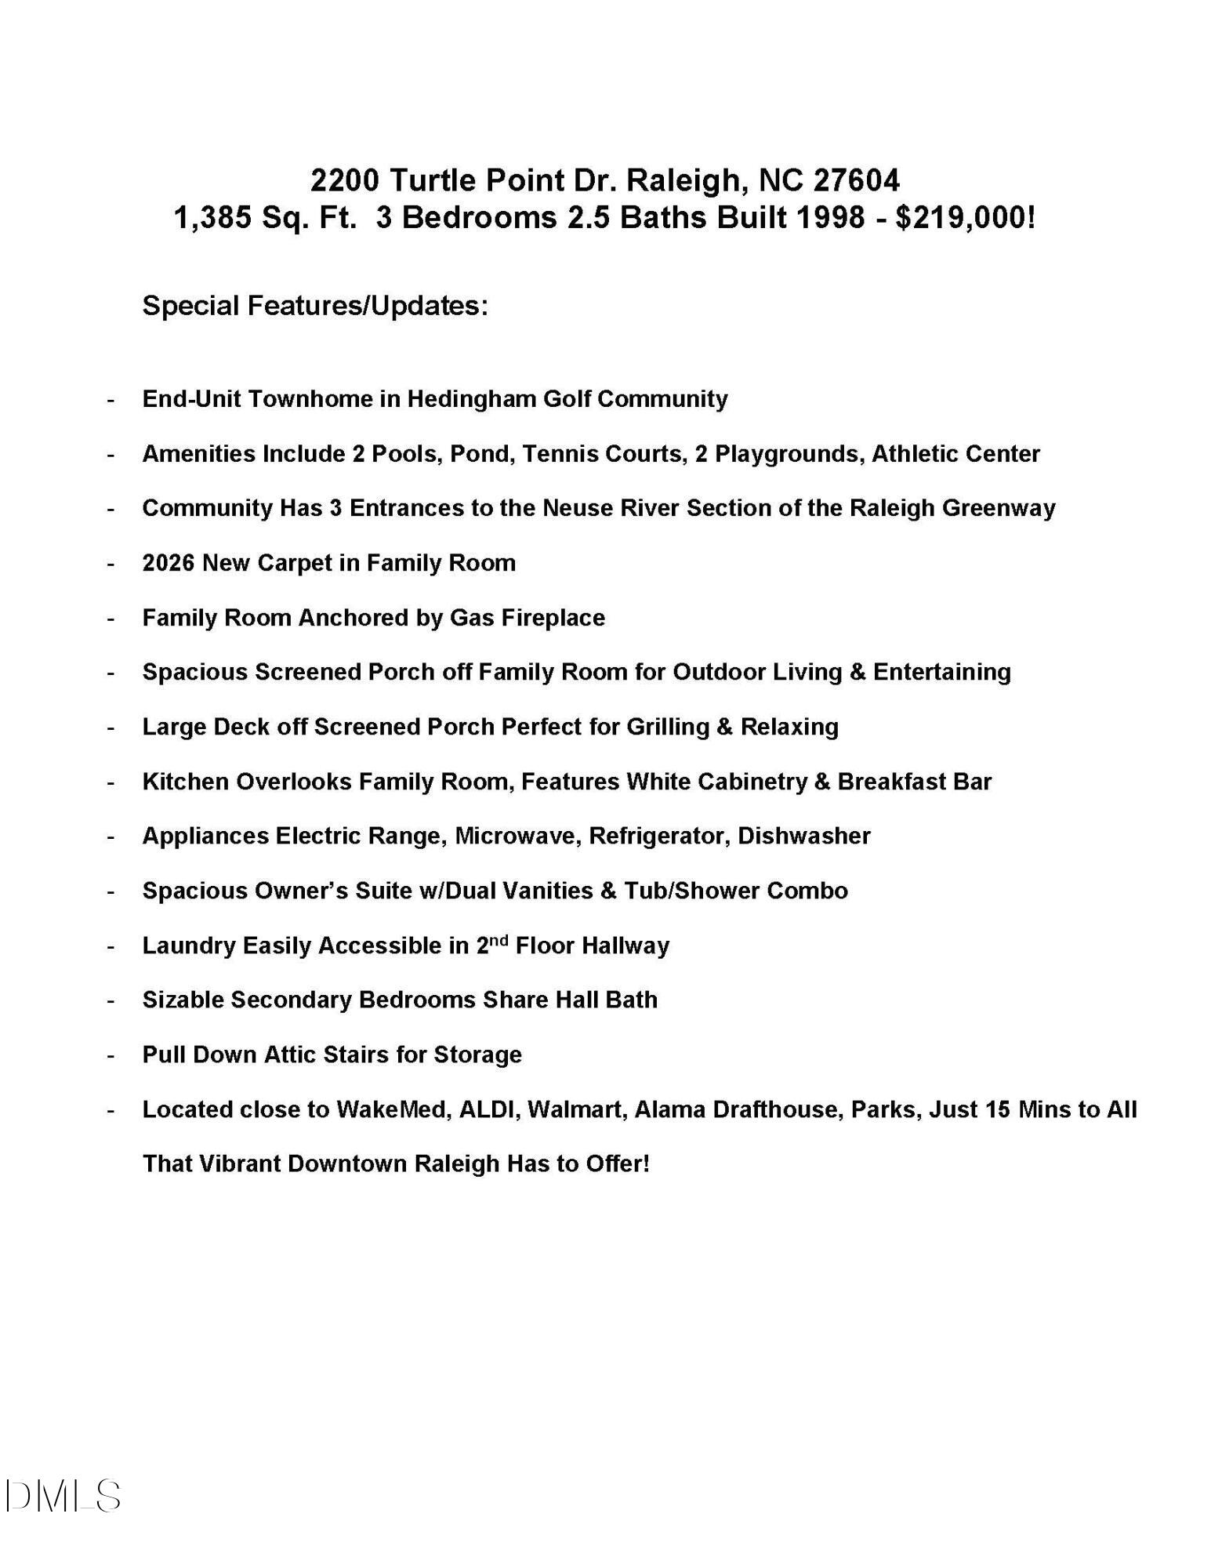
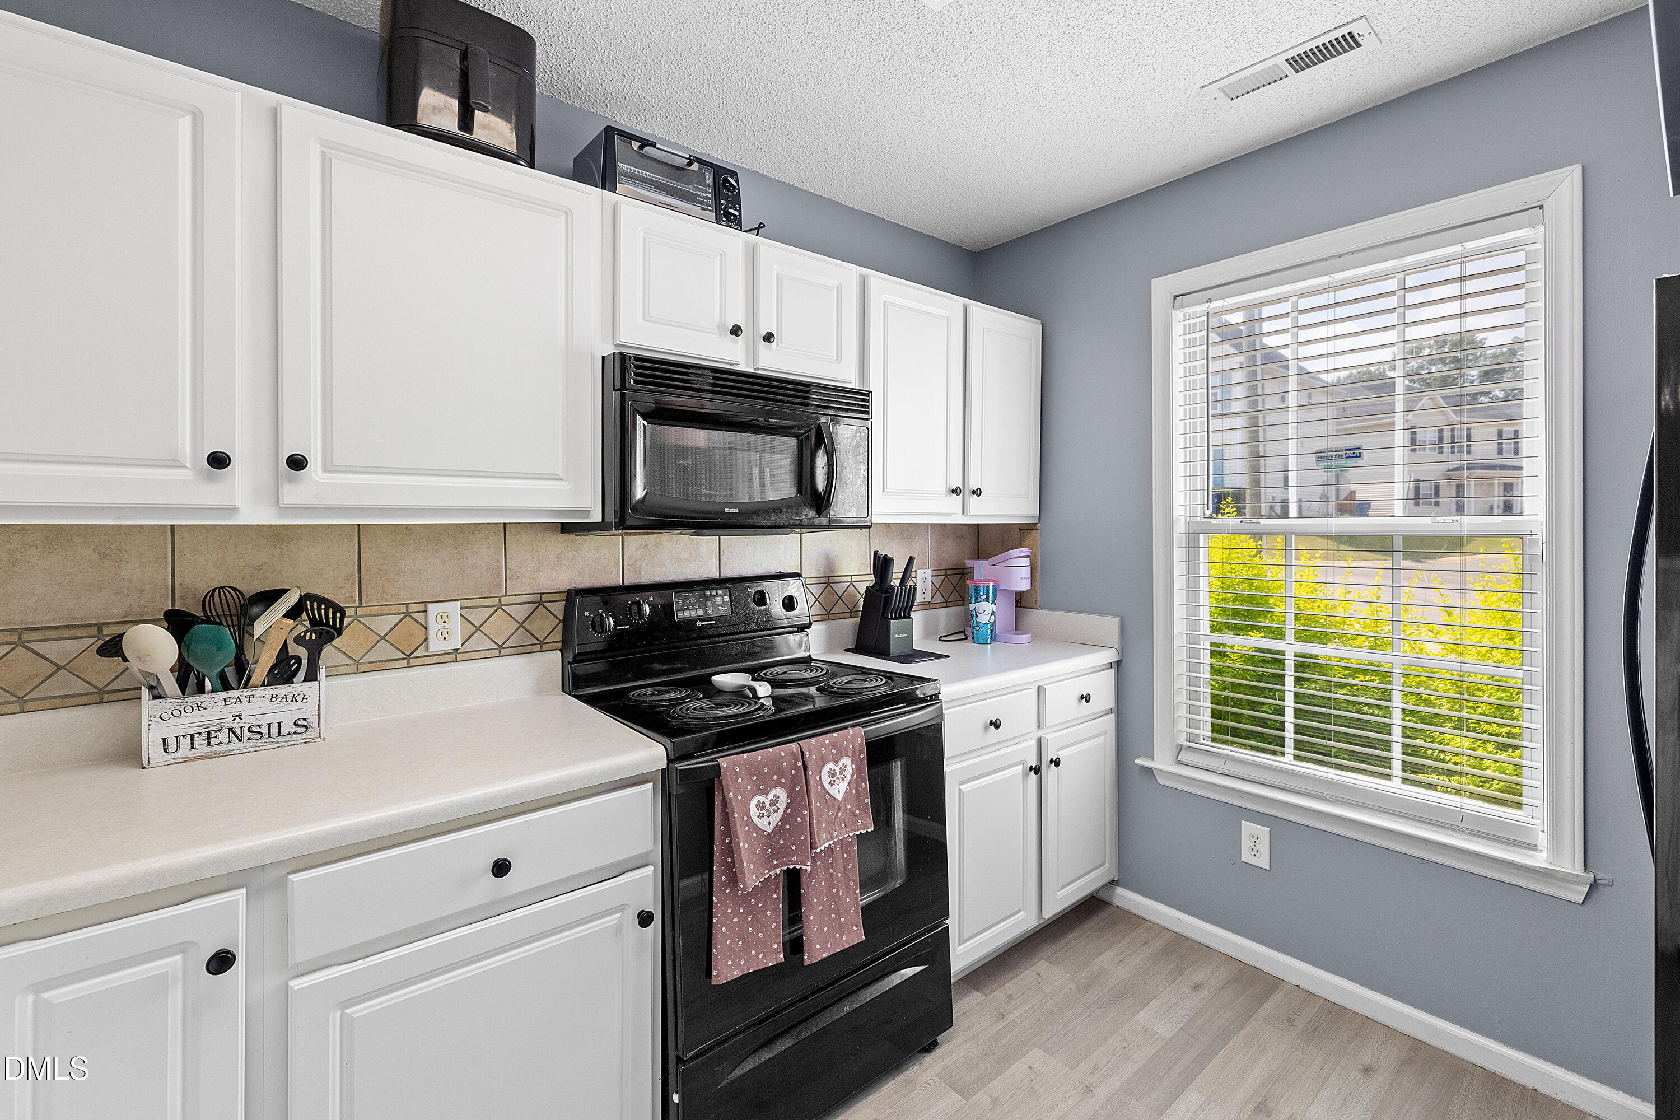
Strategically priced and ideally located in the highly desirable Hedingham community! Whether you're a first-time homebuyer looking for an affordable place to call home or an investor seeking a great opportunity, this 3-bedroom, 2.5-bath townhome offers comfortable living, desirable amenities, and an unbeatable Raleigh location. Step inside to a welcoming main level featuring a kitchen with crisp white cabinetry, an electric range, and a convenient breakfast bar that overlooks the family room. Anchored by a gas fireplace with mantel, the family room provides the perfect gathering space for entertaining guests or cozying up during cooler months. Step outside to the screened porch and back deck, creating an ideal setup for relaxing outdoors or hosting friends and family. Upstairs, the spacious owner's suite features dual vanities and a walk-in closet, while two generously sized secondary bedrooms share a hall bath with a tub/shower combination. New carpet was installed in the family room in August 2026, adding a fresh touch to the main living space. Hedingham residents enjoy an impressive array of amenities, including two community pools, tennis courts, two playgrounds, and an athletic center. With its desirable location, flexible appeal for homeowners and investors, and fantastic community amenities, this townhome is one you won't want to miss. Schedule your private tour today!

Save
Ask
Tour
Hide
Share
Listing Snapshot
Price 
$219,000
Days On Site 
54 Days
Bedrooms 
3
Inside Area (SqFt) 
1,385 sqft
Total Baths 
3
Full Baths 
2
Partial Baths 
1
Lot Size 
0.05 Acres
Year Built 
1998
MLS Number 
10190743
Status 
Pending
Property Tax 
$2,162.91
HOA/Condo/Coop Fees 
$135 monthly
Sq Ft Source 
N/A
Friends & Family
Recent Activity
a month agoListing updated with changes from the MLS
a month agoStatus changed to Pending
2 months agoListing first seen on site
General Features
Acres 
0.05
Disclosures 
Seller Disclosure
Foundation 
Slab
Levels 
Two
Parking 
Driveway
Parking Spaces 
2
Property Sub Type 
Townhouse
Sewer 
Public Sewer
Special Circumstances 
Notice Of DefaultStandard
SqFt Above 
1385
SqFt Total 
1385
Style 
TraditionalTransitional
Water Source 
Public
Zoning 
PD
Interior Features
Appliances 
DishwasherElectric RangeMicrowaveRefrigeratorWater Heater
Cooling 
Central AirCeiling Fan(s)
Fireplace 
Yes
Fireplace Features 
Family RoomGas
Fireplaces 
1
Flooring 
CarpetLaminate
Heating 
Fireplace(s)Forced Air
Interior 
Ceiling Fan(s)High Speed Internet
Laundry Features 
Laundry ClosetIn HallInsideUpper Level
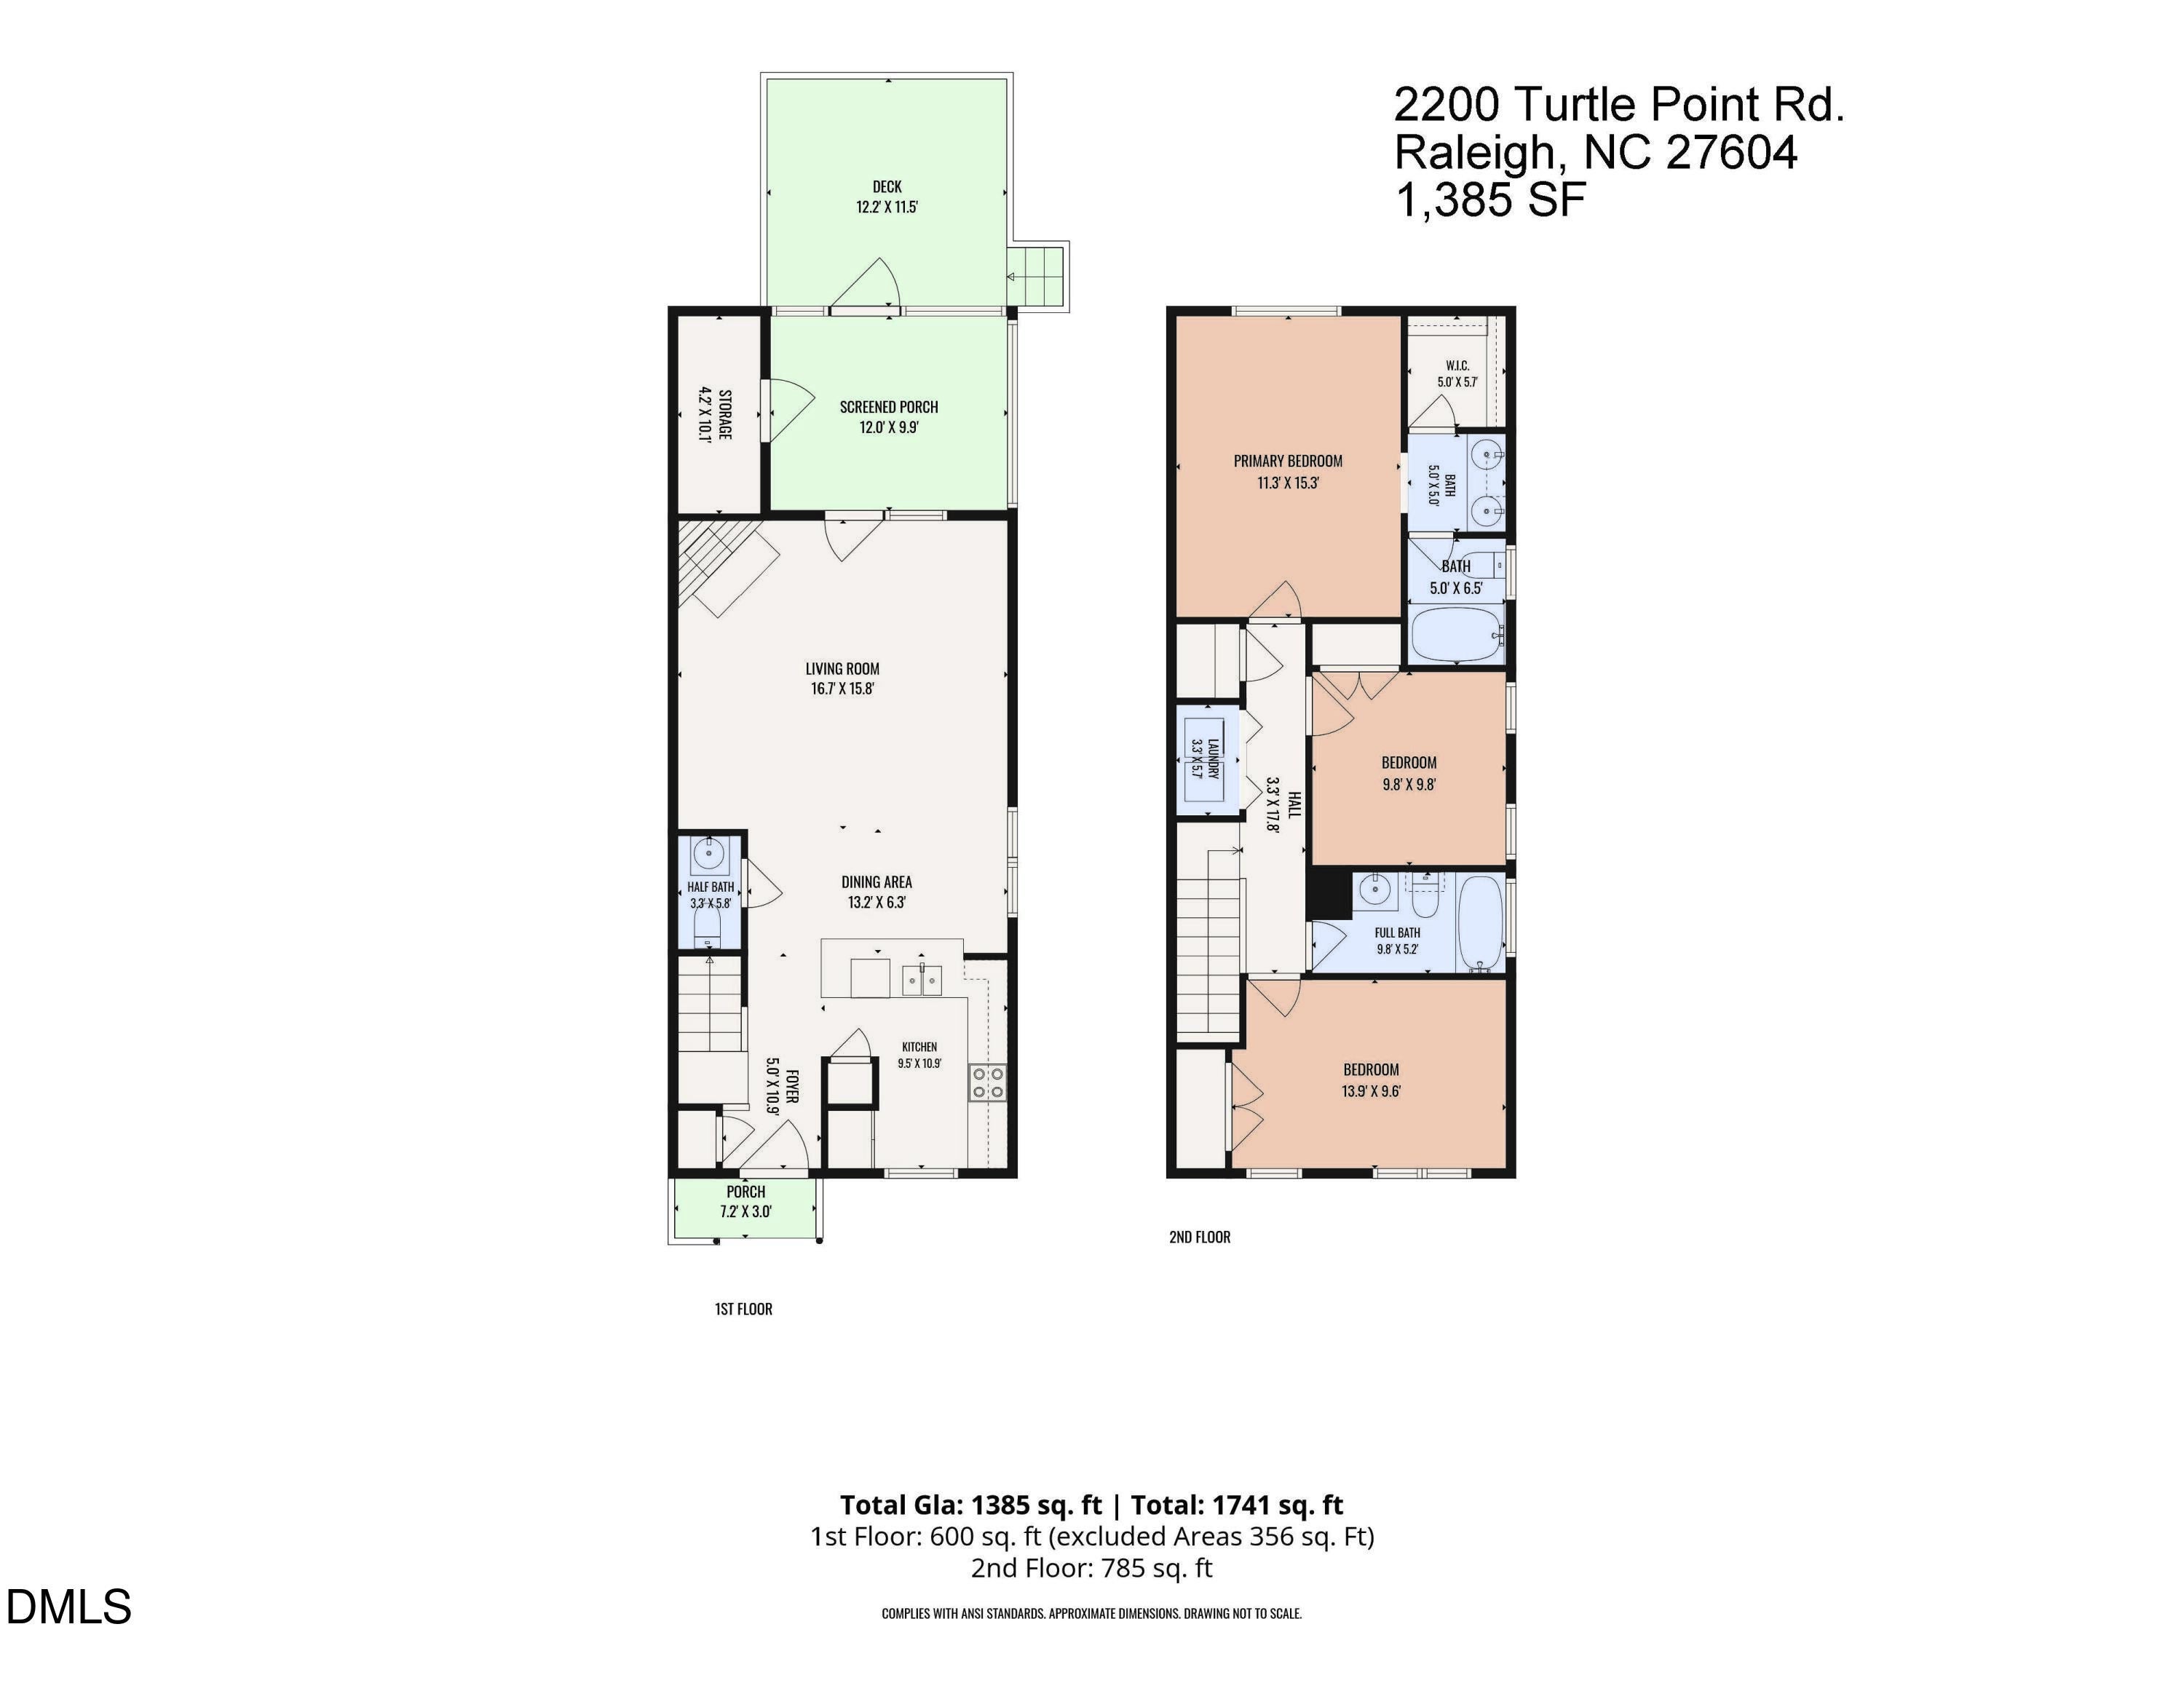
Bathroom 2 
Dimensions - 5.8 x 3.3Level - MainDescription - Powder
Bathroom 3 
Dimensions - 9.8 x 5.2Level - Second
Bedroom 2 
Dimensions - 9.8 x 9.8Level - Second
Bedroom 3 
Dimensions - 13.9 x 9.6Level - Second
Dining Room 
Dimensions - 13.2 x 6.3Level - Main
Kitchen 
Dimensions - 10.9 x 9.5Level - Main
Living Room 
Dimensions - 16.7 x 15.8Level - Main
Master Bathroom 
Dimensions - 11.5 x 10.0Level - Second
Master Bedroom 
Dimensions - 15.3 x 11.3Level - Second
Other 
Dimensions - 12.0 x 9.9Level - MainDescription - Screened Porch
Save
Ask
Tour
Hide
Share
Exterior Features
Construction Details 
Vinyl Siding
Patio And Porch 
CoveredDeckPorchRear PorchScreened
Roof 
Shingle
View 
Neighborhood
Waterview 
Neighborhood
Community Features
Association Amenities 
Golf CourseMaintenance GroundsPoolPond Year Round
Association Fee 
$135.0
Association Fee Frequency 
Monthly
Community Features 
ClubhouseFishingFitness CenterGolfPoolSidewalks
Financing Terms Available 
CashConventional
Roads 
Paved
Schools
School District
Unknown
Elementary School
Wake - Beaverdam Elementary School
Middle School
Wake - River Bend Middle School
High School
Wake - Knightdale High
Listing courtesy of Mike Montpetit of Town & Country Realty, Inc.


Listings that are marked with an icon are provided courtesy of the Triangle MLS, Inc. of North Carolina, Internet Data Exchange Database. Copyright 2026 Triangle MLS, Inc. of North Carolina. All rights reserved.

Last checked: 2026-10-29 04:05 AM UTC

Neighborhood & Commute
Source: Walkscore
Disclosure: Community information and market data powered by Constellation Data Labs. Information is deemed reliable but not guaranteed.
Save
Ask
Tour
Hide
Share