Save
Ask
Tour
Hide
Share
$475,000
New Listing

110 Circle Drive
Spring Hope, NC 27882

For Sale|Single Family Residence|Active
4
Beds
2
Total Baths
2
Full Baths
2,524
SqFt
$188
/SqFt
1973
Built
Subdivision:
Not in a Subdivision
County:
Nash
Call Now: 919-404-SHOW
Is this the listing for you? We can help make it yours.
919-404-SHOW
110 Circle Drive110 Circle Drive110 Circle Drive110 Circle Drive
Save
Ask
Tour
Hide
Share

Mortgage Calculator

Monthly Payment (Est.)

$2,167
Calculator powered by Showcase IDX, a Constellation1 Company. Copyright ©2026 Information is deemed reliable but not guaranteed.

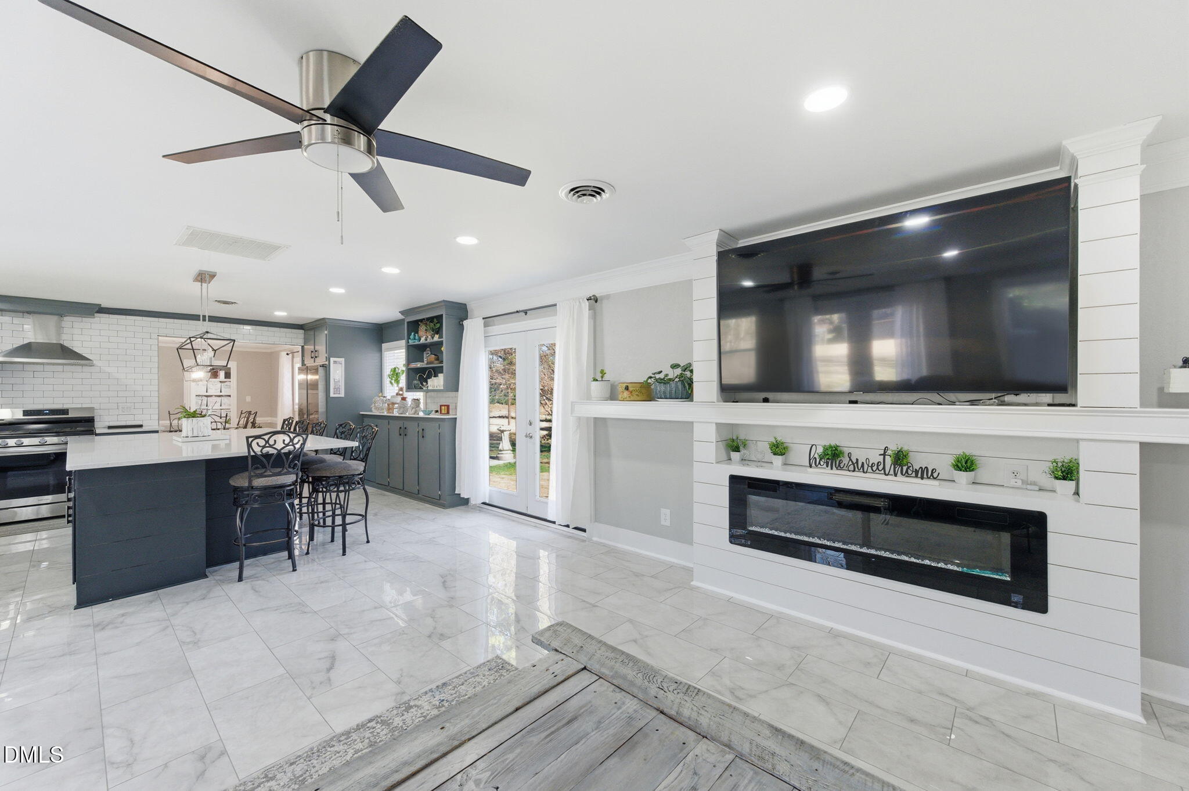
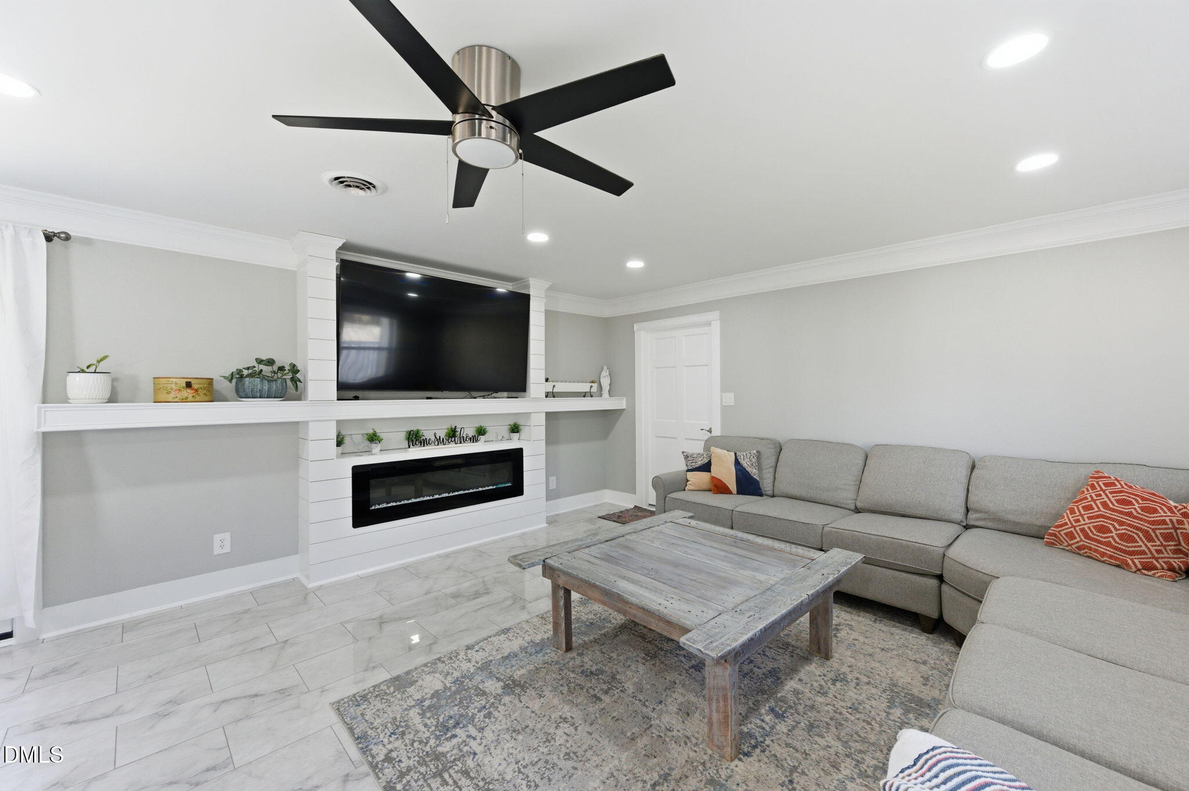
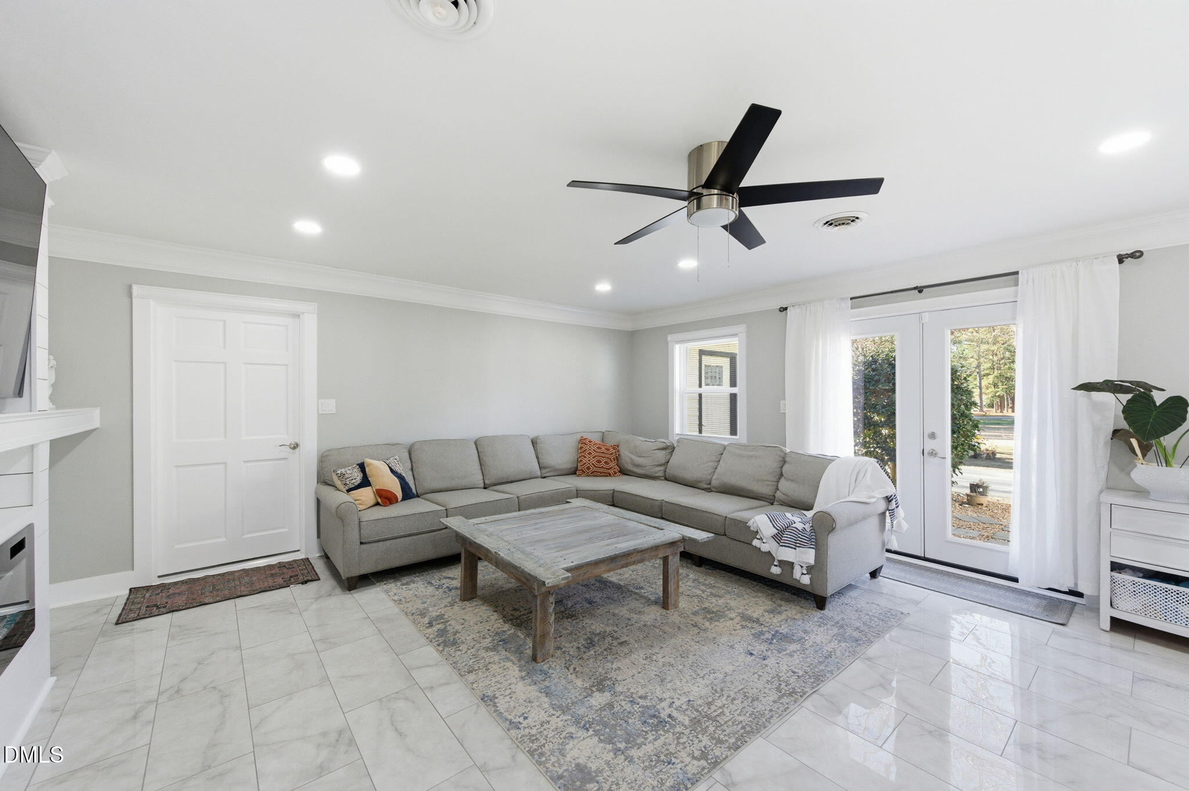
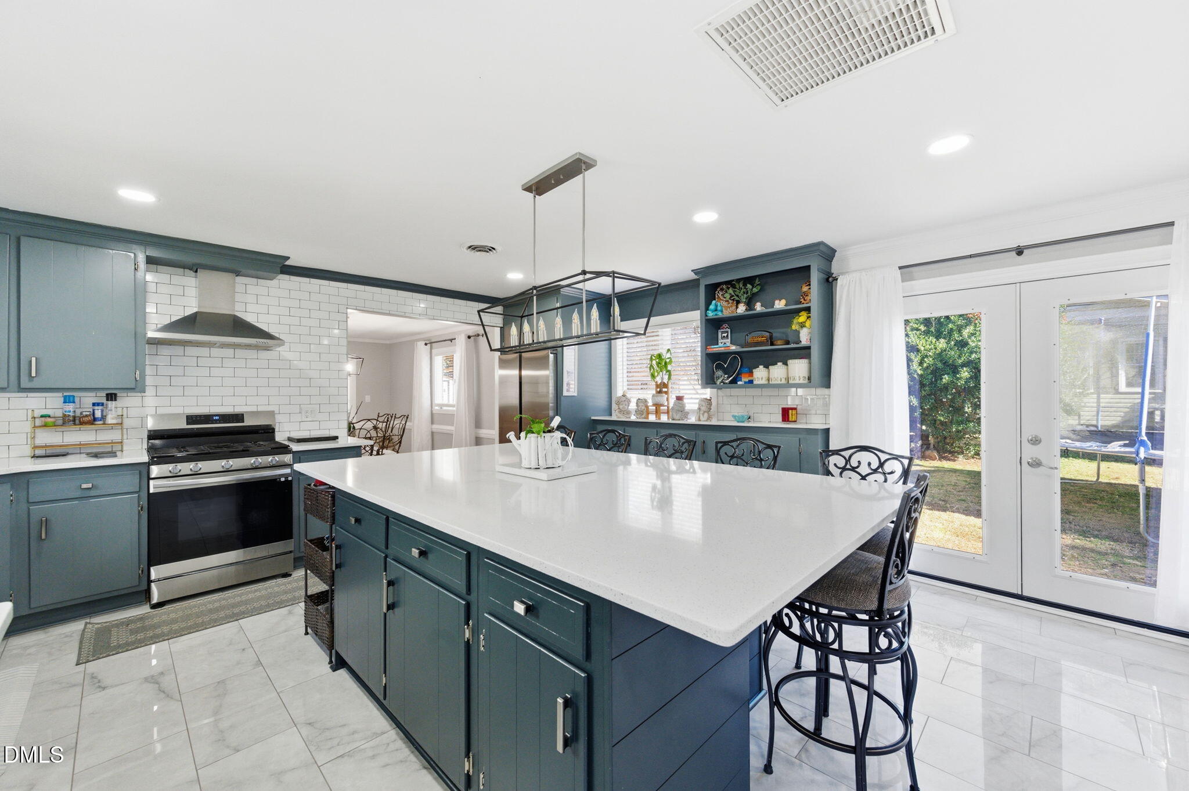
Welcome to this beautifully designed , 2,524 sq ft ranch on 1.11 acre offering 4 spacious bedrooms and 2 full baths. This home had a full interior refresh in 2023. The open concept layout is ideal for both everyday living and entertaining, with seamless flow between the main living spaces. At the heart of the home is a show-stopping kitchen, featuring a massive 5.5' x 9' quartz island with built-in storage, stainless steel farmhouse sink, gas range, and abundant cabinetry perfect for gatherings and meal prep alike. The home offers multiple living areas, including a cozy family room with an electric fireplace, a separate living room with a gas fireplace, and a formal dining room ideal for hosting special occasions. French doors lead to a private, fully fenced backyard, creating a peaceful outdoor retreat. Adding exceptional value to the property is a 529 sq ft heated and cooled outbuilding, completely refreshed in 2024 with new roof, siding, insulation, and white oak hardwood flooring. The building is currently used as a gaming room and features two additional storage areas measuring 23' x 10' and 23' x 8'. This flexible space is perfect for a home office, gym, workshop, hobby room, or guest area, making it a rare and versatile bonus. This home blends comfort, functionality, and style and is truly move-in ready. A must-see property with flexible space to fit your lifestyle.

Save
Ask
Tour
Hide
Share
Listing Snapshot
Price 
$475,000
Days On Site 
0 Days
Bedrooms 
4
Inside Area (SqFt) 
2,524 sqft
Total Baths 
2
Full Baths 
2
Partial Baths 
N/A
Lot Size 
1.11 Acres
Year Built 
1973
MLS® Number 
10190733
Status 
Active
Property Tax 
$2,710.26
HOA/Condo/Coop Fees 
N/A
Sq Ft Source 
N/A
Friends & Family
Recent Activity
18 hours agoListing first seen on site
18 hours agoListing updated with changes from the MLS®
General Features
Acres 
1.11
Attached Garage 
Yes
Disclosures 
Lead Based PaintSeller Disclosure
Foundation 
Concrete PerimeterSlab
Garage 
Yes
Garage Spaces 
2
Levels 
One
Parking 
AttachedGarageDrivewayGarage Faces FrontGarage Door OpenerOff Street
Property Condition 
Updated/Remodeled
Property Sub Type 
Single Family Residence
Sewer 
Public Sewer
Special Circumstances 
Standard
SqFt Above 
2524
SqFt Total 
2524
Style 
Ranch
Utilities 
Electricity ConnectedPropaneSewer ConnectedWater Connected
Water Source 
Public
Interior Features
Appliances 
DryerDishwasherFree-Standing Gas RangeFree-Standing RefrigeratorFree-Standing RangeGas RangeMicrowaveRangeRefrigeratorRange HoodStainless Steel Appliance(s)WasherWasher/DryerWater Heater
Basement 
Finished
Cooling 
Central AirCeiling Fan(s)DuctlessHeat Pump
Fireplace 
Yes
Fireplace Features 
ElectricGlass DoorsGas LogLiving RoomPropaneRaised Hearth
Fireplaces 
2
Flooring 
Ceramic TileTileWood
Heating 
DuctlessFireplace(s)Heat PumpPropane
Interior 
Breakfast BarBuilt-in FeaturesCeiling Fan(s)Crown MoldingDouble VanityHis and Hers ClosetsKitchen IslandOpen FloorplanPantryRecessed LightingIn-Law Floorplan
Laundry Features 
Electric Dryer HookupInsideLaundry RoomMain LevelSinkIn UnitWasher Hookup
Main Level Bedrooms 
4
Bathroom 2 
Level - Main
Bedroom 2 
Level - Main
Bedroom 3 
Level - Main
Bedroom 4 
Level - Main
Dining Room 
Level - Main
Family Room 
Level - Main
Kitchen 
Level - Main
Living Room 
Level - Main
Master Bathroom 
Level - Main
Master Bedroom 
Level - Main
Save
Ask
Tour
Hide
Share
Exterior Features
Construction Details 
Vinyl Siding
Exterior 
Private YardRain GuttersStorage
Fencing 
Back YardChain LinkFenced
Lot Features 
Back YardFront YardLevel
Other Structures 
Guest HouseOutbuildingWorkshop
Patio And Porch 
CoveredFront PorchPorch
Roof 
Shingle
View 
Trees/Woods
Waterview 
Trees/Woods
Windows/Doors 
French Doors
Community Features
Community Features 
Suburban
Financing Terms Available 
CashConventionalFHAUSDA LoanVA Loan
Schools
School District
Unknown
Elementary School
Nash - Spring Hope Elementary
Middle School
Nash - Southern Nash Middle
High School
Nash - Southern Nash High
Listing courtesy of Alden Lawrence of LPT Realty, LLC


Listings that are marked with an icon are provided courtesy of the Triangle MLS, Inc. of North Carolina, Internet Data Exchange Database. Copyright 2026 Triangle MLS, Inc. of North Carolina. All rights reserved.

Last checked: 2026-09-05 06:57 AM UTC

Neighborhood & Commute
Source: Walkscore
Disclosure: Community information and market data powered by Constellation Data Labs. Information is deemed reliable but not guaranteed.
Save
Ask
Tour
Hide
Share