Save
Ask
Tour
Hide
Share
$475,000
2 Days On Site

6301 Willowlawn Drive
Wake Forest, NC 27587

Single Family Residence|Coming Soon
3
Beds
3
Total Baths
2
Full Baths
1
Partial Bath
2,342
SqFt
$203
/SqFt
2000
Built
Subdivision:
Willow Deer
County:
Wake
Call Now: 919-404-SHOW
Is this the listing for you? We can help make it yours.
919-404-SHOW
6301 Willowlawn Drive6301 Willowlawn Drive6301 Willowlawn Drive6301 Willowlawn Drive
Save
Ask
Tour
Hide
Share

Mortgage Calculator

Monthly Payment (Est.)

$2,167
Calculator powered by Showcase IDX, a Constellation1 Company. Copyright ©2026 Information is deemed reliable but not guaranteed.

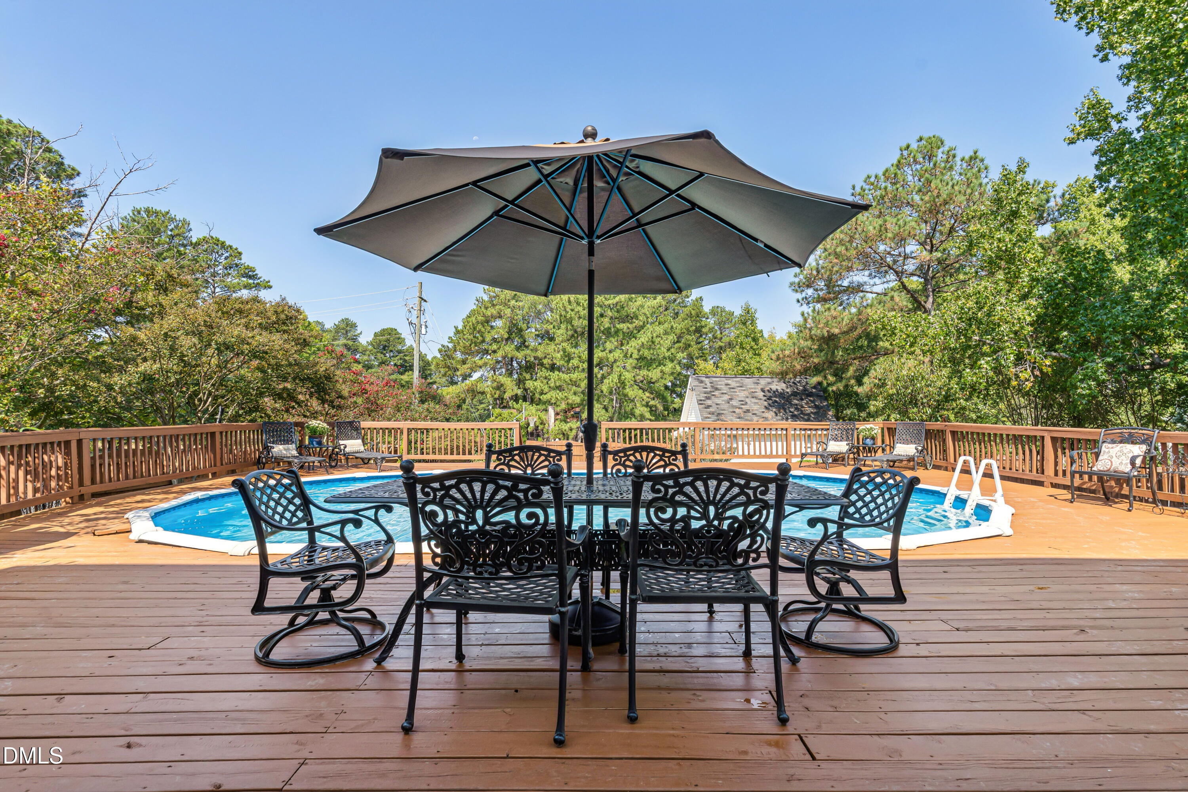
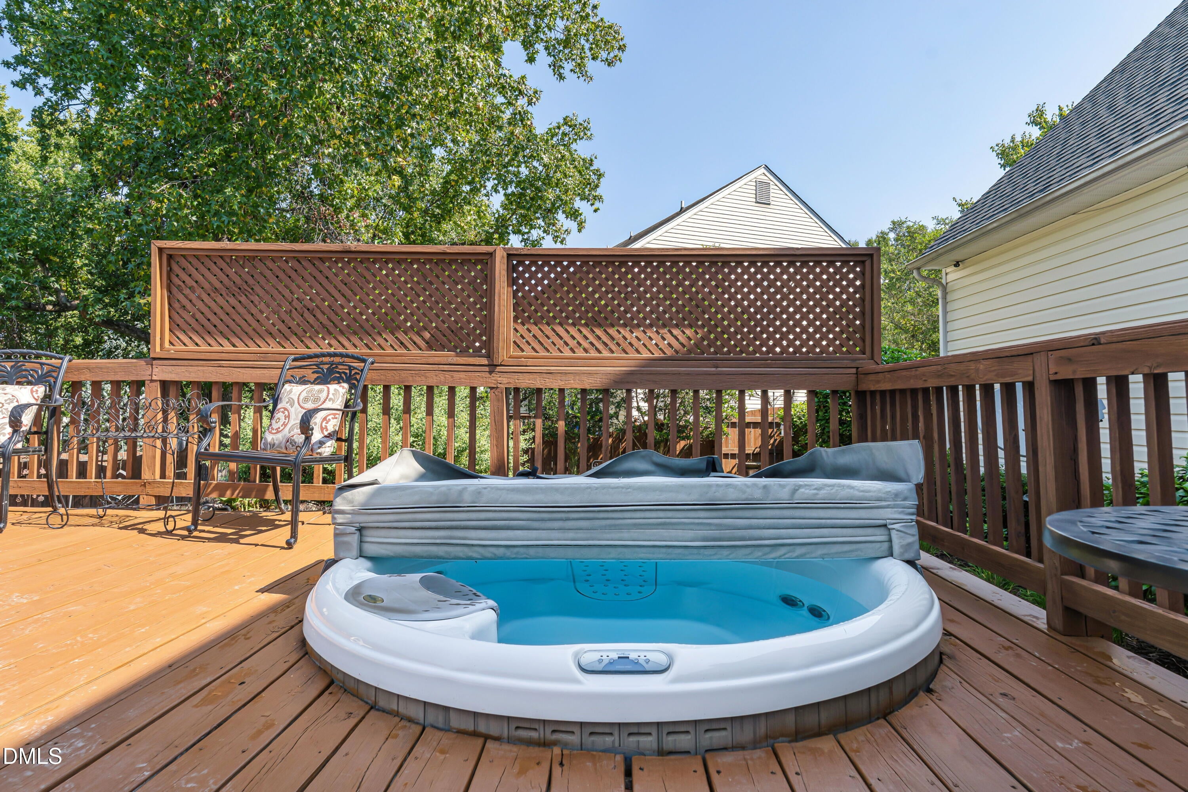
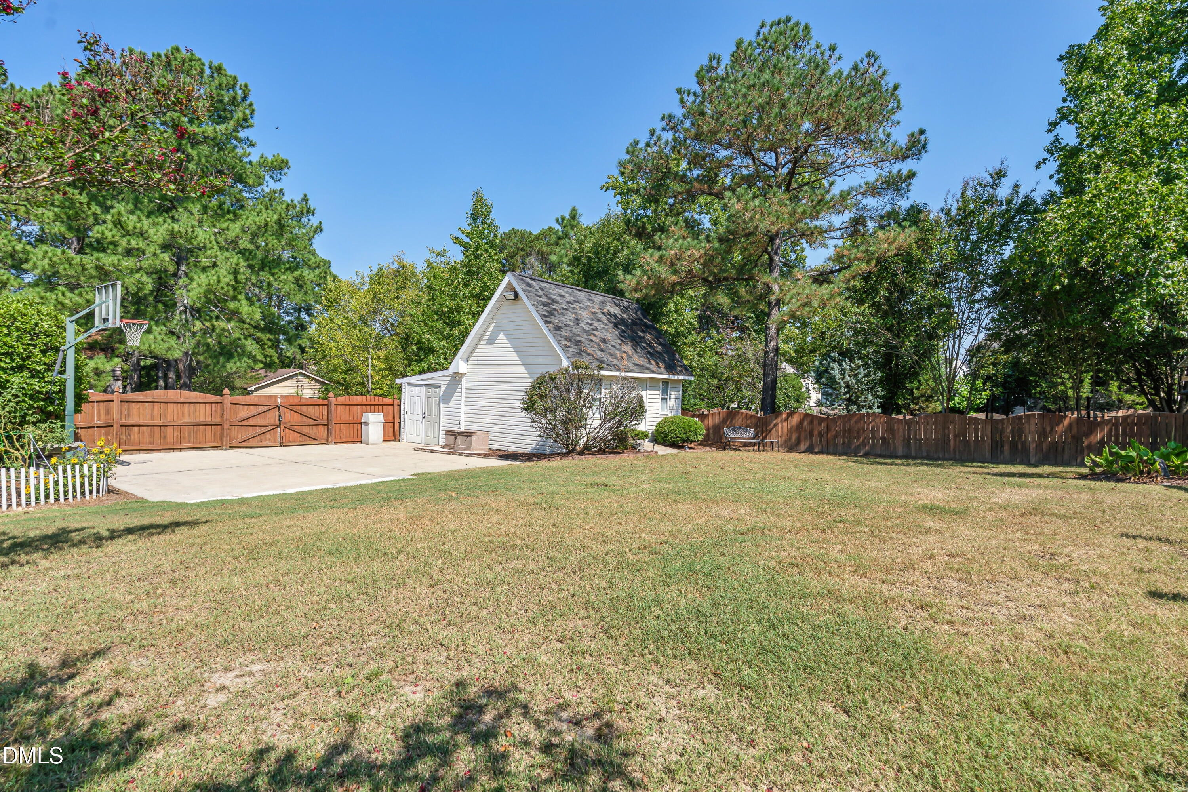
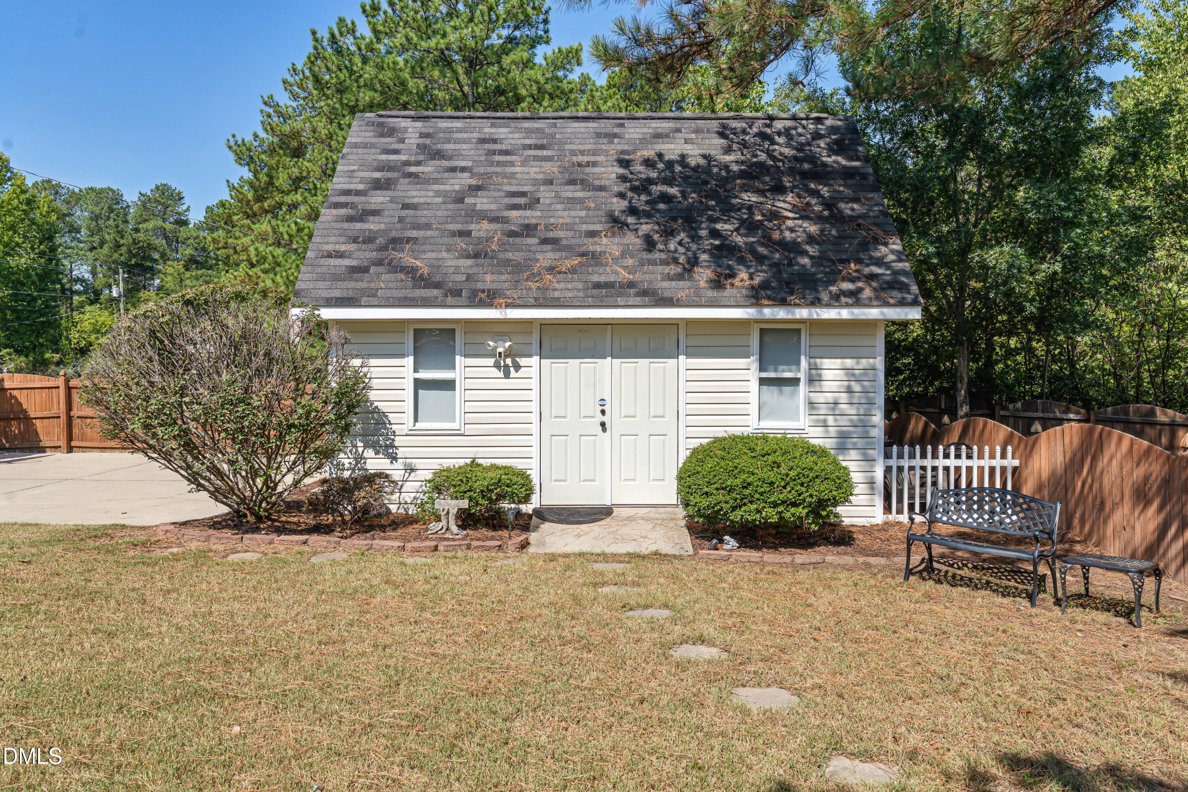
Beautifully maintained and beautifully appointed, this Wake Forest home sits on a spacious .43-acre lot with exceptional outdoor living. A welcoming central foyer opens to formal living and dining rooms. The family room with fireplace and LP gas logs flows into the breakfast area and kitchen, all overlooking the saltwater pool and backyard. The kitchen features granite countertops, ivory cabinetry with glazing, stainless appliances and pantry. First floor hardwood floors and stairs, smooth ceilings throughout the house add to the home's elevated feel. Upstairs offers a spacious primary suite with walk-in closets and a large tiled shower, plus two additional bedrooms and a versatile bonus room currently used as a bedroom with a sitting area and office nook. The updated hall bath features a new tub and tiled shower surround. Enjoy an exceptional outdoor lifestyle with a saltwater pool, hot tub, fire pit, basketball court and expansive lawn. A charming cottage-style outbuilding with sink offers excellent potential as a workshop or studio, plus attached tool storage. The extended driveway accommodates additional parking or a trailer. City water and sewer; no city taxes.

Save
Ask
Tour
Hide
Share
Listing Snapshot
Price 
$475,000
Days On Site 
2 Days
Bedrooms 
3
Inside Area (SqFt) 
2,342 sqft
Total Baths 
3
Full Baths 
2
Partial Baths 
1
Lot Size 
0.43 Acres
Year Built 
2000
MLS® Number 
10190728
Status 
Coming Soon
Property Tax 
$2,653
HOA/Condo/Coop Fees 
$10 monthly
Sq Ft Source 
N/A
Friends & Family
Recent Activity
yesterdayStatus changed to Coming Soon
yesterdayListing updated with changes from the MLS®
2 days agoListing first seen on site
General Features
Acres 
0.43
Attached Garage 
Yes
Disclosures 
Seller Disclosure
Garage 
Yes
Garage Spaces 
2
Levels 
Two
Parking 
AttachedGarageDeckGarage Door Opener
Property Sub Type 
Single Family Residence
Sewer 
Public Sewer
Special Circumstances 
Standard
SqFt Above 
2342
SqFt Total 
2342
Style 
Traditional
Water Source 
Public
Zoning 
R-15
Interior Features
Basement 
Crawl Space
Cooling 
ElectricHeat Pump
Fireplace 
Yes
Fireplace Features 
Gas Log
Fireplaces 
1
Flooring 
CarpetCeramic TileHardwood
Heating 
Heat PumpPropane
Interior 
Granite CountersPantryWalk-In Closet(s)High Speed Internet
Laundry Features 
Laundry ClosetIn HallUpper Level
Spa 
Yes
Master Bedroom 
Level - Second
Save
Ask
Tour
Hide
Share
Exterior Features
Construction Details 
Vinyl Siding
Exterior 
Awning(s)Basketball CourtFire Pit
Fencing 
Back YardPrivacyFenced
Lot Features 
Back YardLandscapedFew Trees
Pool Features 
Salt WaterPrivate
Private Pool 
Yes
Roof 
Shingle
Spa 
Yes
Spa Features 
Above Ground
Community Features
Association Amenities 
None
Association Dues 
120
Financing Terms Available 
CashConventional
HOA Fee Frequency 
Annually
Schools
School District
Unknown
Elementary School
Wake - Jones Dairy Elementary
Middle School
Wake - Heritage Middle
High School
Wake - Wake Forest High School
Listing courtesy of Anne Scruggs of Berkshire Hathaway HomeService


Listings that are marked with an icon are provided courtesy of the Triangle MLS, Inc. of North Carolina, Internet Data Exchange Database. Copyright 2026 Triangle MLS, Inc. of North Carolina. All rights reserved.

Last checked: 2026-09-06 08:56 AM UTC

Neighborhood & Commute
Source: Walkscore
Disclosure: Community information and market data powered by Constellation Data Labs. Information is deemed reliable but not guaranteed.
Save
Ask
Tour
Hide
Share