
463 E Clydes Pt WayWendell, NC 27591
Mortgage Calculator
Monthly Payment (Est.)
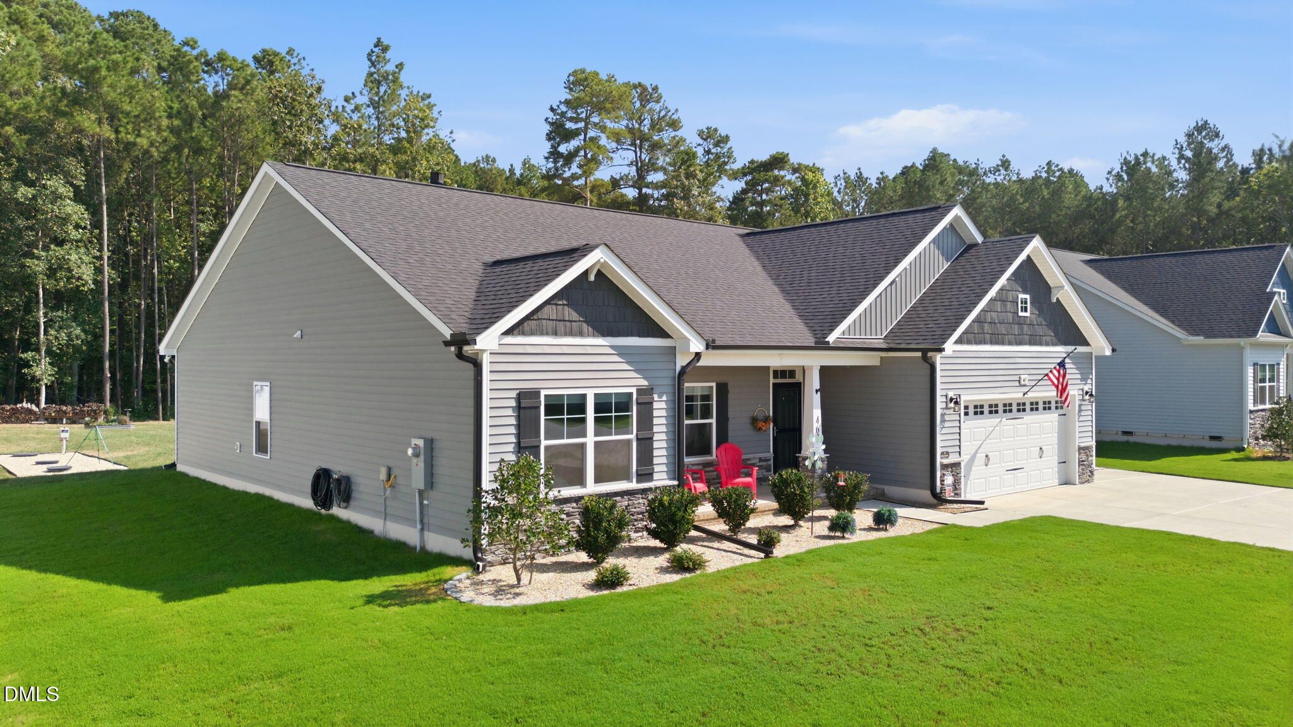
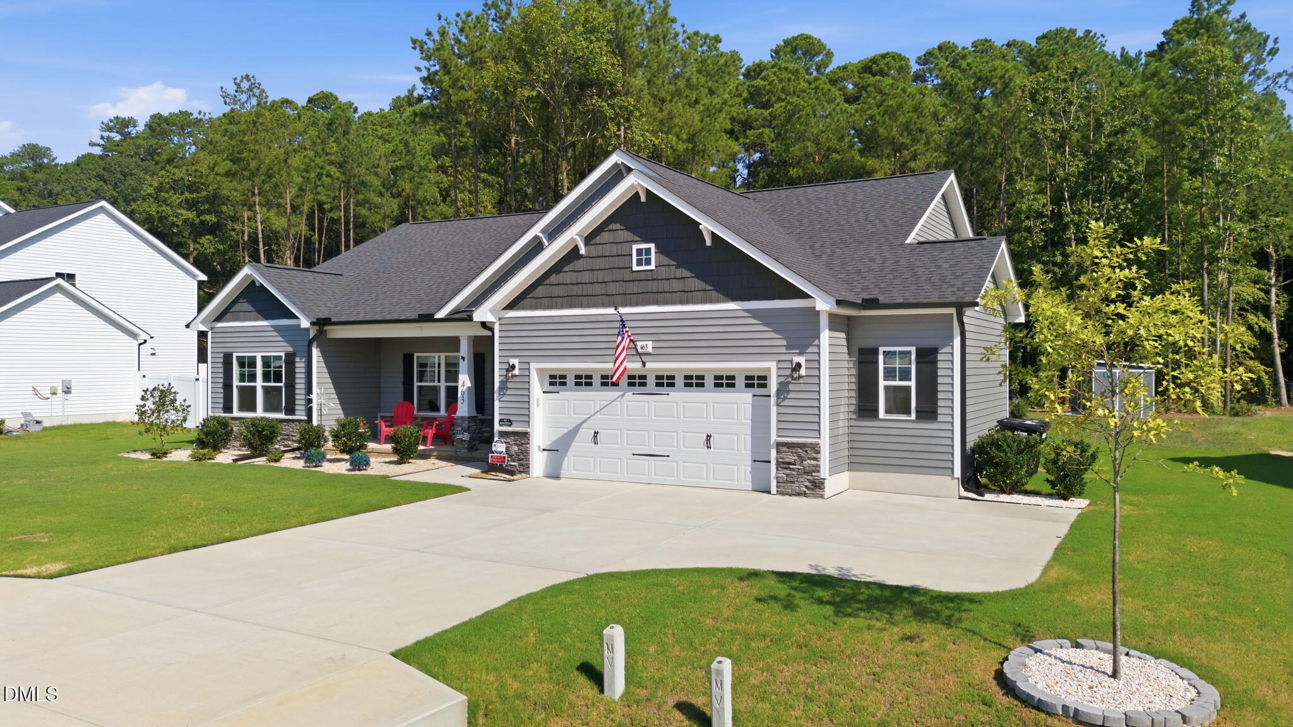
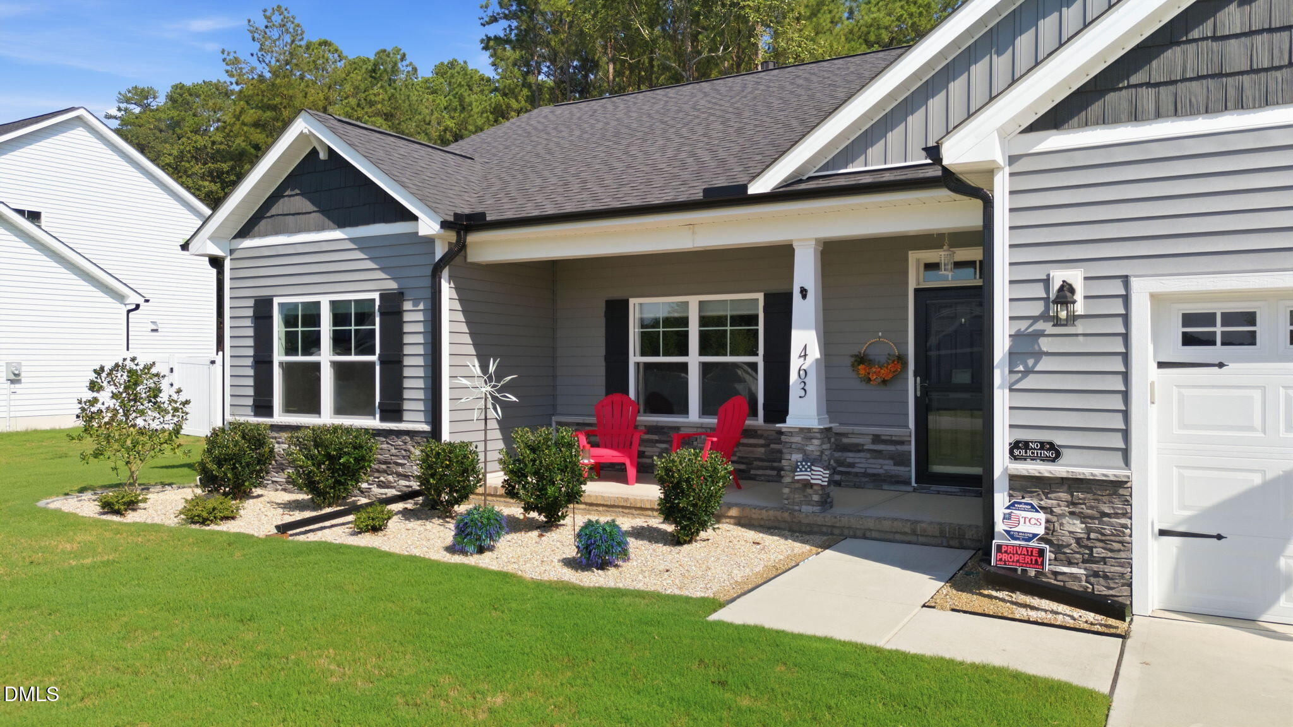
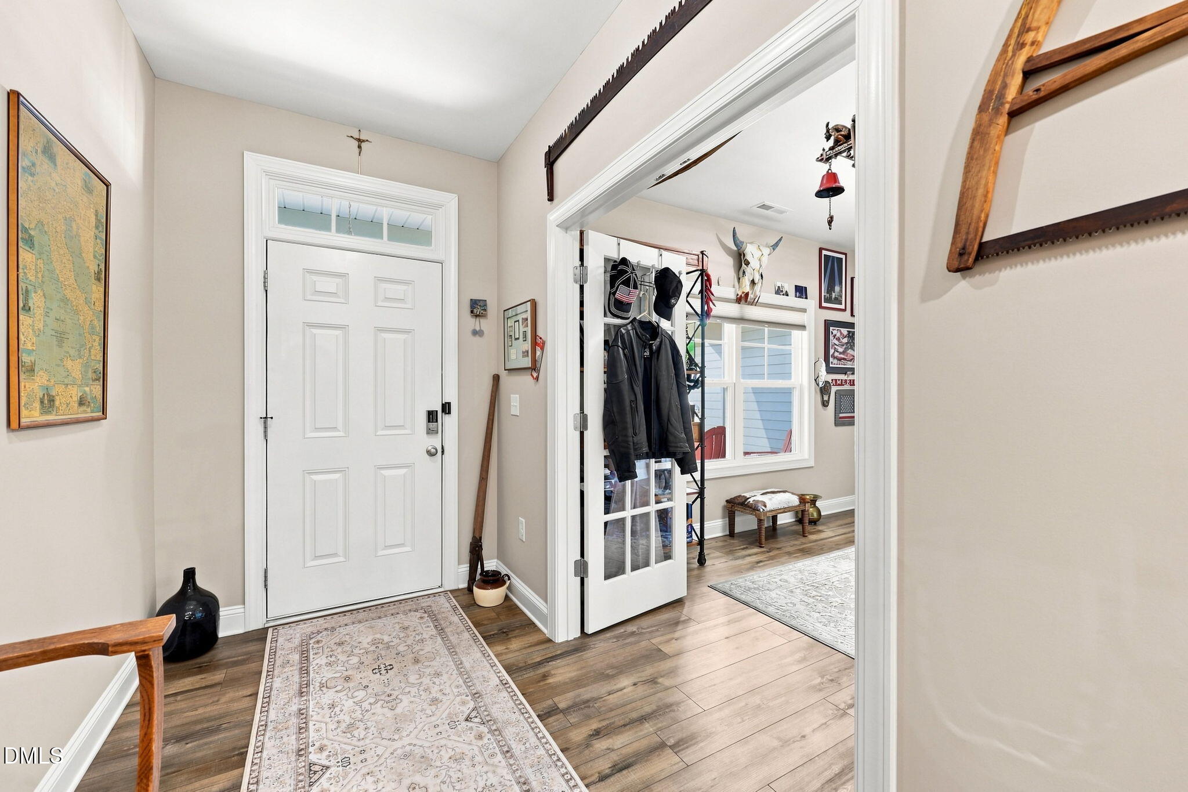
Enter an interest rate to see your estimated monthly payment.Welcome to 463 E Clydes Point Way in desirable Maggie Way! This beautifully maintained, single-story ranch home offers true move-in-ready, turnkey living with an abundance of thoughtful upgrades throughout. Step inside from the spacious foyer and discover a versatile flex room/home office, complete with French doors. The open-concept floor plan creates an inviting space for everyday living and entertaining, centered around a cozy gas-log fireplace featuring a custom mantle and slate accent. The thoughtfully designed kitchen is sure to impress, featuring quartz countertops, a tile backsplash, decorative range hood, oversized undermount sink, abundant cabinetry, and a large walk-in pantry with added shelving. The spacious primary suite offers a tray ceiling and generous walk-in closet. The luxurious primary bath features an oversized tiled shower with built-in bench, dual vanity, linen closet, and custom wall sconces. On the opposite side of the home, two generously sized secondary bedrooms share a full hallway bath, providing privacy and flexibility for family or guests. Conveniently located off the garage entry, the well-appointed laundry room offers plenty of cabinetry and additional storage. The oversized two-car garage includes a workshop/storage bump-out, providing valuable extra space for hobbies, projects, or organization. Newly installed epoxy flooring adds both durability and style and comes with a lifetime warranty. Additional 3rd car parking pad off the driveway for added functionality and convenience. Step outside and enjoy your own backyard retreat. The spacious three-season room provides the perfect spot to relax and enjoy the outdoors. Just beyond, a dedicated concrete grilling pad with privacy screen creates an ideal space for outdoor entertaining. A pathway leads to the backyard fire pit, surrounded by a mature wooded backdrop and storage shed. The backyard is beautifully sodded with fescue, and the property extends approximately 62 feet into the rear tree line, offering additional privacy and a natural setting. With its single-level layout, extensive upgrades, abundant storage, inviting outdoor spaces, and beautifully maintained condition, 463 E Clydes Point Way is a home that truly combines comfort, style, and functionality. Don't miss the opportunity to make this exceptional property your own! Added bonus, kitchen refrigerator, washer, dryer, and propane tank to convey with the property!
| 4 weeks ago | Listing first seen on site | |
| 4 weeks ago | Listing updated with changes from the MLS® |

Listings that are marked with an icon are provided courtesy of the Triangle MLS, Inc. of North Carolina, Internet Data Exchange Database. Copyright 2026 Triangle MLS, Inc. of North Carolina. All rights reserved.
Last checked: 2026-10-01 02:42 AM UTC
Did you know? You can invite friends and family to your search. They can join your search, rate and discuss listings with you.