
453 Adkins Ridge RoadRolesville, NC 27571
Mortgage Calculator
Monthly Payment (Est.)
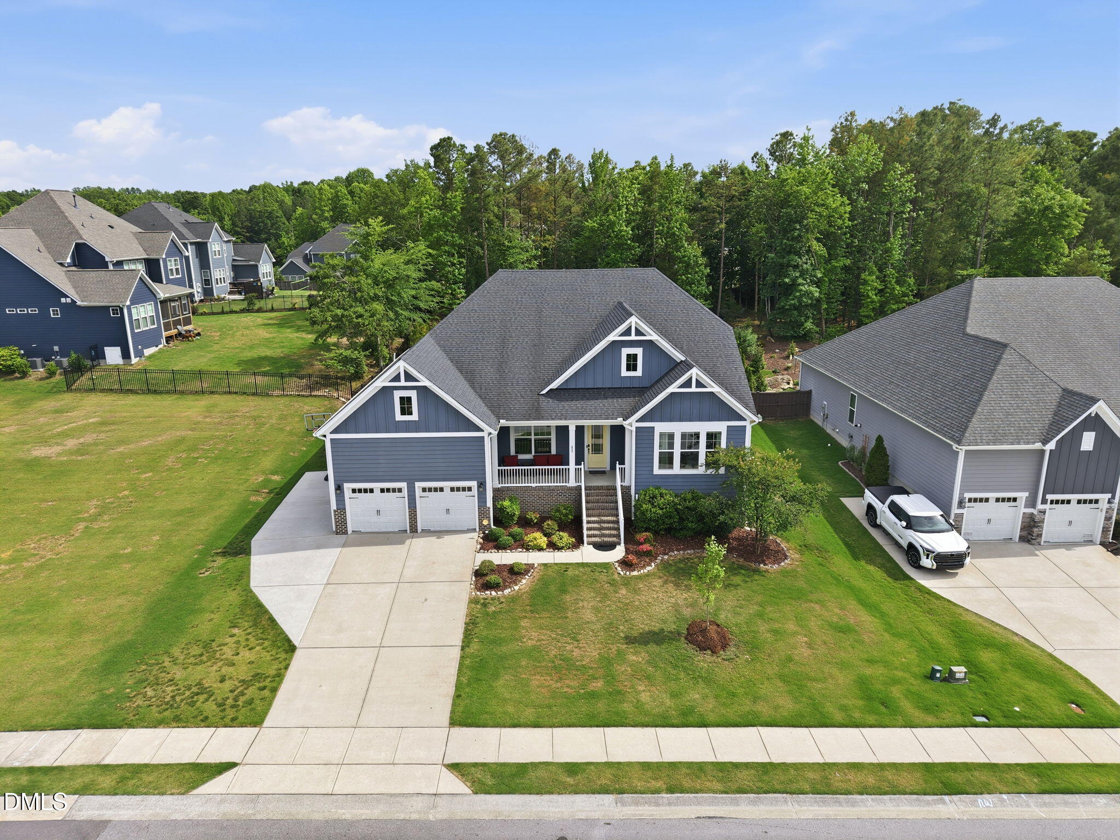
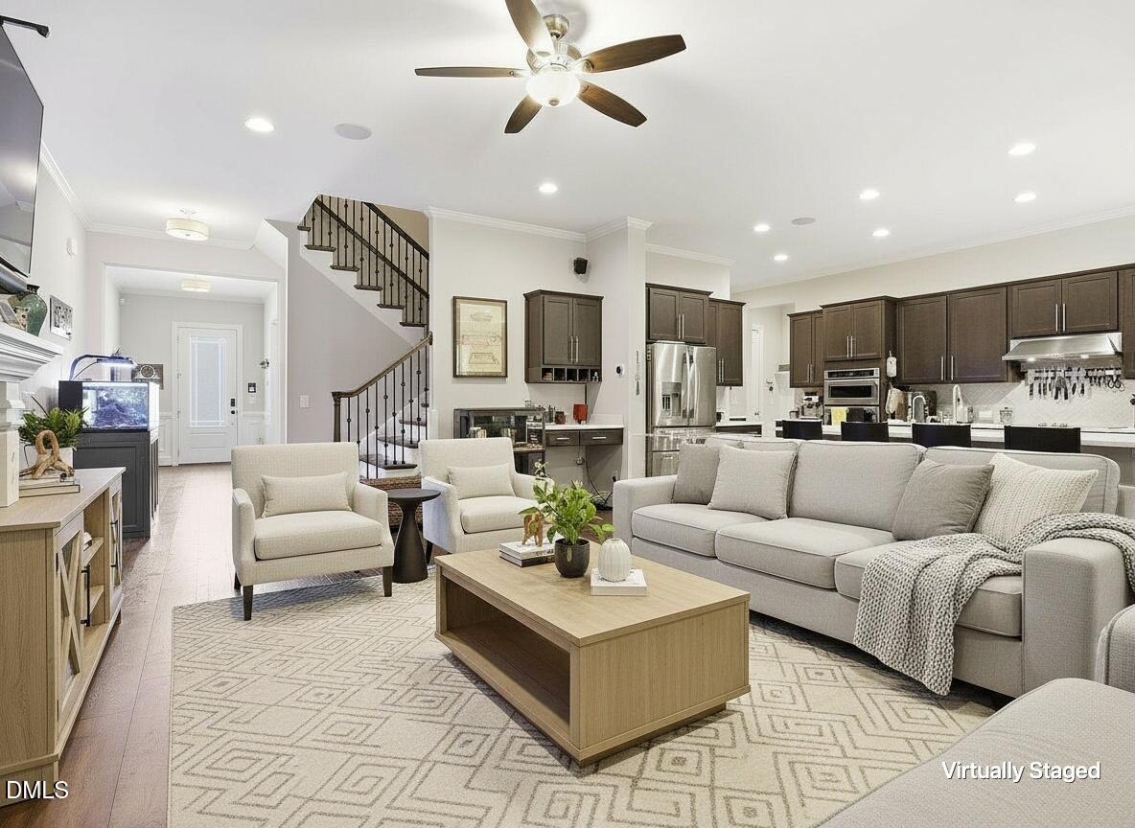
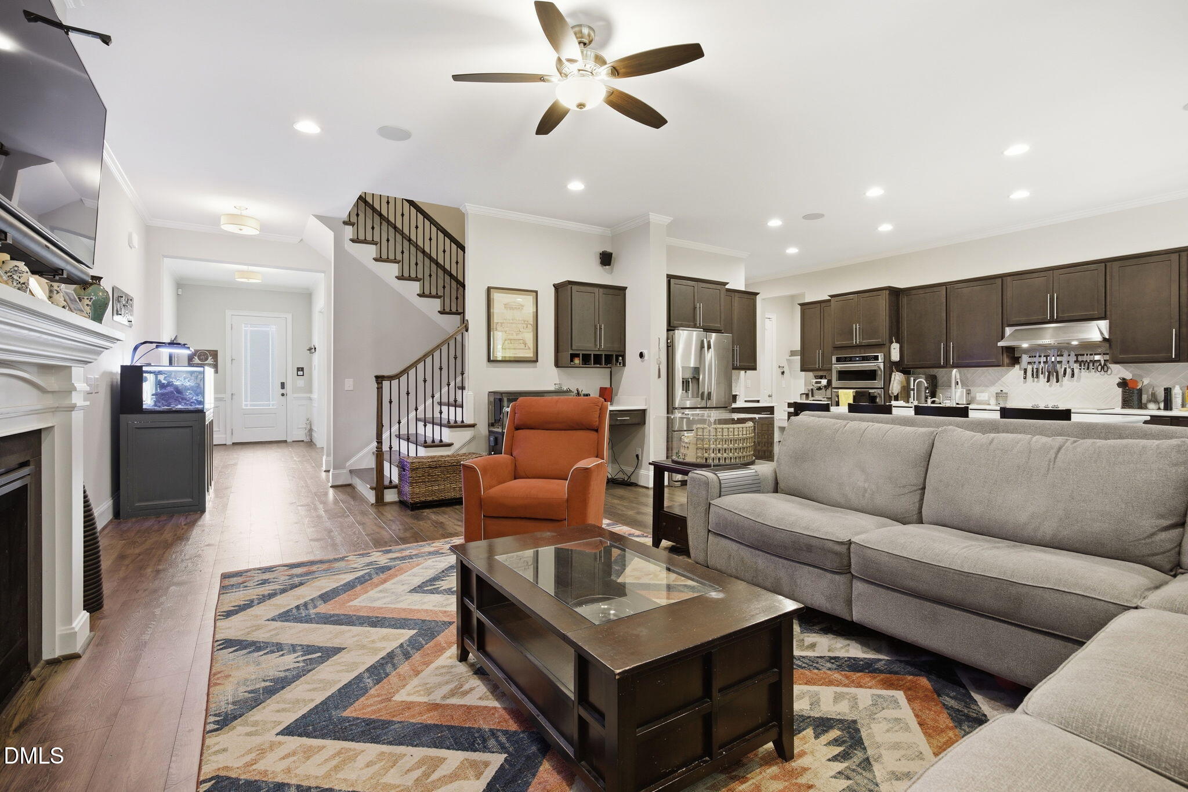
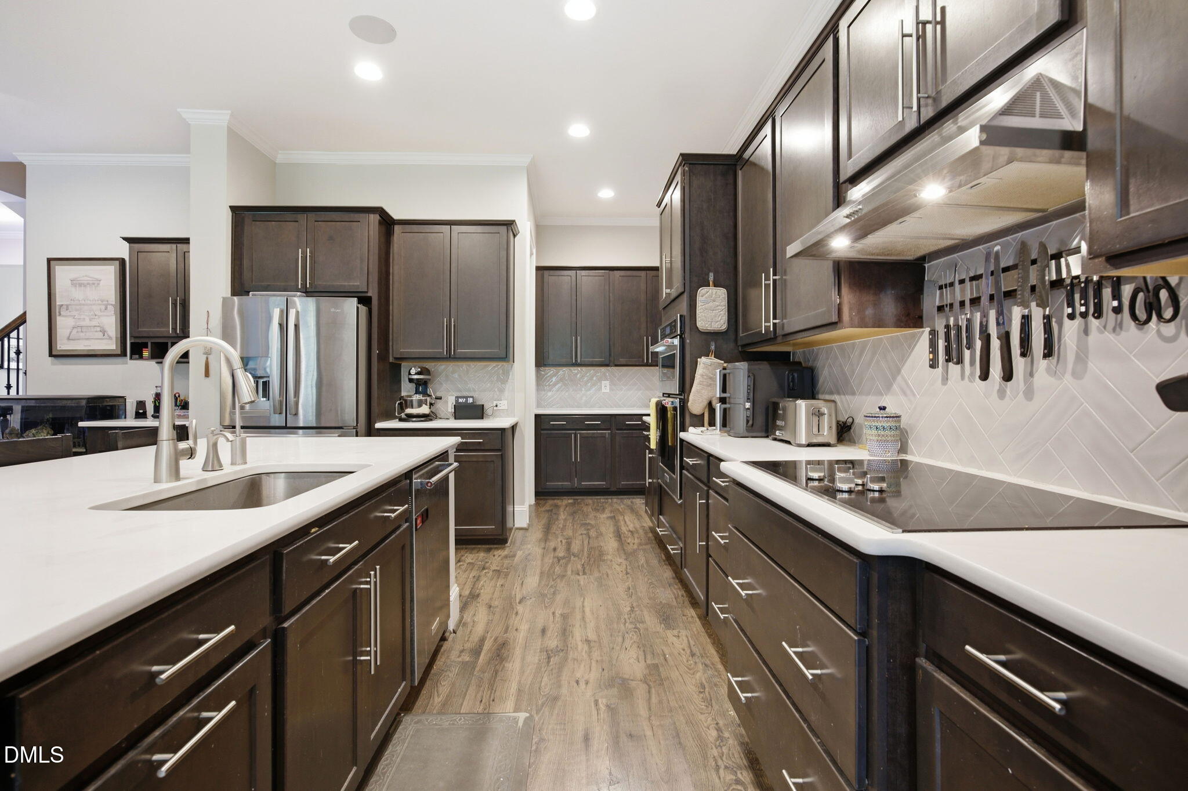
Enter an interest rate to see your estimated monthly payment.With three private main-level en-suites, a massive upstairs bonus wing and an unparalleled custom built garage storage attic, 453 Adkins Ridge Rd is a multi-generational masterpiece!Situated in Rolesville's desirable Willoughby neighborhood on 0.43 acres, this exceptionally large home is engineered for effortless multi-household functionality, maximum storage and privacy.The home offers three distinct main-floor bedrooms, each with its own dedicated bathroom for optimal privacy without stairs. The primary retreat features a large shower, double sinks, a separate vanity area and a generous closet.The expansive, open-concept family room commands attention with its soaring ceilings, grand foyer and focal gas-log fireplace. It transitions beautifully to a gourmet kitchen showcasing premium countertops, a massive center island and a generous eat-in dining area.Rounding out the main floor is an expansive home office wrapped in large windows that offer an abundance of natural light.Retreat to the private screened porch, which opens onto a deck overlooking a beautifully secluded, serene and fully fenced backyard oasis.The separate second level delivers a dedicated living zone complete with a fourth bedroom, full bathroom and a sprawling bonus room.This home boasts unmatched storage and all hard-surface flooring throughout guaranteeing a completely carpet-free, clutter-free environment.Located minutes from Granite Falls Swim & Athletic Club,Cobblestone Village and the new Main Street district, this home pairs an easy downtown Raleigh commute with optimized space, storage and multigenerational functionality.
| 2 weeks ago | Listing updated with changes from the MLS® | |
| 2 weeks ago | Status changed to Pending | |
| 3 weeks ago | Listing first seen on site |

Listings that are marked with an icon are provided courtesy of the Triangle MLS, Inc. of North Carolina, Internet Data Exchange Database. Copyright 2026 Triangle MLS, Inc. of North Carolina. All rights reserved.
Last checked: 2026-09-28 06:55 AM UTC
Did you know? You can invite friends and family to your search. They can join your search, rate and discuss listings with you.