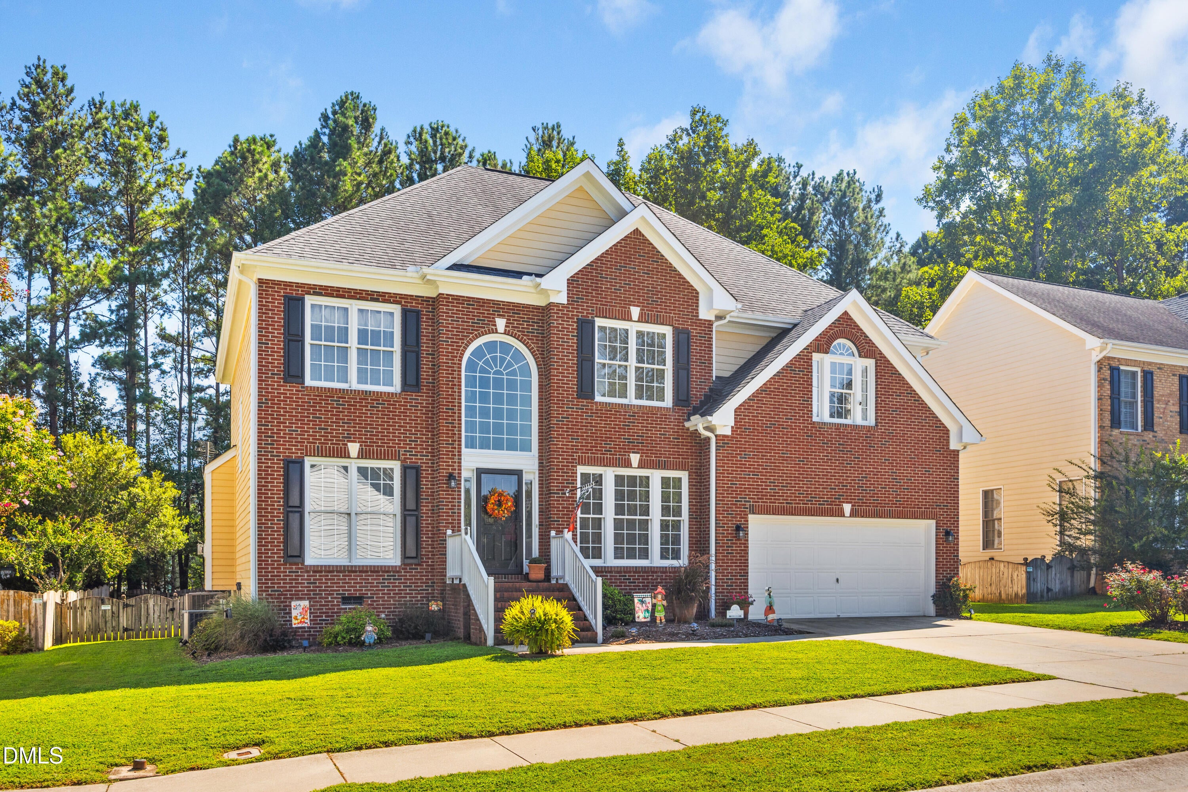
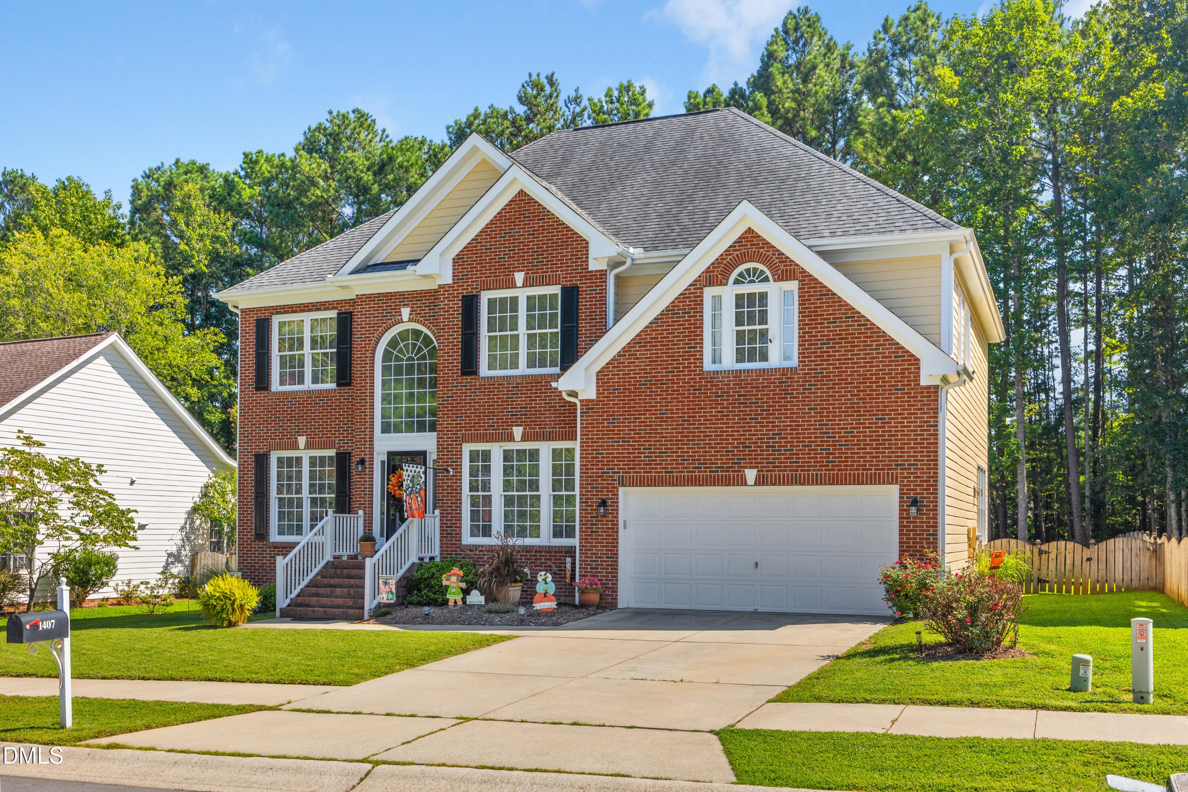
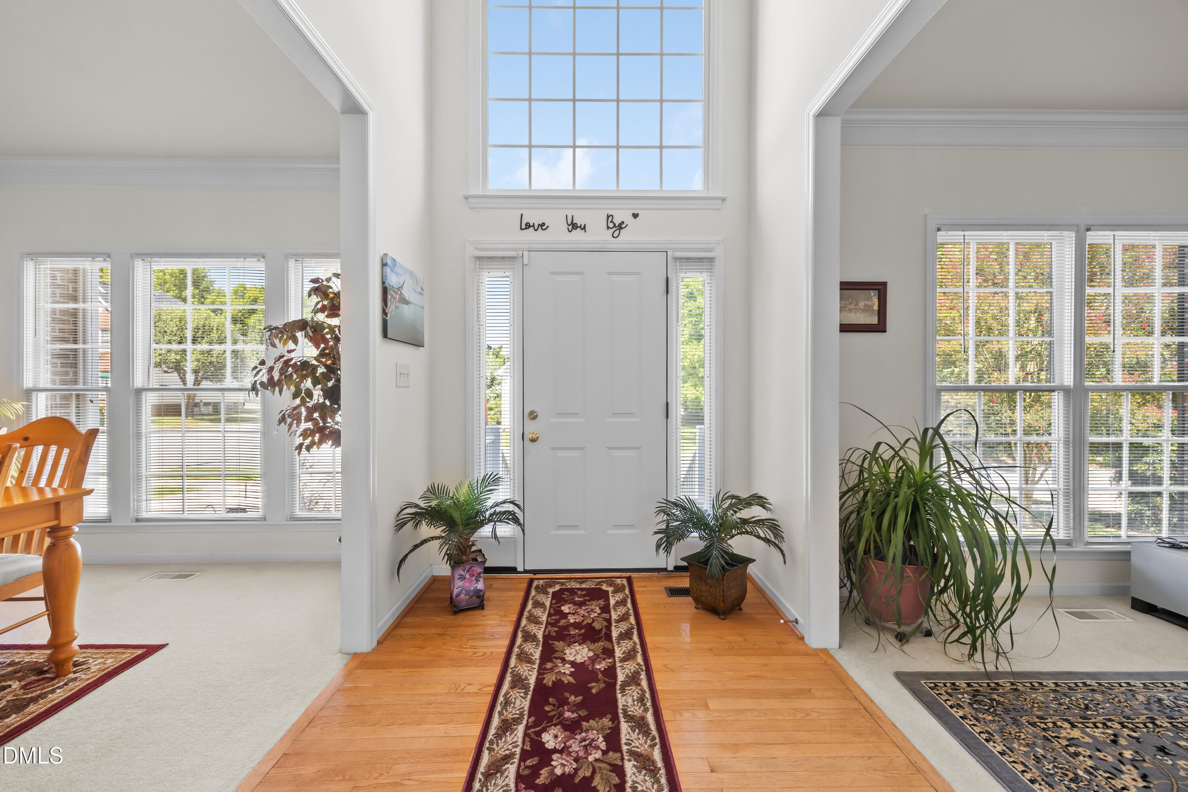
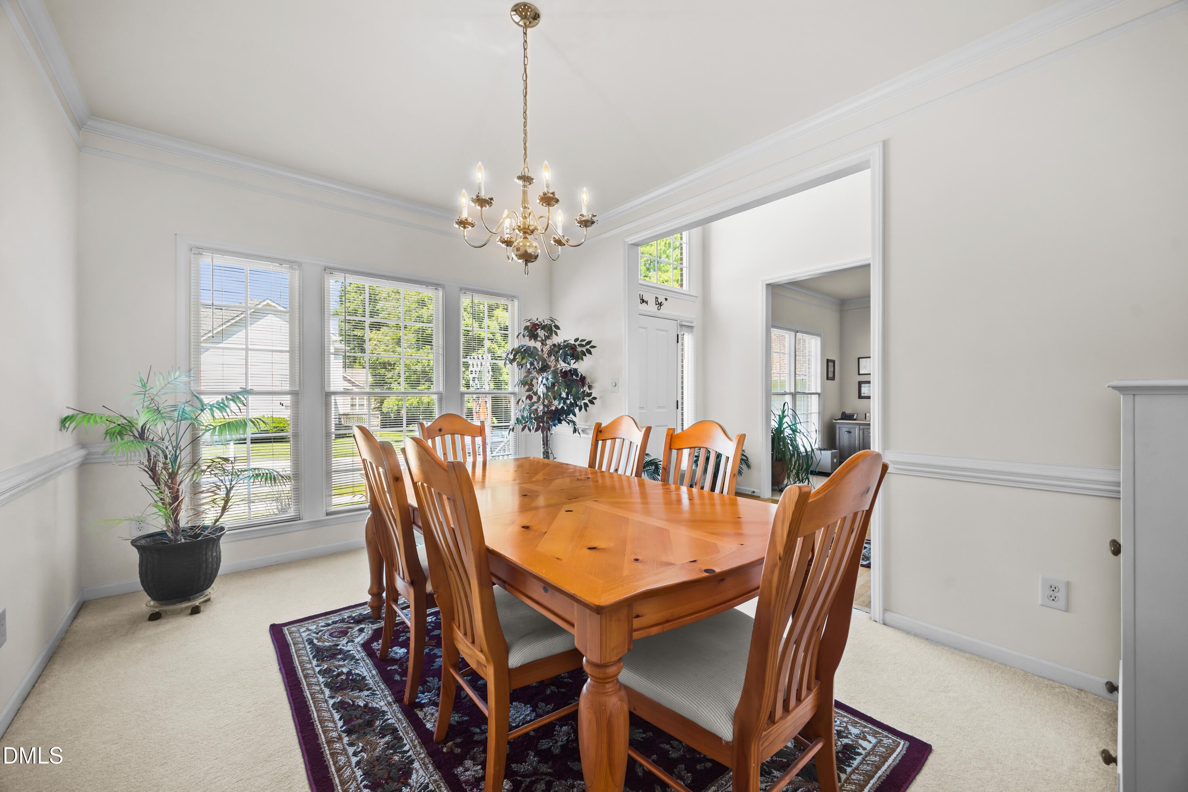
This four-bedroom, 2.5-bathroom, two-car garage, single-family residence in the established Northern Durham community of Autumn Ridge, welcomes you with charm from the moment you enter. The grand two-story foyer, complimented by an architectural overlook from the second floor, creates an inviting first impression. Its thoughtfully designed main level, provides exceptional versatility with room for a designated office, separate yet open formal dining area, living room with built ins above a cozy gas logged fireplace that over looks the breakfast nook and kitchen. All of this is topped off with an adjoining Sunroom. This homes open first-floor layout is perfectly suited to accommodate the natural flow of everyday living, special moments, holiday gatherings, and good times to come with those you love. The second floor continues to impress with four spacious bedrooms, including the home's primary suite with a private en-suite bathroom, a second full bathroom, dedicated laundry room, and flexible bonus room that overlooks the fenced in back yard and deck below. Both upstairs bathrooms feature new flooring, adding a fresh and updated touch to the second floor. This home is conveniently located less than a mile from the Publix Super Market at Latta Park. Don't miss out on this beauty! Schedule your appointment TODAY!
Save
Ask
Tour
Hide
Share
Listing Snapshot
Price
$550,000
Days On Site
8 Days
Bedrooms
4
Inside Area (SqFt)
3,071 sqft
Total Baths
3
Full Baths
2
Partial Baths
1
Lot Size
0.23 Acres
Year Built
2002
MLS® Number
10190713
Status
Active
Property Tax
$5,262.68
HOA/Condo/Coop Fees
$15 monthly
Sq Ft Source
N/A
Friends & Family
React
Comment
Invite
No Comments Yet
Did you know? You can invite friends and family to your search. They can join your search, rate and discuss listings with you.
Recent Activity
a week ago
Listing first seen on site
a week ago
Listing updated with changes from the MLS®
General Features
Acres
0.23
Attached Garage
Yes
Disclosures
Seller Disclosure
Garage
Yes
Garage Spaces
2
Levels
Two
Parking
AttachedGarageConcreteDrivewayGarage Door OpenerOn StreetPaved
Property Sub Type
Single Family Residence
Sewer
Public Sewer
Special Circumstances
Standard
SqFt Above
3071
SqFt Total
3071
Style
Transitional
Utilities
Cable AvailableElectricity ConnectedNatural Gas ConnectedSewer ConnectedWater Connected
Water Source
Public
Zoning
PDR
Interior Features
Appliances
DisposalDishwasherElectric OvenElectric RangeGas Water HeaterMicrowaveOvenSelf Cleaning Oven
Listing courtesy of J Angela Hester of Keller Williams Elite Realty
Listings that are marked with an icon are provided courtesy of the Triangle MLS, Inc. of North Carolina, Internet Data Exchange Database. Copyright 2026 Triangle MLS, Inc. of North Carolina. All rights reserved.
Last checked: 2026-09-13 08:10 AM UTC
Neighborhood & Commute
Source: Walkscore
Disclosure: Community information and market data powered by Constellation Data Labs. Information is deemed reliable but not guaranteed.


Did you know? You can invite friends and family to your search. They can join your search, rate and discuss listings with you.