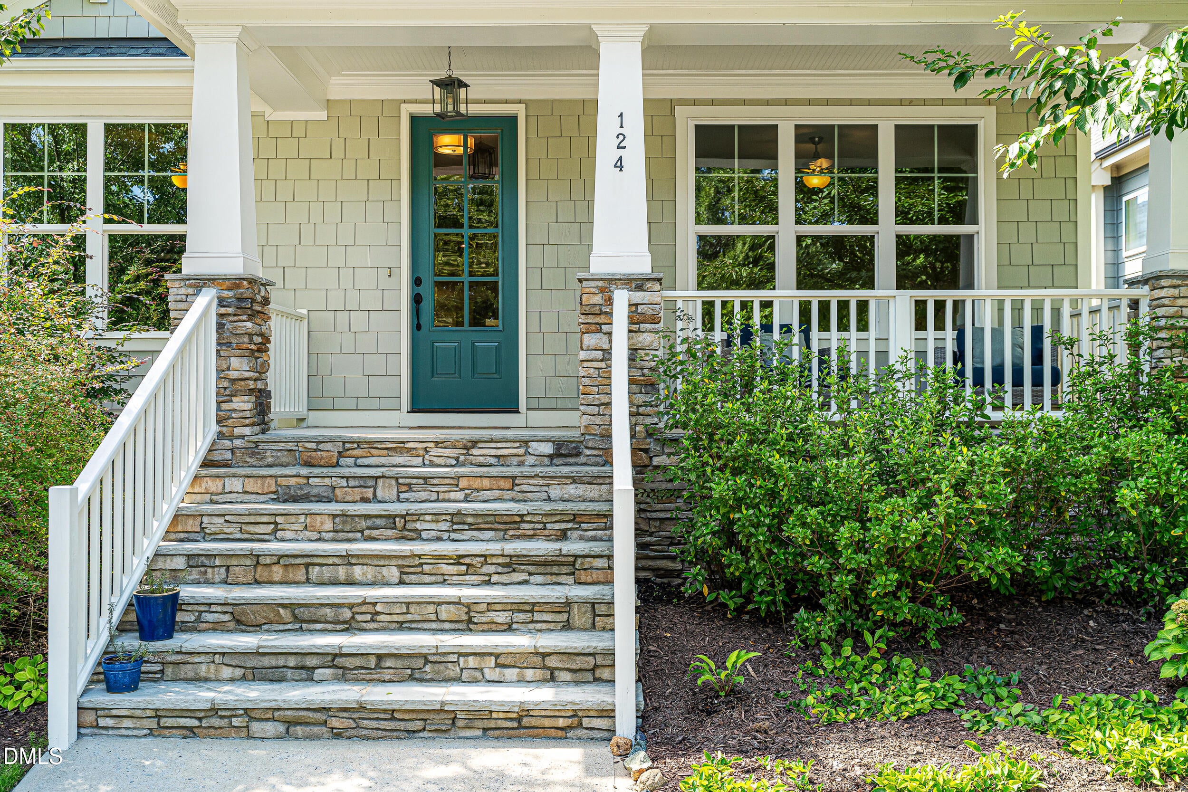
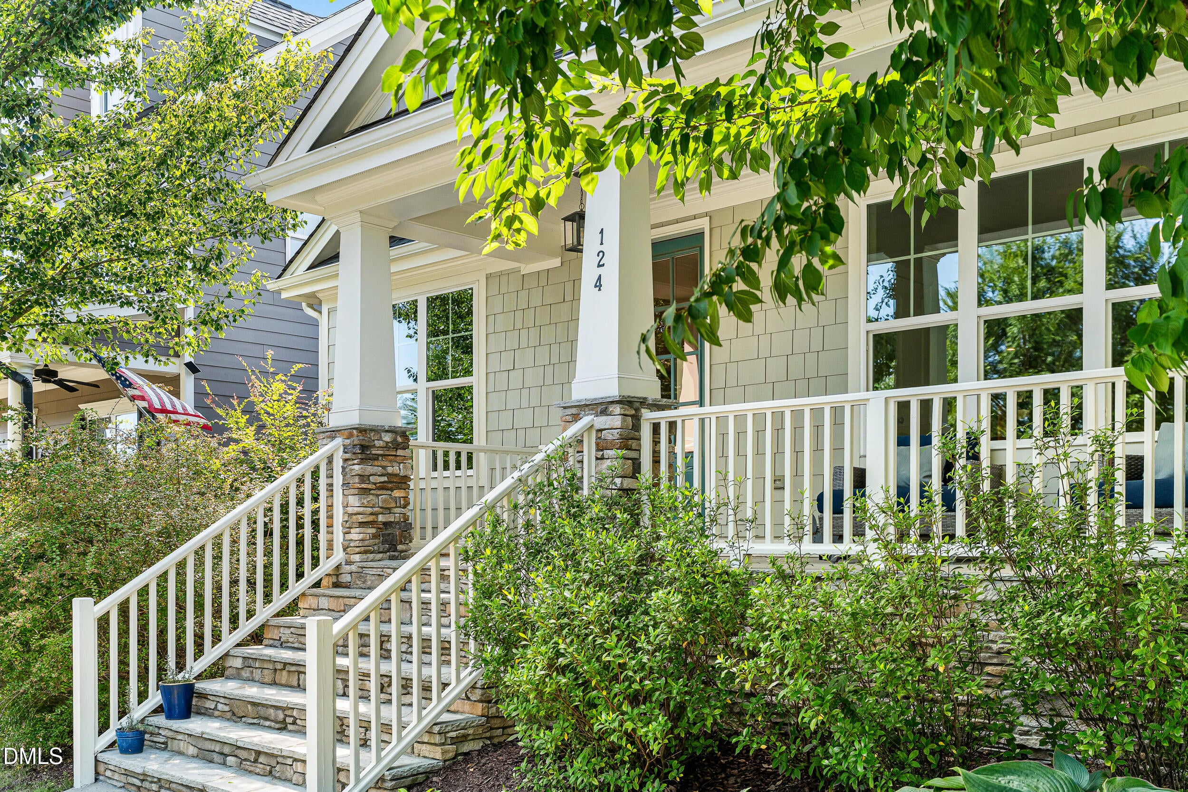
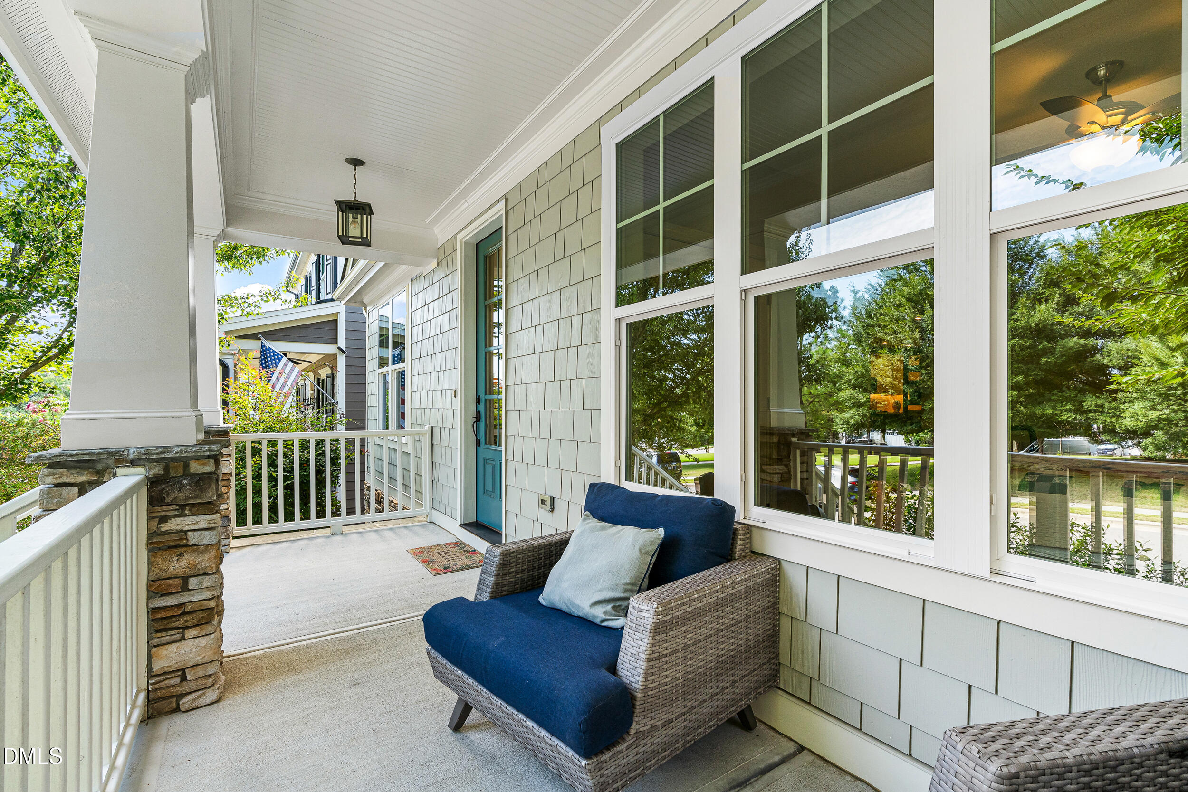
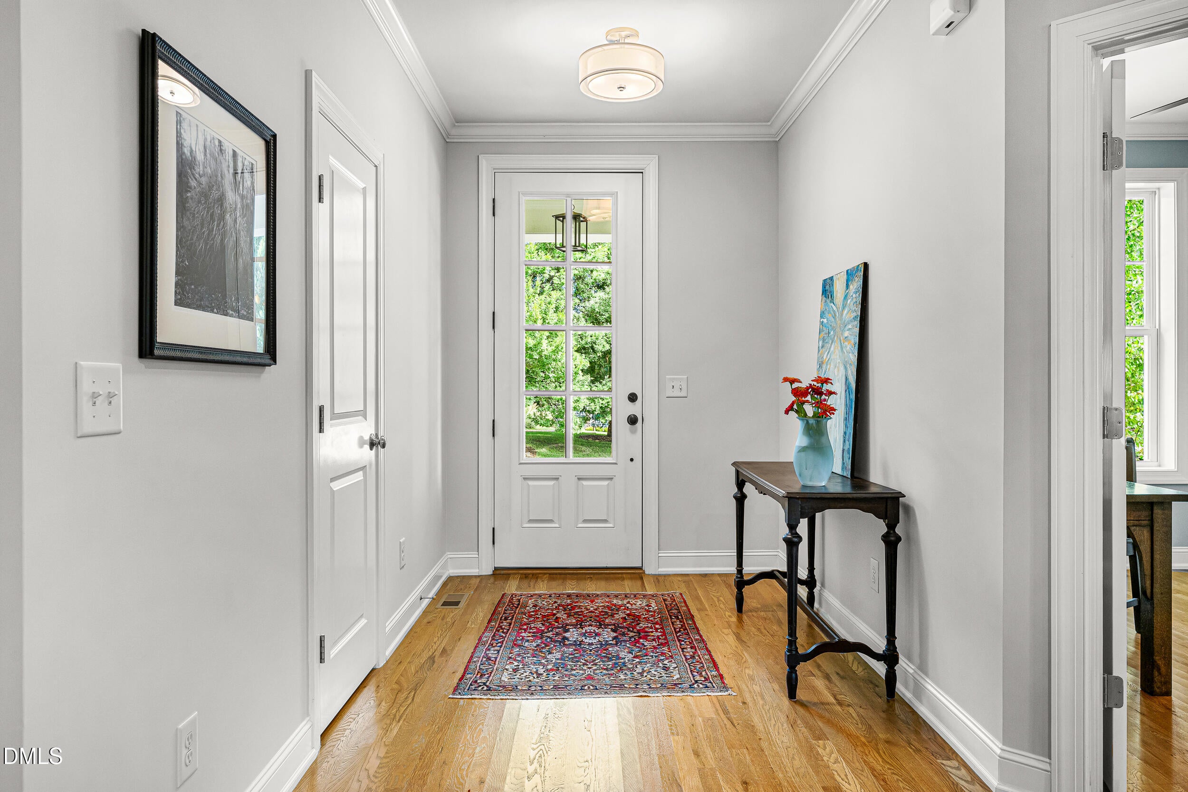
"1-2-3... oh that's how elementary it's gonna be.." So easy to fall in love with this stunning, green-certified Homes by Dickerson Oberlin ranch right across from Perimeter Park in Briar Chapel! ONE level living with gorgeous hardwood flooring throughout, TWO well-equipped bathrooms including a low-profile walk-in shower in the primary suite, and THREE quiet, light-filled bedrooms boasting plenty of storage await you! Open living areas flow seamlessly for entertaining, while the front office allows a bit of privacy to work from home or indulge in your hobby dreams. And then there's the kitchen — bright, beautiful, and perfectly positioned at the heart of it all, with generous cabinetry, ample prep space, and an easy connection to the dining and living areas. Step outside to enjoy the peaceful screened porch where morning coffee, evening cocktails, and al fresco dinners practically plan themselves. The thoughtful floor plan continues with a spacious primary retreat, smart storage throughout, and the kind of effortless flow that makes everyday living feel just a little easier. You'll also have access to an incredible community lifestyle with miles of trails, pools, parks, fitness amenities, and countless opportunities to get outside and connect with neighbors. Beautifully maintained, wonderfully located, and exceptionally easy to live in — this is the kind of home that checks all the boxes without making you work too hard for it. Come see how easy "ONE, TWO, THREE" can be!
Save
Ask
Tour
Hide
Share
Listing Snapshot
Price
$600,000
Days On Site
20 Days
Bedrooms
3
Inside Area (SqFt)
2,033 sqft
Total Baths
2
Full Baths
2
Partial Baths
N/A
Lot Size
0.117 Acres
Year Built
2018
MLS® Number
10190712
Status
Pending
Property Tax
$4,029.4
HOA/Condo/Coop Fees
$200.5 monthly
Sq Ft Source
N/A
Friends & Family
React
Comment
Invite
No Comments Yet
Did you know? You can invite friends and family to your search. They can join your search, rate and discuss listings with you.
Recent Activity
2 weeks ago
Listing updated with changes from the MLS®
2 weeks ago
Status changed to Pending
3 weeks ago
Listing first seen on site
General Features
Acres
0.117
Attached Garage
Yes
Disclosures
Seller Disclosure
Garage
Yes
Garage Spaces
2
Levels
One
Parking
AttachedGarageAlley AccessAdditional ParkingConcreteDrivewayGarage Faces RearGarage Door OpenerInside EntranceOn SiteOn StreetOutsidePrivate
Parking Spaces
6
Property Sub Type
Single Family Residence
Security
Carbon Monoxide Detector(s)Smoke Detector(s)
Special Circumstances
Standard
SqFt Above
2033
SqFt Total
2033
Style
Craftsman
Utilities
Cable ConnectedElectricity ConnectedNatural Gas ConnectedSewer ConnectedUnderground UtilitiesWater Connected
Water Source
Public
Zoning
Residential
Interior Features
Appliances
DryerDishwasherGas RangeGas Water HeaterMicrowavePlumbed For Ice MakerRefrigeratorStainless Steel Appliance(s)Tankless Water HeaterVented Exhaust Fan
Basement
Crawl Space
Cooling
Ceiling Fan(s)ElectricENERGY STAR Qualified EquipmentGasHeat Pump
Listing courtesy of Rebecca Ferguson of Inhabit Real Estate
Listings that are marked with an icon are provided courtesy of the Triangle MLS, Inc. of North Carolina, Internet Data Exchange Database. Copyright 2026 Triangle MLS, Inc. of North Carolina. All rights reserved.
Last checked: 2026-09-24 11:30 PM UTC
Neighborhood & Commute
Source: Walkscore
Disclosure: Community information and market data powered by Constellation Data Labs. Information is deemed reliable but not guaranteed.


Did you know? You can invite friends and family to your search. They can join your search, rate and discuss listings with you.