Save
Ask
Tour
Hide
Share
$685,000
13 Days On Site

4820 Homeplace Drive
Apex, NC 27539

Single Family Residence|Pending
4
Beds
3
Total Baths
2
Full Baths
1
Partial Bath
2,967
SqFt
$231
/SqFt
2007
Built
Subdivision:
West Lake
County:
Wake
Call Now: 919-404-SHOW
Is this the listing for you? We can help make it yours.
919-404-SHOW
4820 Homeplace Drive4820 Homeplace Drive4820 Homeplace Drive4820 Homeplace Drive
Save
Ask
Tour
Hide
Share

Mortgage Calculator

Monthly Payment (Est.)

$3,125
Calculator powered by Showcase IDX, a Constellation1 Company. Copyright ©2026 Information is deemed reliable but not guaranteed.

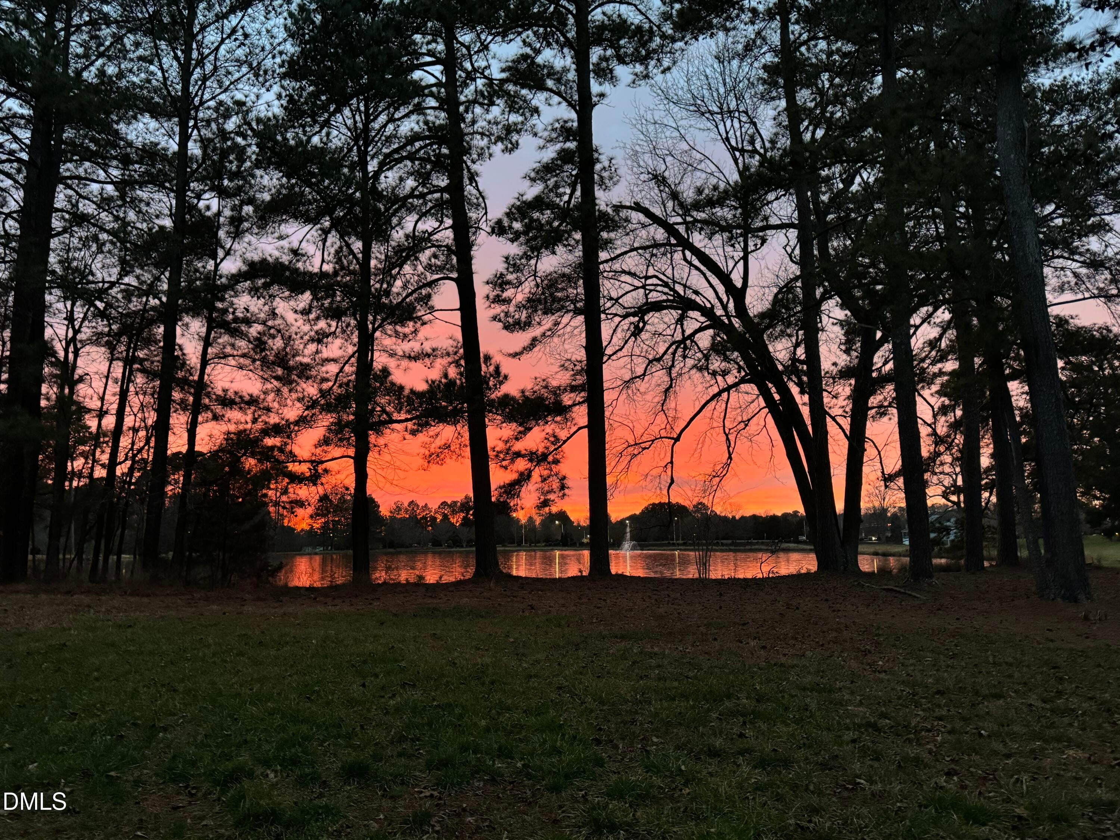
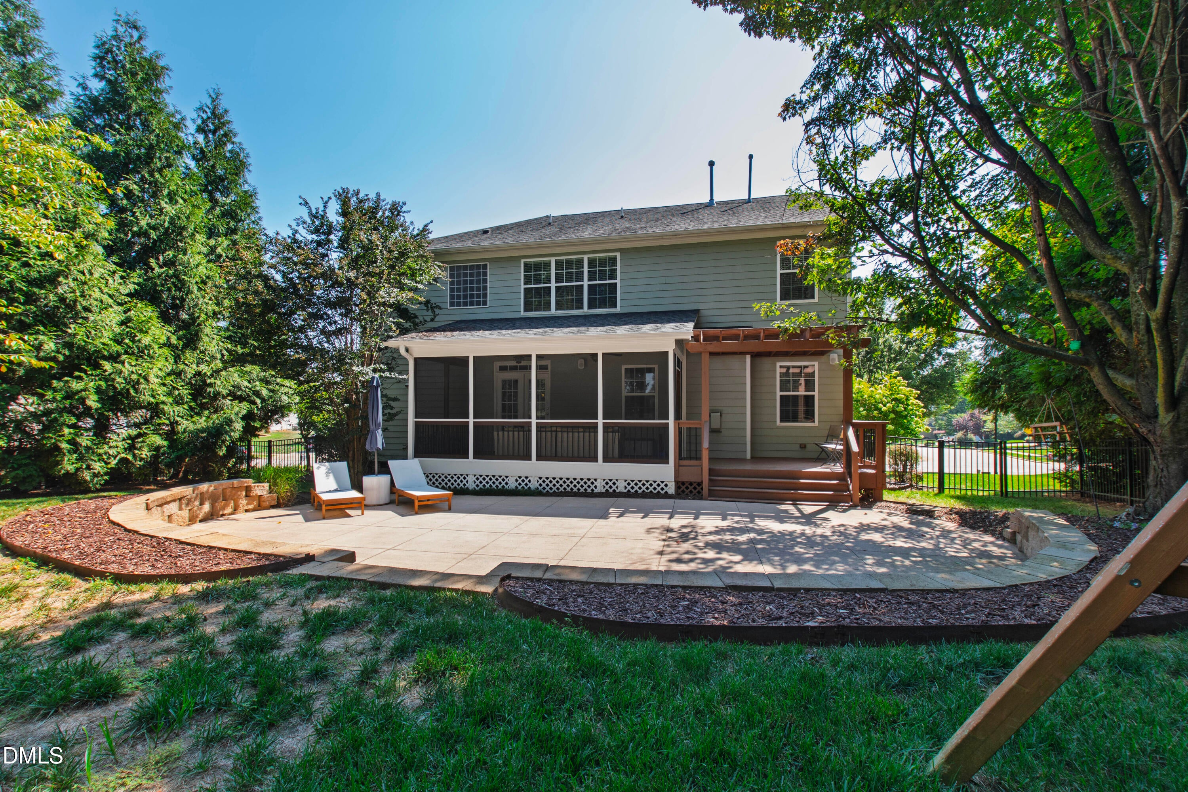
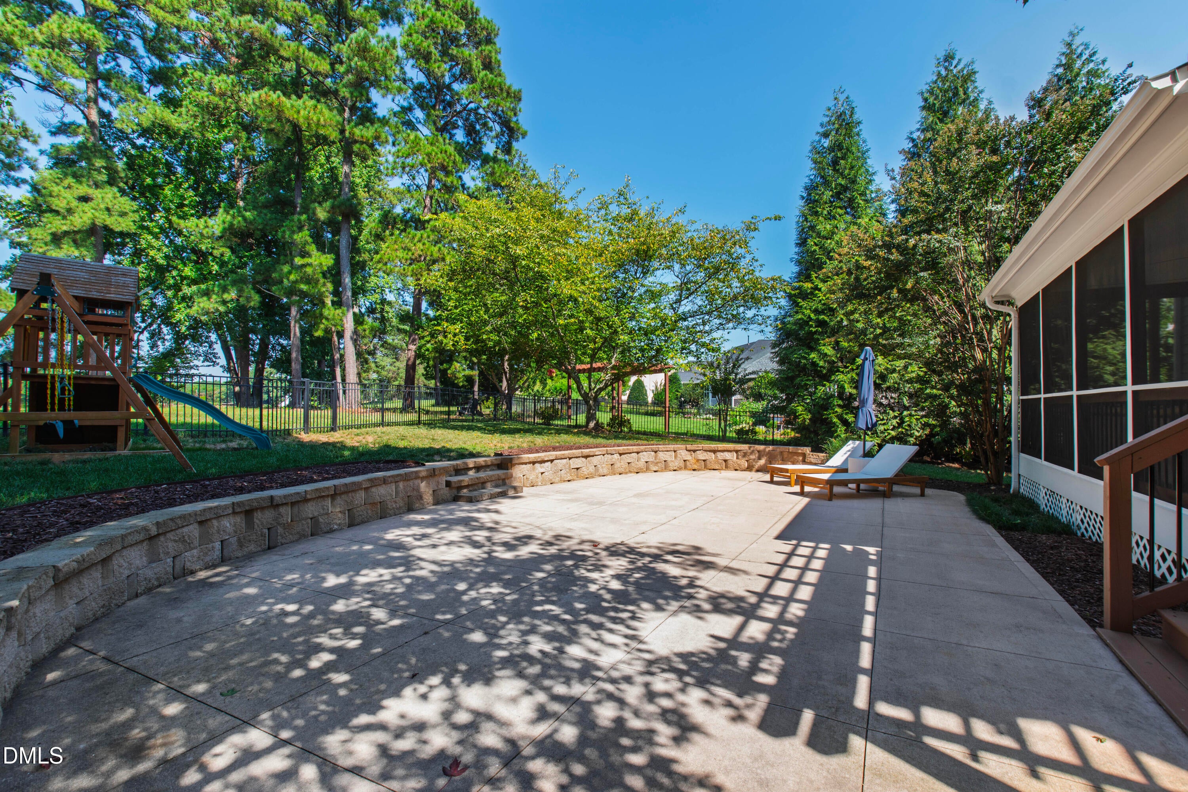
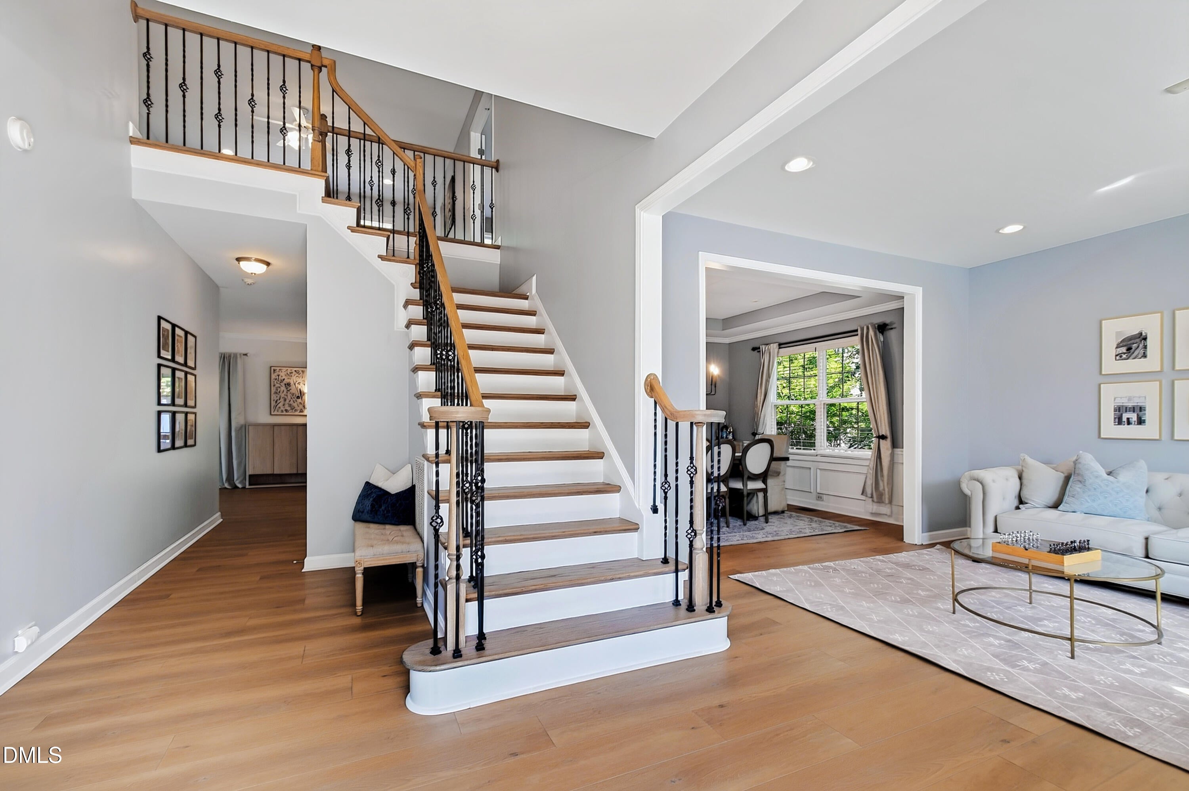
Well maintained Home in West Lake Subdivision. 2,967 sq ft., 4 Bedrooms, 2.5 Bath. Lovely setting with wonderful Curb Appeal. This is truly a wonderful home with private lot with a spacious first floor and open floor plan for modern living. Upgraded Kitchen 2021 with large island, newer quartz countertops, backsplash, sink and sleek faucet. Some nice upgrades done include 2025 Wide Plank White Oak Style LVP Flooring on 1st floor, 2026 Tankless Water Heater with comfort valve-fast hot water., Smart Thermostats running 2018 &2020 newer HVAC for peace of mind. Imagine a floor plan that provides both a flex room and living room on first floor with 9 ft ceilings plus a large bonus/family room on 2nd. Plus oversized primary bedroom on 2nd floor with custom master walk in closet plus 3 more good size bedrooms for kids and dedicated private office. Yes Enjoy wooded view and Lake right behind your backyard that fenced and gives you that extra privacy feel. See pictures that really show how the large outdoor patio, deck and space is versatile to enjoy gorgeous west facing sunsets over the Lake, EV car ? no problem EV Charger is in garage. The Green grass grows well with irrigation system. Spend time walking around mature landscaping down the neighborhood and to the local schools all within .7 miles from home or the subdivision Pool! Convenient located in Cary (with Apex address). nearby 540 and only 25 min drive to downtown Raleigh for work and pleasure and cultural activities.

Save
Ask
Tour
Hide
Share
Listing Snapshot
Price 
$685,000
Days On Site 
13 Days
Bedrooms 
4
Inside Area (SqFt) 
2,967 sqft
Total Baths 
3
Full Baths 
2
Partial Baths 
1
Lot Size 
0.27 Acres
Year Built 
2007
MLS® Number 
10190663
Status 
Pending
Property Tax 
$5,217.91
HOA/Condo/Coop Fees 
$126 monthly
Sq Ft Source 
N/A
Friends & Family
Recent Activity
5 days agoListing updated with changes from the MLS®
5 days agoStatus changed to Pending
2 weeks agoListing first seen on site
General Features
Acres 
0.27
Attached Garage 
Yes
Disclosures 
Seller Disclosure
Garage 
Yes
Garage Spaces 
2
Levels 
Two
Parking 
AttachedGarageDrivewayElectric Vehicle Charging Station(s)Garage Faces FrontGarage Door OpenerInside EntranceStorage
Parking Spaces 
2
Property Sub Type 
Single Family Residence
Security 
Carbon Monoxide Detector(s)Fire Alarm
Sewer 
Public Sewer
Special Circumstances 
Standard
SqFt Above 
2967
SqFt Total 
2967
Style 
TraditionalTransitional
Utilities 
Cable AvailableElectricity ConnectedNatural Gas AvailableSewer ConnectedUnderground UtilitiesWater Connected
Water Source 
Public
Zoning 
R12P
Interior Features
Appliances 
CooktopDisposalDouble OvenDishwasherGas CooktopRefrigeratorStainless Steel Appliance(s)Tankless Water HeaterVented Exhaust FanOven
Basement 
Crawl Space
Cooling 
Central AirCeiling Fan(s)Exhaust FanZoned
Fireplace 
Yes
Fireplace Features 
Family RoomGasGas Log
Fireplaces 
1
Flooring 
CarpetCeramic TileVinyl
Heating 
CentralFireplace(s)Forced AirFireplace InsertNatural GasZoned
Interior 
Ceiling Fan(s)ChandelierCrown MoldingOpen FloorplanPantryRecessed LightingSmart ThermostatSoaking TubTray Ceiling(s)Walk-In Closet(s)High Speed Internet
Laundry Features 
Laundry ClosetUpper Level
Bedroom 2 
Dimensions - 12.9 x 11.0Level - Second
Bedroom 3 
Dimensions - 11.9 x 11.0Level - Second
Bedroom 4 
Dimensions - 12.0 x 9.9Level - Second
Breakfast Room 
Dimensions - 12.7 x 7.5Level - Main
Den 
Dimensions - 13.5 x 11.0Level - Main
Dining Room 
Dimensions - 13.5 x 12.0Level - Main
Entrance Hall 
Dimensions - 9.6 x 7.2Level - Main
Family Room 
Dimensions - 14.0 x 13.0Level - Second
Kitchen 
Dimensions - 13.7 x 13.5Level - Main
Living Room 
Dimensions - 16.4 x 16.0Level - Main
Master Bathroom 
Dimensions - 10.0 x 10.0Level - Second
Master Bedroom 
Dimensions - 17.0 x 13.5Level - Second
Save
Ask
Tour
Hide
Share
Exterior Features
Construction Details 
Batts InsulationClapboardStone Veneer
Fencing 
Back YardFencedGate
Lot Features 
Back YardFront YardGentle SlopingLandscapedSprinklers In FrontSprinklers In RearViewsFew Trees
Patio And Porch 
CoveredDeckFront PorchRear PorchScreened
Roof 
Shingle
View 
LakeNeighborhoodWater
Waterview 
LakeNeighborhoodWater
Community Features
Association Amenities 
Pool
Association Fee 
$126.0
Association Fee Frequency 
Monthly
Community Features 
LakePlaygroundPoolSuburbanStreet LightsSidewalks
Financing Terms Available 
CashConventionalFHAVA Loan
Roads 
Paved
Schools
School District
Unknown
Elementary School
Wake - West Lake Elementary
Middle School
Wake - West Lake Middle
High School
Wake - Middle Creek High
Listing courtesy of Rich Pastor of Choice Residential Real Estate


Listings that are marked with an icon are provided courtesy of the Triangle MLS, Inc. of North Carolina, Internet Data Exchange Database. Copyright 2026 Triangle MLS, Inc. of North Carolina. All rights reserved.

Last checked: 2026-09-16 11:07 AM UTC

Neighborhood & Commute
Source: Walkscore
Disclosure: Community information and market data powered by Constellation Data Labs. Information is deemed reliable but not guaranteed.
Save
Ask
Tour
Hide
Share