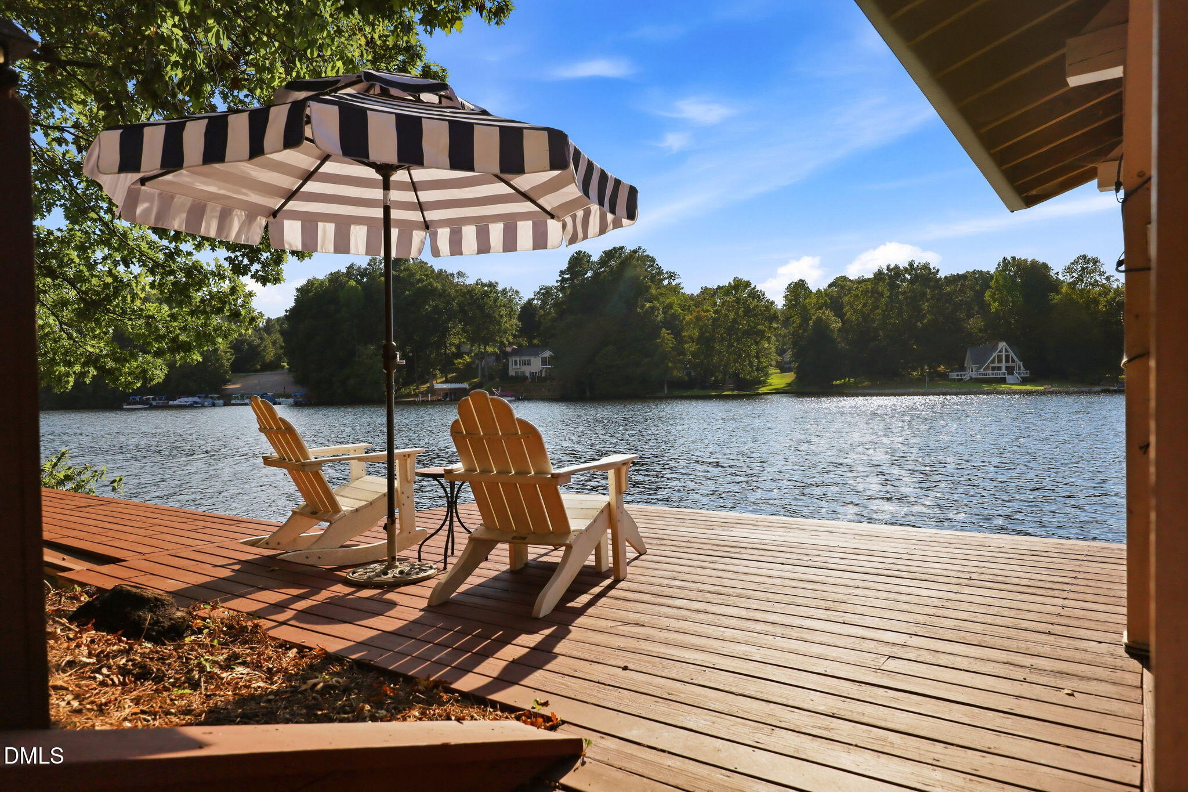
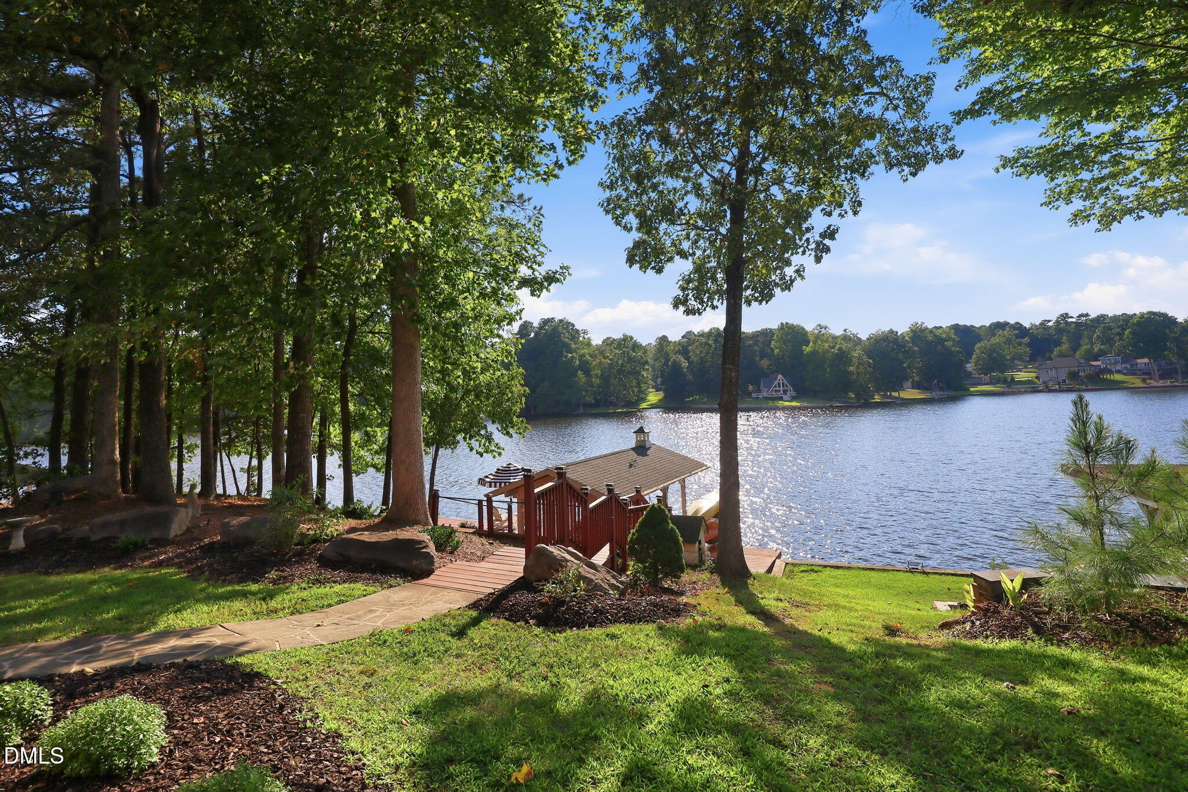
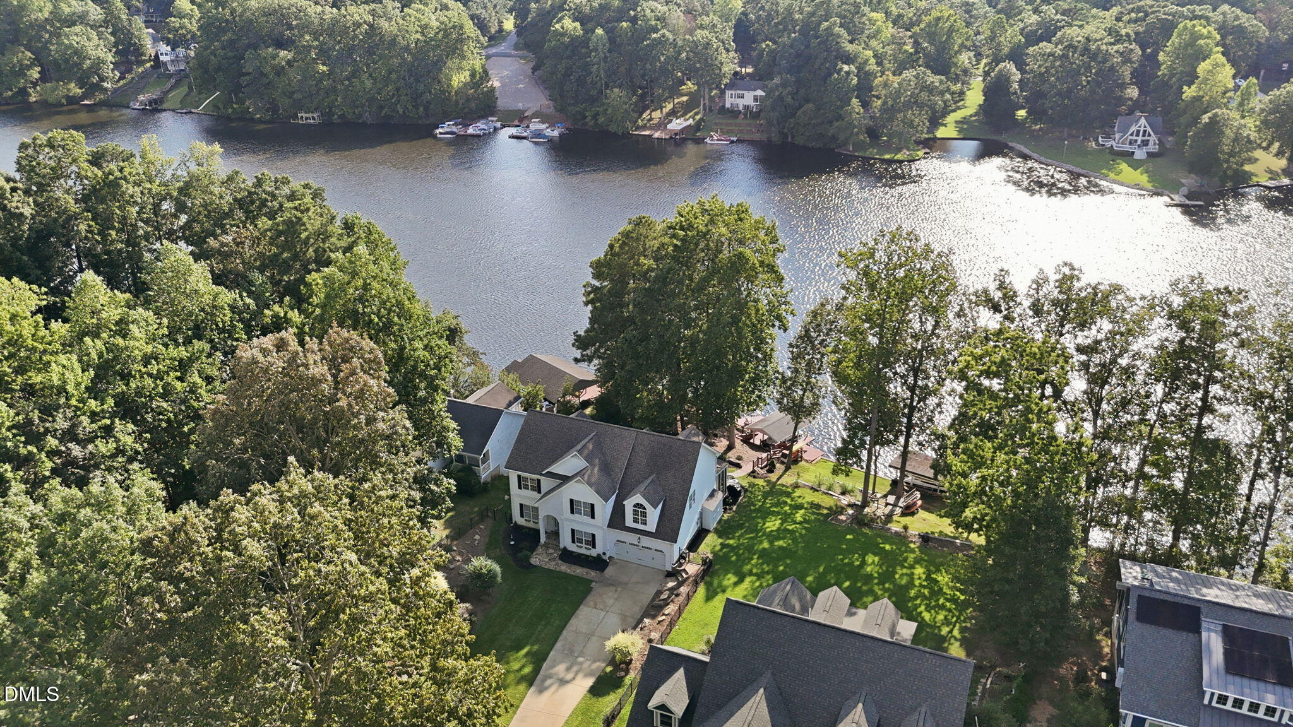
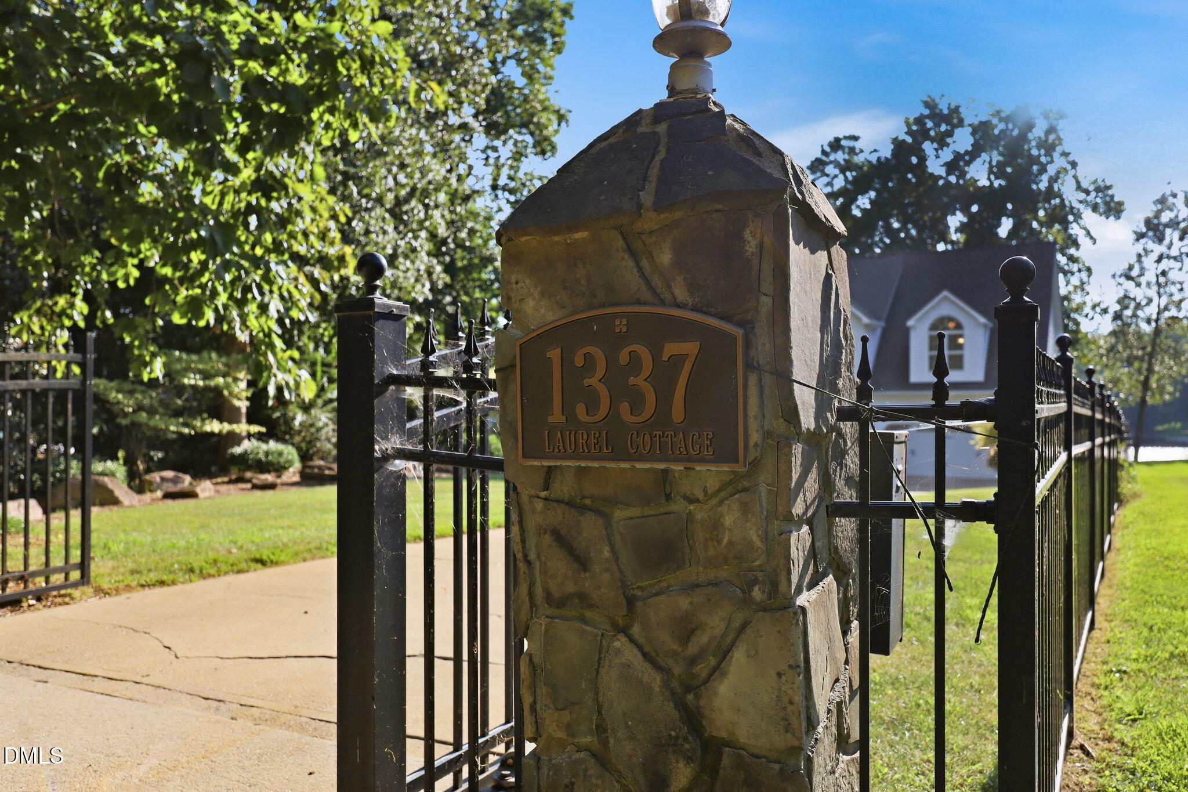
Welcome to Laurel Cottage, nestled on the east shore of coveted Lake Royale to capture the magnificent water views and awesome sunsets! A truly special waterfront retreat in the gated Lake Royale community! Thoughtfully positioned among majestic, mature oaks rather than a clear-cut homesite, this beautifully maintained property offers an uncommon combination of privacy, natural beauty and wonderful water views. Entering the property thru majestic stone pillars, the professionally designed landscaping incorporates natural stone, mature flowering trees and shrubs, and natural areas that lead toward the lake. Waterfront living is the star here with a private boathouse and boat lift, 3 spacious docks and plenty of room to relax and enjoy life on the water. A large, screened porch extends the living space outdoors, while the primary suite features its own private balcony overlooking the peaceful surroundings. Inside, extensive improvements include new LVP flooring in 2026, a beautifully renovated primary bath in 2025, an updated kitchen with quartz countertops, recessed and under-cabinet lighting, refreshed interior paint and upgraded upstairs carpeting. An approximately 600 SF bonus/office suite with a full bath and walk-in closet offers exceptional flexibility for guests, home office, recreation, hobbies or additional living space. Additional features include a fenced front yard with electric gate, fireplace, fortified storm/safe room, encapsulated crawlspace with dehumidifier, front and rear irrigation, whole-house water filtration with UV treatment, UV treatment on 2 HVAC systems, security system, gutter protection and pre-wiring for partial-home generator power. Enjoy all that Lake Royale has to offer, including boating, fishing, kayaking, beaches, swimming, pickleball, tennis, basketball, clubhouse activities and community events, plus 2 memberships to The River Golf Club. A beautifully updated home, incredible outdoor living and an exceptional waterfront setting—Laurel Cottage offers the Lake Royale lifestyle you've been waiting for!
Save
Ask
Tour
Hide
Share
Listing Snapshot
Price
$850,000
Days On Site
49 Days
Bedrooms
3
Inside Area (SqFt)
3,247 sqft
Total Baths
4
Full Baths
3
Partial Baths
1
Lot Size
0.41 Acres
Year Built
2004
MLS Number
10190653
Status
Pending
Property Tax
$4,245.53
HOA/Condo/Coop Fees
$104.37 monthly
Sq Ft Source
N/A
Friends & Family
React
Comment
Invite
No Comments Yet
Did you know? You can invite friends and family to your search. They can join your search, rate and discuss listings with you.
Recent Activity
a month ago
Listing updated with changes from the MLS
a month ago
Status changed to Pending
2 months ago
Listing first seen on site
General Features
Acres
0.41
Attached Garage
Yes
Foundation
Concrete PerimeterRaised
Garage
Yes
Garage Spaces
2
Levels
Two
Parking
AttachedGarageDrivewayGarage Door Opener
Property Sub Type
Single Family Residence
Security
Gated CommunitySmoke Detector(s)
Sewer
Septic Tank
Special Circumstances
Standard
SqFt Above
3247
SqFt Total
3247
Style
CraftsmanTraditional
Zoning
FCO R-30
Interior Features
Appliances
DishwasherFree-Standing Gas RangeFree-Standing RefrigeratorFree-Standing RangeGas RangeIce MakerMicrowaveRangeRefrigeratorStainless Steel Appliance(s)
Listing courtesy of Dan Gunther of Howard Hanna Allen Tate LAKE ROYALE
Listings that are marked with an icon are provided courtesy of the Triangle MLS, Inc. of North Carolina, Internet Data Exchange Database. Copyright 2026 Triangle MLS, Inc. of North Carolina. All rights reserved.
Last checked: 2026-10-24 05:12 PM UTC
Neighborhood & Commute
Source: Walkscore
Disclosure: Community information and market data powered by Constellation Data Labs. Information is deemed reliable but not guaranteed.


Did you know? You can invite friends and family to your search. They can join your search, rate and discuss listings with you.