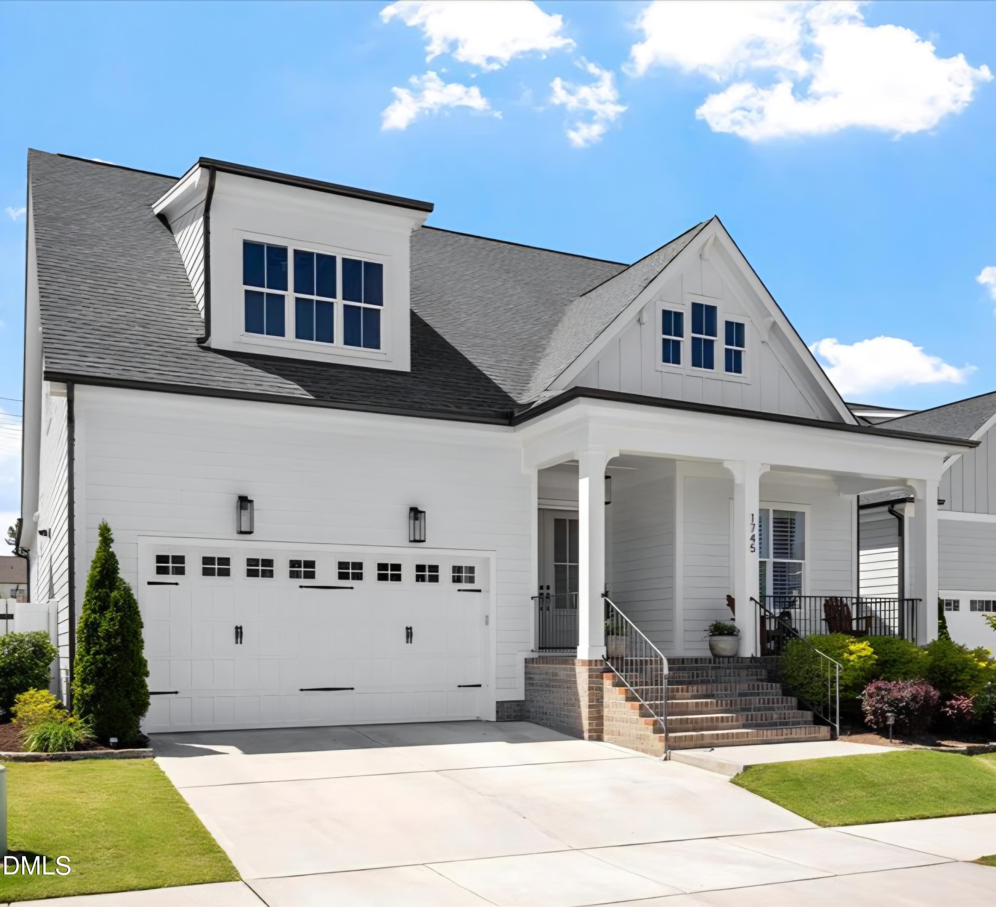
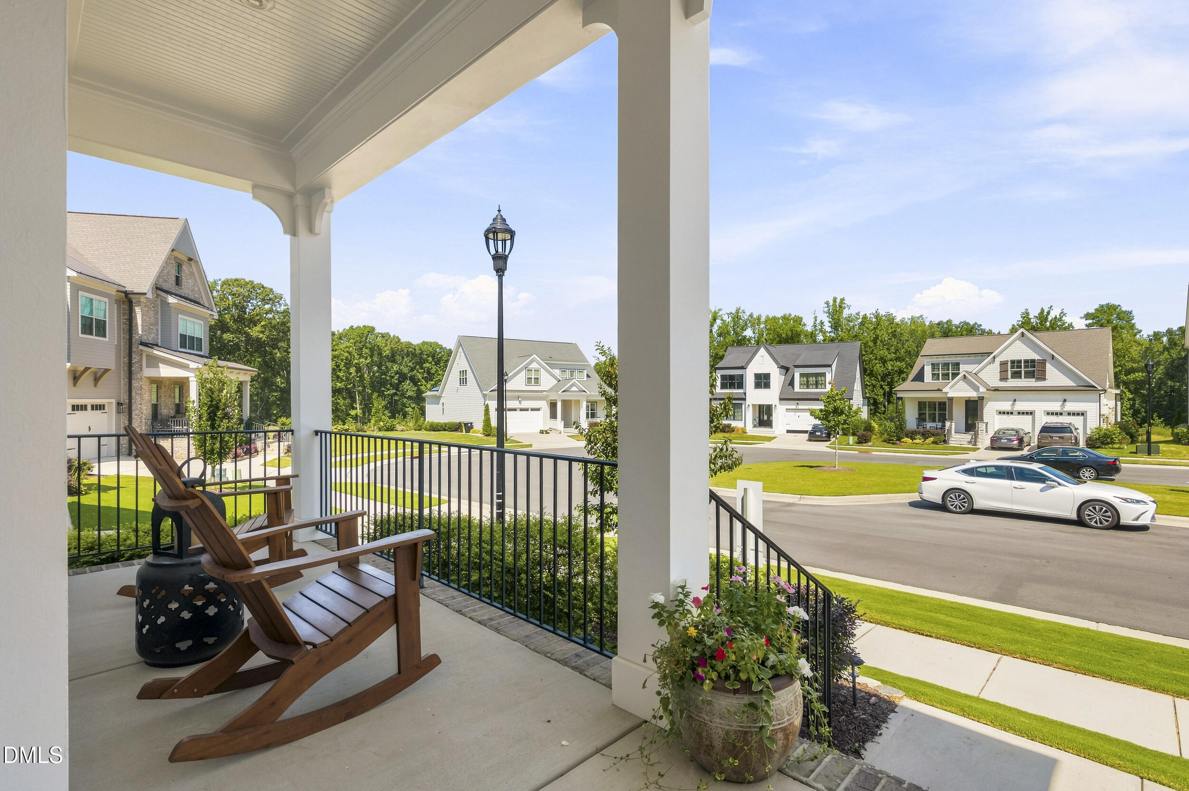
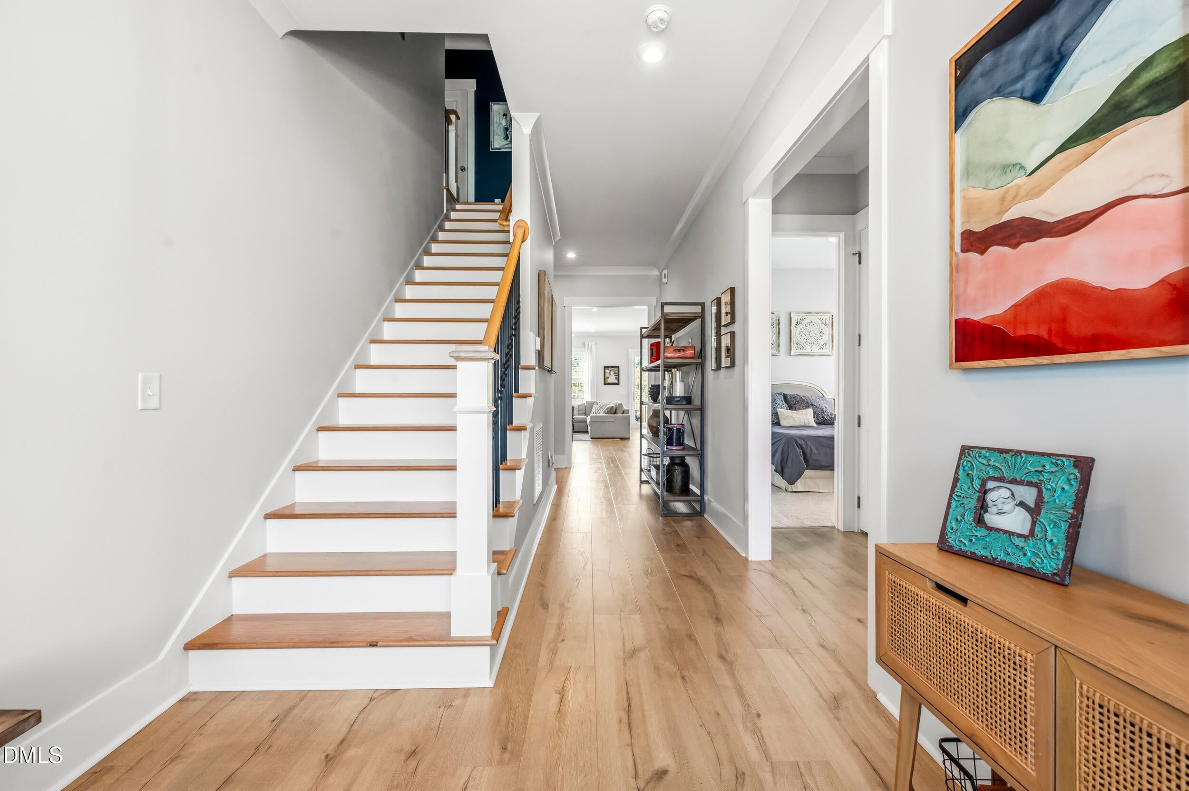
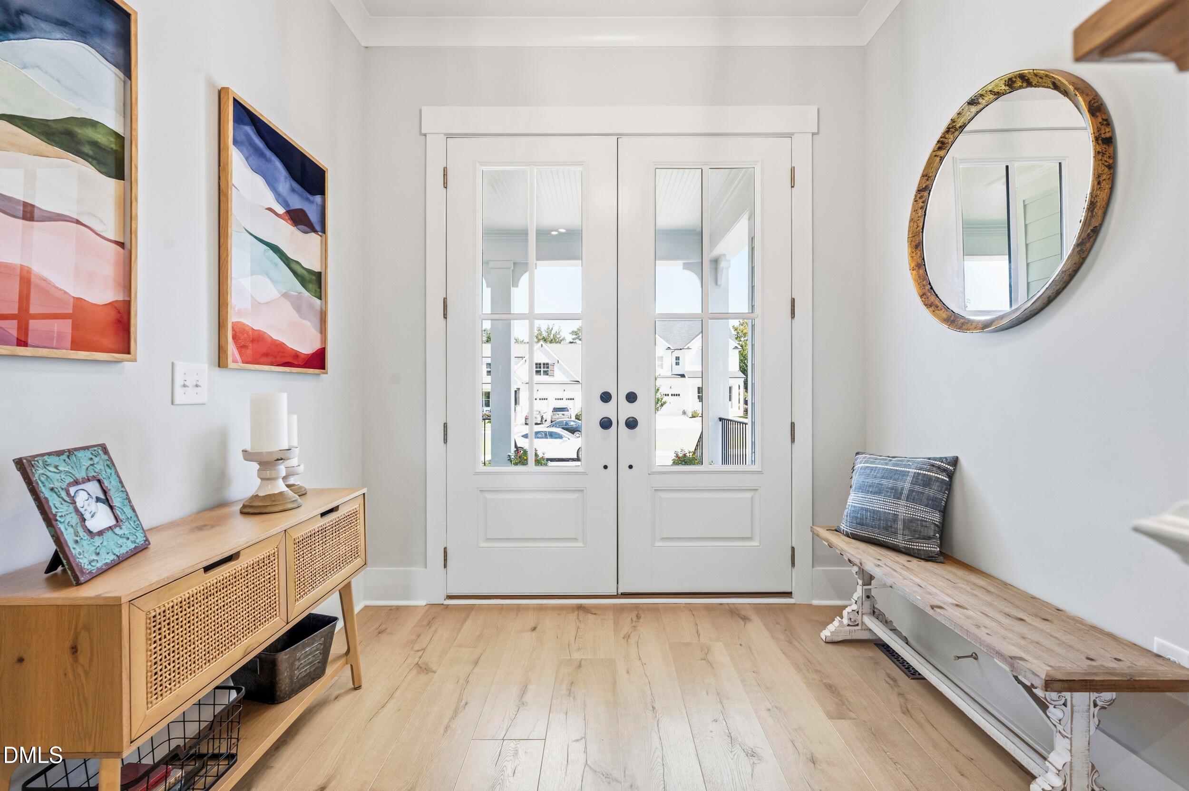
Popular Homes by Dickerson Concord floor plan.. Resort-style living in sought-after Wendell Falls! Located on a cul-de-sac lot backing to HOA land, this move-in ready home offers a fenced backyard, 4 bedrooms, 3 baths, bonus room, walk-in attic storage, and a 2-car garage. The main level features a private primary suite plus two secondary bedrooms, while upstairs includes an additional bedroom, full bath and bonus room. Enjoy a rocking chair front porch, screened back porch, open floor plan, and sun-filled living spaces with 10' ceilings, custom millwork, extensive base and crown molding, plantation shutters, and built-in cabinetry flanking the family room gas fireplace. The spacious kitchen includes a large center island, quartz counters, stainless steel appliances, tile backsplash, and ample cabinetry. Additional features include a grand double-door foyer, mudroom, laundry room with utility sink and cabinetry, sealed crawlspace, and Rinnai tankless water heater. The private primary suite offers an oversized walk-in closet with built-ins and a spa-like bath with double vanity and tiled walk-in shower with glass enclosure. Wendell Falls amenities include The Farmhouse community center with café, 24-hour gym, saltwater pool, and meeting rooms, plus a community lake, lakeside pavilion, parks, playgrounds, dog park, fishing pier, 10 miles of trails, and golf cart-friendly living. Convenient to Publix, Treelight Square shopping, dining, and more.
Save
Ask
Tour
Hide
Share
Listing Snapshot
Price
$699,999
Days On Site
48 Days
Bedrooms
4
Inside Area (SqFt)
2,993 sqft
Total Baths
3
Full Baths
3
Partial Baths
N/A
Lot Size
0.15 Acres
Year Built
2023
MLS Number
10190647
Status
Pending
Property Tax
$6,590.12
HOA/Condo/Coop Fees
$100 monthly
Sq Ft Source
N/A
Friends & Family
React
Comment
Invite
No Comments Yet
Did you know? You can invite friends and family to your search. They can join your search, rate and discuss listings with you.
Recent Activity
a month ago
Listing updated with changes from the MLS
a month ago
Status changed to Pending
a month ago
Price changed to $699,999
2 months ago
Listing first seen on site
General Features
Acres
0.15
Attached Garage
Yes
Direction Faces
North
Disclosures
Seller Disclosure
Garage
Yes
Garage Spaces
2
Green Energy Efficient
AppliancesHVACThermostatWindows
Levels
One and One Half
Parking
AttachedGarageConcreteDrivewayGarage Faces Front
Property Sub Type
Single Family Residence
Security
Carbon Monoxide Detector(s)Smoke Detector(s)
Sewer
Public Sewer
SqFt Above
2993
SqFt Total
2993
Style
Farmhouse
Utilities
Natural Gas Connected
Water Source
Public
Zoning
PUD-1
Interior Features
Appliances
DishwasherENERGY STAR Qualified AppliancesGas RangeGas Water HeaterMicrowaveRange HoodSelf Cleaning OvenStainless Steel Appliance(s)Tankless Water Heater
Listing courtesy of Melissa Wilson of Choice Residential Real Estate
Listings that are marked with an icon are provided courtesy of the Triangle MLS, Inc. of North Carolina, Internet Data Exchange Database. Copyright 2026 Triangle MLS, Inc. of North Carolina. All rights reserved.
Last checked: 2026-10-22 01:41 AM UTC
Neighborhood & Commute
Source: Walkscore
Disclosure: Community information and market data powered by Constellation Data Labs. Information is deemed reliable but not guaranteed.


Did you know? You can invite friends and family to your search. They can join your search, rate and discuss listings with you.