
10568 Bailey Branch Drive 01Raleigh, NC 27614
Mortgage Calculator
Monthly Payment (Est.)
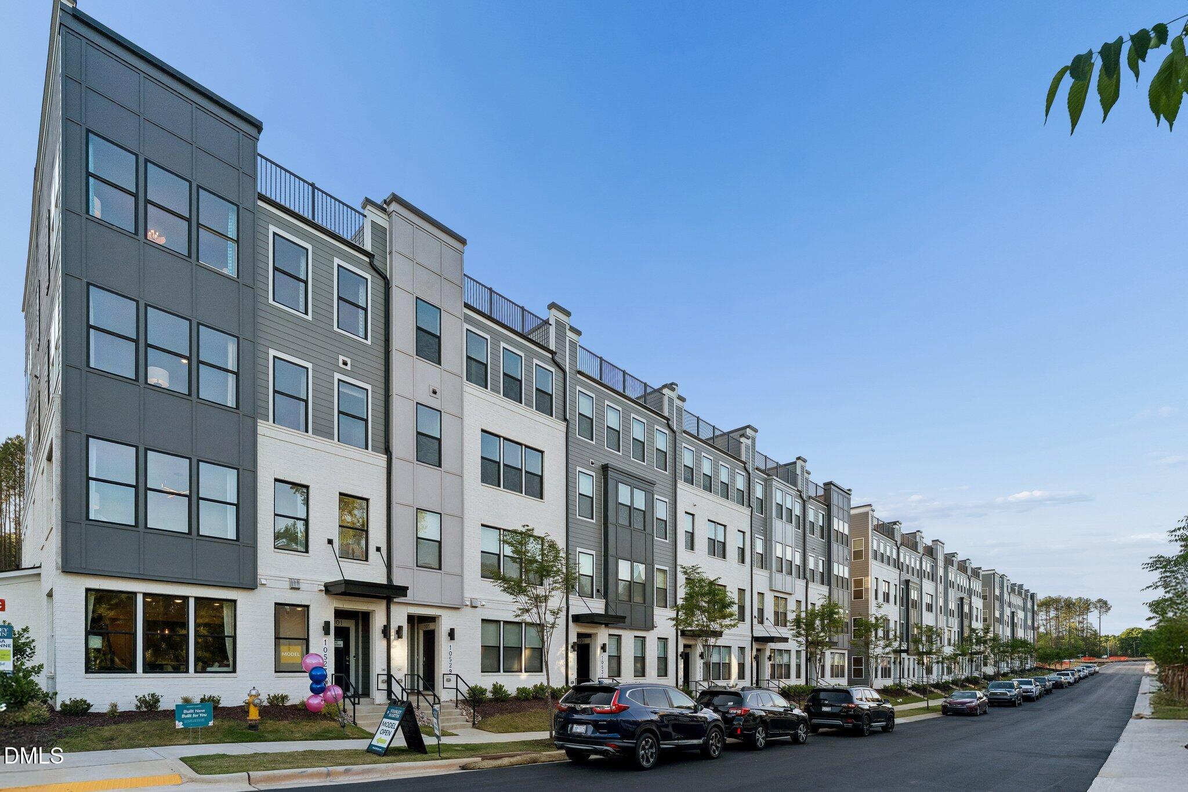
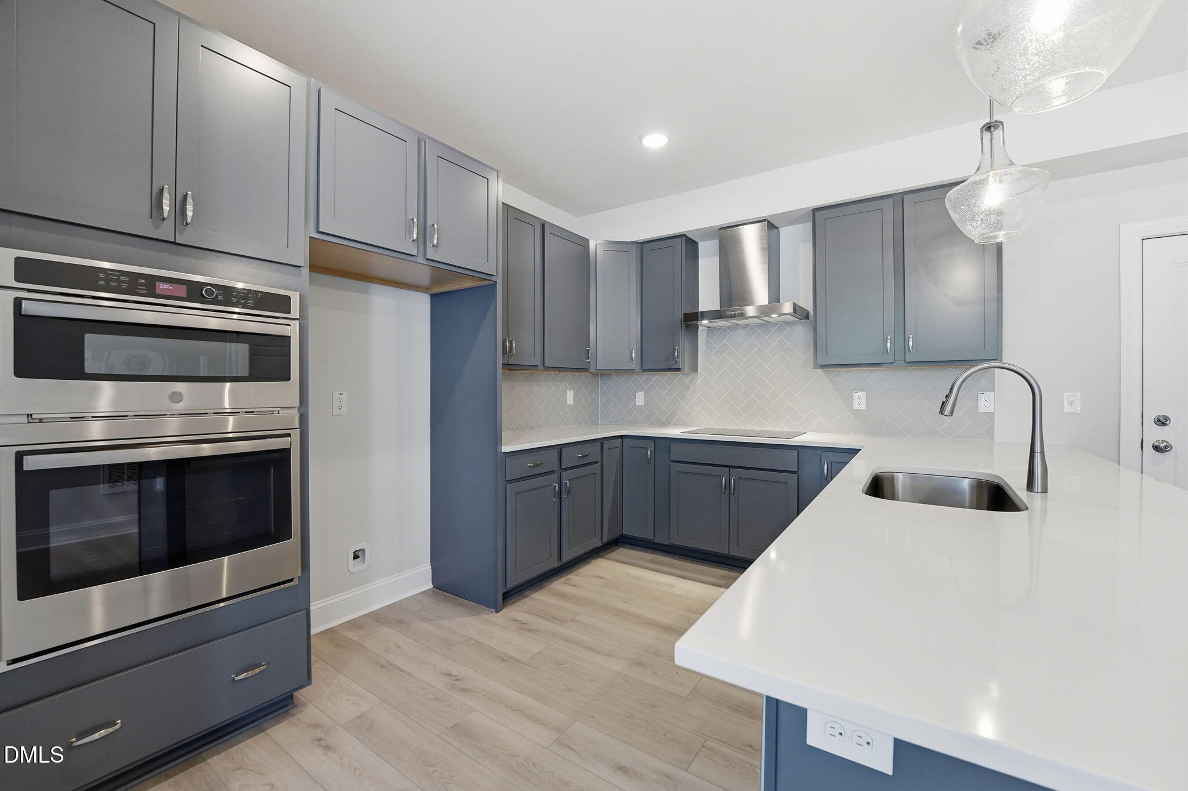
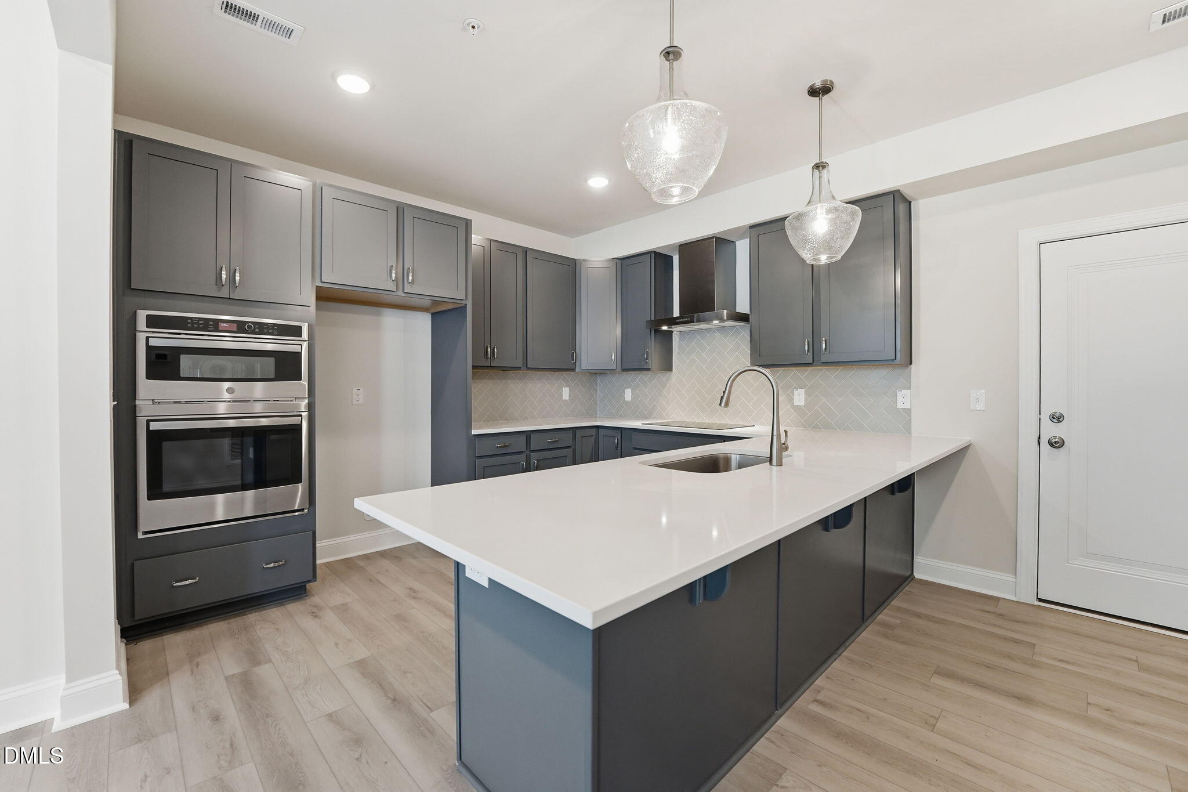
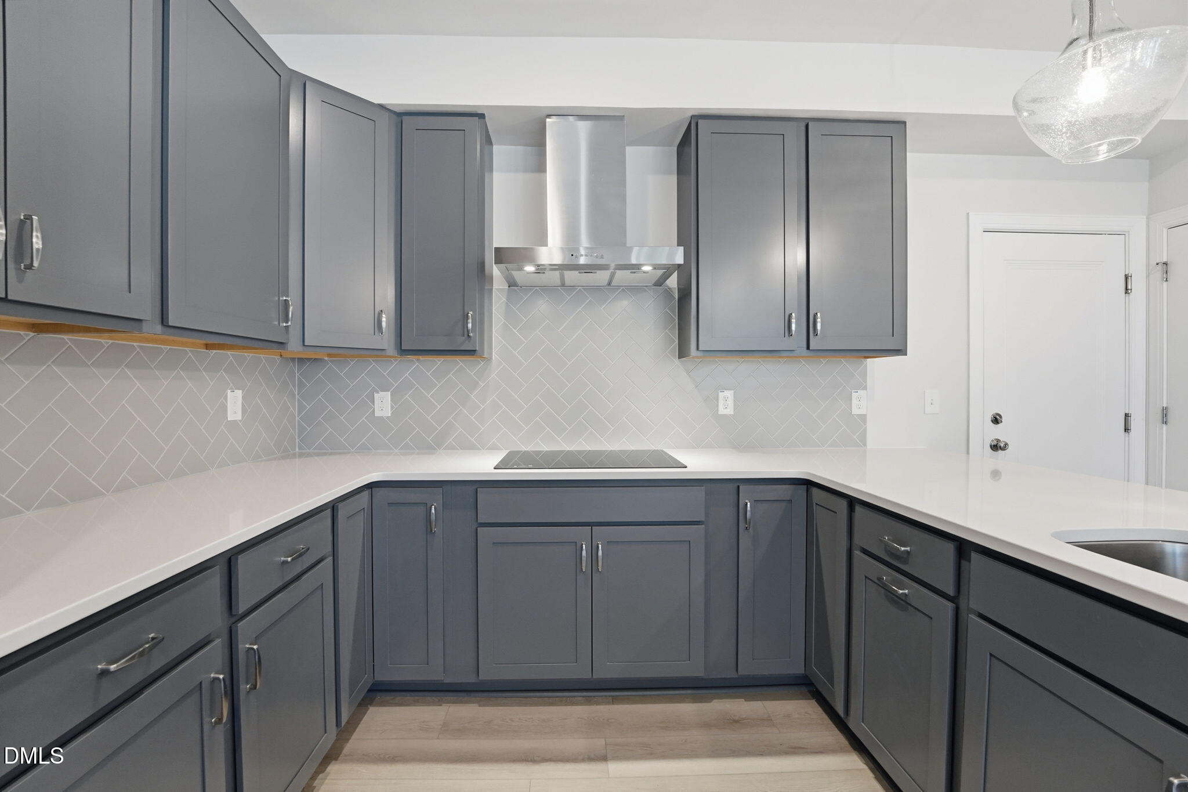
$1,711Brand-New Stanley Martin Home in North Raleigh! Welcome to the Tessa floorplan, an impressive end-unit offering 2 bedrooms, 2.5 baths, and a dedicated upstairs study, with thoughtfully designed living spaces and an abundance of natural light. As an end unit, this home features additional windows that bring even more light into the living spaces, creating a bright and welcoming atmosphere throughout. The beautifully appointed kitchen is designed for both everyday living and entertaining, featuring rich dark gray cabinetry, a modern backsplash, and bright white countertops accented with subtle gray movement. The gourmet kitchen is equipped with built-in double ovens, with the top oven offering the added convenience of functioning as both a convection oven and microwave. The open-concept main level creates an easy flow between the kitchen, dining, and living areas, while a convenient powder room adds functionality for guests and everyday living. Upstairs, the spacious owner's suite offers a peaceful retreat complete with two closets for exceptional storage. A second bedroom provides comfortable space for guests, family, or hobbies. The dedicated upstairs study features two glass doors, creating a light and airy space that is perfect for working from home, reading, or enjoying a quiet retreat. Step outside onto your second-floor balcony—the perfect spot to enjoy your morning coffee or unwind at the end of the day. Located in Raven Ridge Place, this home puts you close to parks and greenways, local restaurants and shopping, and convenient access to I-540 for easy travel throughout the Triangle. Enjoy weekends exploring Downtown Raleigh, visiting North Hills, or taking advantage of the many dining, shopping, and entertainment options throughout North Raleigh. This is your opportunity to enjoy the benefits of brand-new construction, the added natural light of an end unit, and a thoughtfully designed home in one of North Raleigh's most convenient locations. The home is currently under construction with an estimated delivery date of February 2027. Come see the extra light, thoughtful design, and beautiful finishes this Tessa has to offer. Schedule your private tour today at 919-341-2354!
| 3 hours ago | Listing first seen on site | |
| 3 hours ago | Listing updated with changes from the MLS® |

Listings that are marked with an icon are provided courtesy of the Triangle MLS, Inc. of North Carolina, Internet Data Exchange Database. Copyright 2026 Triangle MLS, Inc. of North Carolina. All rights reserved.
Last checked: 2026-09-03 11:48 PM UTC
Did you know? You can invite friends and family to your search. They can join your search, rate and discuss listings with you.