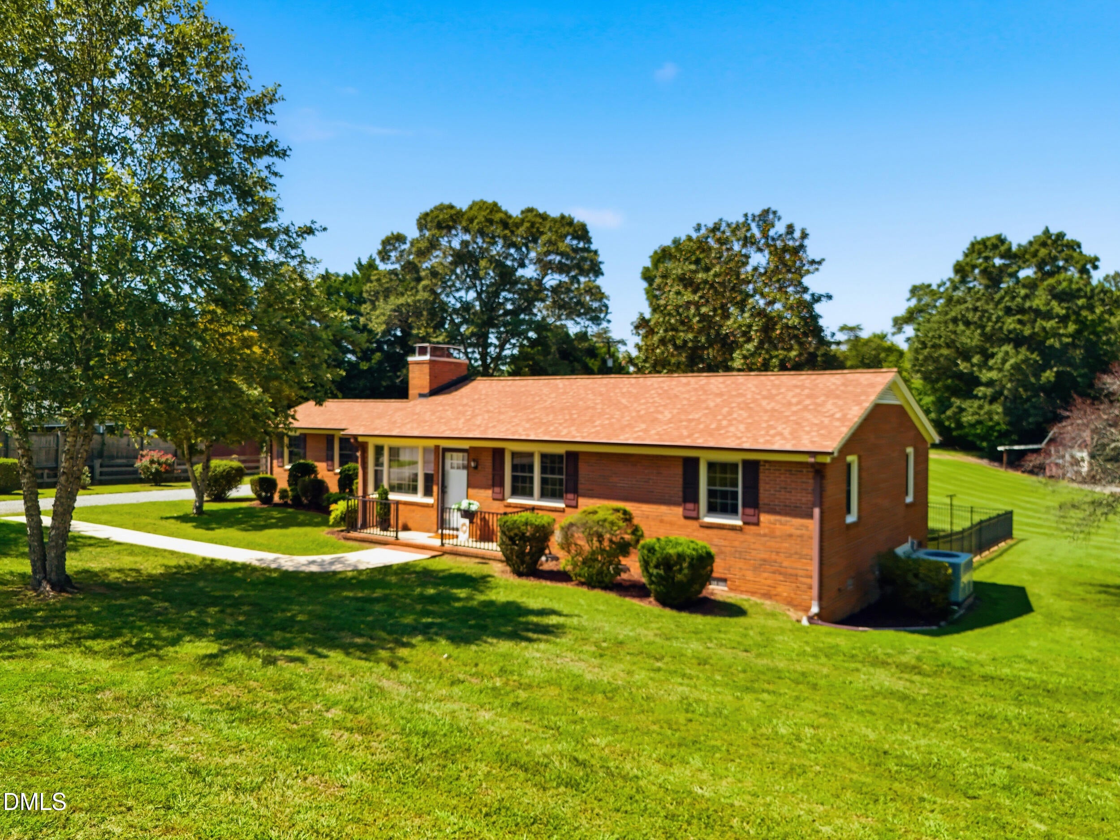
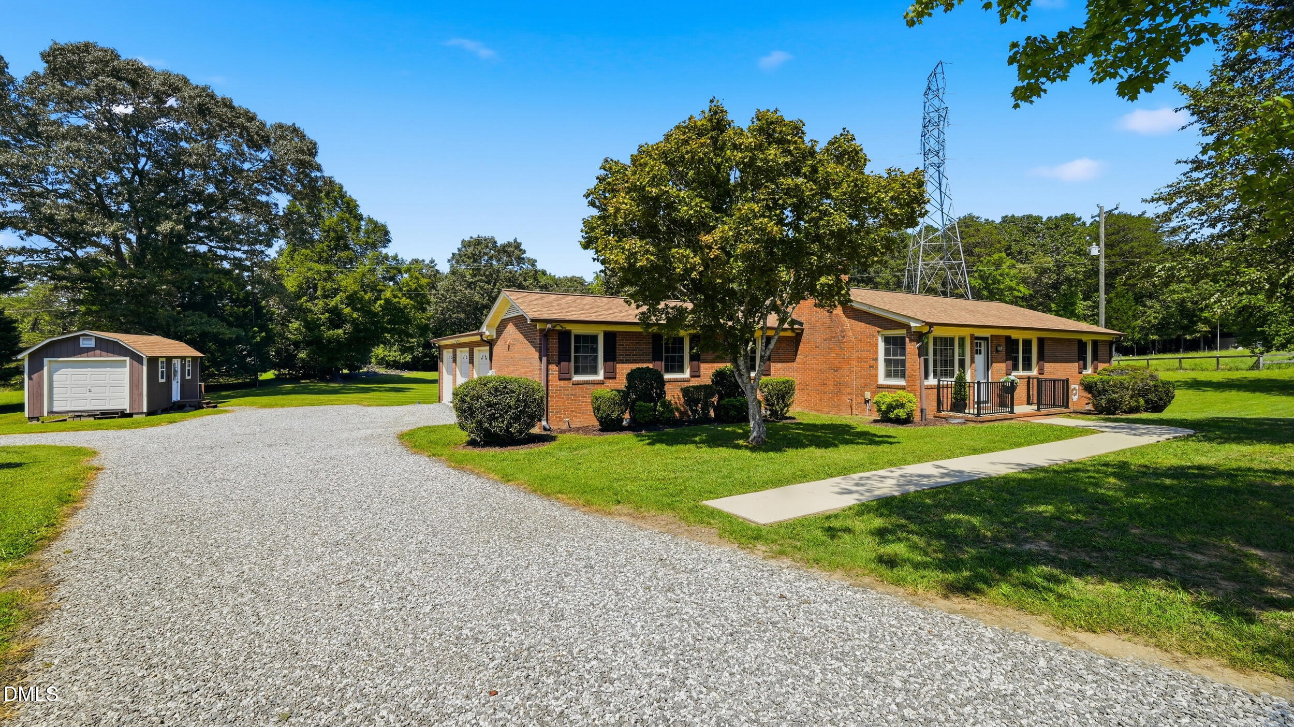
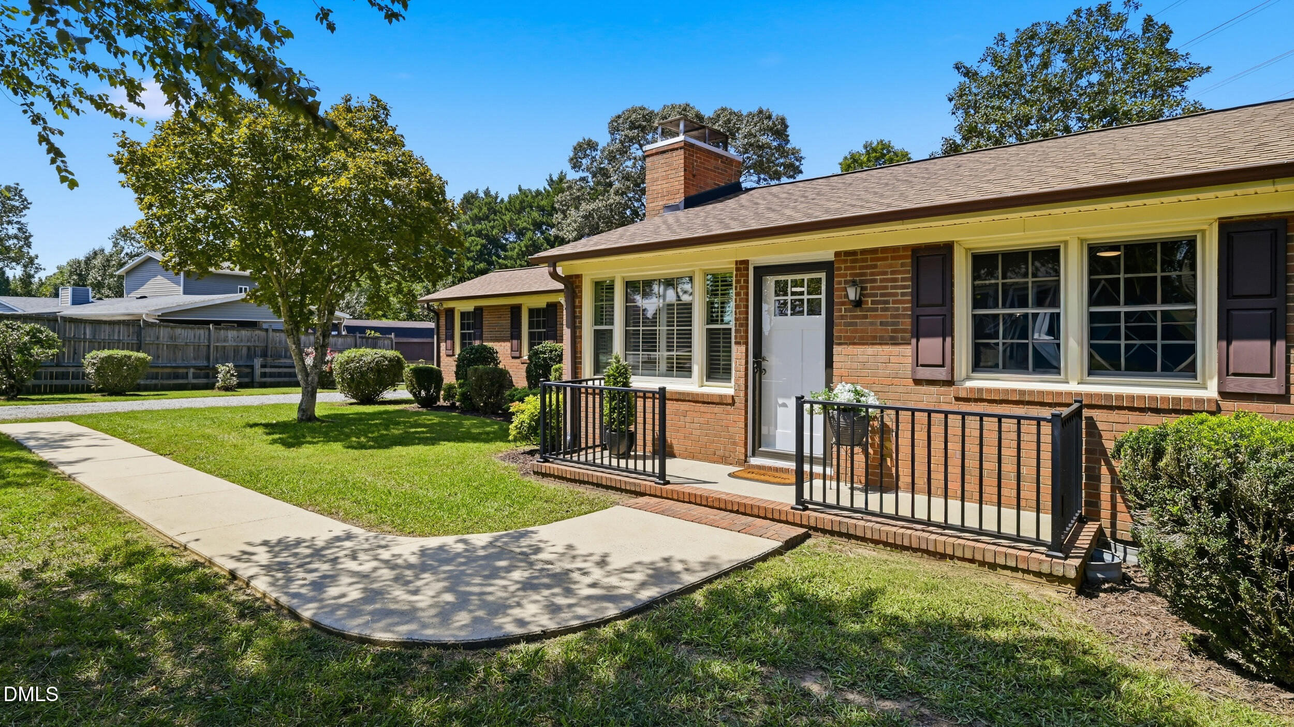
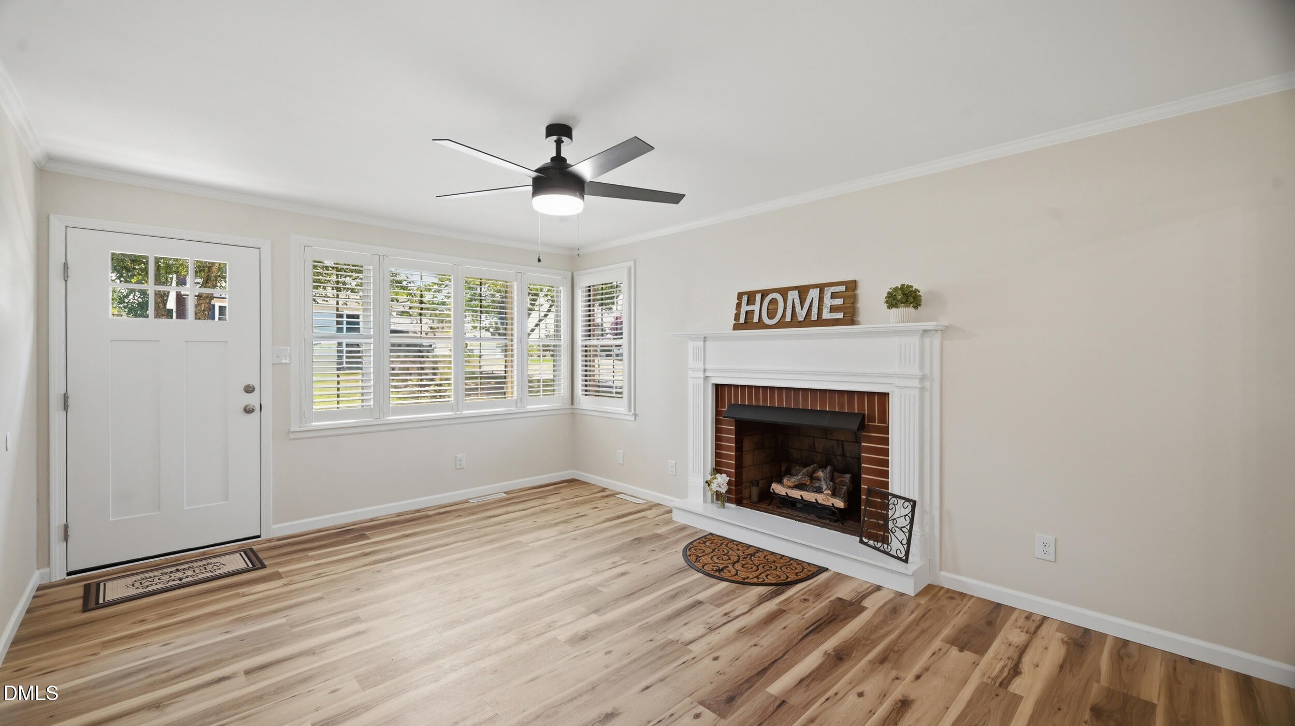
Come enjoy the best of country living in this charming 4-bedroom, 2-bath Brick Ranch nestled on 1.23 acres. With plenty of room to spread out, this beautifully updated home offers the comfort of modern improvements while keeping that peaceful country feels. Step inside and you'll find fresh paint throughout, new LVP flooring, beautifully updated bathrooms, and a kitchen equipped with new appliances. Major updates include a new water heater and a roof replaced in 2023, giving you peace of mind for years to come. Outside is where this property really shines. The 3-car garage provides plenty of room for vehicles, toys, tools, or a workshop, while the 12' x 24' wired storage building is perfect for extra storage, a hobby space, or keeping all your country essentials tucked away. With 1.23 acres, there's room to garden, enjoy the outdoors, or simply sit back and enjoy the peace and quiet of Country living !
Save
Ask
Tour
Hide
Share
Listing Snapshot
Price
$395,000
Days On Site
0 Days
Bedrooms
4
Inside Area (SqFt)
2,022 sqft
Total Baths
2
Full Baths
2
Partial Baths
N/A
Lot Size
1.23 Acres
Year Built
1962
MLS® Number
10190630
Status
Active
Property Tax
$1,927.2
HOA/Condo/Coop Fees
N/A
Sq Ft Source
N/A
Friends & Family
React
Comment
Invite
No Comments Yet
Did you know? You can invite friends and family to your search. They can join your search, rate and discuss listings with you.
Recent Activity
3 hours ago
Listing first seen on site
3 hours ago
Listing updated with changes from the MLS®
General Features
Acres
1.23
Attached Garage
Yes
Disclosures
Lead Based PaintSeller Disclosure
Foundation
Raised
Garage
Yes
Garage Spaces
3
Levels
One
Parking
AttachedGarageAdditional ParkingDrivewayGravel
Parking Spaces
6
Property Condition
Updated/Remodeled
Property Sub Type
Single Family Residence
Sewer
Public Sewer
Special Circumstances
Real Estate Owned
SqFt Above
2022
SqFt Total
2022
Style
Ranch
Utilities
Electricity ConnectedNatural Gas ConnectedSewer ConnectedWater Connected
Water Source
Public
Zoning
Res.
Interior Features
Appliances
DryerDishwasherFree-Standing Gas RangeFree-Standing RefrigeratorGas Water HeaterRange HoodWasher
Listing courtesy of Kenneth Walker of Re/MaxDiamond Realty
Listings that are marked with an icon are provided courtesy of the Triangle MLS, Inc. of North Carolina, Internet Data Exchange Database. Copyright 2026 Triangle MLS, Inc. of North Carolina. All rights reserved.
Last checked: 2026-09-03 11:48 PM UTC
Neighborhood & Commute
Source: Walkscore
Disclosure: Community information and market data powered by Constellation Data Labs. Information is deemed reliable but not guaranteed.


Did you know? You can invite friends and family to your search. They can join your search, rate and discuss listings with you.