Save
Ask
Tour
Hide
Share
$475,000
New Listing

1536 N King Charles Road
Raleigh, NC 27610

For Sale|Single Family Residence|Active
4
Beds
2
Total Baths
2
Full Baths
1,833
SqFt
$259
/SqFt
1964
Built
Subdivision:
Gatewood
County:
Wake
Call Now: 919-404-SHOW
Is this the listing for you? We can help make it yours.
919-404-SHOW
1536 N King Charles Road1536 N King Charles Road1536 N King Charles Road1536 N King Charles Road
Save
Ask
Tour
Hide
Share

Mortgage Calculator

Monthly Payment (Est.)

$2,167
Calculator powered by Showcase IDX, a Constellation1 Company. Copyright ©2026 Information is deemed reliable but not guaranteed.

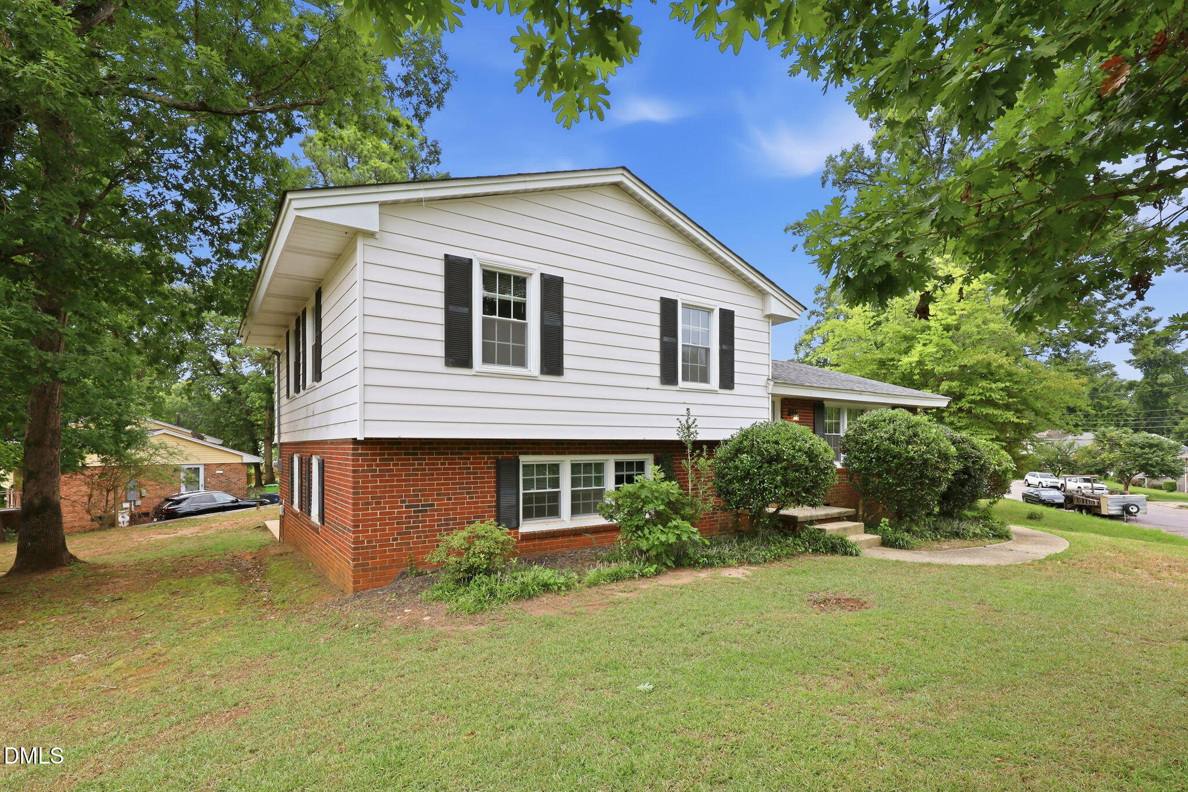
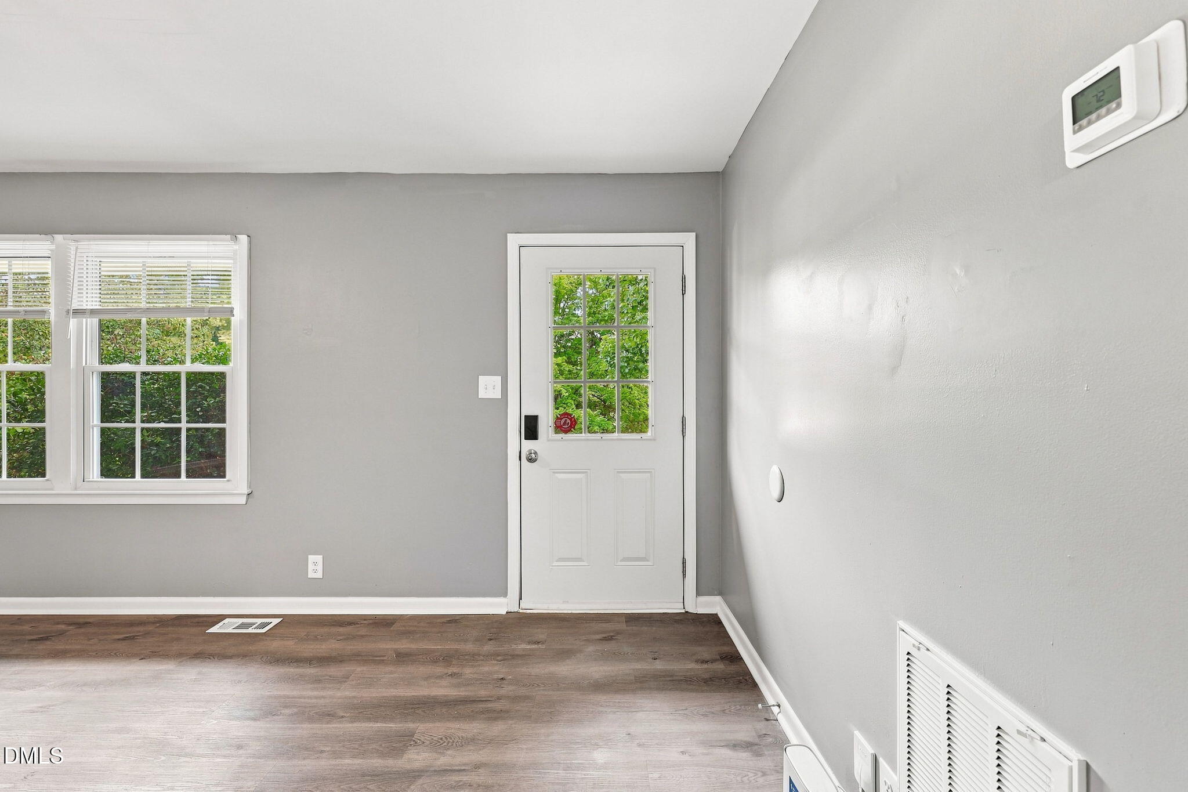
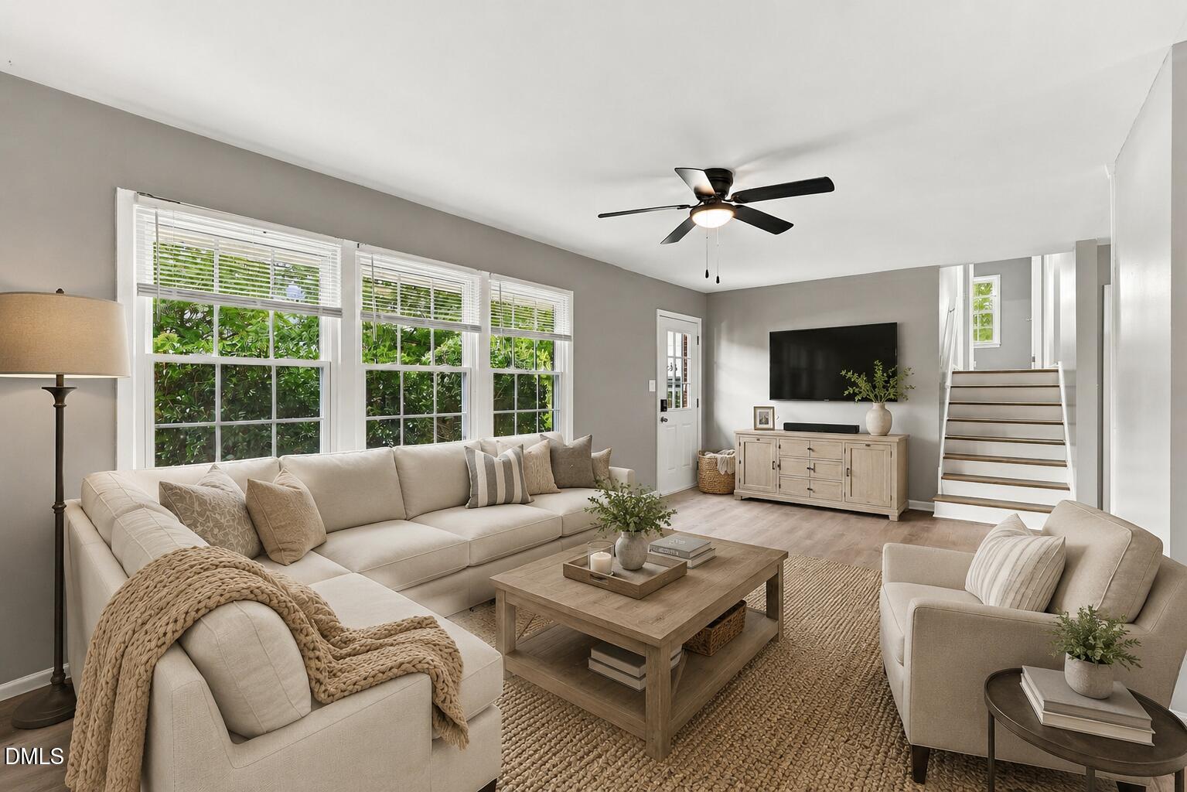
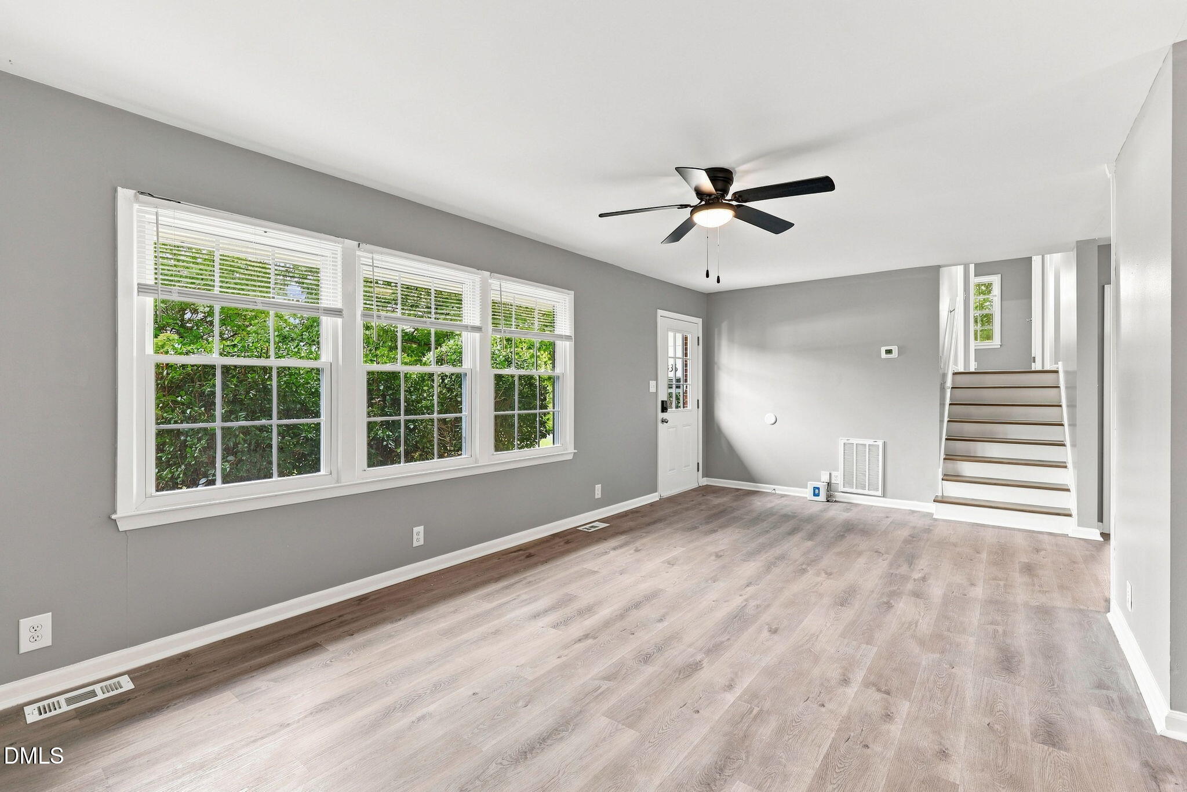
Welcome to 1536 North King Charles Drive in the Gatewood community of Raleigh! Situated on a .32-acre lot, this recently updated 4-bedroom, 2-bath home offers a fresh, move-in-ready feel in a convenient Raleigh location. Extensive improvements completed in 2022 include a new roof, HVAC system, ductwork, water heater, windows, appliances, LVP flooring throughout, and granite countertops. The inviting family room features a ceiling fan and a wall of windows overlooking the surrounding greenery. Just off the kitchen, the dining room offers plenty of space for everyday meals or entertaining and is accented by a stylish statement light fixture. The updated kitchen features white cabinetry, granite countertops, a classic subway tile backsplash, and stainless steel appliances. Generous counter space and cabinetry provide plenty of room for meal prep and storage, while multiple windows keep the space bright and welcoming. Downstairs, the lower level expands the living space with a spacious bonus room, an additional bedroom, and a full bathroom. Whether used as a second family room, media or game room, guest space, home office, or multi-generational setup, this level offers plenty of possibilities. Out back, enjoy a raised deck overlooking the backyard along with a separate patio with direct access to the lower level. Mature trees create a shaded natural backdrop with plenty of room for grilling, outdoor dining, and relaxing. Don't miss this one—come see it today!

Save
Ask
Tour
Hide
Share
Listing Snapshot
Price 
$475,000
Days On Site 
0 Days
Bedrooms 
4
Inside Area (SqFt) 
1,833 sqft
Total Baths 
2
Full Baths 
2
Partial Baths 
N/A
Lot Size 
0.32 Acres
Year Built 
1964
MLS® Number 
10190626
Status 
Active
Property Tax 
$3,190
HOA/Condo/Coop Fees 
N/A
Sq Ft Source 
N/A
Friends & Family
Recent Activity
3 hours agoListing first seen on site
3 hours agoListing updated with changes from the MLS®
General Features
Acres 
0.32
Levels 
Multi/Split
Parking 
DrivewayPaved
Property Condition 
Updated/Remodeled
Property Sub Type 
Single Family Residence
Security 
Smoke Detector(s)
Sewer 
Public Sewer
Special Circumstances 
Standard
SqFt Above 
1235
SqFt Below 
598
SqFt Total 
1833
Style 
TraditionalTransitional
Water Source 
Public
Zoning 
R-6
Interior Features
Appliances 
DishwasherFree-Standing RefrigeratorIce MakerMicrowaveRange
Basement 
Crawl Space
Cooling 
Central Air
Flooring 
Vinyl
Heating 
Forced Air
Interior 
Ceiling Fan(s)Granite CountersHigh Speed Internet
Laundry Features 
Laundry Closet
Bedroom 2 
Dimensions - 14.0 x 10.0Level - SecondDescription - Bedroom 2.
Bedroom 3 
Dimensions - 11.0 x 10.0Level - SecondDescription - Bedroom 3.
Bedroom 4 
Dimensions - 11.0 x 10.0Level - LowerDescription - Bedroom 4.
Dining Room 
Dimensions - 12.0 x 11.0Level - MainDescription - Dining Area.
Entrance Hall 
Dimensions - 8.0 x 5.0Level - MainDescription - Foyer.
Family Room 
Dimensions - 17.0 x 12.0Level - MainDescription - Family Room.
Kitchen 
Dimensions - 11.0 x 11.0Level - MainDescription - Kitchen.
Living Room 
Dimensions - 23.0 x 12.0Level - LowerDescription - Living Room.
Master Bedroom 
Dimensions - 14.0 x 13.0Level - SecondDescription - Primary Bedroom.
Other 
Dimensions - 14.0 x 11.0Level - LowerDescription - Patio.
Save
Ask
Tour
Hide
Share
Exterior Features
Construction Details 
BrickVinyl Siding
Exterior 
Fire Pit
Lot Features 
Corner LotViews
Other Structures 
None
Patio And Porch 
DeckPatio
Road Frontage 
City StreetState Road
Roof 
Shingle
View 
Neighborhood
Waterview 
Neighborhood
Community Features
Financing Terms Available 
CashConventionalFHAVA Loan
Roads 
Paved
Schools
School District
Unknown
Elementary School
Wake - Powell Elementary
Middle School
Wake - Martin Middle
High School
Wake - William G Enloe High
Listing courtesy of Jim Allen of Coldwell Banker HPW


Listings that are marked with an icon are provided courtesy of the Triangle MLS, Inc. of North Carolina, Internet Data Exchange Database. Copyright 2026 Triangle MLS, Inc. of North Carolina. All rights reserved.

Last checked: 2026-09-03 11:59 PM UTC

Neighborhood & Commute
Source: Walkscore
Disclosure: Community information and market data powered by Constellation Data Labs. Information is deemed reliable but not guaranteed.
Save
Ask
Tour
Hide
Share