Save
Ask
Tour
Hide
Share
$619,999
New Listing

1900 Edens Ridge Avenue
Wake Forest, NC 27587

For Sale|Single Family Residence|Active
4
Beds
3
Total Baths
3
Full Baths
3,351
SqFt
$185
/SqFt
2019
Built
Subdivision:
Tryon
County:
Wake
Call Now: 919-404-SHOW
Is this the listing for you? We can help make it yours.
919-404-SHOW
1900 Edens Ridge Avenue1900 Edens Ridge Avenue1900 Edens Ridge Avenue1900 Edens Ridge Avenue
Save
Ask
Tour
Hide
Share

Mortgage Calculator

Monthly Payment (Est.)

$2,829
Calculator powered by Showcase IDX, a Constellation1 Company. Copyright ©2026 Information is deemed reliable but not guaranteed.

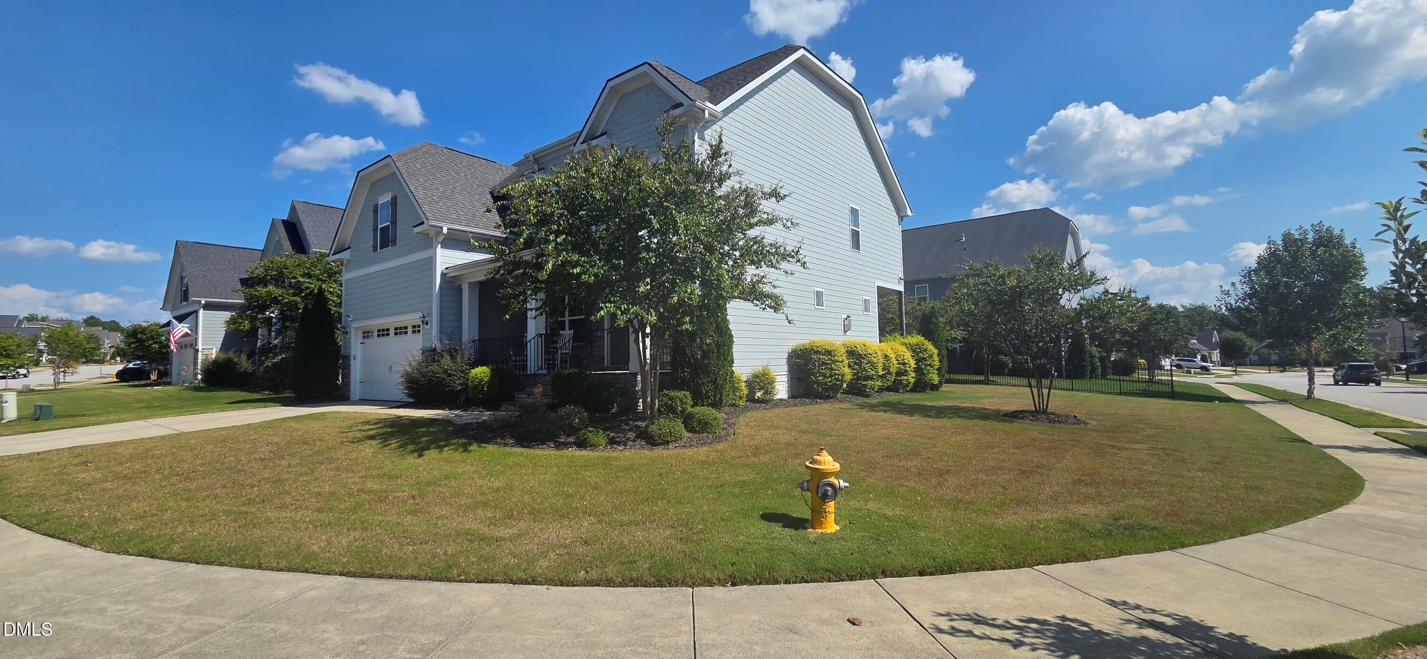
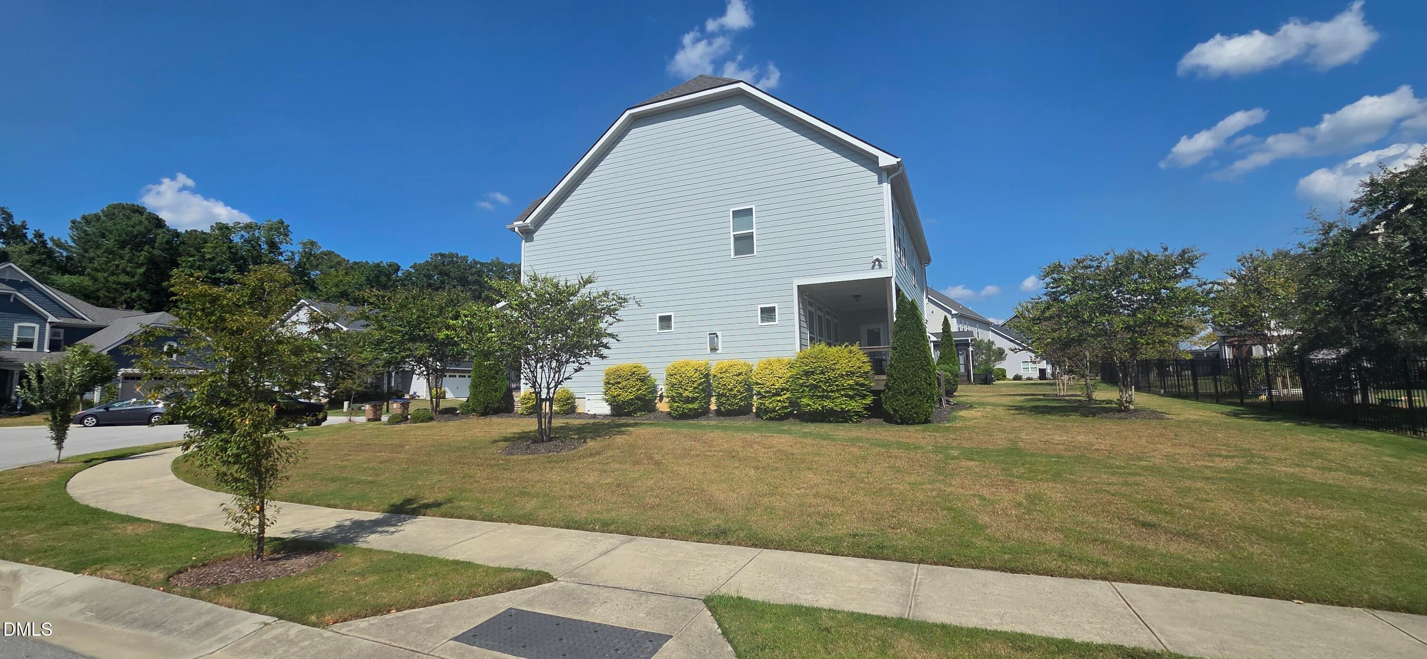
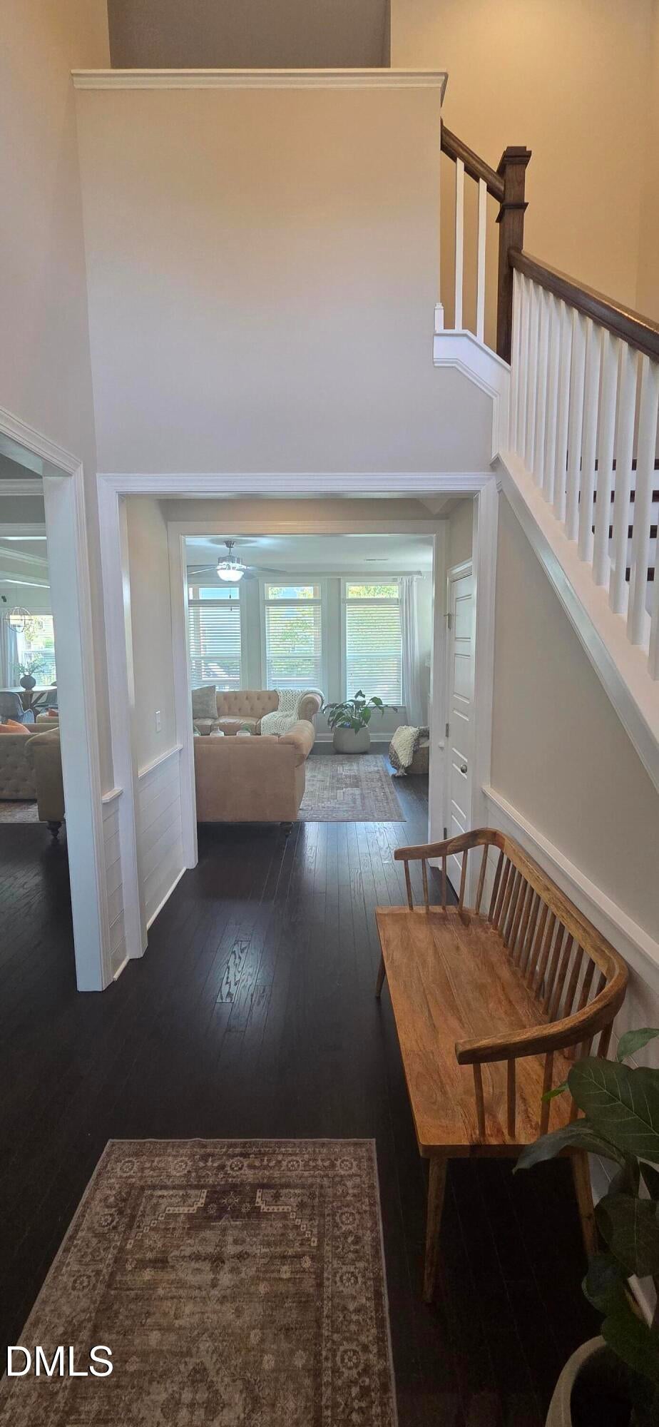
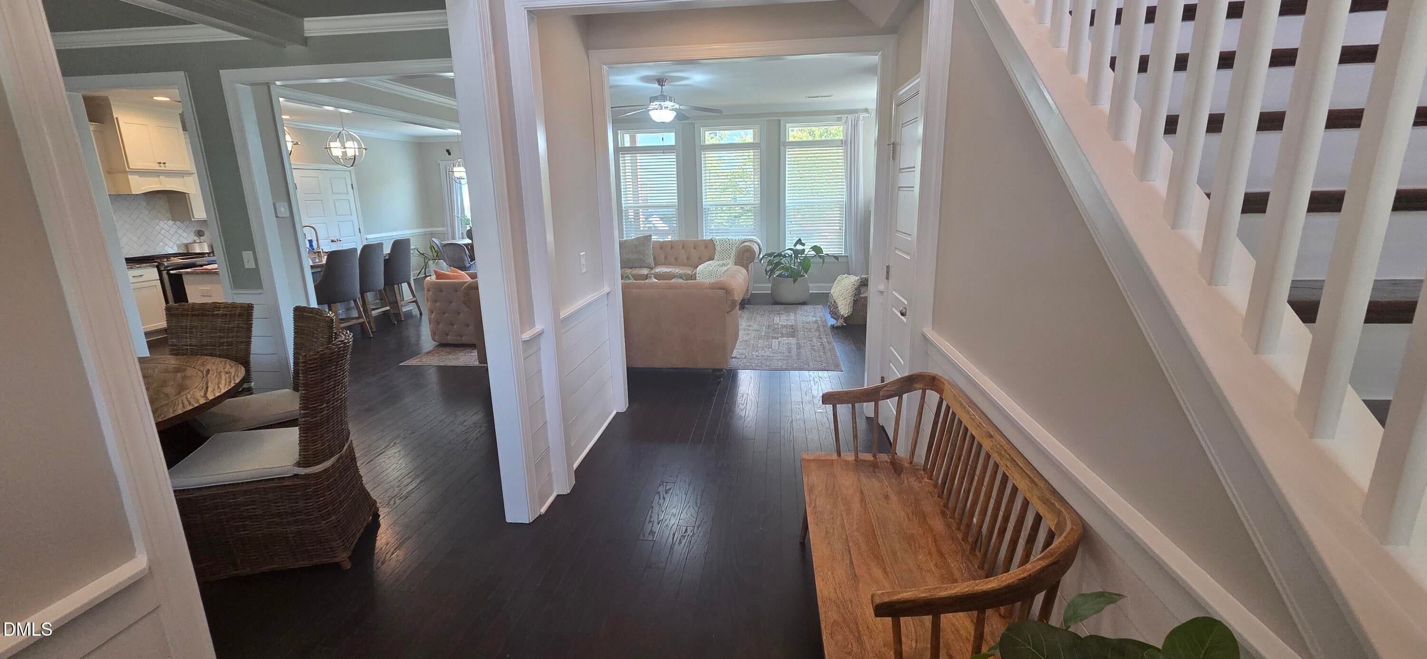
Welcome to this beautiful and highly desired corner lot luxury home! Enter into the dramatic 2 story soaring foyer. Spacious and calming dining room with coffered ceiling and formal molding. Bright and open living room with plenty of windows and built in custom made bookshelves. Kitchen offers plenty of counter top space and cabinets, large island, gas range, tile backsplash and more. Owners bedroom is spacious and features a large sitting room for so many additional possibilities. Owners bath with double vanity sinks, garden tub, separate shower and large closet. If you love TV and music, relax in the bedroom dedicated for your favorite movies, sports and shows. 1st floor bedroom for guests and/or aging family members. Relax on either the covered front porch or the covered patio. Quality built home with stacked stone, fiber cement siding and crawlspace. Close to dining, shopping and more!

Save
Ask
Tour
Hide
Share
Listing Snapshot
Price 
$619,999
Days On Site 
0 Days
Bedrooms 
4
Inside Area (SqFt) 
3,351 sqft
Total Baths 
3
Full Baths 
3
Partial Baths 
N/A
Lot Size 
0.21 Acres
Year Built 
2019
MLS® Number 
10190624
Status 
Active
Property Tax 
$5,454.83
HOA/Condo/Coop Fees 
$74 monthly
Sq Ft Source 
N/A
Friends & Family
Recent Activity
3 hours agoListing first seen on site
3 hours agoListing updated with changes from the MLS®
General Features
Acres 
0.21
Attached Garage 
Yes
Disclosures 
Seller Disclosure
Garage 
Yes
Garage Spaces 
2
Levels 
Two
Parking 
AttachedGarage
Property Sub Type 
Single Family Residence
Sewer 
Public Sewer
Special Circumstances 
Standard
SqFt Above 
3351
SqFt Total 
3351
Style 
CraftsmanTransitional
Utilities 
Sewer ConnectedWater Connected
Water Source 
Public
Zoning 
GR10
Interior Features
Appliances 
Gas Range
Basement 
Crawl Space
Cooling 
Central AirZoned
Fireplace 
Yes
Fireplace Features 
Gas LogLiving Room
Flooring 
CarpetCeramic TileTileVinyl
Heating 
Natural GasZoned
Interior 
Cathedral Ceiling(s)Crown MoldingCoffered Ceiling(s)Granite CountersHigh CeilingsKitchen IslandVaulted Ceiling(s)Walk-In Closet(s)High Speed Internet
Main Level Bedrooms 
1
Master Bedroom 
Level - Second
Save
Ask
Tour
Hide
Share
Exterior Features
Construction Details 
HardiPlank TypeStone
Exterior 
Lighting
Lot Features 
Corner LotLandscaped
Patio And Porch 
CoveredFront Porch
Roof 
Shingle
Community Features
Accessibility Features 
Accessible Bedroom
Association Amenities 
ClubhousePool
Association Dues 
74
Financing Terms Available 
AssumableCashConventionalFHAVA Loan
HOA Fee Frequency 
Monthly
Schools
School District
Unknown
Elementary School
Wake - Richland Creek Elementary School
Middle School
Wake - Wake Forest Middle School
High School
Wake - Wake Forest High School
Listing courtesy of Kirk Keyes of America's Best Realty


Listings that are marked with an icon are provided courtesy of the Triangle MLS, Inc. of North Carolina, Internet Data Exchange Database. Copyright 2026 Triangle MLS, Inc. of North Carolina. All rights reserved.

Last checked: 2026-09-03 11:48 PM UTC

Neighborhood & Commute
Source: Walkscore
Disclosure: Community information and market data powered by Constellation Data Labs. Information is deemed reliable but not guaranteed.
Save
Ask
Tour
Hide
Share