
341 Stone Hedge CourtHolly Springs, NC 27540
Mortgage Calculator
Monthly Payment (Est.)
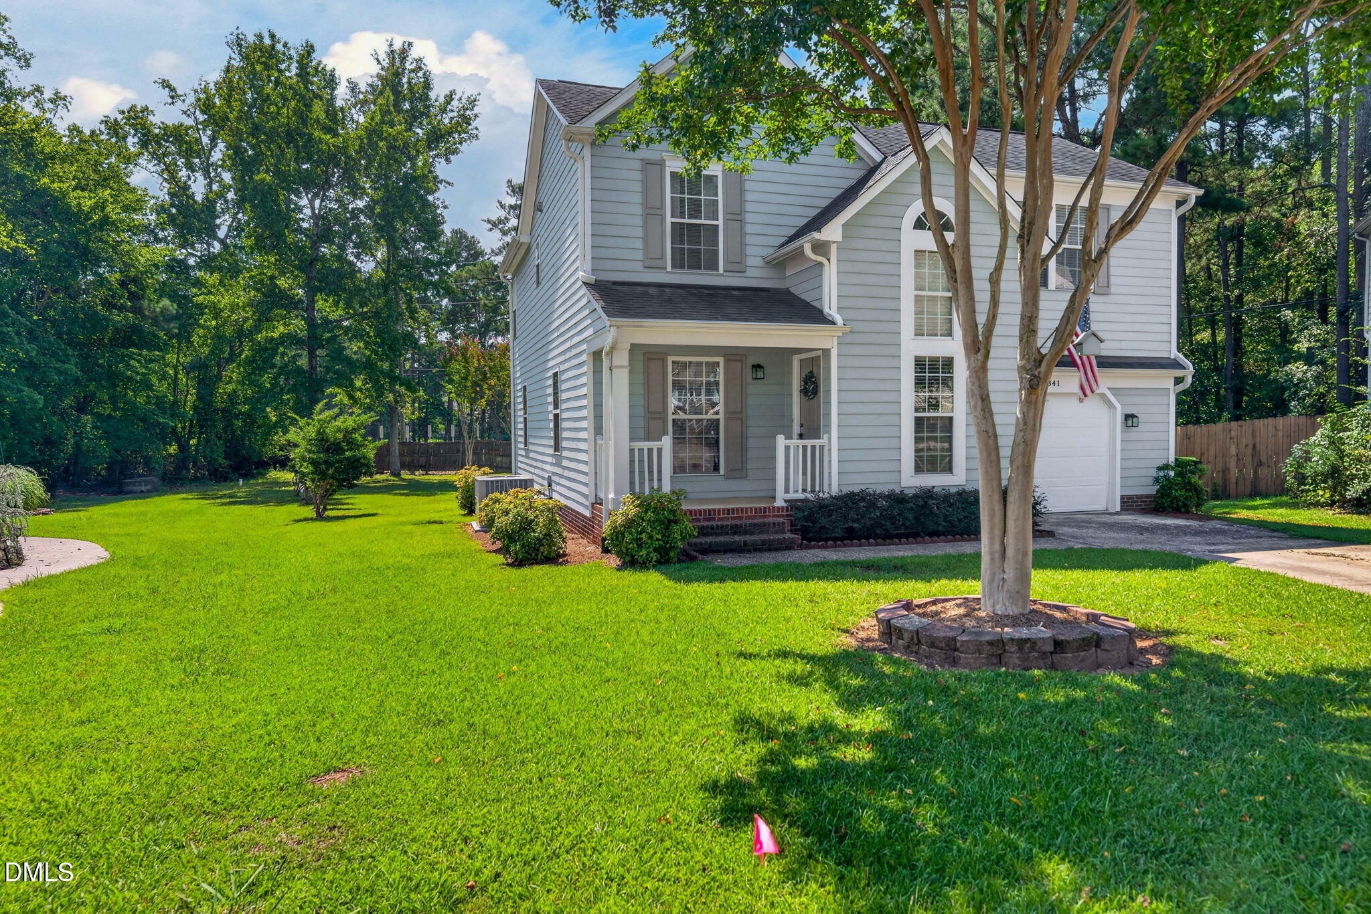
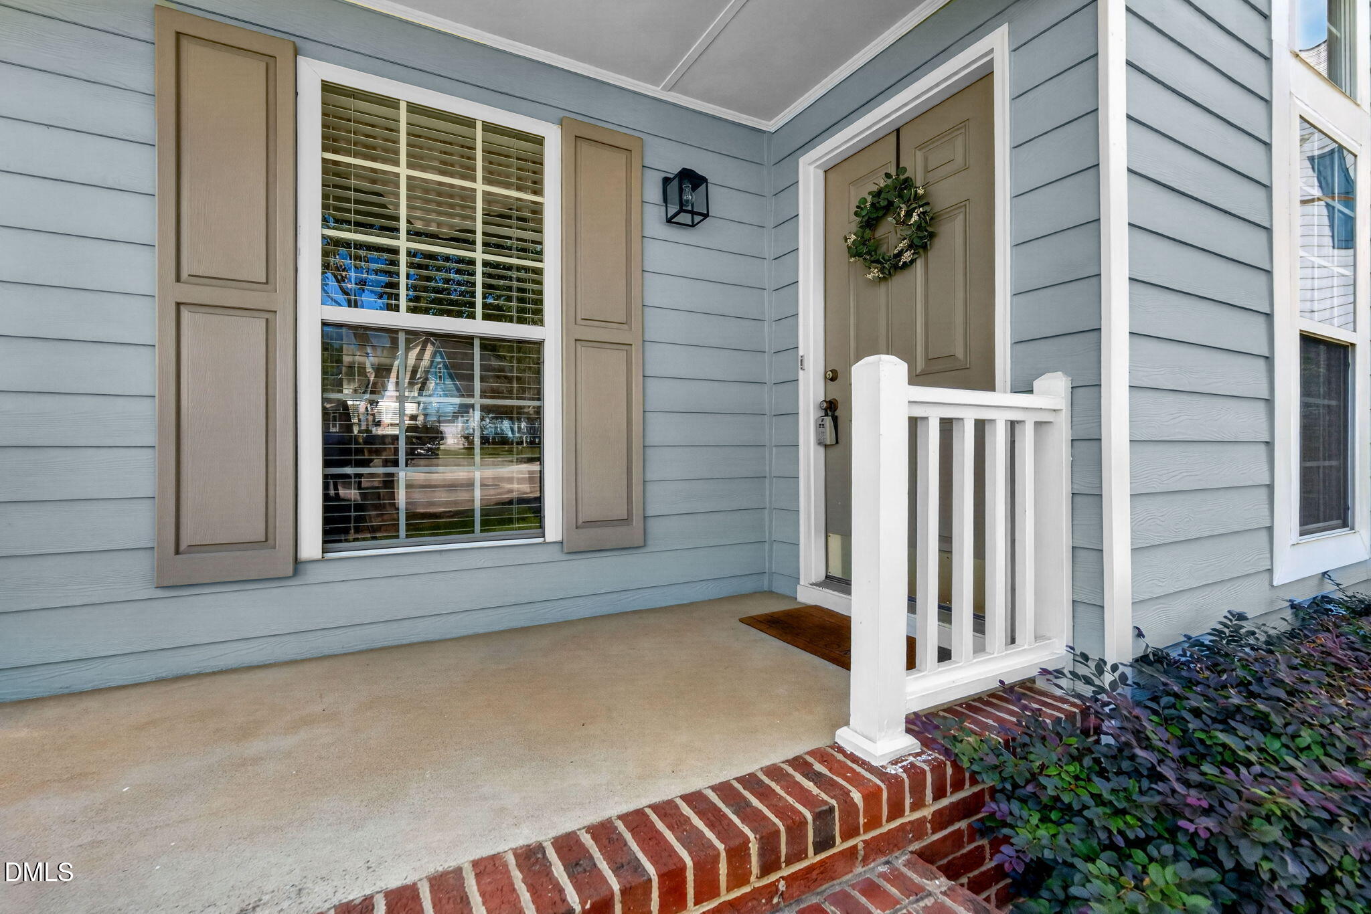
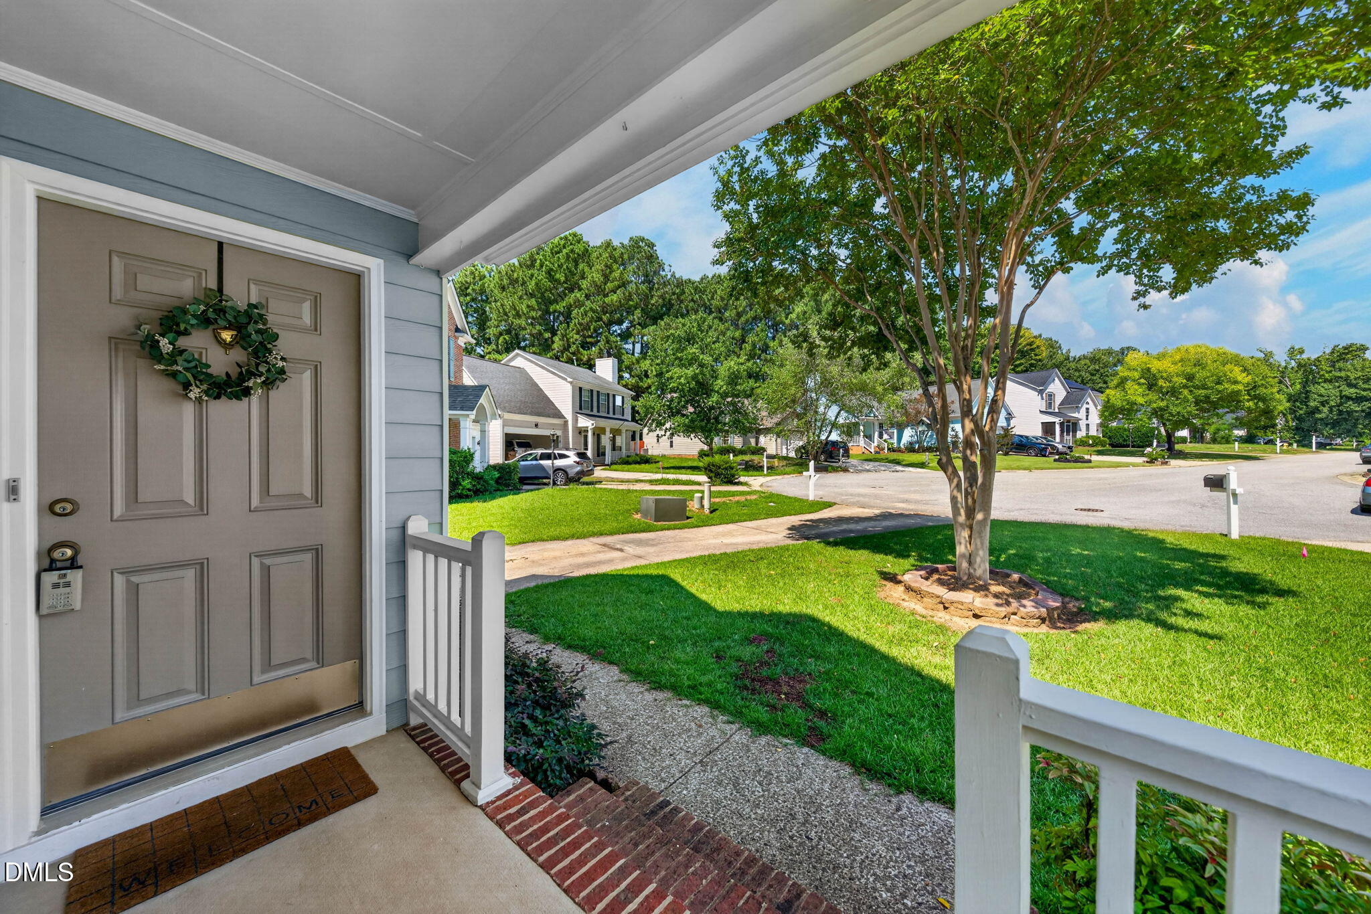
Enter an interest rate to see your estimated monthly payment.Seller is offering a $2000 buyer credit for improvement or CC. Beautiful Two-Story Home in Oak Hall Welcome to this beautifully maintained 3-bedroom, 2.5-bath home in the popular Oak Hall subdivision, offering a comfortable layout, stylish updates, and a spacious outdoor area. From the inviting front porch, step inside to a welcoming main level featuring a formal dining room and an updated kitchen with upscale cabinetry, stainless-steel appliances, and granite countertops. The large breakfast room flows into the open family room, where cathedral ceilings and a gas fireplace create a bright, comfortable gathering space. Upstairs, the spacious primary suite provides a relaxing retreat. The remodeled primary bath features a large tiled shower, dual-sink vanity, and updated hardware. Two additional bedrooms share a beautifully refreshed guest bathroom with a new vanity and fixtures. Outside, enjoy the oversized yard and deck, perfect for entertaining, relaxing, or enjoying the extra space. The deck boards were replaced in 2026. Recent Updates HVAC: 2024 Water Heater: 2023 Garage door belt: 2025 Deck boards: 2026 Primary bath: remodeled 2020 Guest bathrooms: remodeled 2019-2020 Kitchen: remodeled 2017 Roof: 2015 Residents also have access to Oak Hall's community amenities, including a pool, basketball court, and playground. With its combination of thoughtful renovations, generous outdoor space, community amenities, and a convenient location near Downtown Holly Springs and NC 540, this home offers an appealing mix of comfort and convenience. --
| 4 days ago | Price changed to $419,900 | |
| 4 days ago | Listing updated with changes from the MLS® | |
| a month ago | Status changed to Active | |
| a month ago | Listing first seen on site |

Listings that are marked with an icon are provided courtesy of the Triangle MLS, Inc. of North Carolina, Internet Data Exchange Database. Copyright 2026 Triangle MLS, Inc. of North Carolina. All rights reserved.
Last checked: 2026-10-18 08:59 AM UTC
Did you know? You can invite friends and family to your search. They can join your search, rate and discuss listings with you.