
Save
Ask
Tour
Hide
$249,500
New Listing
1506 Grove Street NWilson, NC 27893
For Sale|Single Family Residence|Active
3
Beds
2
Total Baths
2
Full Baths
2,265
SqFt
$110
/SqFt
1959
Built
Subdivision:
Not in a Subdivision
County:
Wilson
Call Now: 919-404-SHOW
Is this the listing for you? We can help make it yours.
919-404-SHOWUpcoming Open Houses
Sat, Sep 5, 10:00 AM - 12:00 PM
Save
Ask
Tour
Hide
Mortgage Calculator
Monthly Payment (Est.)
$1,138Calculator powered by Showcase IDX, a Constellation1 Company. Copyright ©2026 Information is deemed reliable but not guaranteed.
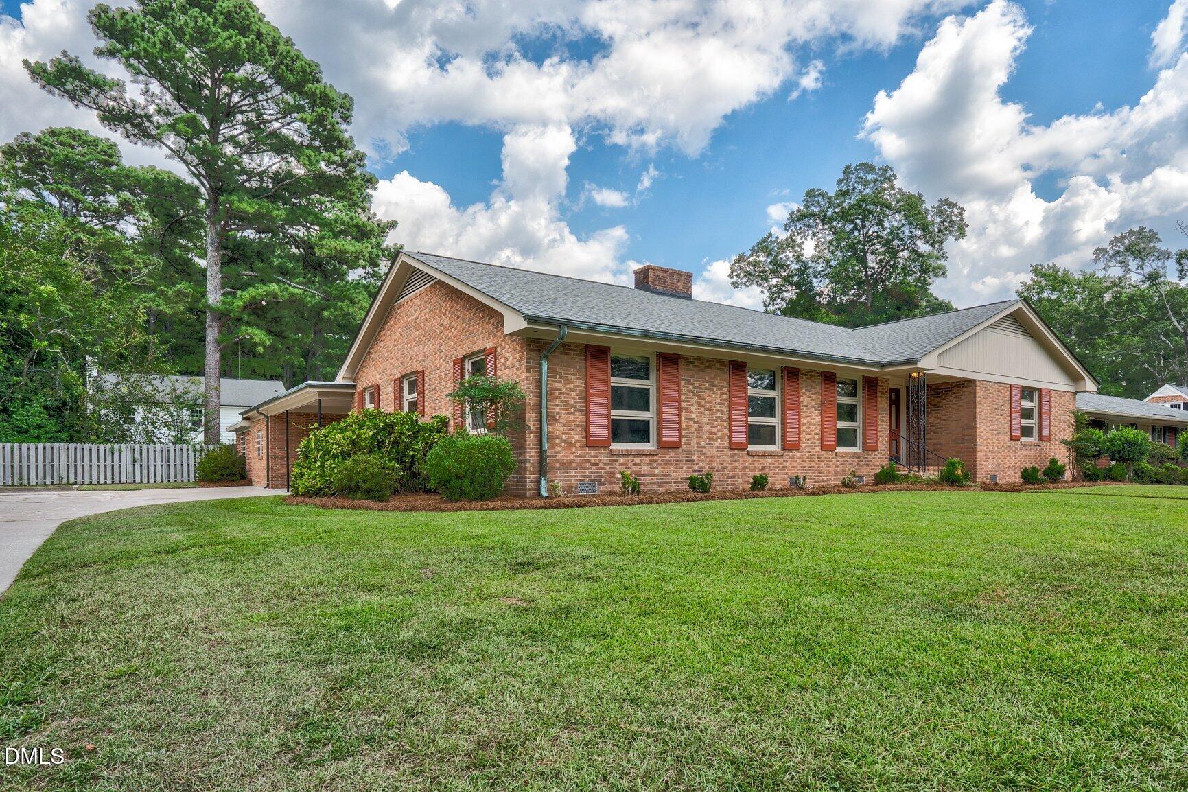
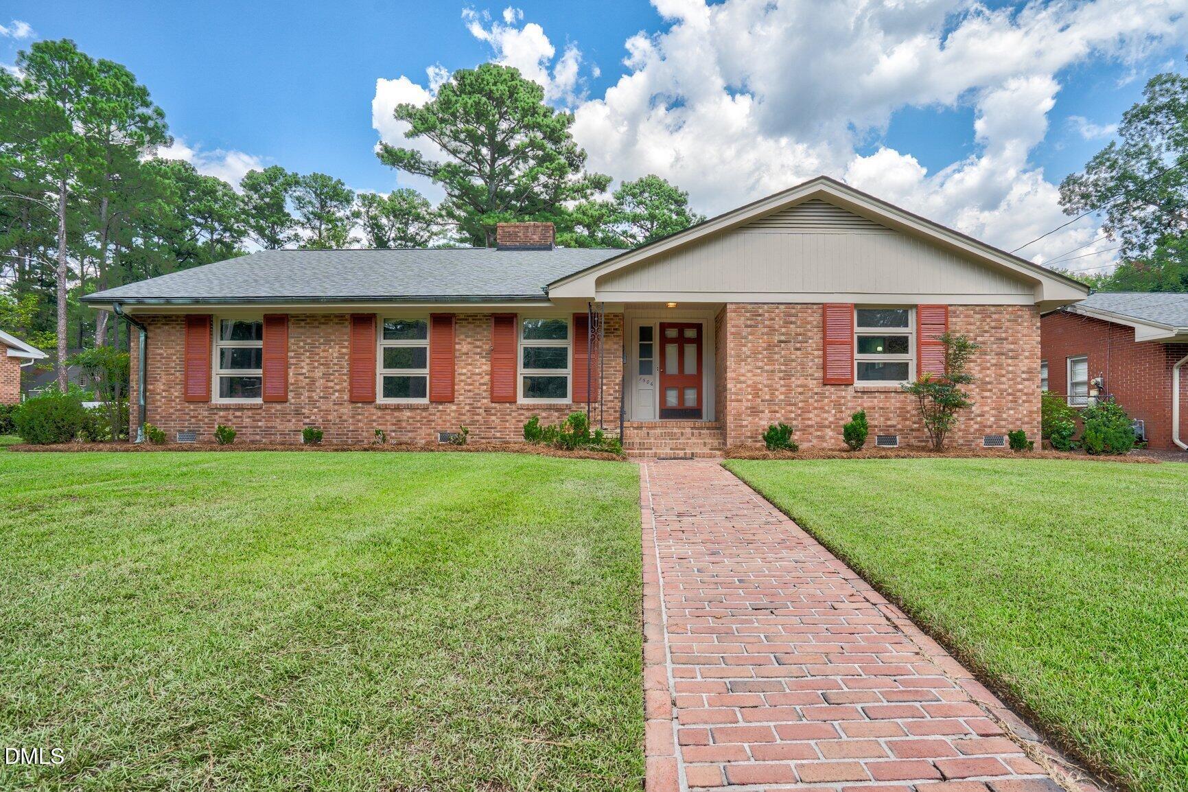
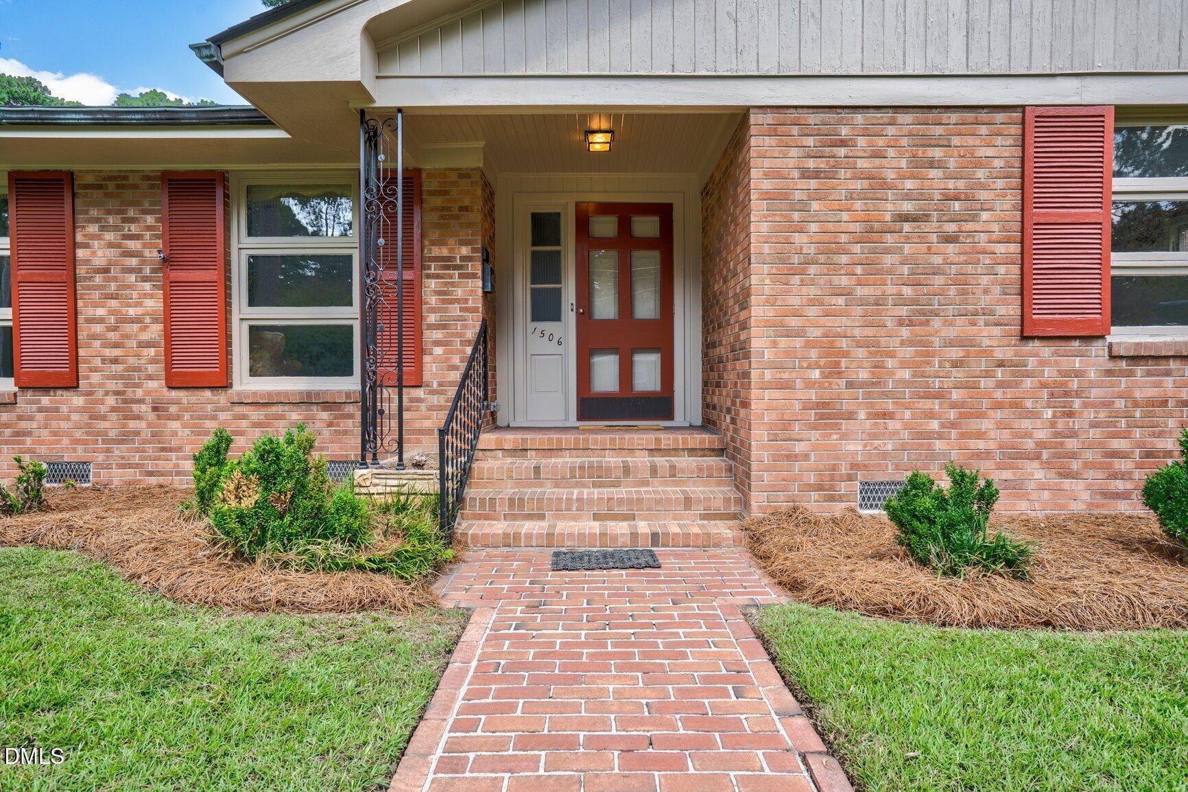
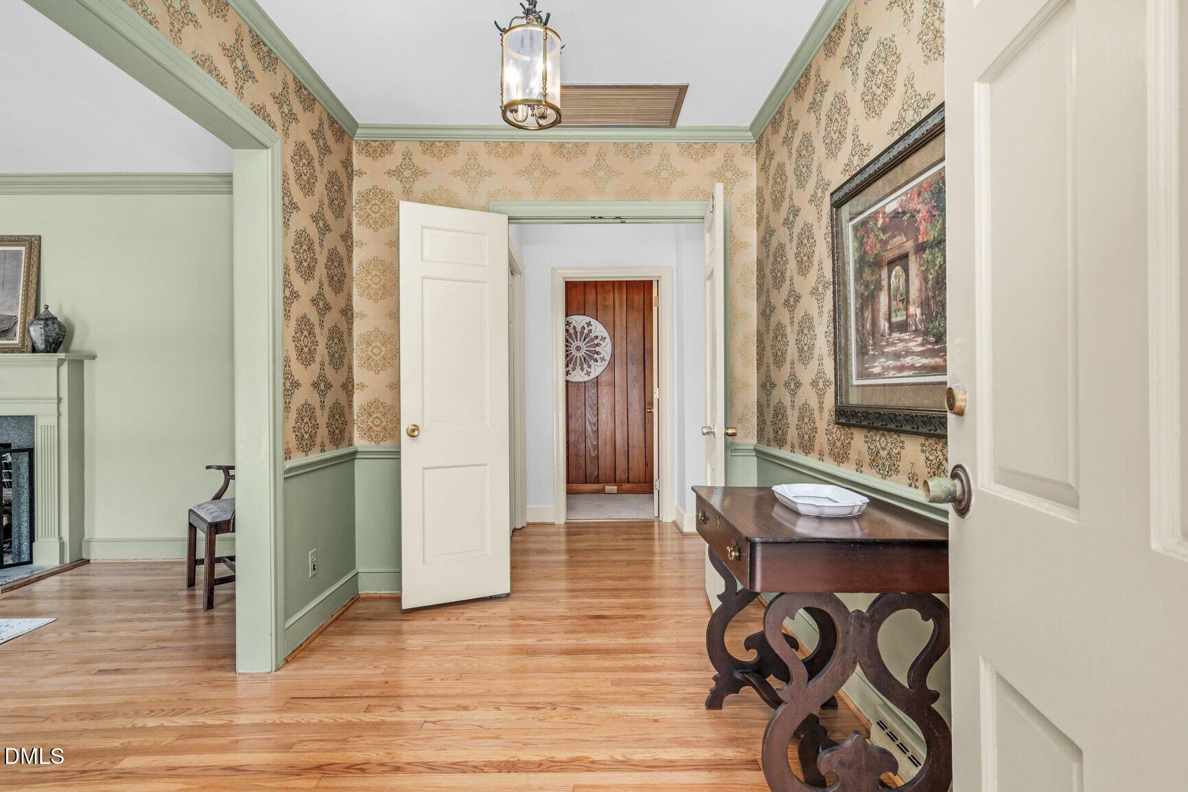
Welcome to this charming 3-bedroom, 2-bath ranch home conveniently located near shopping, dining, and everyday amenities! This well-appointed home offers comfortable one-level living with a functional layout and plenty of opportunity to make it your own. A standout feature is the carport that is complete with a separate 1-bedroom, 1-bath apartment on its own meter--perfect for rental income, a guest suite, extended family, or a private workspace. With a convenient location and versatile additional living space, this property offers a unique combination of comfort, convenience, and potential. Don't miss the opportunity to make 1506 Grove St N your next home!
Save
Ask
Tour
Hide
Listing Snapshot
Price
$249,500
Days On Site
0 Days
Bedrooms
3
Inside Area (SqFt)
2,265 sqft
Total Baths
2
Full Baths
2
Partial Baths
N/A
Lot Size
0.34 Acres
Year Built
1959
MLS® Number
10190620
Status
Active
Property Tax
$2,850.8
HOA/Condo/Coop Fees
N/A
Sq Ft Source
N/A
Friends & Family
Recent Activity
| 3 hours ago | Listing first seen on site | |
| 3 hours ago | Listing updated with changes from the MLS® |
General Features
Acres
0.34
Carport
2
Levels
One
Parking
CarportConcreteCovered
Property Sub Type
Single Family Residence
Sewer
Public Sewer
SqFt Above
2265
SqFt Total
2265
Style
Ranch
Utilities
Natural Gas ConnectedSewer ConnectedWater Connected
Water Source
Public
Interior Features
Appliances
CooktopDouble OvenDishwasher
Basement
Crawl Space
Cooling
Central AirWall/Window Unit(s)
Fireplace
Yes
Fireplace Features
Gas LogWood Burning
Fireplaces
2
Flooring
CarpetHardwoodTile
Heating
BaseboardNatural Gas
Interior
BookcasesEntrance FoyerEat-in KitchenPantryIn-Law Floorplan
Laundry Features
Electric Dryer HookupIn HallWasher Hookup
Main Level Bedrooms
3
Bedroom 2
Level - Main
Bedroom 3
Level - Main
Dining Room
Level - Main
Family Room
Level - Main
Kitchen
Level - Main
Living Room
Level - Main
Master Bedroom
Level - Main
Save
Ask
Tour
Hide
Exterior Features
Construction Details
Brick
Lot Features
Interior Lot
Other Structures
Guest House
Patio And Porch
Patio
Road Frontage
City Street
Roof
Shingle
Community Features
Financing Terms Available
CashConventionalVA Loan
Roads
Paved
Schools
School District
Unknown
Elementary School
Wilson - Wells Elementary
Middle School
Wilson - Forest Hills Middle
High School
Wilson - Fike High
Listing courtesy of Jason Walters of eXp Realty, LLC - C

Listings that are marked with an icon are provided courtesy of the Triangle MLS, Inc. of North Carolina, Internet Data Exchange Database. Copyright 2026 Triangle MLS, Inc. of North Carolina. All rights reserved.
Last checked: 2026-09-03 11:48 PM UTC
Listings that are marked with an icon are provided courtesy of the Triangle MLS, Inc. of North Carolina, Internet Data Exchange Database. Copyright 2026 Triangle MLS, Inc. of North Carolina. All rights reserved.
Last checked: 2026-09-03 11:48 PM UTC
Neighborhood & Commute
Source: Walkscore
Disclosure: Community information and market data powered by Constellation Data Labs. Information is deemed reliable but not guaranteed.
Save
Ask
Tour
Hide
Did you know? You can invite friends and family to your search. They can join your search, rate and discuss listings with you.