
Save
Ask
Tour
Hide
$160,000
New Listing
1413 Rock Creek DriveRocky Mount, NC 27804
For Sale|Single Family Residence|Active
3
Beds
2
Total Baths
2
Full Baths
1,464
SqFt
$109
/SqFt
1979
Built
Subdivision:
Oakside
County:
Nash
Call Now: 919-404-SHOW
Is this the listing for you? We can help make it yours.
919-404-SHOW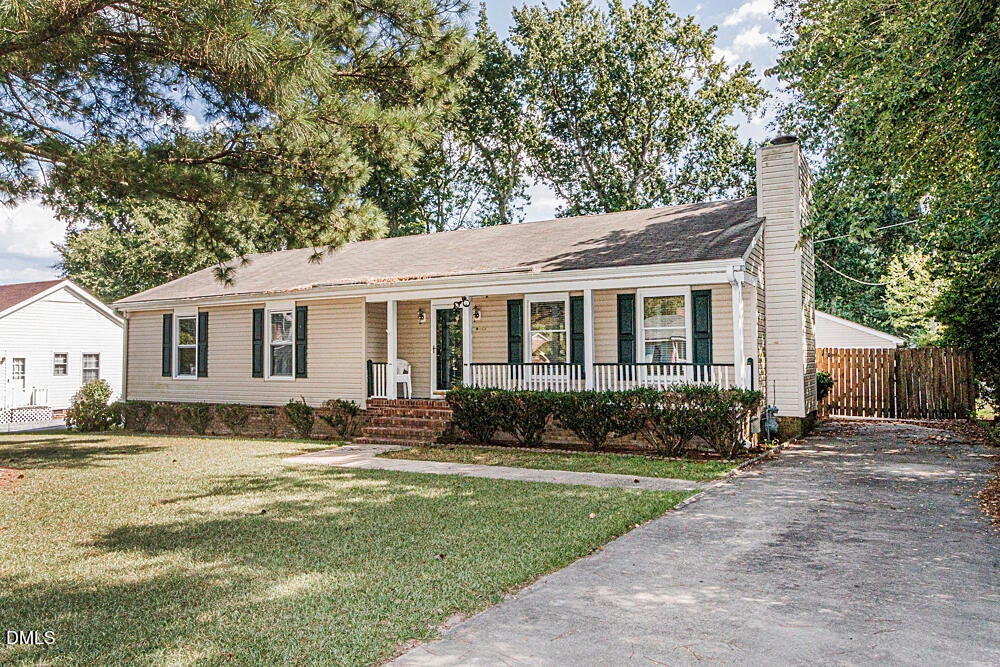
Save
Ask
Tour
Hide
Mortgage Calculator
Monthly Payment (Est.)
$730Calculator powered by Showcase IDX, a Constellation1 Company. Copyright ©2026 Information is deemed reliable but not guaranteed.
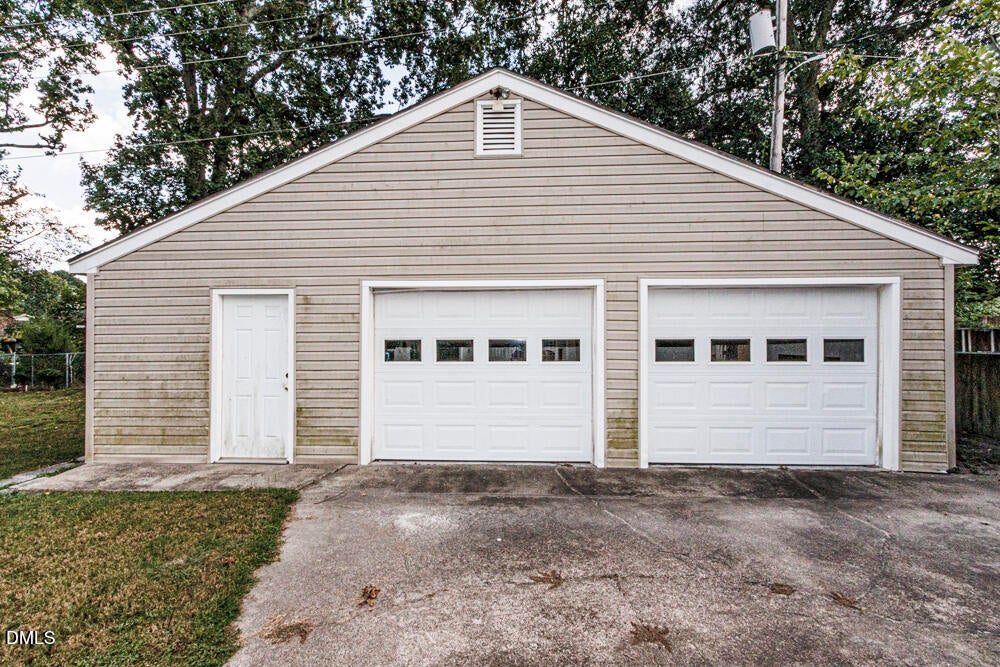
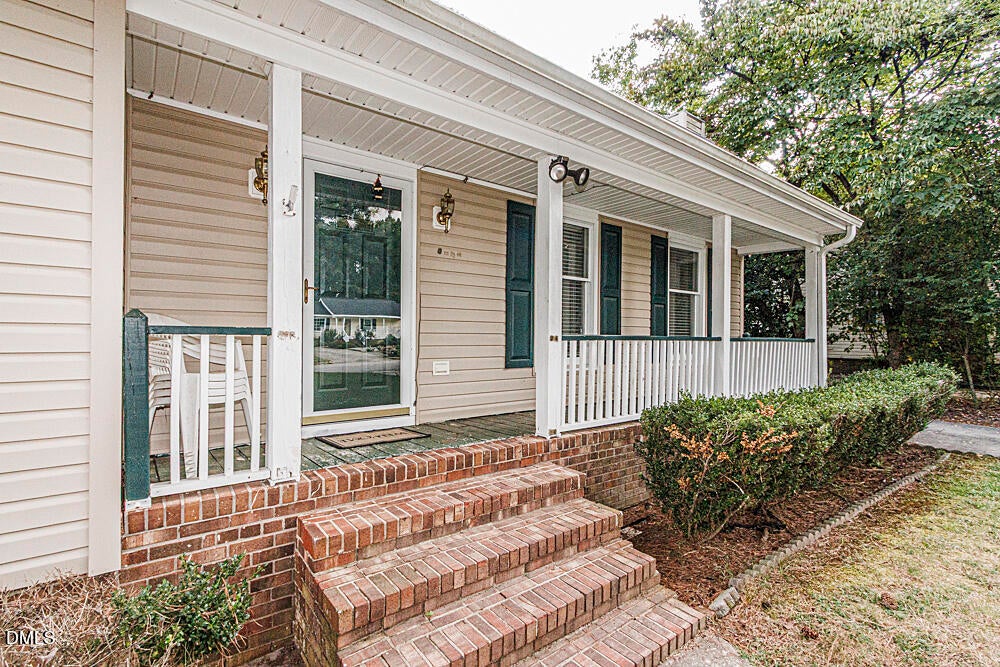
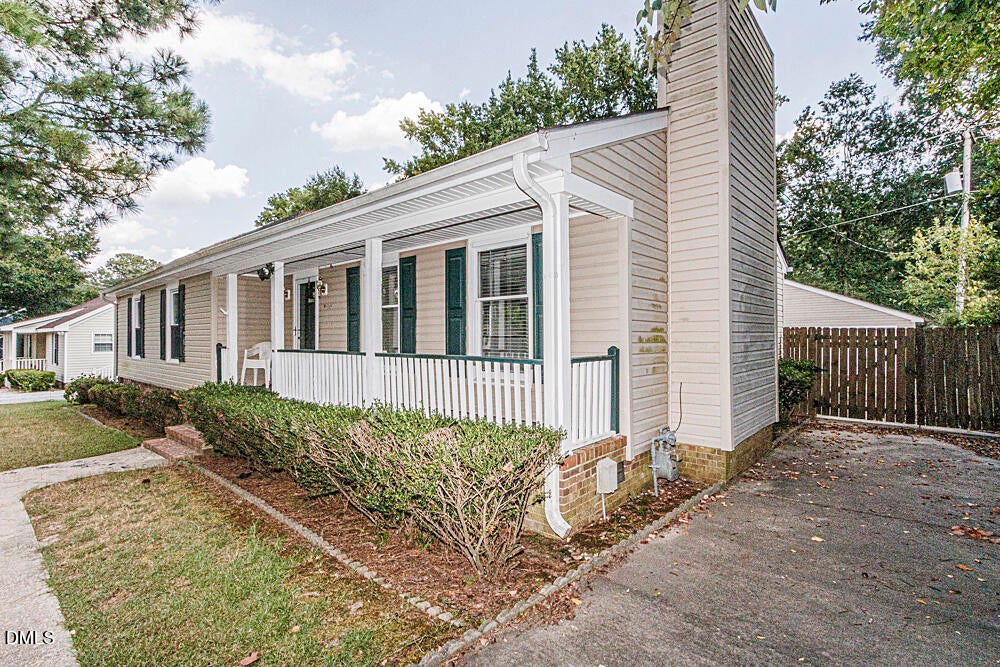
Investors Special in Oakside Subdivsion! This home is a true Diamond in the Rough and offers an excellent opportunity for investors looking to build equity. Featuring 3 bedrooms, 2 full baths, a 2-car detached garage, and a spacious fenced backyard, this property has great potential with some TLC. Bring your vision and transform this home into a fantastic investment.
Save
Ask
Tour
Hide
Listing Snapshot
Price
$160,000
Days On Site
0 Days
Bedrooms
3
Inside Area (SqFt)
1,464 sqft
Total Baths
2
Full Baths
2
Partial Baths
N/A
Lot Size
0.28 Acres
Year Built
1979
MLS® Number
10190613
Status
Active
Property Tax
$2,120.32
HOA/Condo/Coop Fees
N/A
Sq Ft Source
N/A
Friends & Family
Recent Activity
| 3 hours ago | Listing first seen on site | |
| 3 hours ago | Listing updated with changes from the MLS® |
General Features
Acres
0.28
Disclosures
Seller Disclosure
Garage
Yes
Garage Spaces
2
Levels
One
Parking
DetachedGarage
Parking Spaces
4
Property Condition
Fixer
Property Sub Type
Single Family Residence
Sewer
Public Sewer
Special Circumstances
Standard
SqFt Above
1464
SqFt Total
1464
Style
Ranch
Utilities
Electricity ConnectedSewer ConnectedWater Connected
Water Source
Public
Zoning
1-1
Interior Features
Appliances
None
Basement
Crawl Space
Flooring
CarpetVinyl
Interior
High Speed Internet
Laundry Features
Laundry Closet
Main Level Bedrooms
3
Bedroom 2
Level - Main
Bedroom 3
Level - Main
Great Room
Level - Main
Kitchen
Level - Main
Master Bedroom
Level - Main
Save
Ask
Tour
Hide
Exterior Features
Construction Details
FrameVinyl Siding
Fencing
Back YardChain LinkFenced
Lot Features
Cleared
Other Structures
Garage(s)
Patio And Porch
Front Porch
Road Frontage
City Street
Roof
Composition
View
Neighborhood
Waterview
Neighborhood
Windows/Doors
Storm Door(s)
Community Features
Building Access
1
Community Features
None
Financing Terms Available
CashConventional
Roads
Asphalt
Schools
School District
Unknown
Elementary School
Nash - M B Hubbard Elementary
Middle School
Nash - Red Oak Middle
High School
Nash - Northern Nash High
Listing courtesy of Cindy Smith of Moorefield Real Estate LLC

Listings that are marked with an icon are provided courtesy of the Triangle MLS, Inc. of North Carolina, Internet Data Exchange Database. Copyright 2026 Triangle MLS, Inc. of North Carolina. All rights reserved.
Last checked: 2026-09-03 11:53 PM UTC
Listings that are marked with an icon are provided courtesy of the Triangle MLS, Inc. of North Carolina, Internet Data Exchange Database. Copyright 2026 Triangle MLS, Inc. of North Carolina. All rights reserved.
Last checked: 2026-09-03 11:53 PM UTC
Neighborhood & Commute
Source: Walkscore
Disclosure: Community information and market data powered by Constellation Data Labs. Information is deemed reliable but not guaranteed.
Save
Ask
Tour
Hide
Did you know? You can invite friends and family to your search. They can join your search, rate and discuss listings with you.